
3606 Old Chapel Hill RoadDurham, NC 27707
Mortgage Calculator
Monthly Payment (Est.)
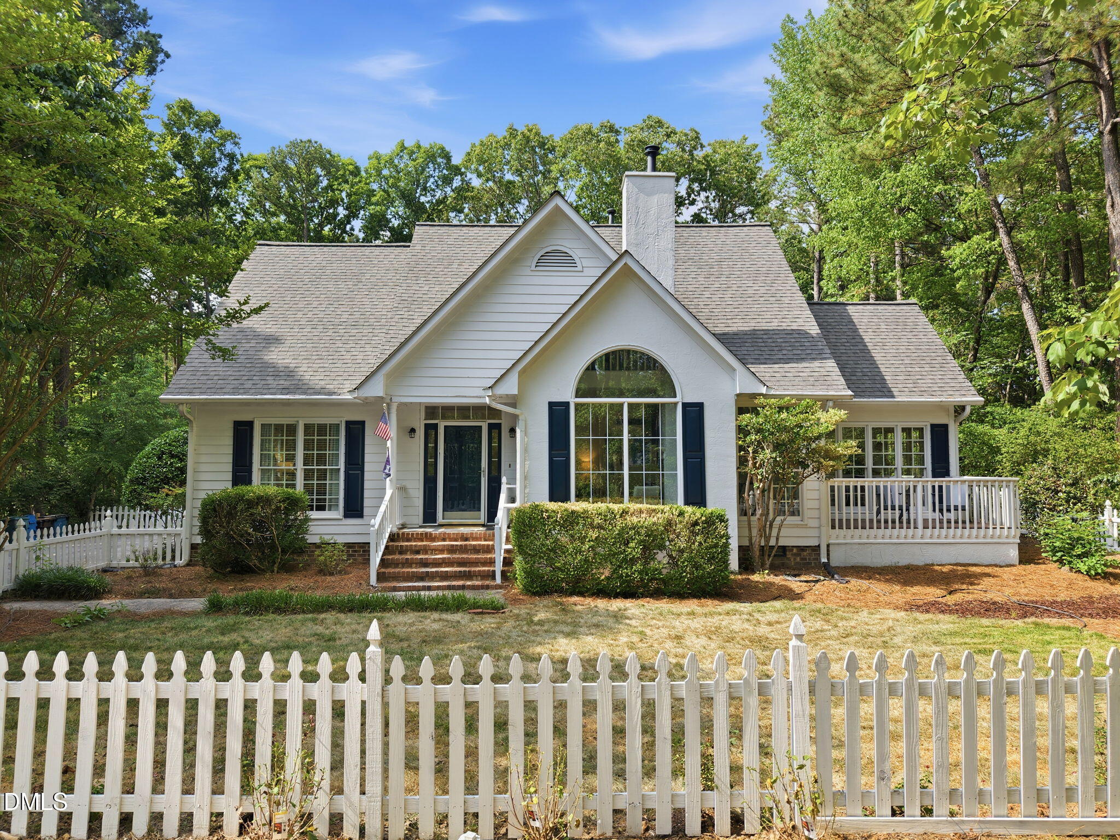
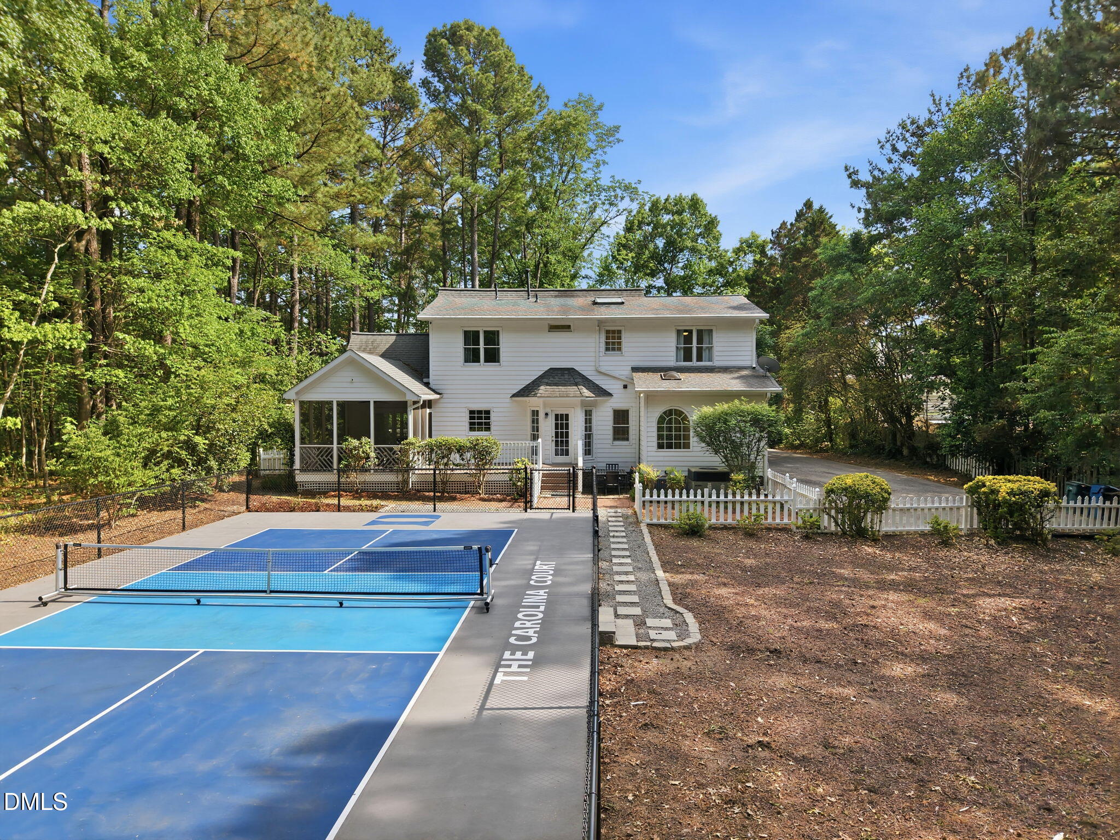
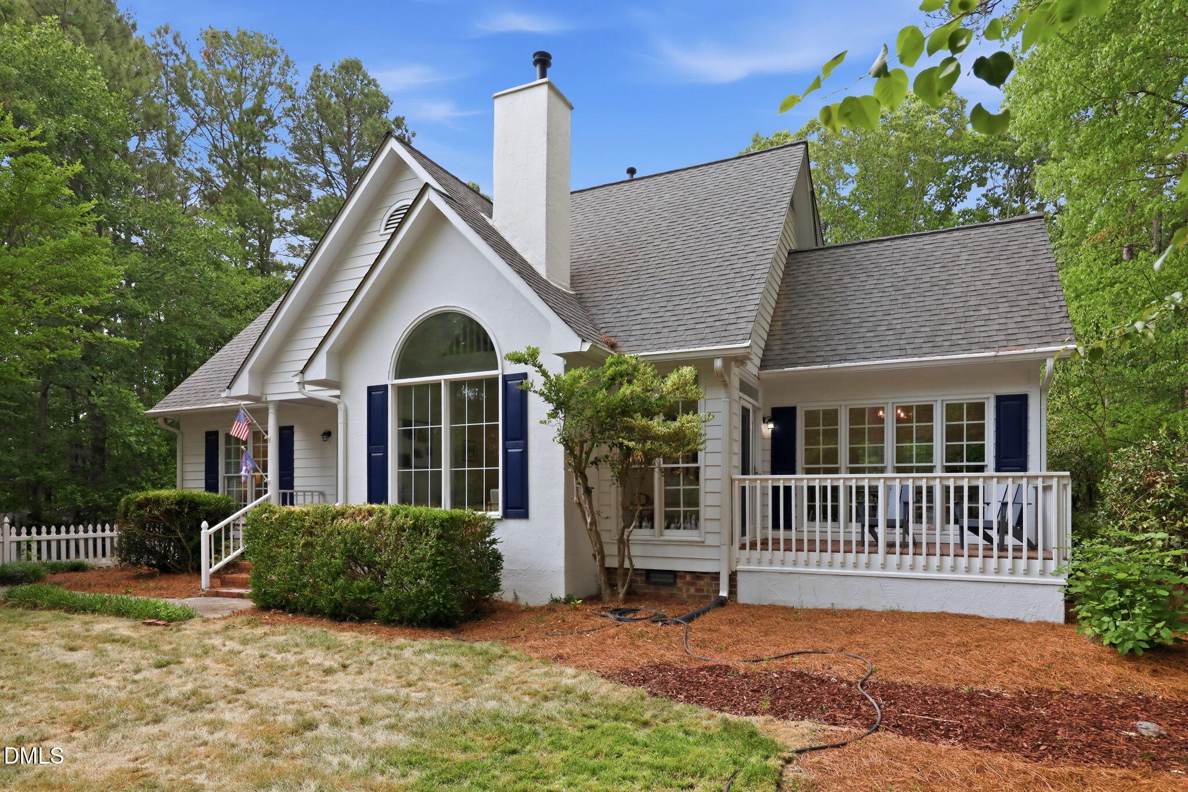
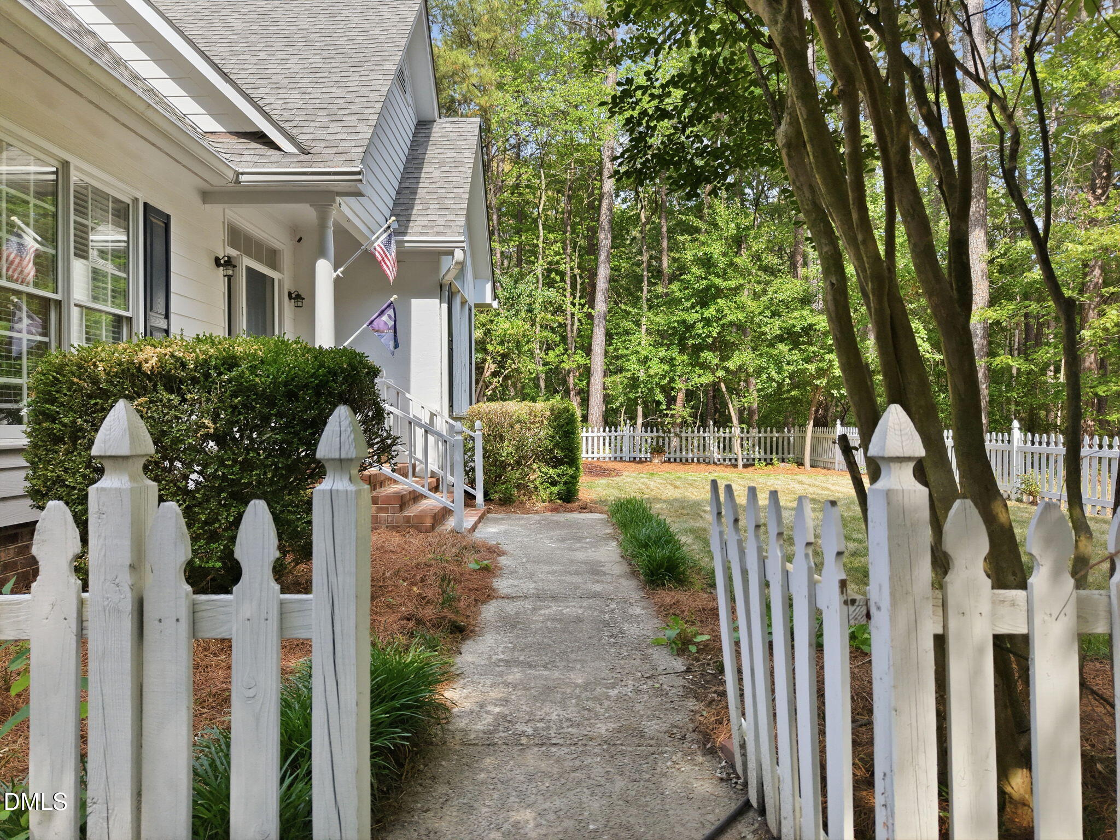
$3,422Welcome to 3606 Old Chapel Hill Rd -- a one-of-a-kind retreat in the heart of Durham. Set on nearly three-quarters of an acre of private, level land in Durham's highly desirable 27707 zip code, just across from Hope Valley, this beautifully renovated property offers a rare combination of recreation, privacy, flexibility, and investment potential. The centerpiece of the property is the renowned ''Carolina Court,'' a custom pickleball court featuring both UNC and Duke logos--an unforgettable amenity that transforms the backyard into an entertainer's dream and a destination all its own. Tucked away behind a long, set back driveway, the home feels like a secluded retreat while remaining just minutes from Duke University, UNC-Chapel Hill, Downtown Durham, and major commuter routes. With no HOA and no restrictive covenants, the expansive lot offers endless possibilities for future additions, accessory dwellings, or simply enjoying the abundant outdoor space. Designed for both everyday living and entertaining, the property features multiple outdoor gathering spaces, including a welcoming side porch, spacious screened porch, deck, open-air patio, fenced front and rear yards, mature landscaping, and a storage shed. Whether hosting friends for a pickleball tournament or enjoying a quiet evening outdoors, this property delivers a lifestyle few can match. Inside, the thoughtfully updated home is filled with natural light and flexible living spaces. The main level features a generous living room anchored by a gas fireplace, inviting dining area, and an updated kitchen with stainless steel appliances. The primary suite on the main floor offers a generously sized bath, while a second upstairs primary suite provides exceptional flexibility for guests, multigenerational living, or rental opportunities. A bonus/flex room, abundant storage, skylights, and oversized windows further enhance the home's functionality and appeal. Recent improvements include updated HVAC systems, appliances, backsplash, flooring, carpeting, paint, and furnishings, creating a truly move-in-ready experience. Conveniently located just 7 minutes from Duke, 15 minutes from UNC, 20 minutes from RDU Airport, and close to Downtown Durham and Chapel Hill, this unique property also presents an outstanding opportunity for investors, with proven short-term rental potential. Whether you're searching for a private residence, an entertainer's paradise, or a high-performing investment, this home offers a lifestyle and opportunity unlike anything else on the market.
| 2 weeks ago | Listing updated with changes from the MLS® | |
| 2 weeks ago | Status changed to Active Under Contract | |
| a month ago | Listing first seen on site |

Listings that are marked with an icon are provided courtesy of the Triangle MLS, Inc. of North Carolina, Internet Data Exchange Database. Copyright 2026 Triangle MLS, Inc. of North Carolina. All rights reserved.
Last checked: 2026-07-06 03:11 AM UTC
Did you know? You can invite friends and family to your search. They can join your search, rate and discuss listings with you.