Save
Ask
Tour
Hide
Share
$1,399,990
New Listing

2922 Bells Pointe Court
Apex, NC 27502

For Sale|Single Family Residence|Active
3
Beds
5
Total Baths
4
Full Baths
1
Partial Bath
4,456
SqFt
$314
/SqFt
2004
Built
Subdivision:
Bells Pointe
County:
Wake

Due to the health concerns created by Coronavirus we are offering personal 1-1 online video walkthough tours where possible.

Call Now: 919-404-SHOW
Is this the listing for you? We can help make it yours.
919-404-SHOW
2922 Bells Pointe Court2922 Bells Pointe Court2922 Bells Pointe Court2922 Bells Pointe Court
Save
Ask
Tour
Hide
Share

Mortgage Calculator

Monthly Payment (Est.)

$6,387
Calculator powered by Showcase IDX, a Constellation1 Company. Copyright ©2026 Information is deemed reliable but not guaranteed.

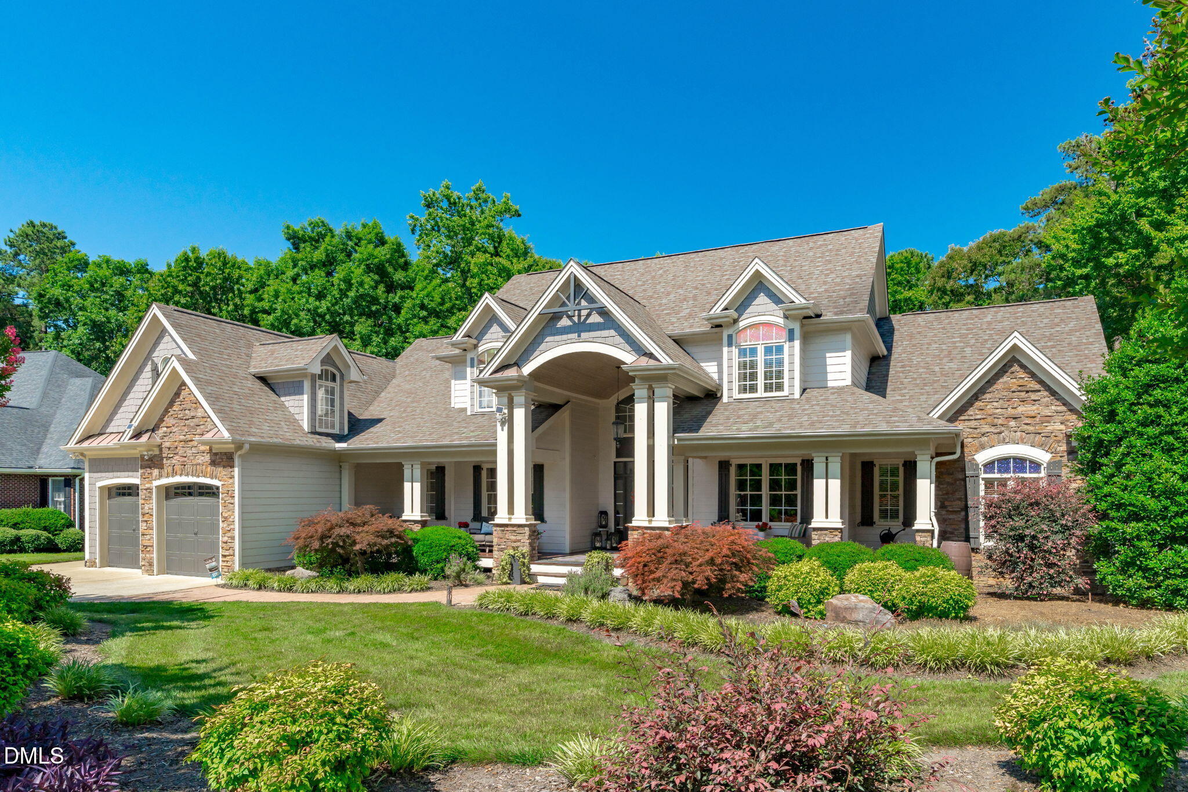
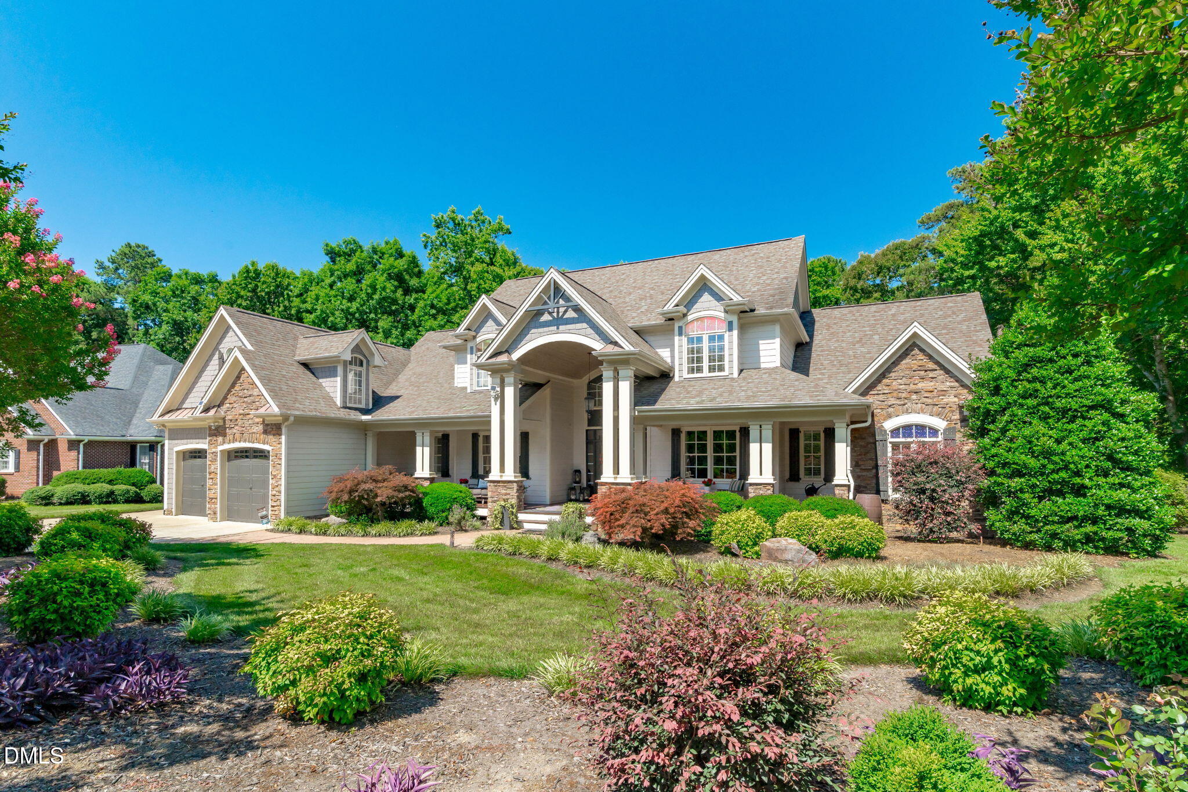
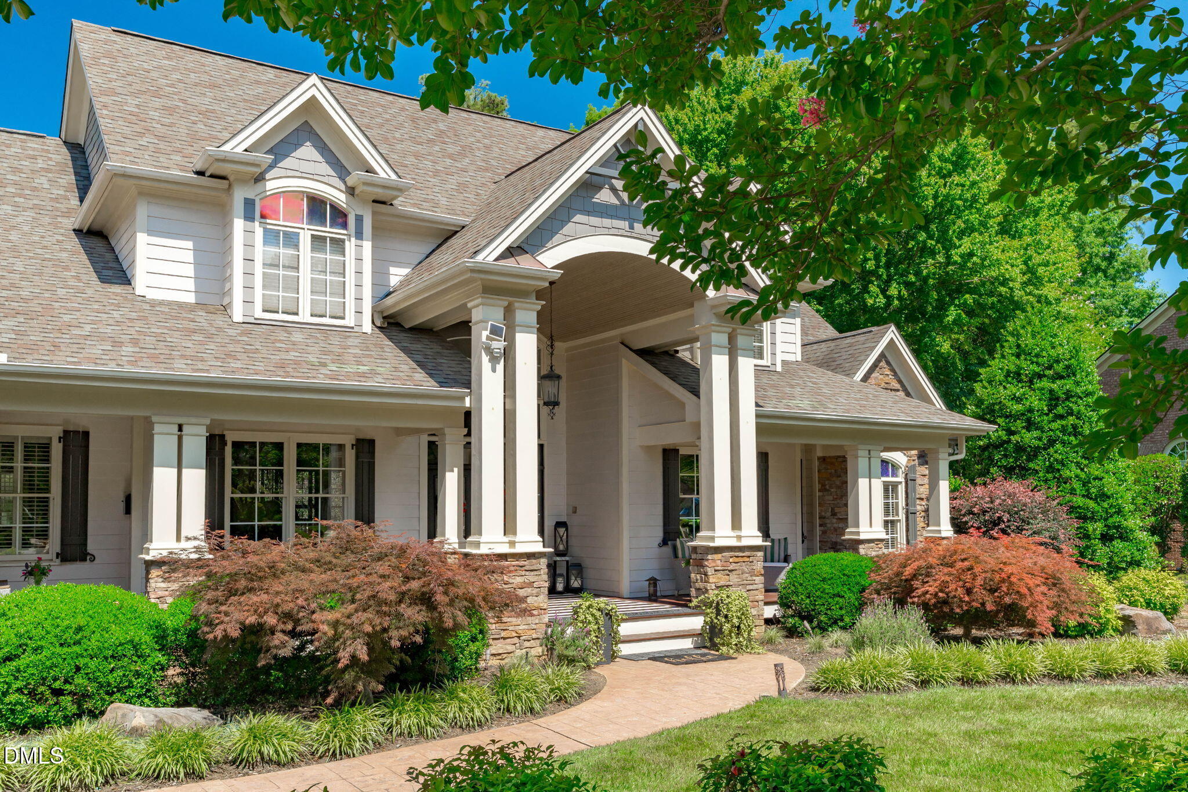
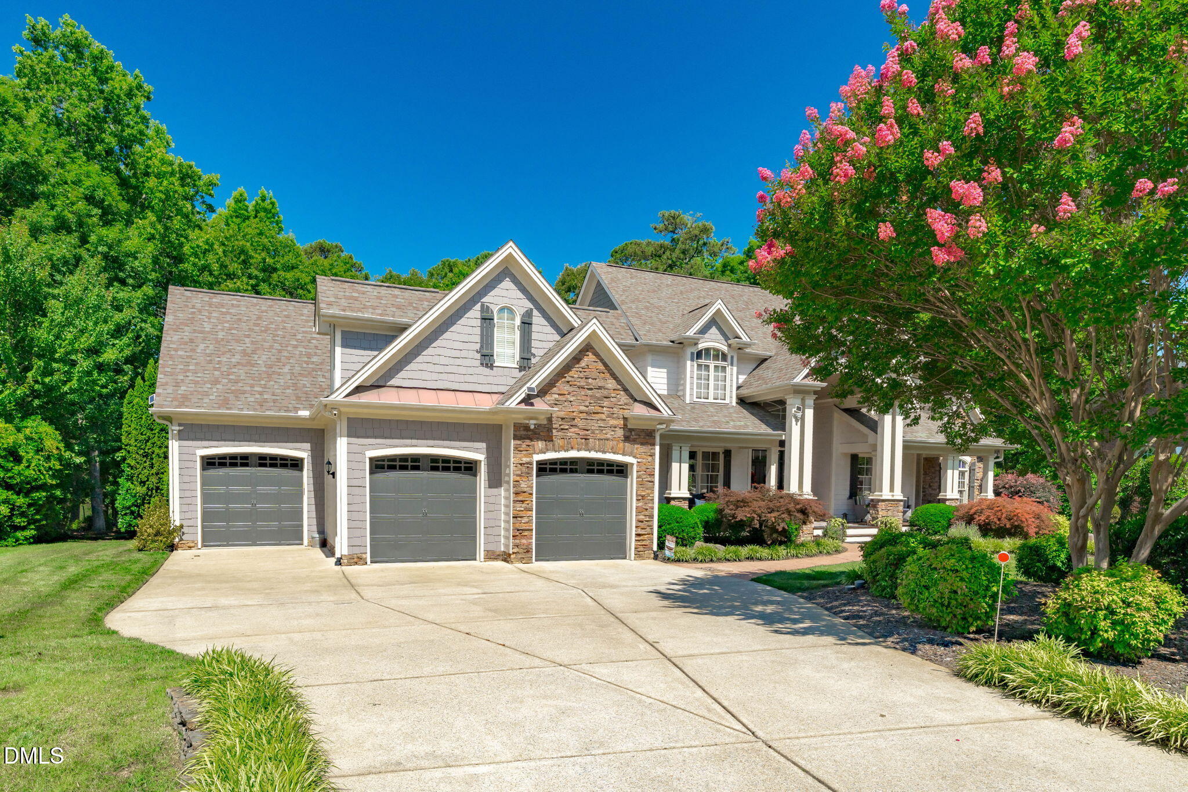
Indulge in the epitome of luxury living in this custom-built estate, characterized by exceptional finishes and designer touches. The property has been meticulously maintained. The gourmet kitchen open to family room and season room overlooking the pool and lake views features a spacious island, gas cooktop, and expansive walk-in pantry with Subzero refrigerator. A gas fireplace is perfectly complemented by custom built-in cabinetry. The primary bedroom and office are conveniently located on the main level. The primary bedroom boasts two large walk-in closets and a luxurious bathroom with heated floors WIFI programable. The upper level features a spacious bonus/media room or potential fourth bedroom, with each room featuring a walk-in closet. NEW Exterior paint for seamless flow exterior through interior. The expansive front porch has been beautifully refinished with a sand and stain treatment. The installation of modern light fixtures enhances the front entry, dining, kitchen bar, and bathrooms. The elevated Trex rear deck provides panoramic views of the lake and sunsets, complemented by bench seating at pool deck level. Notably, the landscaping is the most impressive in the community, featuring predominantly NC native plants that support pollinators and require minimal upkeep. The backyard oasis, surrounded by mature trees and gorgeous, lush landscaping, backs up to Bells Lake with a private dock, providing complete seclusion. Enjoy your very own swimming pool, Jacuzzi, outdoor fireplace, patio, spacious deck and private courtyard. Great Apex location with convenience to I540. Welcome to your dream home!

Save
Ask
Tour
Hide
Share
Listing Snapshot
Price 
$1,399,990
Days On Site 
0 Days
Bedrooms 
3
Inside Area (SqFt) 
4,456 sqft
Total Baths 
5
Full Baths 
4
Partial Baths 
1
Lot Size 
1.3 Acres
Year Built 
2004
MLS® Number 
10170454
Status 
Active
Property Tax 
$7,191.07
HOA/Condo/Coop Fees 
$58.33 monthly
Sq Ft Source 
N/A
Friends & Family
Recent Activity
2 hours agoListing updated with changes from the MLS®
2 hours agoListing first seen on site
General Features
Acres 
1.3
Attached Garage 
Yes
Garage 
Yes
Garage Spaces 
3
Levels 
Two
Parking 
GarageGarage Door OpenerGarage Faces FrontAttached
Parking Spaces 
3
Property Sub Type 
Single Family Residence
Sewer 
Septic Tank
Special Circumstances 
Standard
SqFt Above 
4456
SqFt Total 
4456
Style 
Transitional
Water Source 
Public
Interior Features
Appliances 
Built-In RefrigeratorDisposalGas CooktopStainless Steel Appliance(s)Tankless Water HeaterOvenWater Heater
Cooling 
Central AirDual
Fireplace 
Yes
Fireplace Features 
Family RoomFire PitLiving RoomPropane
Flooring 
CarpetHardwoodTile
Heating 
CentralForced Air
Interior 
Beamed CeilingsBuilt-in FeaturesCathedral Ceiling(s)Ceiling Fan(s)Central VacuumCoffered Ceiling(s)Crown MoldingDouble VanityEntrance FoyerGranite CountersHigh CeilingsHigh Speed InternetKitchen IslandOpen FloorplanPantrySoaking TubStorageWalk-In Closet(s)
Main Level Bedrooms 
1
Bedroom 2 
Dimensions - 14.3 x 12Level - Second
Bedroom 3 
Dimensions - 14.2 x 12Level - Second
Breakfast Room 
Dimensions - 14 x 11Level - Main
Dining Room 
Dimensions - 15 x 12Level - Main
Family Room 
Dimensions - 16 x 19Level - Main
Kitchen 
Dimensions - 131 x 16Level - Main
Laundry 
Dimensions - 10 x 8Level - Main
Living Room 
Dimensions - 15 x 15Level - Main
Master Bedroom 
Dimensions - 18.7 x 14Level - Main
Media Room 
Dimensions - 25 x 14Level - Second
Office 
Dimensions - 10 x 8.5Level - MainDescription - 2nd Home Office
Other 
Dimensions - 10 x 9Level - SecondDescription - Attic Storage
Sunroom 
Dimensions - 10 x 17Level - Main
Save
Ask
Tour
Hide
Share
Exterior Features
Construction Details 
HardiPlank Type
Exterior 
DockFire PitPrivate Yard
Fencing 
Back YardOther
Lot Features 
Back YardCul-De-SacFront YardLandscapedPrivate
Patio And Porch 
Awning(s)DeckFront Porch
Pool Features 
FencedGuniteIn GroundPrivateSalt Water
Private Pool 
Yes
Roof 
Shingle
Waterfront Features 
Lake
Windows/Doors 
French Doors
Community Features
Association Dues 
175
Community Features 
FishingLake
Financing Terms Available 
CashConventionalVA Loan
HOA Fee Frequency 
Quarterly
Schools
School District
Unknown
Elementary School
Wake - Middle Creek
Middle School
Wake - Dillard
High School
Wake - Middle Creek
Listing courtesy of Nina Golden of Nina Golden Realty Group LLC


Listings that are marked with an icon are provided courtesy of the Triangle MLS, Inc. of North Carolina, Internet Data Exchange Database. Copyright 2026 Triangle MLS, Inc. of North Carolina. All rights reserved.

Last checked: 2026-05-29 04:54 PM UTC

Neighborhood & Commute
Source: Walkscore
Disclosure: Community information and market data powered by Constellation Data Labs. Information is deemed reliable but not guaranteed.
Save
Ask
Tour
Hide
Share