Save
Ask
Tour
Hide
Share
$1,399,999
New Listing

3069 Portland Avenue
Apex, NC 27502

Single Family Residence|Coming Soon
5
Beds
5
Total Baths
4
Full Baths
1
Partial Bath
4,100
SqFt
$341
/SqFt
2018
Built
Subdivision:
Saddlebrook
County:
Wake

Due to the health concerns created by Coronavirus we are offering personal 1-1 online video walkthough tours where possible.

Call Now: 919-404-SHOW
Is this the listing for you? We can help make it yours.
919-404-SHOW
3069 Portland Avenue3069 Portland Avenue3069 Portland Avenue3069 Portland Avenue
Save
Ask
Tour
Hide
Share

Mortgage Calculator

Monthly Payment (Est.)

$6,387
Calculator powered by Showcase IDX, a Constellation1 Company. Copyright ©2026 Information is deemed reliable but not guaranteed.

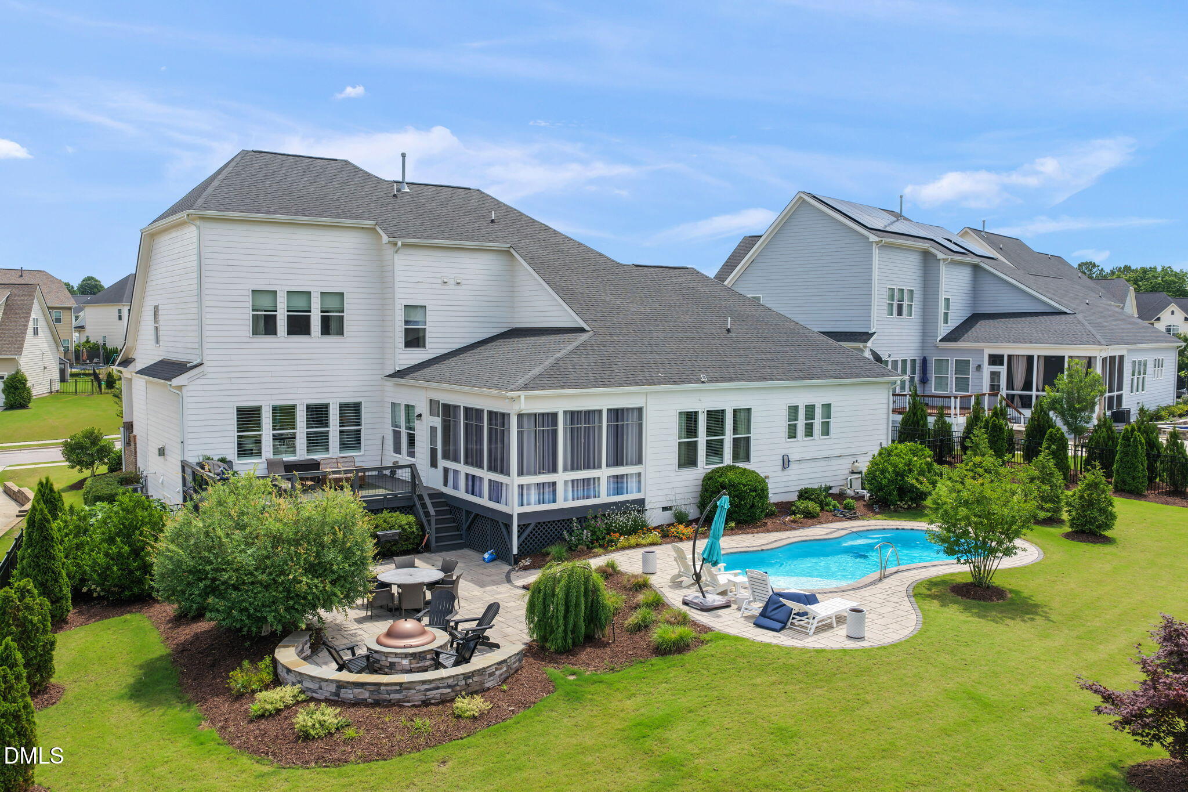
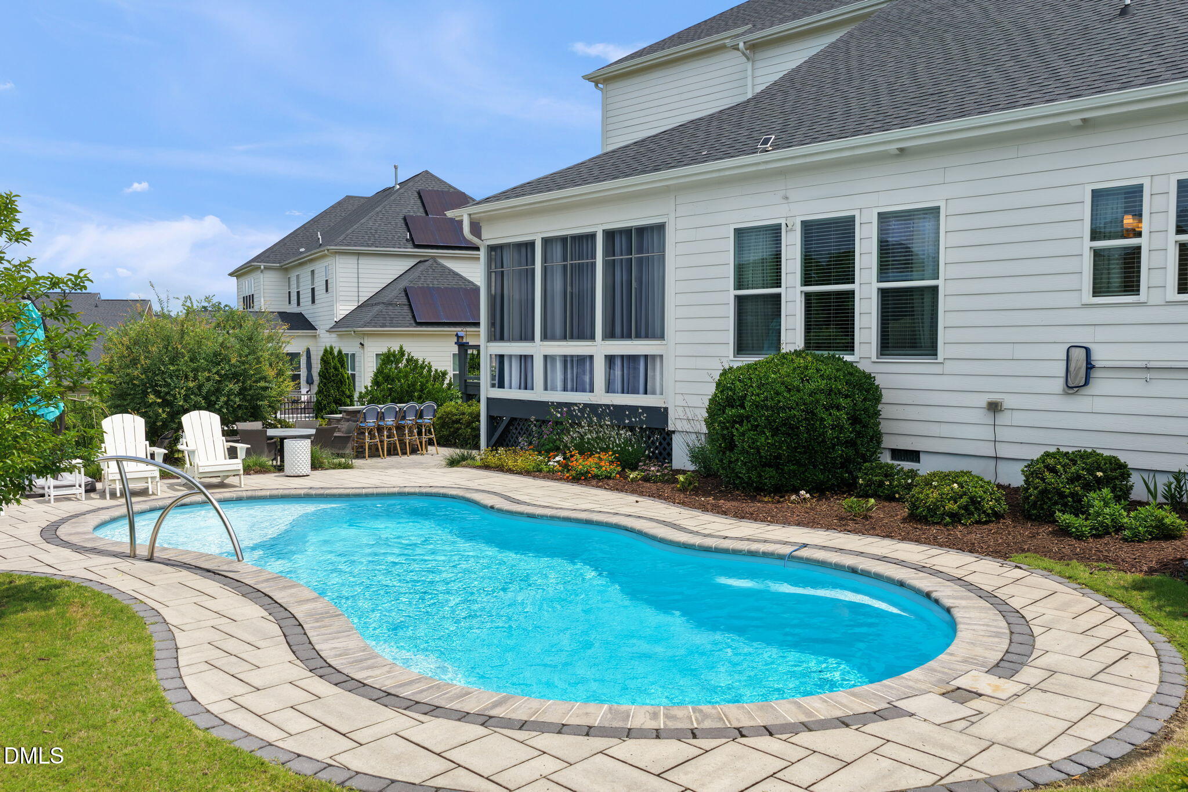
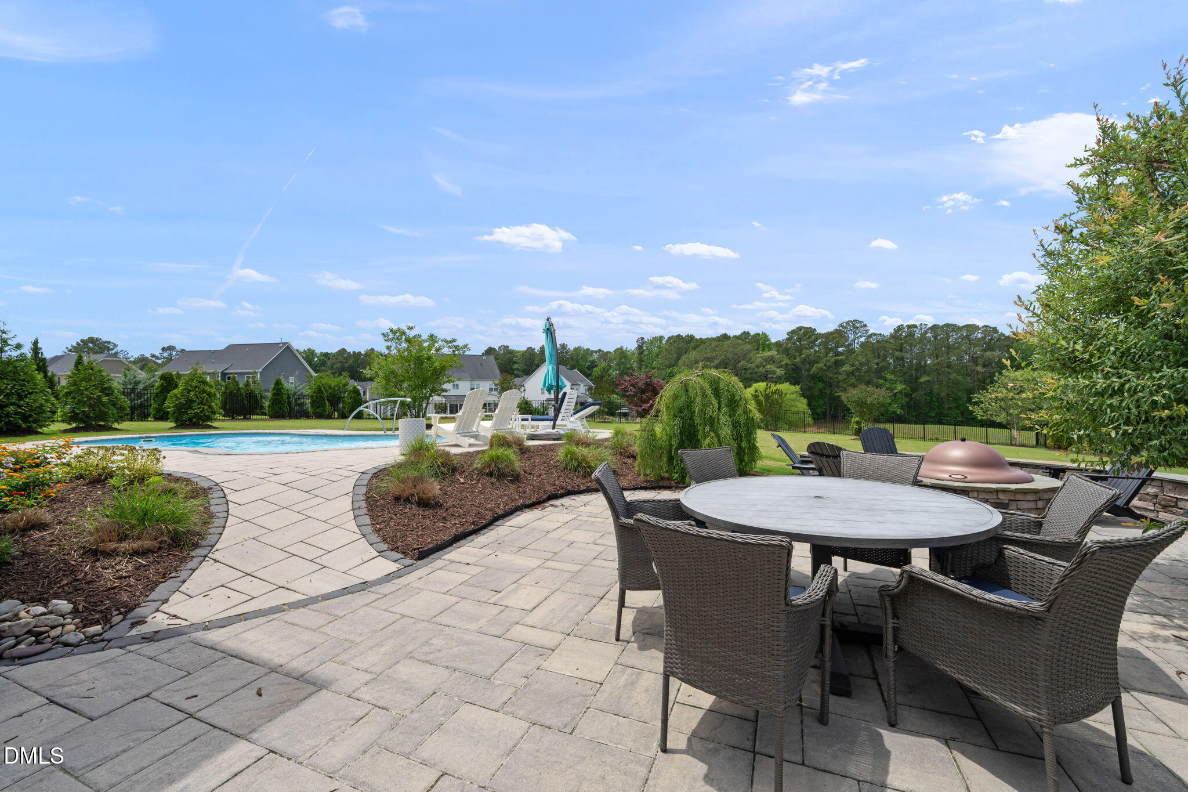
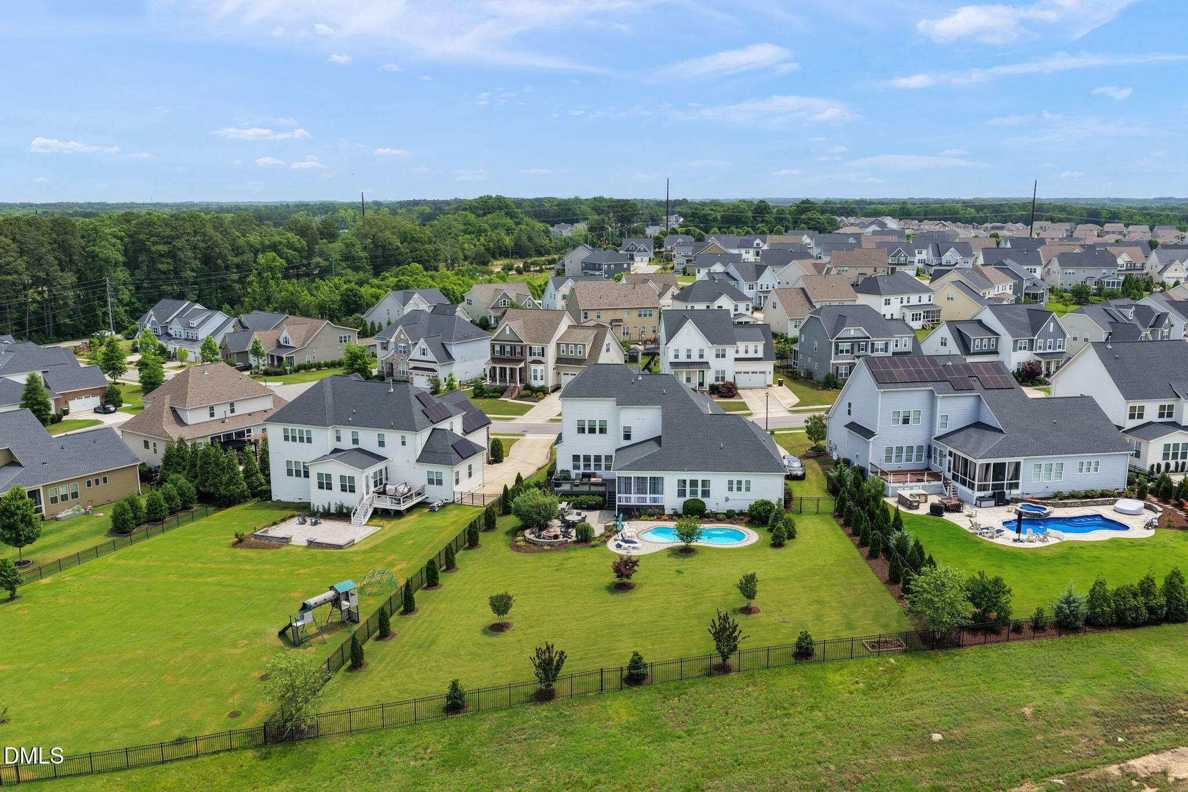
Experience the perfect blend of luxury, flexibility, and indoor-outdoor living offered with this exceptional home located in the sought-after Saddlebrook subdivision in Apex, NC. Featuring over $186,000 in owner improvements since purchase, this better-than-new residence is thoughtfully designed for both everyday comfort and elevated entertaining. Situated upon a semi-private 0.53-acre homesite with no rear neighbor, this 4,100 square foot home offers 5 bedrooms and 5 bathrooms with a highly desirable layout featuring the primary suite, a guest bedroom, and separate side entrance on the main level -- ideal for multi-generational living, guests, or flexible lifestyle needs. The open-concept floor plan is enhanced by tall ceiling heights, extensive millwork, abundant natural light, and seamless connectivity between the main living spaces. At the heart of the home, the gourmet kitchen features a large center island overlooking the family room and breakfast area, while a pass-through connection to the formal dining room enhances both functionality and entertaining flow. Upstairs, three additional bedrooms and versatile bonus spaces provide flexibility for recreation, media, fitness, hobbies, or remote work. Designed to impress both indoors and out, the outdoor living experience transforms this property into a true retreat. Relax year-round from the covered front porch, covered rear porch with EZ Breeze enclosure overlooking a custom designed, raised deck with Trex, tiered stone paver hardscape with firepit, and inviting 30' x 14' heated, saltwater private in-ground pool. The fenced rear yard offers a peaceful backdrop with no rear neighbors and this home is conveniently located close to shopping, dining, parks, greenways, the American Tobacco Trail, and major commuting routes throughout the Triangle. Why travel when your backyard feels like a private resort? Rarely does a home combine this level of thoughtful design, luxury amenities, outdoor living, and desirable Apex location in one exceptional offering. Note: Washer, Dryer & Kitchen Refrigerator Convey.

Save
Ask
Tour
Hide
Share
Listing Snapshot
Price 
$1,399,999
Days On Site 
0 Days
Bedrooms 
5
Inside Area (SqFt) 
4,100 sqft
Total Baths 
5
Full Baths 
4
Partial Baths 
1
Lot Size 
0.53 Acres
Year Built 
2018
MLS® Number 
10170453
Status 
Coming Soon
Property Tax 
$9,711.01
HOA/Condo/Coop Fees 
$75.33 monthly
Sq Ft Source 
N/A
Friends & Family
Recent Activity
2 hours agoListing updated with changes from the MLS®
2 hours agoListing first seen on site
General Features
Acres 
0.53
Attached Garage 
Yes
Garage 
Yes
Garage Spaces 
3
Levels 
Two
Parking 
AttachedConcreteDrivewayGarageGarage Faces FrontGarage Faces Side
Property Sub Type 
Single Family Residence
Sewer 
Public Sewer
Special Circumstances 
Standard
SqFt Above 
4100
SqFt Total 
4100
Style 
TraditionalTransitional
Water Source 
Public
Zoning 
PUD-C
Interior Features
Appliances 
DishwasherGas CooktopGas Water HeaterMicrowavePlumbed For Ice MakerRange HoodRefrigeratorOvenWasher
Cooling 
Central Air
Fireplace 
Yes
Fireplace Features 
Gas LogLiving Room
Fireplaces 
1
Flooring 
CarpetHardwoodTile
Heating 
Forced AirNatural Gas
Interior 
BookcasesBuilt-in FeaturesCeiling Fan(s)ChandelierCrown MoldingDouble VanityEntrance FoyerHigh CeilingsKitchen IslandPantryMaster DownstairsSoaking TubTray Ceiling(s)Walk-In Closet(s)
Laundry Features 
Laundry RoomMain Level
Main Level Bedrooms 
2
Bedroom 2 
Dimensions - 13.8 x 12.6Level - Main
Bedroom 3 
Dimensions - 13.8 x 11.9Level - Second
Bedroom 4 
Dimensions - 13.2 x 12Level - Second
Bedroom 5 
Dimensions - 13.5 x 11.1Level - Second
Bonus Room 
Dimensions - 18.3 x 15.5Level - Second
Breakfast Room 
Dimensions - 13.8 x 13.5Level - Main
Dining Room 
Dimensions - 13.8 x 11.5Level - Main
Entrance Hall 
Dimensions - 15.2 x 7.2Level - Main
Kitchen 
Dimensions - 17 x 16Level - Main
Laundry 
Dimensions - 13 x 5.9Level - Main
Living Room 
Dimensions - 20.3 x 17.5Level - Main
Master Bedroom 
Dimensions - 19.7 x 16.3Level - Main
Office 
Dimensions - 12.1 x 10.7Level - Main
Other 
Dimensions - 19.9 x 11.5Level - MainDescription - 1 car garage
Save
Ask
Tour
Hide
Share
Exterior Features
Construction Details 
Brick VeneerFiber Cement
Exterior 
Fire Pit
Fencing 
Back Yard
Lot Features 
Landscaped
Patio And Porch 
Front PorchPatioScreened
Pool Features 
FiberglassHeatedIn GroundOutdoor PoolPrivateSalt Water
Private Pool 
Yes
Roof 
Shingle
Community Features
Association Dues 
226
Financing Terms Available 
CashConventional
HOA Fee Frequency 
Quarterly
Schools
School District
Unknown
Elementary School
Wake - Olive Chapel
Middle School
Wake - Lufkin Road
High School
Wake - Apex Friendship
Listing courtesy of Linda Craft of Linda Craft Team, REALTORS


Listings that are marked with an icon are provided courtesy of the Triangle MLS, Inc. of North Carolina, Internet Data Exchange Database. Copyright 2026 Triangle MLS, Inc. of North Carolina. All rights reserved.

Last checked: 2026-05-29 04:49 PM UTC

Neighborhood & Commute
Source: Walkscore
Disclosure: Community information and market data powered by Constellation Data Labs. Information is deemed reliable but not guaranteed.
Save
Ask
Tour
Hide
Share