
Save
Ask
Tour
Hide
$500,000
44 Days On Site
737 Epps Clark RoadSiler City, NC 27344
Single Family Residence|Pending
3
Beds
2
Total Baths
2
Full Baths
1,580
SqFt
$316
/SqFt
1984
Built
Subdivision:
Not in a Subdivision
County:
Chatham
Call Now: 919-404-SHOW
Is this the listing for you? We can help make it yours.
919-404-SHOW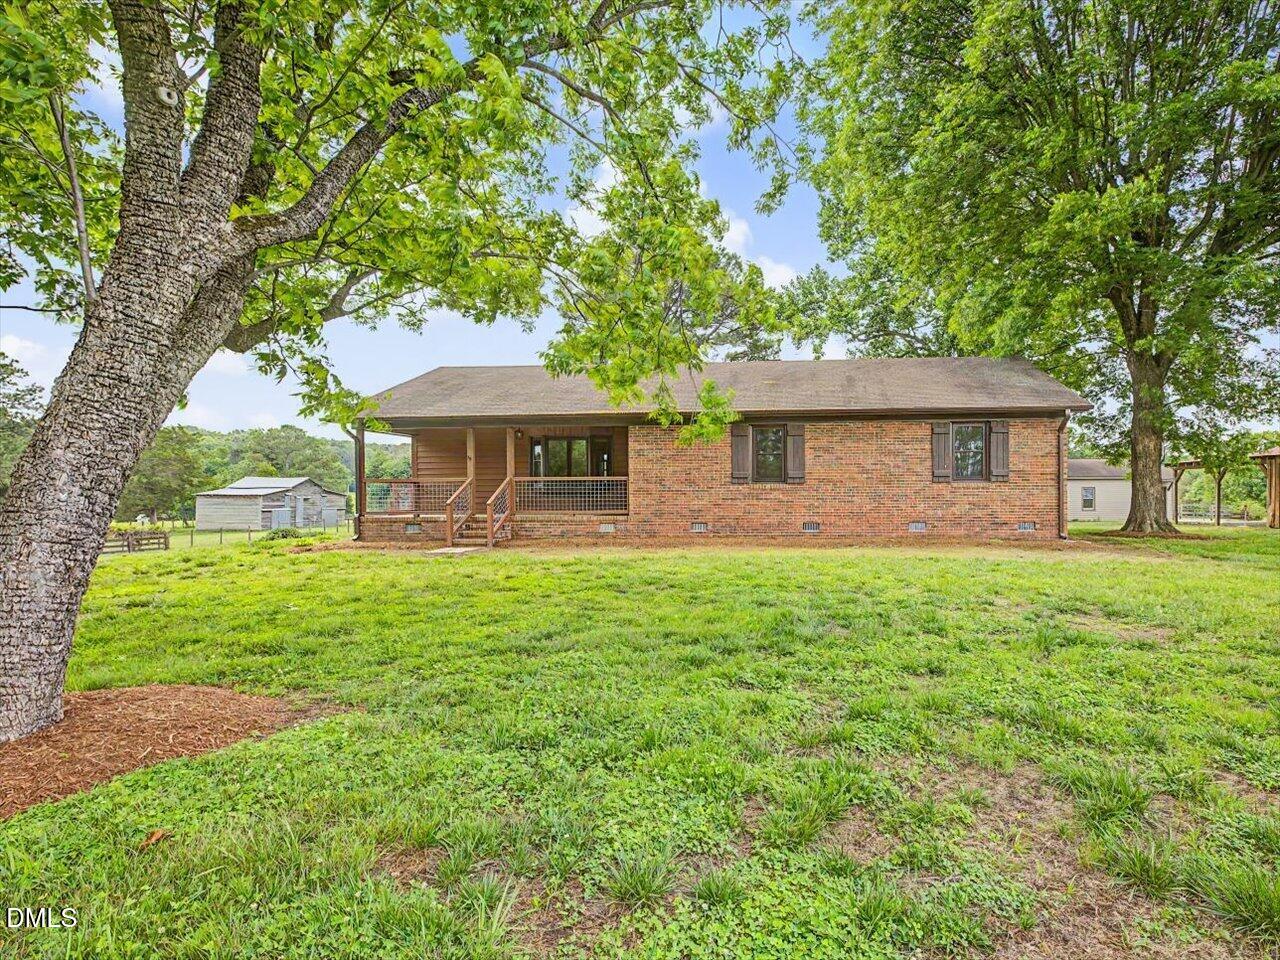
Save
Ask
Tour
Hide
Mortgage Calculator
Monthly Payment (Est.)
$2,281Calculator powered by Showcase IDX, a Constellation1 Company. Copyright ©2026 Information is deemed reliable but not guaranteed.
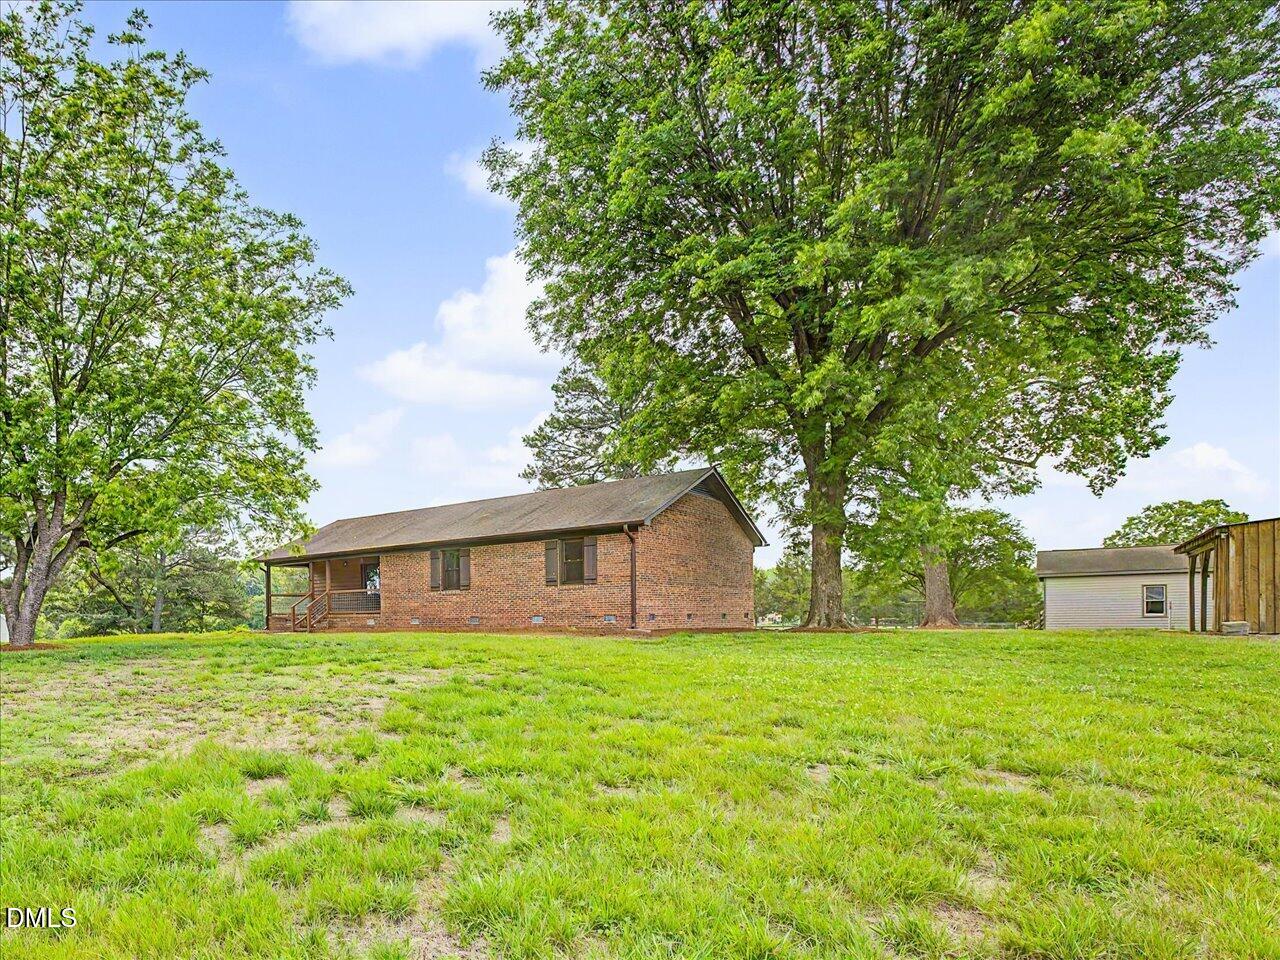
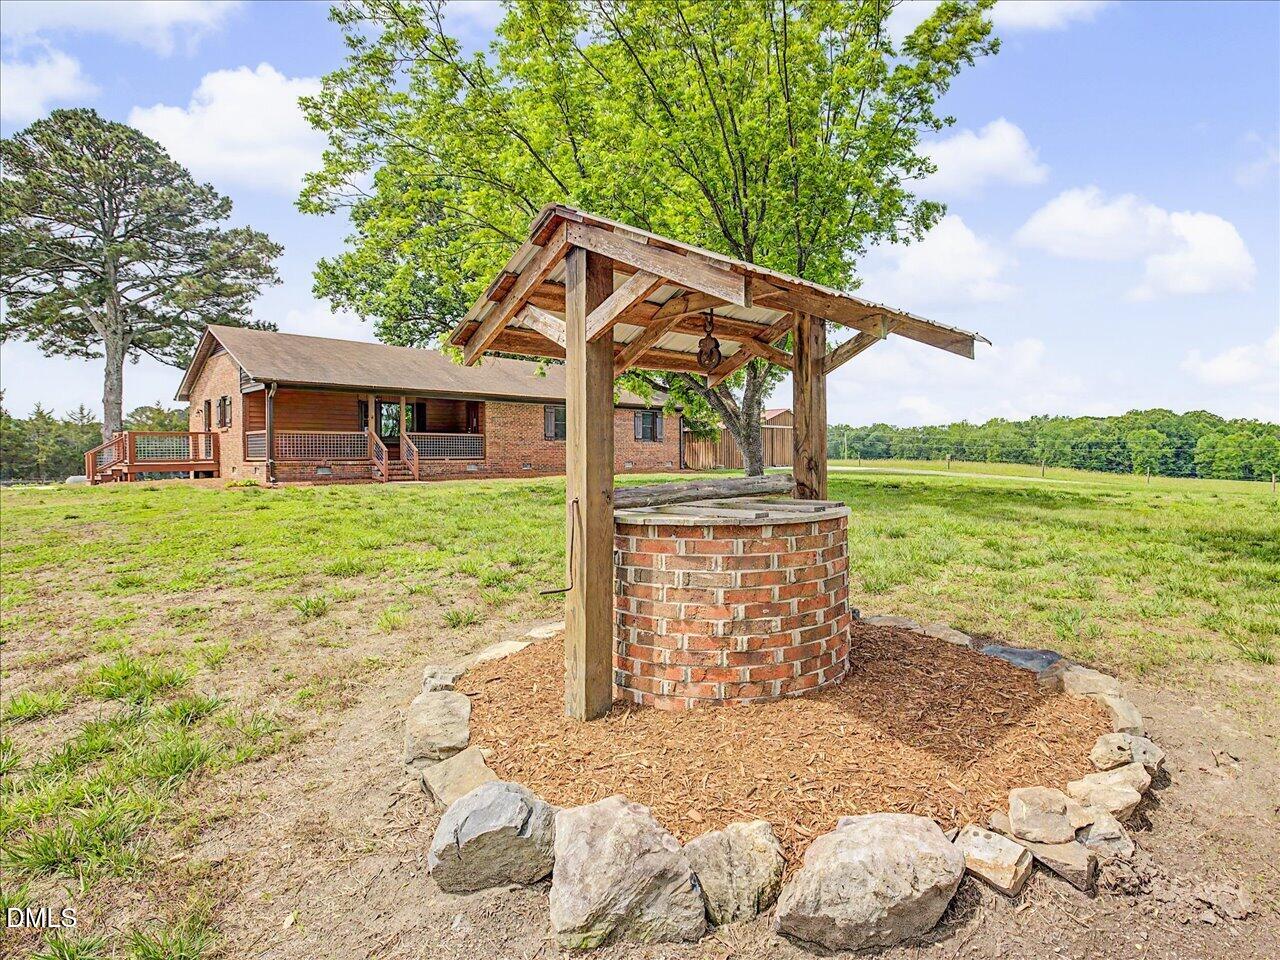
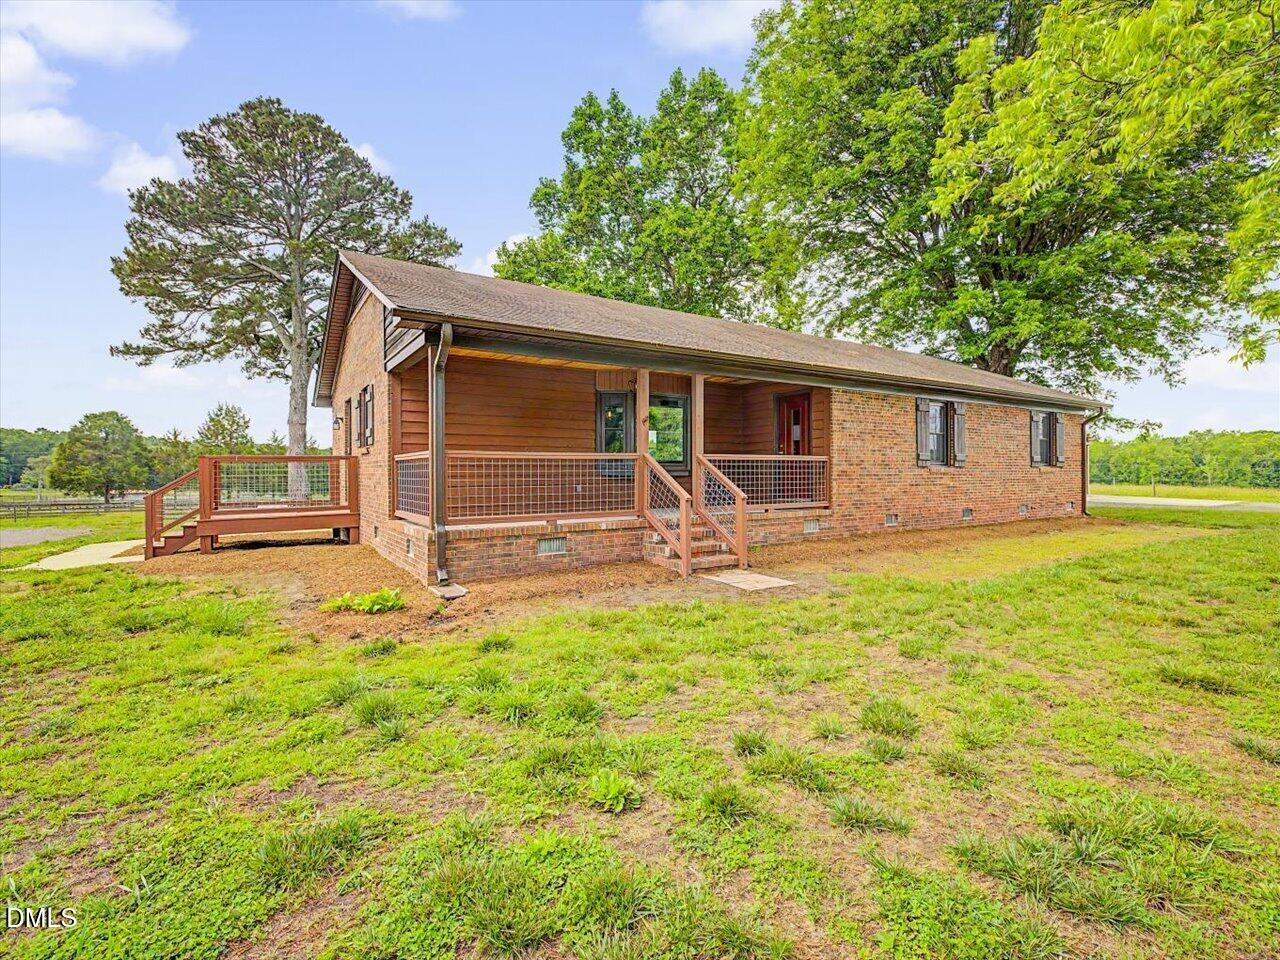
Bring your animals, business ideas, hobbies, or RVs to this unrestricted 2.487-acre property with no HOA and no covenants. The ranch home offers hardwood flooring, updated bathrooms, solid surface countertops, gas fireplace, propane generator, new energy efficient windows & exterior doors, water softener system, & new well pump and tank. A large back deck overlooks scenic pastoral views, creating the perfect spot to relax and enjoy the setting. Convenient paved road frontage adds easy year-round access. Property improvements include a detached shop building with office or possible guest/in-law suite potential, plus a large barn/workshop/garage ready for equipment, storage, or workspace needs. Exercise equipment in workshop conveys.
Save
Ask
Tour
Hide
Listing Snapshot
Price
$500,000
Days On Site
44 Days
Bedrooms
3
Inside Area (SqFt)
1,580 sqft
Total Baths
2
Full Baths
2
Partial Baths
N/A
Lot Size
2.49 Acres
Year Built
1984
MLS® Number
10170446
Status
Pending
Property Tax
$2,480.19
HOA/Condo/Coop Fees
N/A
Sq Ft Source
N/A
Friends & Family
Recent Activity
| a month ago | Listing updated with changes from the MLS® | |
| a month ago | Status changed to Pending | |
| a month ago | Listing first seen on site |
General Features
Acres
2.49
Garage
Yes
Garage Spaces
2
Levels
One
Parking
PavedGarageGravel
Property Sub Type
Single Family Residence
Sewer
Septic Tank
Special Circumstances
Standard
SqFt Above
1580
SqFt Total
1580
Style
Ranch
Water Source
PrivateWell
Zoning
R-1
Interior Features
Appliances
Gas RangeGas Water HeaterMicrowaveRefrigeratorWater Softener
Basement
Crawl Space
Cooling
Central Air
Fireplace
Yes
Fireplace Features
Living RoomPropane
Fireplaces
1
Flooring
CarpetTileWood
Heating
Heat Pump
Interior
Ceiling Fan(s)Entrance Foyer
Laundry Features
Laundry Room
Main Level Bedrooms
3
Bedroom 2
Dimensions - 12.6 x 11.4Level - Main
Bedroom 3
Dimensions - 12.9 x 11.4Level - Main
Dining Room
Dimensions - 10.5 x 10Level - Main
Kitchen
Dimensions - 9 x 11.4Level - Main
Laundry
Dimensions - 9 x 6Level - Main
Living Room
Dimensions - 23.6 x 11.8Level - Main
Master Bedroom
Dimensions - 14.3 x 14.6Level - Main
Other
Dimensions - 16.1 x 33.5Level - MainDescription - Detached Shelter
Workshop
Dimensions - 23.8 x 33.4Level - MainDescription - Detached Workshop
Save
Ask
Tour
Hide
Exterior Features
Construction Details
Brick VeneerOther
Exterior
Rain Gutters
Other Structures
WorkshopOther
Patio And Porch
DeckFront Porch
Road Frontage
State Road
Roof
Shingle
Community Features
Financing Terms Available
CashConventional
Roads
Paved
Schools
School District
Unknown
Elementary School
Chatham - Silk Hope School
Middle School
Chatham - Silk Hope
High School
Chatham - Jordan Matthews
Listing courtesy of Eric Andrews of Realty World Carolina Prop

Listings that are marked with an icon are provided courtesy of the Triangle MLS, Inc. of North Carolina, Internet Data Exchange Database. Copyright 2026 Triangle MLS, Inc. of North Carolina. All rights reserved.
Last checked: 2026-07-13 05:18 AM UTC
Listings that are marked with an icon are provided courtesy of the Triangle MLS, Inc. of North Carolina, Internet Data Exchange Database. Copyright 2026 Triangle MLS, Inc. of North Carolina. All rights reserved.
Last checked: 2026-07-13 05:18 AM UTC
Neighborhood & Commute
Source: Walkscore
Disclosure: Community information and market data powered by Constellation Data Labs. Information is deemed reliable but not guaranteed.
Save
Ask
Tour
Hide
Did you know? You can invite friends and family to your search. They can join your search, rate and discuss listings with you.