Save
Ask
Tour
Hide
Share
$560,000
2 Days On Site

250 Roaring Creek Drive
Garner, NC 27529

For Sale|Single Family Residence|Active
5
Beds
4
Total Baths
3
Full Baths
1
Partial Bath
3,058
SqFt
$183
/SqFt
2017
Built
Subdivision:
Creekside
County:
Wake

Due to the health concerns created by Coronavirus we are offering personal 1-1 online video walkthough tours where possible.

Call Now: 919-404-SHOW
Is this the listing for you? We can help make it yours.
919-404-SHOW
Upcoming Open Houses
Due to COVID-19, we recommend you verify Open Houses before attending.
Sat, Jun 6, 12:00 PM - 2:00 PM
250 Roaring Creek Drive250 Roaring Creek Drive250 Roaring Creek Drive250 Roaring Creek Drive
Save
Ask
Tour
Hide
Share

Mortgage Calculator

Monthly Payment (Est.)

$2,555
Calculator powered by Showcase IDX, a Constellation1 Company. Copyright ©2026 Information is deemed reliable but not guaranteed.

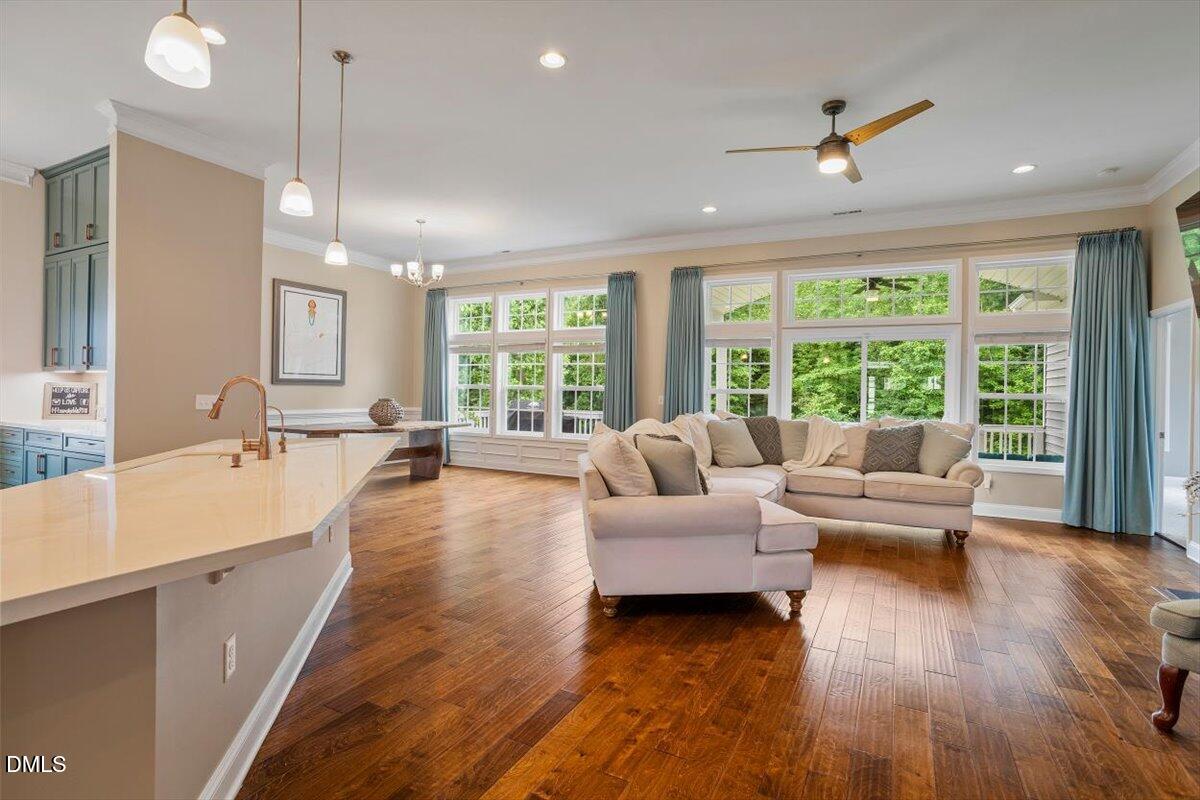
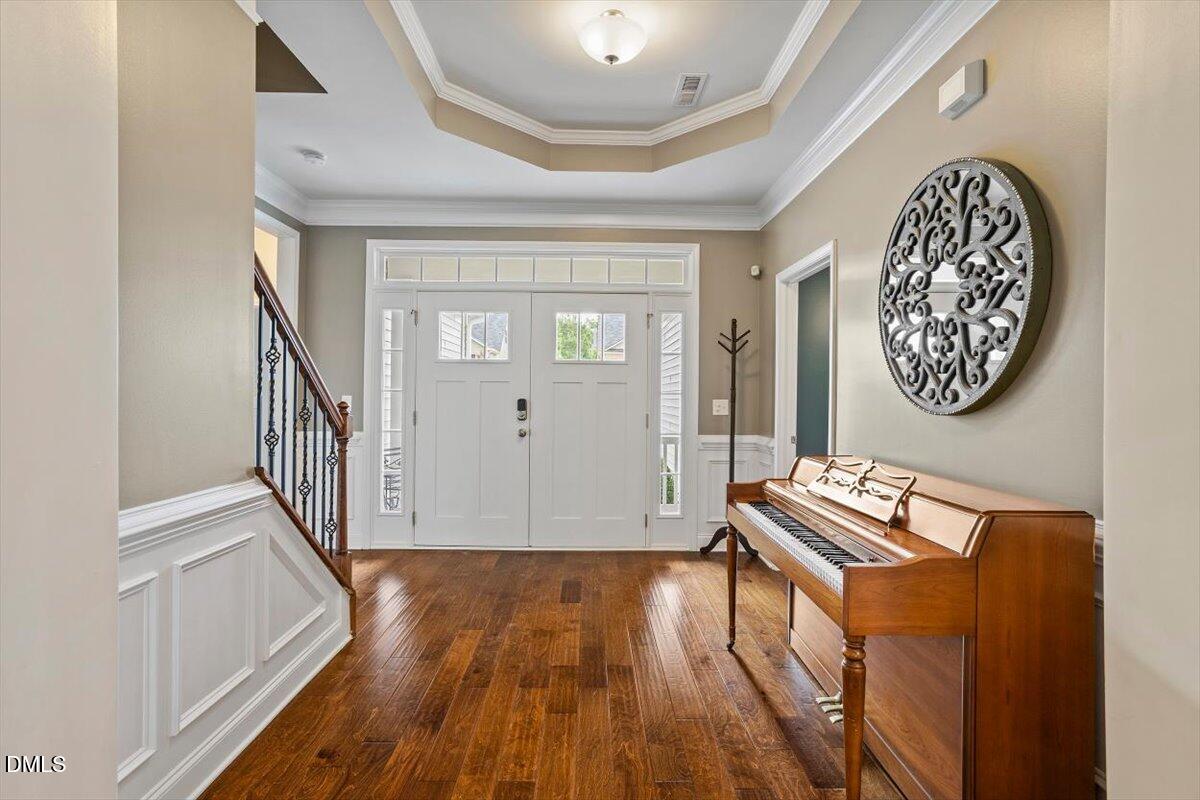
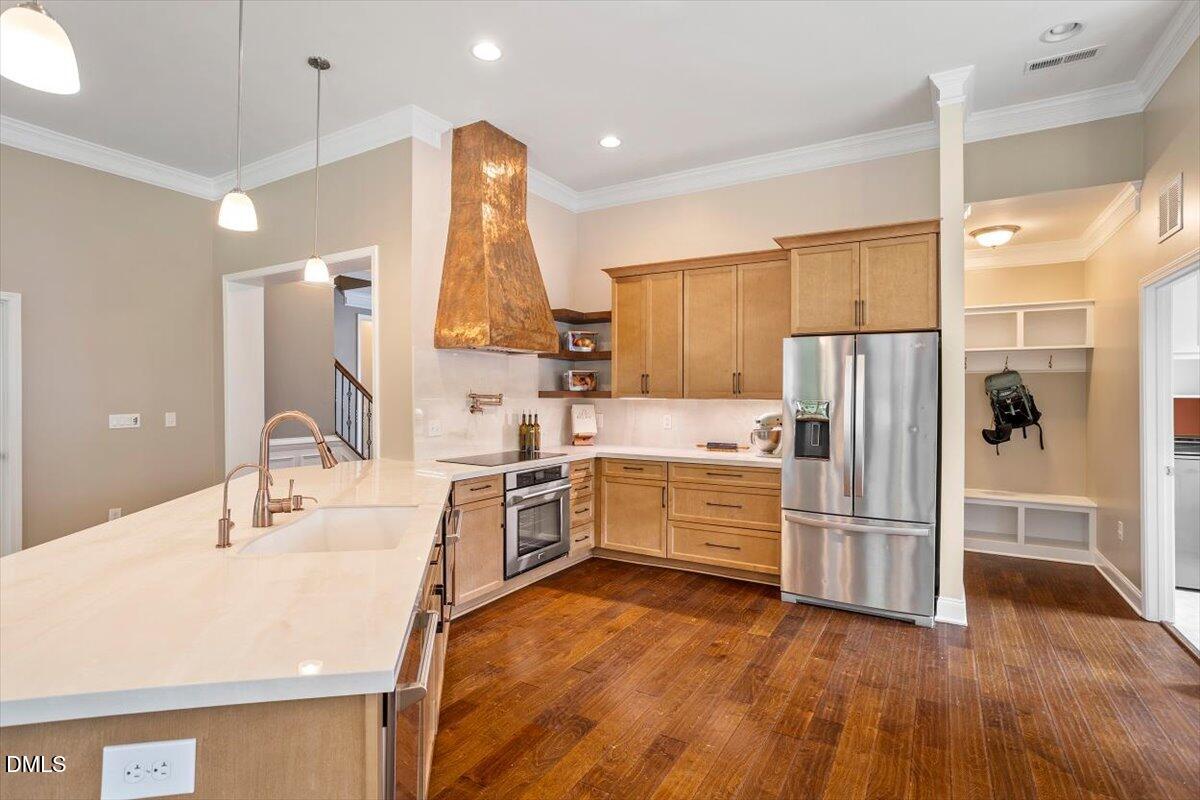
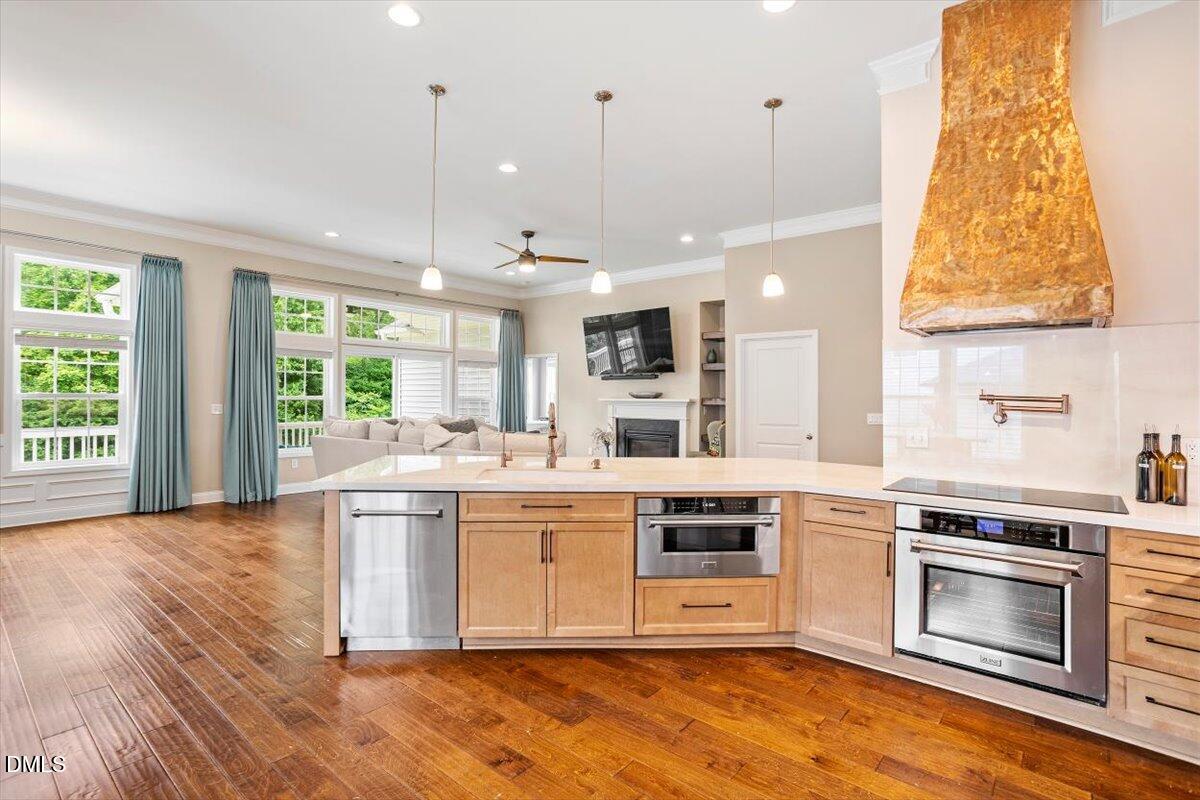
Welcome to 250 Roaring Creek Drive in the established Creekside community of Garner--a 5-bedroom, 3.5-bath home offering over 3,000 square feet of flexible living space, modern upgrades, and a beautiful wooded backdrop. The main level features three bedrooms, including a spacious first-floor primary suite. Two additional main-level rooms offer flexibility for guests, a home office, nursery, or multigenerational living. Engineered hardwood flooring extends throughout the main living and high-traffic areas, adding warmth, durability, and timeless appeal. The beautifully renovated kitchen features porcelain countertops and backsplash, a custom copper vent hood, pot filler faucet, ZLINE induction cooktop and convection oven, abundant cabinetry, and enhanced storage solutions. A former pantry area has been thoughtfully reimagined with custom floor-to-ceiling cabinetry, creating additional storage, workspace, and organization within the heart of the home. A spacious laundry and mudroom area adds everyday convenience. Upstairs, you'll find an additional bedroom plus a large flex space that can serve as a fifth bedroom, bonus room, media room, playroom, or hobby space. Enjoy peaceful mornings and relaxing evenings on the large deck overlooking the wooded backyard. Additional highlights include fully paid-off solar panels, an encapsulated crawlspace with abundant storage space, an owned whole-house water filtration system, and an in-wall pest control system installed during construction. Conveniently located near White Oak Shopping Center, I-40, the I-540 extension, and Downtown Raleigh, this home offers the rare combination of flexible living, thoughtful upgrades, established neighborhood charm, and lasting value.

Save
Ask
Tour
Hide
Share
Listing Snapshot
Price 
$560,000
Days On Site 
2 Days
Bedrooms 
5
Inside Area (SqFt) 
3,058 sqft
Total Baths 
4
Full Baths 
3
Partial Baths 
1
Lot Size 
0.34 Acres
Year Built 
2017
MLS® Number 
10170438
Status 
Active
Property Tax 
$5,000.79
HOA/Condo/Coop Fees 
$30 monthly
Sq Ft Source 
N/A
Friends & Family
Recent Activity
5 hours agoListing updated with changes from the MLS®
2 days agoListing first seen on site
General Features
Acres 
0.34
Attached Garage 
Yes
Energy Features 
Solar
Foundation 
See Remarks
Garage 
Yes
Garage Spaces 
2
Levels 
Two
Parking 
Attached
Property Sub Type 
Single Family Residence
Security 
Carbon Monoxide Detector(s)Smoke Detector(s)
Sewer 
Public Sewer
Special Circumstances 
Standard
SqFt Above 
3058
SqFt Total 
3058
Style 
Transitional
Utilities 
Electricity ConnectedSewer ConnectedWater ConnectedPropane
Water Source 
Public
Zoning 
R4
Interior Features
Appliances 
Convection OvenDishwasherElectric Water HeaterInduction CooktopMicrowaveRange Hood
Cooling 
Ceiling Fan(s)Central AirWhole House FanZoned
Fireplace 
Yes
Fireplace Features 
Propane
Flooring 
See Remarks
Heating 
Heat Pump
Interior 
BookcasesBuilt-in FeaturesCeiling Fan(s)Crown MoldingEat-in KitchenHigh CeilingsHigh Speed InternetNatural WoodworkOpen FloorplanMaster DownstairsSmart ThermostatSoaking TubStone CountersStorageTray Ceiling(s)Walk-In Closet(s)See Remarks
Laundry Features 
Electric Dryer HookupInsideLaundry RoomLower LevelSinkWasher Hookup
Main Level Bedrooms 
3
Bedroom 2 
Dimensions - 14.3 x 13.9Level - First
Bedroom 3 
Dimensions - 14.3 x 10.5Level - First
Bedroom 4 
Dimensions - 15.9 x 14.2Level - Second
Bedroom 5 
Dimensions - 23.1 x 15.9Level - Second
Dining Room 
Dimensions - 13.7 x 9.4Level - First
Kitchen 
Dimensions - 11.5 x 11Level - First
Laundry 
Dimensions - 8.5 x 5.1Level - First
Living Room 
Dimensions - 22 x 16Level - FirstDescription - Open to dining and kitchen area
Master Bedroom 
Dimensions - 16.9 x 14.3Level - First
Save
Ask
Tour
Hide
Share
Exterior Features
Construction Details 
StoneVinyl Siding
Lot Features 
Back YardFront YardLandscaped
Patio And Porch 
DeckFront PorchRear Porch
Roof 
Shingle
Community Features
Association Dues 
30
Financing Terms Available 
CashConventionalFHAVA Loan
HOA Fee Frequency 
Monthly
Horse Property 
None
Schools
School District
Unknown
Elementary School
Wake - Rand Road
Middle School
Wake - North Garner
High School
Wake - South Garner
Listing courtesy of Darius D. Davis of Berkshire Hathaway HomeService


Listings that are marked with an icon are provided courtesy of the Triangle MLS, Inc. of North Carolina, Internet Data Exchange Database. Copyright 2026 Triangle MLS, Inc. of North Carolina. All rights reserved.

Last checked: 2026-05-31 07:57 PM UTC

Neighborhood & Commute
Source: Walkscore
Disclosure: Community information and market data powered by Constellation Data Labs. Information is deemed reliable but not guaranteed.
Save
Ask
Tour
Hide
Share