Save
Ask
Tour
Hide
Share
$1,035,000
New Listing

311 Old Forest Creek Drive
Chapel Hill, NC 27514

For Sale|Single Family Residence|Active
4
Beds
4
Total Baths
3
Full Baths
1
Partial Bath
2,993
SqFt
$346
/SqFt
1983
Built
Subdivision:
Forest Creek
County:
Orange

Due to the health concerns created by Coronavirus we are offering personal 1-1 online video walkthough tours where possible.
Call Now: 919-404-SHOW
Is this the listing for you? We can help make it yours.
919-404-SHOW
Upcoming Open Houses
Due to COVID-19, we recommend you verify Open Houses before attending.
Sun, May 31, 1:00 PM - 3:00 PM
311 Old Forest Creek Drive311 Old Forest Creek Drive311 Old Forest Creek Drive311 Old Forest Creek Drive
Save
Ask
Tour
Hide
Share

Mortgage Calculator

Monthly Payment (Est.)

$4,722
Calculator powered by Showcase IDX, a Constellation1 Company. Copyright ©2026 Information is deemed reliable but not guaranteed.

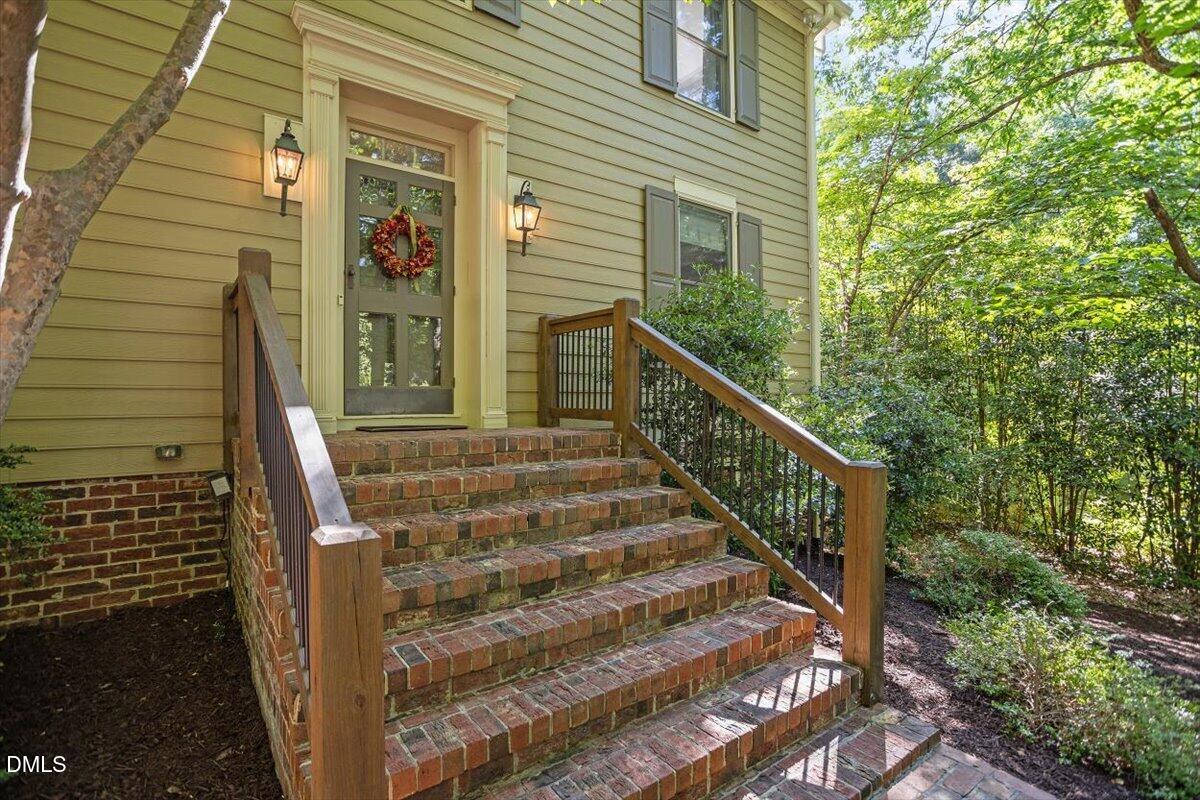
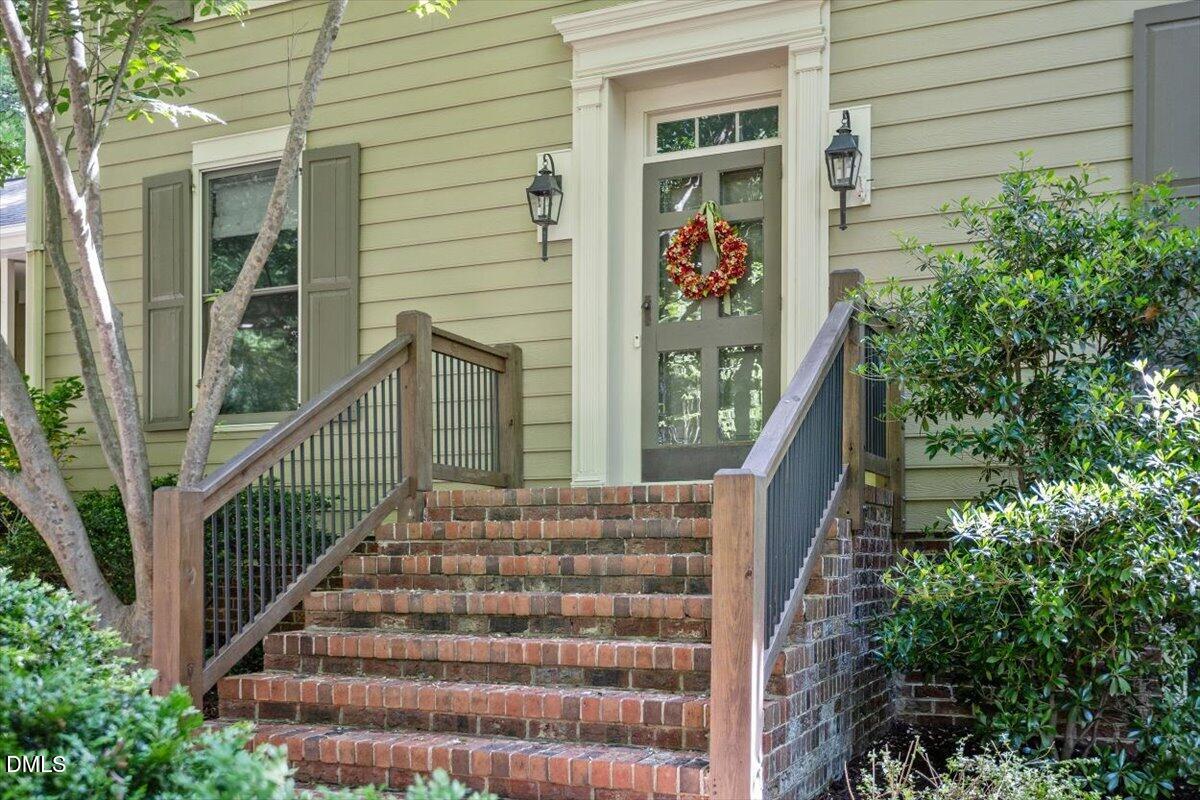
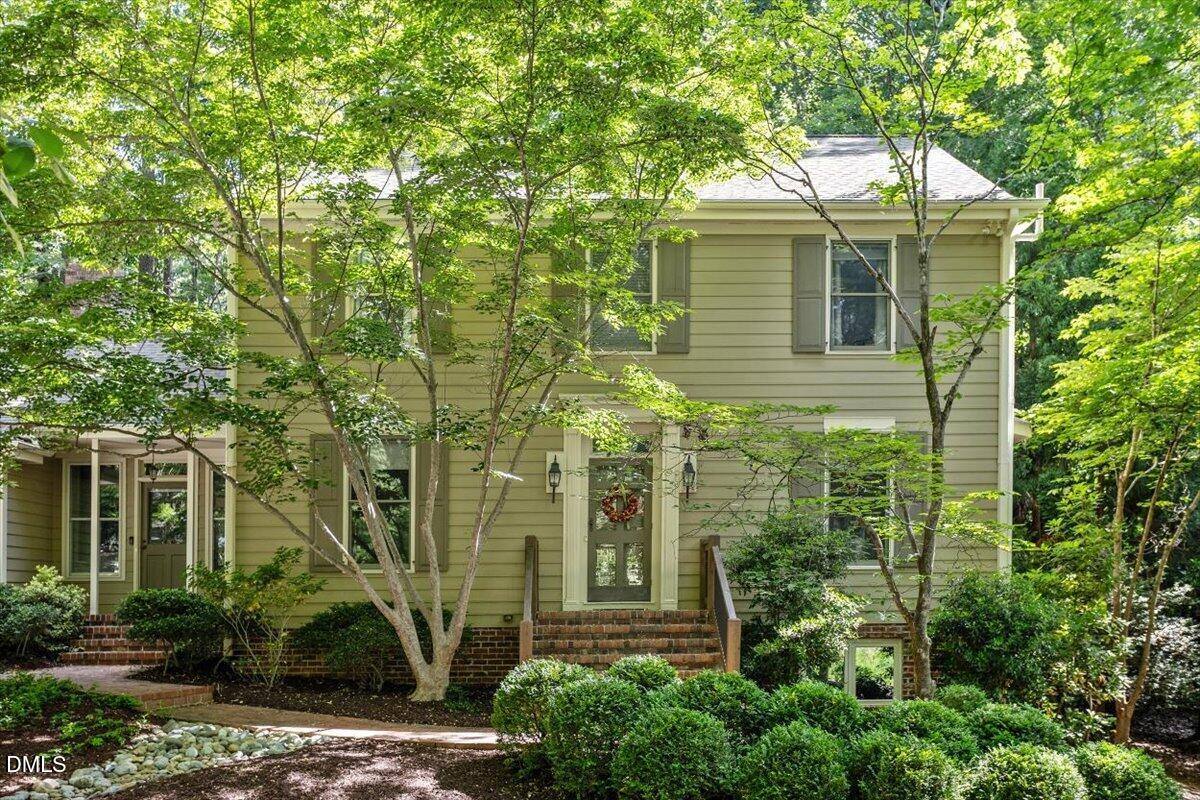
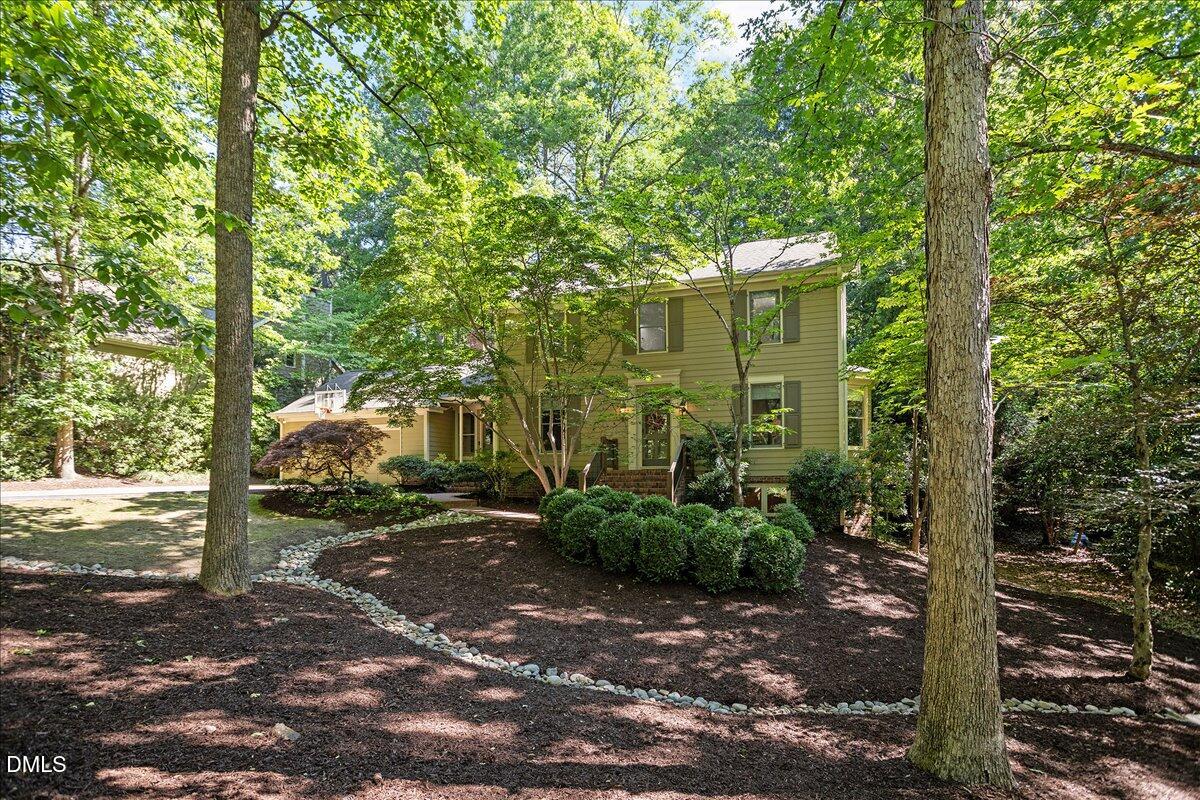
A Goforth Original, Thoughtfully Reimagined Built by local legend JP Goforth, this home carries the kind of craftsmanship and character that only comes from someone who truly knew how to build for this community. The current owners have honored that legacy while bringing the home in line with today's most discerning buyers and the result is something special. The welcome begins before you even reach the front door. Professionally landscaped grounds offer low-maintenance beauty with blooms and greenery that carry through every season. Out back, a fully fenced yard becomes your private retreat that includes a covered porch with a porch swing, a screened-in porch, a generous stone patio, and a firepit make this a space you'll actually live in, rain or shine, spring through winter. Step inside and you're greeted by rich hardwood floors that flow seamlessly through the main level, up the stairs, and across the entire second floor. To the right, the living room fills with natural light from windows on two sides, and its thoughtfully placed doors allow it to serve equally well as a home office, media room, or formal gathering space -- whatever your life calls for. The main level powder room has been fully refreshed, and the adjacent laundry room earns its keep with an abundance of custom built-in cabinetry. A convenient exterior door connects this space directly to the screened porch and backyard. Then there's the kitchen and it genuinely stops people in their tracks. A complete remodel brought custom cabinetry, stunning Quartzite countertops and island, and a suite of top-tier stainless steel appliances including a Bosch dishwasher, double oven with convection microwave, and warming drawer. An oversized window was added specifically to frame the backyard views. A dedicated coffee bar, beverage refrigerator, and generous pantry cabinetry complete a space that works as hard as it looks beautiful. The wall between the kitchen and family room was opened to create that easy, connected flow so whoever is in the kitchen is never out of the conversation, and the warmth of the fireplace reaches both rooms at once. Upstairs, four well-proportioned bedrooms have been freshened with new paint, updated light fixtures, and new door hardware. The primary suite's bathroom is a true sanctuary: a double-sink vanity, a luxurious steam shower, and a new window that bathes the room in natural light. The hall bathroom has also been fully updated with clean, neutral finishes that feel fresh and timeless. The lower level adds real flexibility -- a bonus room, a full bathroom, and an exterior egress door make it ideal for guests, a home office, a gym, or whatever your household needs. And then there's the neighborhood. Old-growth trees, top-rated Chapel Hill schools, and a location that puts the YMCA, UNC, Trader Joe's, Whole Foods, the library, parks, great dining, and I-40 within easy reach, this is a home that makes everyday life feel effortlessly good.

Save
Ask
Tour
Hide
Share
Listing Snapshot
Price 
$1,035,000
Days On Site 
0 Days
Bedrooms 
4
Inside Area (SqFt) 
2,993 sqft
Total Baths 
4
Full Baths 
3
Partial Baths 
1
Lot Size 
0.41 Acres
Year Built 
1983
MLS® Number 
10170433
Status 
Active
Property Tax 
$10,804
HOA/Condo/Coop Fees 
$6.33 monthly
Sq Ft Source 
N/A
Friends & Family
Recent Activity
3 hours agoListing updated with changes from the MLS®
4 hours agoListing first seen on site
General Features
Acres 
0.41
Foundation 
Block
Garage 
Yes
Garage Spaces 
2
Levels 
Three Or More
Property Condition 
Updated/Remodeled
Property Sub Type 
Single Family Residence
Security 
Closed Circuit Camera(s)
Sewer 
Public Sewer
Special Circumstances 
Standard
SqFt Above 
2454
SqFt Below 
539
SqFt Total 
2993
Style 
TraditionalTransitional
Utilities 
Electricity ConnectedNatural Gas ConnectedSewer ConnectedUnderground Utilities
Water Source 
Public
Zoning 
R-1
Interior Features
Appliances 
Bar FridgeBuilt-In Electric OvenBuilt-In RefrigeratorConvection OvenDishwasherDisposalDown DraftDryerExhaust FanMicrowavePlumbed For Ice MakerRange HoodRefrigeratorStainless Steel Appliance(s)Vented Exhaust FanOvenWasherWater HeaterWine Refrigerator
Basement 
BlockCrawl SpaceExterior EntryFinishedInterior EntryPartialSump PumpWalk-Out AccessWalk-Up Access
Cooling 
Ceiling Fan(s)Central AirDualMulti UnitsZoned
Fireplace 
Yes
Fireplace Features 
Family RoomWood Burning
Fireplaces 
1
Flooring 
CarpetHardwoodTileWood
Heating 
Forced AirHeat Pump
Interior 
BookcasesBreakfast BarCeiling Fan(s)Crown MoldingDouble VanityEat-in KitchenEntrance FoyerHigh Speed InternetKitchen IslandPantry
Laundry Features 
Electric Dryer HookupInsideLaundry RoomMain LevelWasher Hookup
Bedroom 2 
Dimensions - 12 x 10.2Level - Second
Bedroom 3 
Dimensions - 12 x 10.2Level - Second
Bedroom 4 
Dimensions - 12.2 x 13Level - Second
Bonus Room 
Dimensions - 27.2 x 12Level - Basement
Breakfast Room 
Dimensions - 9 x 11Level - Main
Dining Room 
Dimensions - 14 x 13Level - Main
Entrance Hall 
Dimensions - 19 x 8.6Level - Main
Family Room 
Dimensions - 19.6 x 12.7Level - Main
Kitchen 
Dimensions - 14.8 x 13.3Level - Main
Laundry 
Dimensions - 5.6 x 8.4Level - Main
Living Room 
Dimensions - 20 x 13Level - Main
Master Bedroom 
Dimensions - 15.6 x 13Level - Second
Save
Ask
Tour
Hide
Share
Exterior Features
Construction Details 
HardiPlank Type
Exterior 
Fire PitLightingRain Gutters
Fencing 
Back YardFencedGate
Lot Features 
WoodedBack YardCity LotFront YardLevel
Other Structures 
None
Pool Features 
None
Road Frontage 
City Street
Roof 
Shingle
Spa Features 
None
View 
Trees/Woods
Waterview 
Trees/Woods
Windows/Doors 
French Doors
Community Features
Association Dues 
76
Building Access 
Basement
Community Features 
Other
Financing Terms Available 
CashConventional
HOA Fee Frequency 
Annually
Horse Property 
None
Roads 
Asphalt
School District 
https://www.chccs.org/
Schools
School District
https://www.chccs.org/
Elementary School
Chapel Hill Carrboro - Estes Hills Elementary Scho
Middle School
CH/Carrboro - Guy Phillips
High School
CH/Carrboro - East Chapel Hill
Listing courtesy of Lynn Marie Roeder of Chapel Hill Realty Group, Inc.


Listings that are marked with an icon are provided courtesy of the Triangle MLS, Inc. of North Carolina, Internet Data Exchange Database. Copyright 2026 Triangle MLS, Inc. of North Carolina. All rights reserved.

Last checked: 2026-05-29 05:57 PM UTC

Neighborhood & Commute
Source: Walkscore
Disclosure: Community information and market data powered by Constellation Data Labs. Information is deemed reliable but not guaranteed.
Save
Ask
Tour
Hide
Share