Save
Ask
Tour
Hide
Share
$2,250,000
New Listing

2112 Kipawa Street
Raleigh, NC 27607

For Sale|Single Family Residence|Active
5
Beds
6
Total Baths
5
Full Baths
1
Partial Bath
4,641
SqFt
$485
/SqFt
2017
Built
Subdivision:
Starview
County:
Wake

Due to the health concerns created by Coronavirus we are offering personal 1-1 online video walkthough tours where possible.

Call Now: 919-404-SHOW
Is this the listing for you? We can help make it yours.
919-404-SHOW
2112 Kipawa Street2112 Kipawa Street2112 Kipawa Street2112 Kipawa Street
Save
Ask
Tour
Hide
Share

Mortgage Calculator

Monthly Payment (Est.)

$10,265
Calculator powered by Showcase IDX, a Constellation1 Company. Copyright ©2026 Information is deemed reliable but not guaranteed.

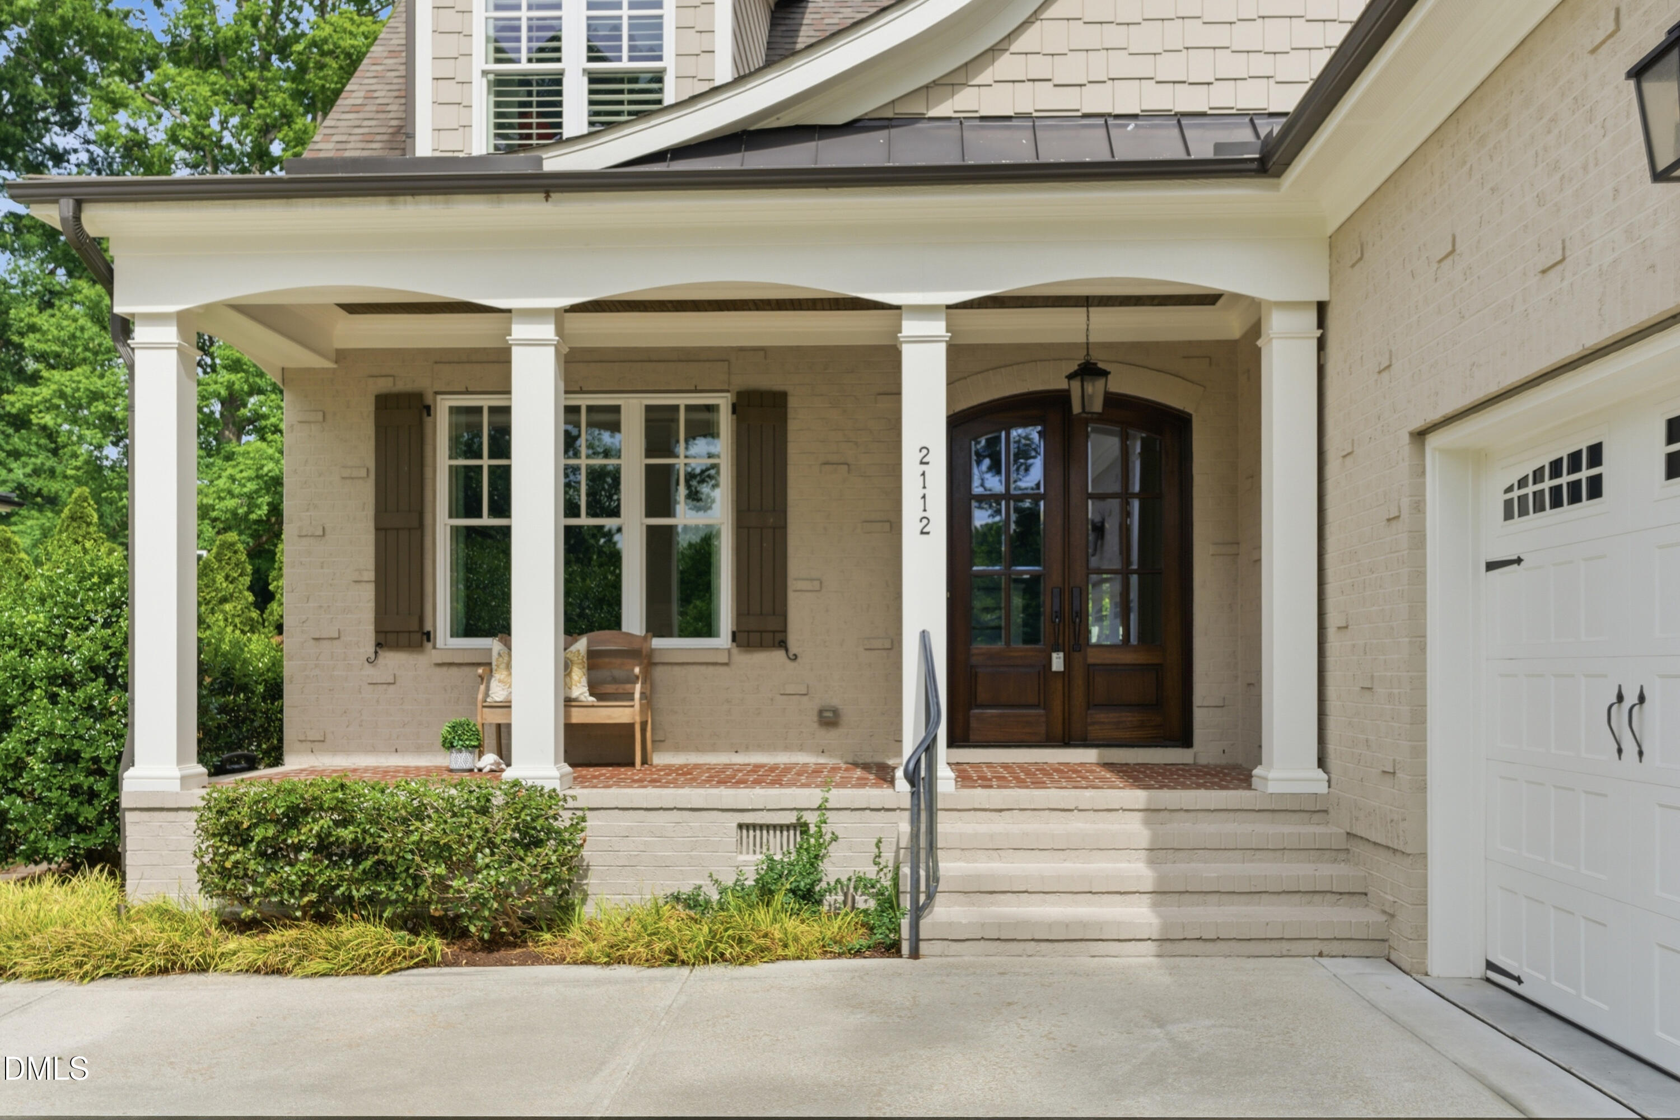
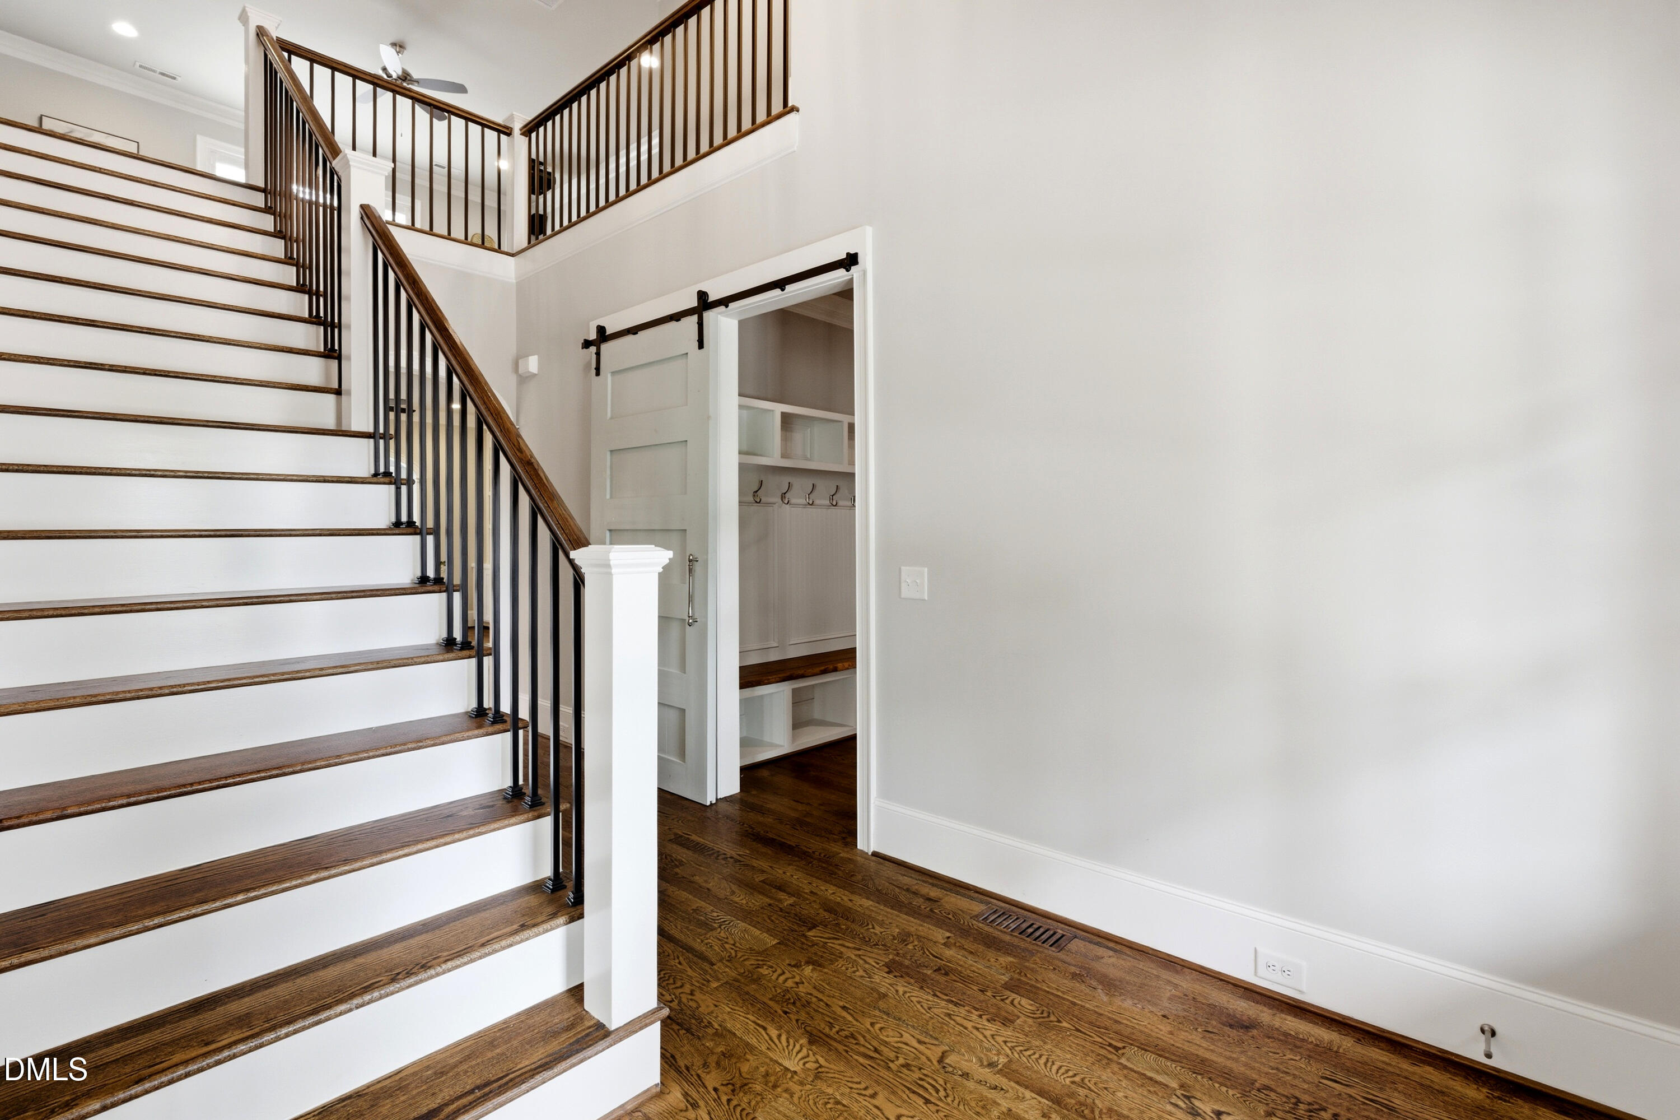
A truly exceptional residence tucked along one of Raleigh's most coveted streets, offering timeless elegance in an unbeatable location. Thoughtfully designed with elevated finishes and refined architectural details throughout, this stunning 2-story home seamlessly blends luxury, comfort, and sophistication. A grand open-concept layout is enhanced by soaring 10' ceilings on the main level and 9' ceilings upstairs, rich hardwood floors, and two beautifully appointed fireplaces that create warmth and character throughout the home. The luxurious main-level owner's retreat serves as a private sanctuary, featuring a spa-inspired bath with a soaking tub, oversized walk-in shower, and expansive custom walk-in closet. A first-floor guest suite provides exceptional flexibility and privacy for visitors. At the heart of the home, the chef's kitchen is designed to impress with premium appliances, granite countertops, custom cabinetry, and effortless flow for entertaining and everyday living alike. Step outside to enjoy a serene screened porch that opens to an elegant brick patio overlooking a beautifully landscaped, flat backyard surrounded by mature greenery. Further elevating the home, a 2022 expansion introduced a sophisticated private office, a full designer bathroom, and a dedicated fitness studio on the second floor, adding both luxury and versatility to this remarkable property.

Save
Ask
Tour
Hide
Share
Listing Snapshot
Price 
$2,250,000
Days On Site 
0 Days
Bedrooms 
5
Inside Area (SqFt) 
4,641 sqft
Total Baths 
6
Full Baths 
5
Partial Baths 
1
Lot Size 
0.37 Acres
Year Built 
2017
MLS® Number 
10170414
Status 
Active
Property Tax 
$14,422
HOA/Condo/Coop Fees 
N/A
Sq Ft Source 
N/A
Friends & Family
Recent Activity
3 hours agoListing updated with changes from the MLS®
4 hours agoListing first seen on site
General Features
Acres 
0.37
Attached Garage 
Yes
Garage 
Yes
Garage Spaces 
2
Levels 
Two
Parking 
AttachedConcreteDrivewayGarageGarage Faces Side
Property Sub Type 
Single Family Residence
Sewer 
Public Sewer
Special Circumstances 
Standard
SqFt Above 
4641
SqFt Total 
4641
Style 
Transitional
Water Source 
Public
Interior Features
Appliances 
Built-In RefrigeratorDryerGas Water HeaterMicrowaveRangeRefrigeratorWasherWine Refrigerator
Cooling 
Central Air
Fireplace 
Yes
Fireplace Features 
Gas
Fireplaces 
2
Flooring 
CarpetHardwoodVinylTile
Heating 
Heat Pump
Interior 
BarBookcasesBuilt-in FeaturesCeiling Fan(s)Double VanityEat-in KitchenEntrance FoyerHigh CeilingsKitchen IslandOpen FloorplanPantryMaster DownstairsSoaking TubSound SystemWalk-In Closet(s)
Laundry Features 
Laundry RoomMain LevelSink
Main Level Bedrooms 
2
Window Features 
Plantation Shutters
Bedroom 2 
Dimensions - 13.8 x 11Level - Main
Bedroom 3 
Dimensions - 13.3 x 14.6Level - Second
Bedroom 4 
Dimensions - 12.9 x 13.4Level - Second
Bedroom 5 
Dimensions - 12.9 x 13.4Level - Second
Bonus Room 
Dimensions - 13.4 x 16.4Level - Second
Breakfast Room 
Dimensions - 13.3 x 9Level - Main
Dining Room 
Dimensions - 13.3 x 14Level - Main
Kitchen 
Dimensions - 13.3 x 24.8Level - Main
Laundry 
Dimensions - 6 x 9.2Level - Main
Living Room 
Dimensions - 18.4 x 19.2Level - Main
Master Bedroom 
Dimensions - 15.2 x 17.2Level - Main
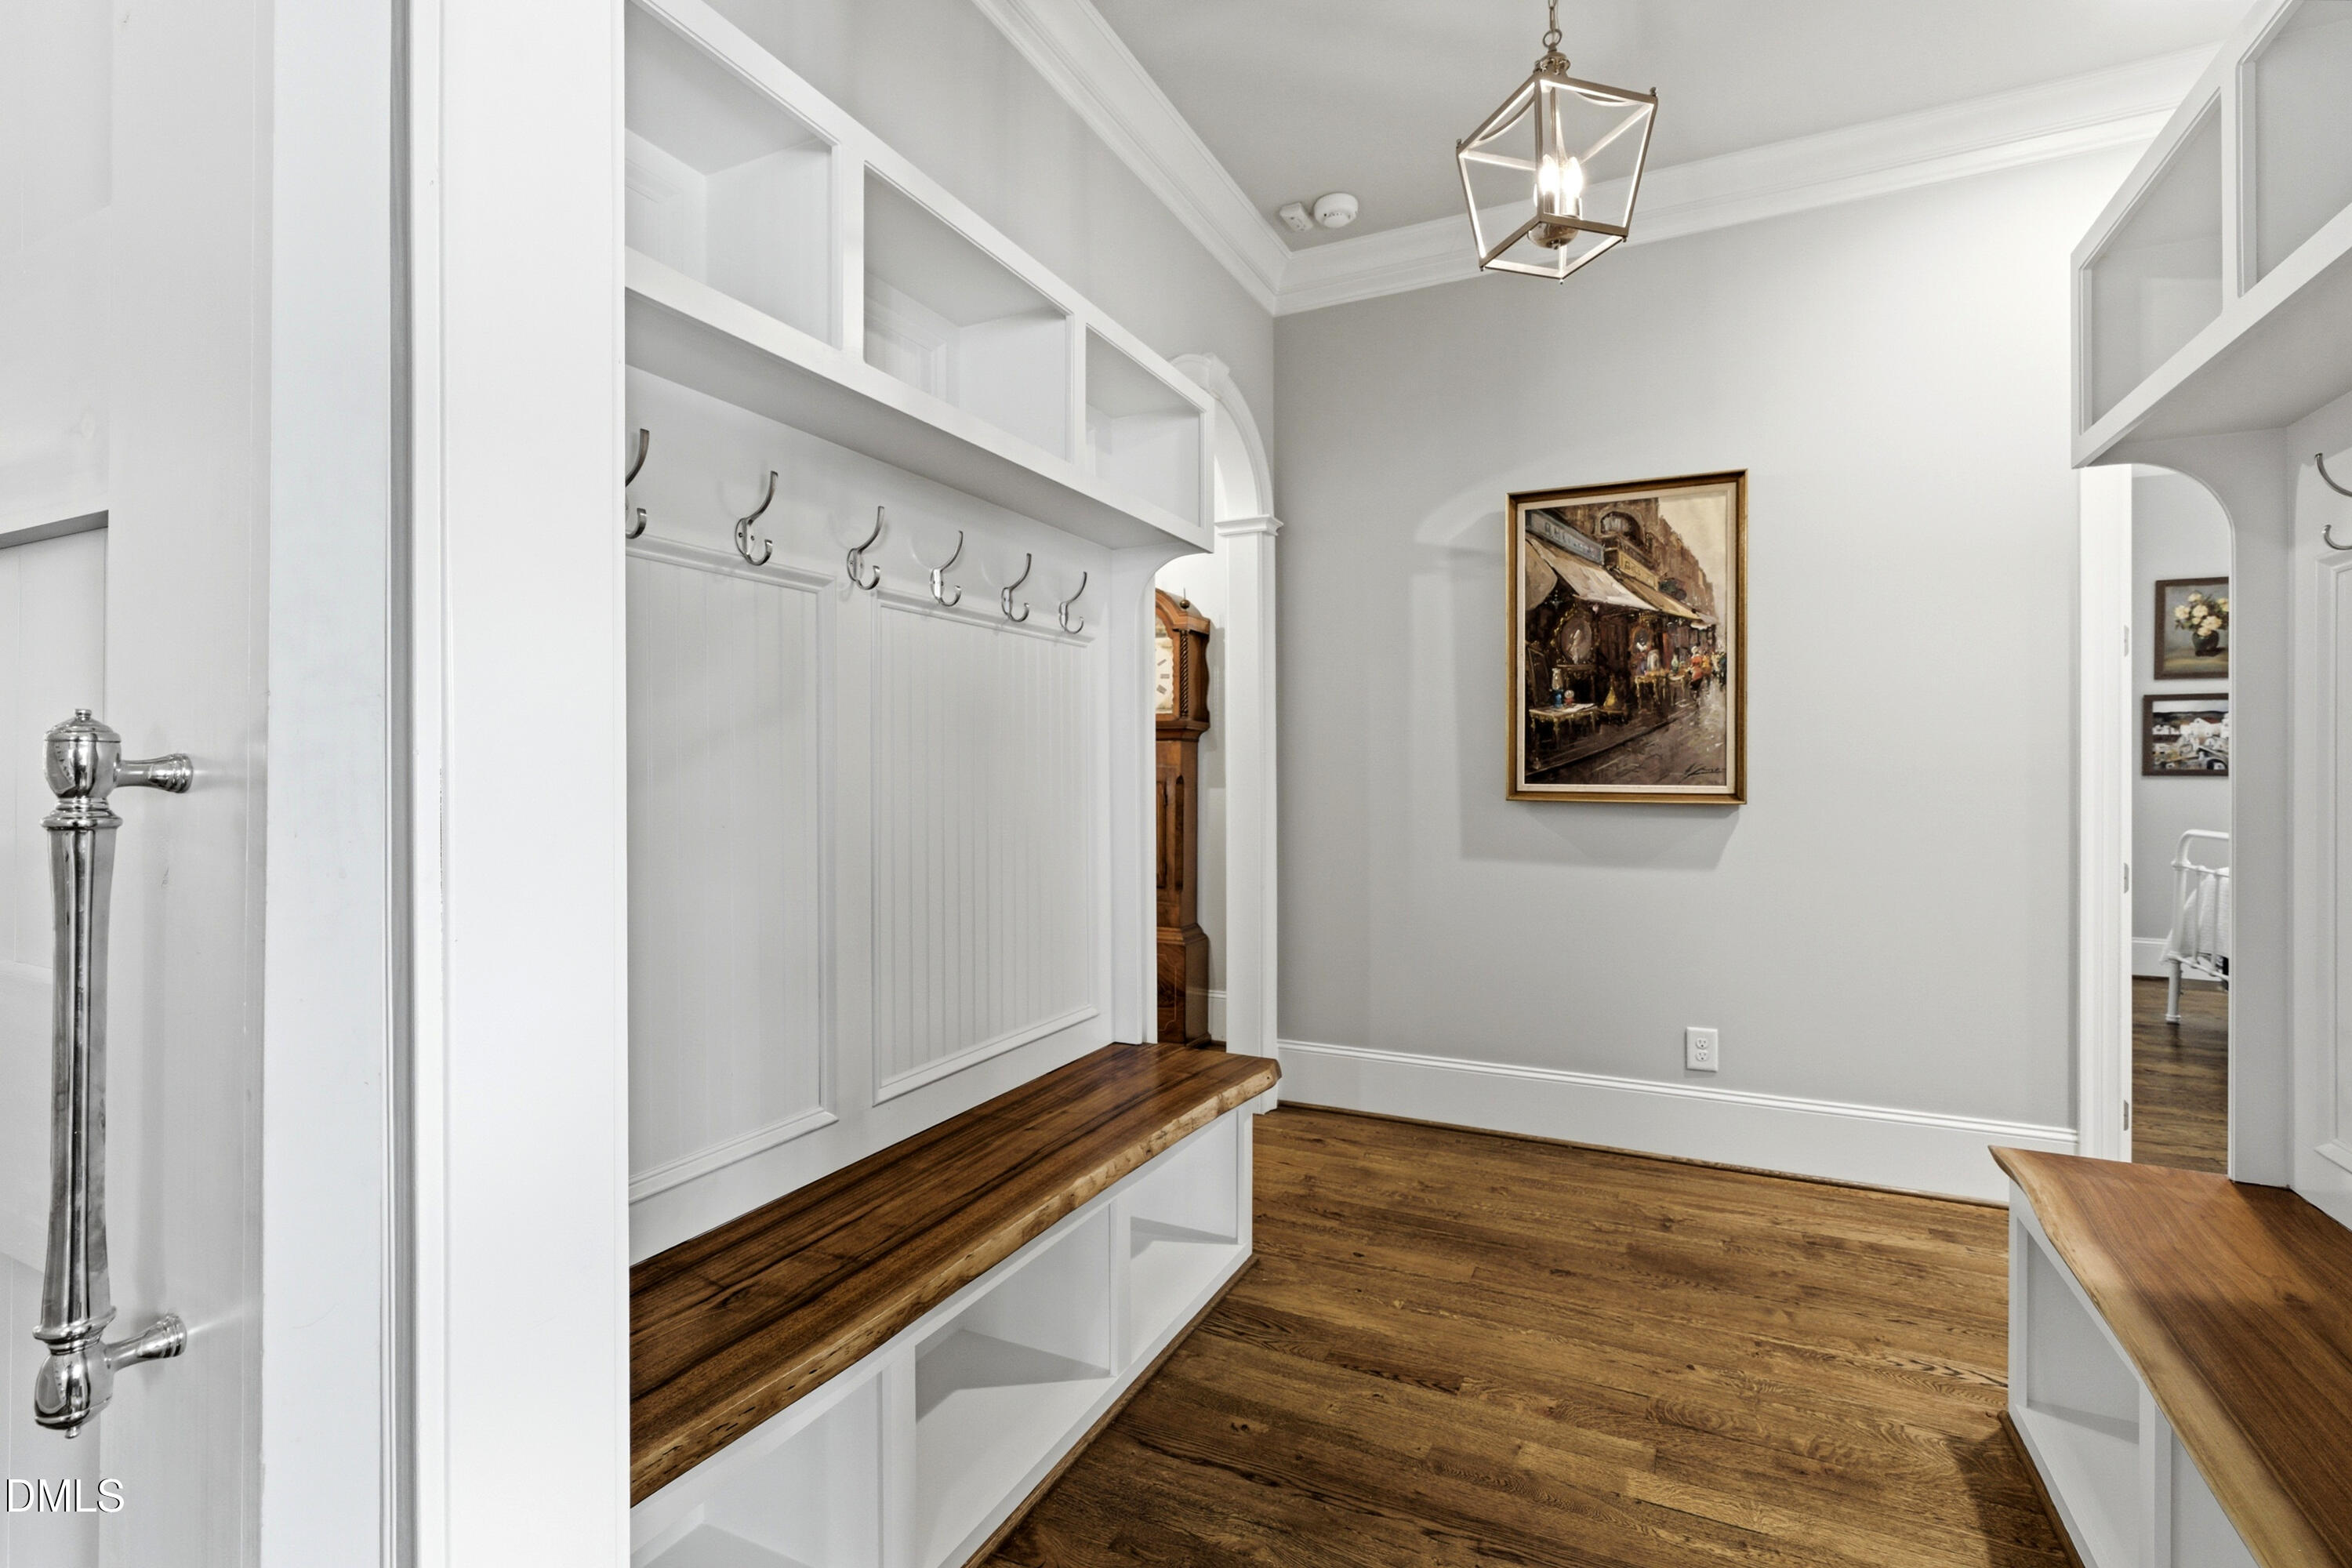
Mud Room 
Dimensions - 10.4 x 7.5Level - Main
Office 
Dimensions - 19.8 x 11.8Level - Second
Sunroom 
Dimensions - 19 x 13.5Level - Main
Save
Ask
Tour
Hide
Share
Exterior Features
Construction Details 
Brick VeneerFiber Cement
Exterior 
Lighting
Lot Features 
Landscaped
Other Structures 
Shed(s)
Patio And Porch 
Front PorchPatioPorchScreened
Roof 
Shingle
Windows/Doors 
Plantation Shutters
Community Features
Financing Terms Available 
CashConventionalFHAVA Loan
Schools
School District
Unknown
Elementary School
Wake - Lacy
Middle School
Wake - Martin
High School
Wake - Broughton
Listing courtesy of Christina Valkanoff of Christina Valkanoff Realty Group


Listings that are marked with an icon are provided courtesy of the Triangle MLS, Inc. of North Carolina, Internet Data Exchange Database. Copyright 2026 Triangle MLS, Inc. of North Carolina. All rights reserved.

Last checked: 2026-05-29 04:54 PM UTC

Neighborhood & Commute
Source: Walkscore
Disclosure: Community information and market data powered by Constellation Data Labs. Information is deemed reliable but not guaranteed.
Save
Ask
Tour
Hide
Share