Save
Ask
Tour
Hide
Share
$259,000
166 Days On Site

5728 Woof Place
Knightdale, NC 27545

Single Family Residence|Pending
3
Beds
2
Total Baths
2
Full Baths
1,052
SqFt
$246
/SqFt
1997
Built
Subdivision:
Amber Acres
County:
Wake
Call Now: 919-404-SHOW
Is this the listing for you? We can help make it yours.
919-404-SHOW
5728 Woof Place5728 Woof Place5728 Woof Place5728 Woof Place
Save
Ask
Tour
Hide
Share

Mortgage Calculator

Monthly Payment (Est.)

Enter an interest rate to see your estimated monthly payment.
Calculator powered by Showcase IDX, a Constellation1 Company. Copyright ©2026 Information is deemed reliable but not guaranteed.

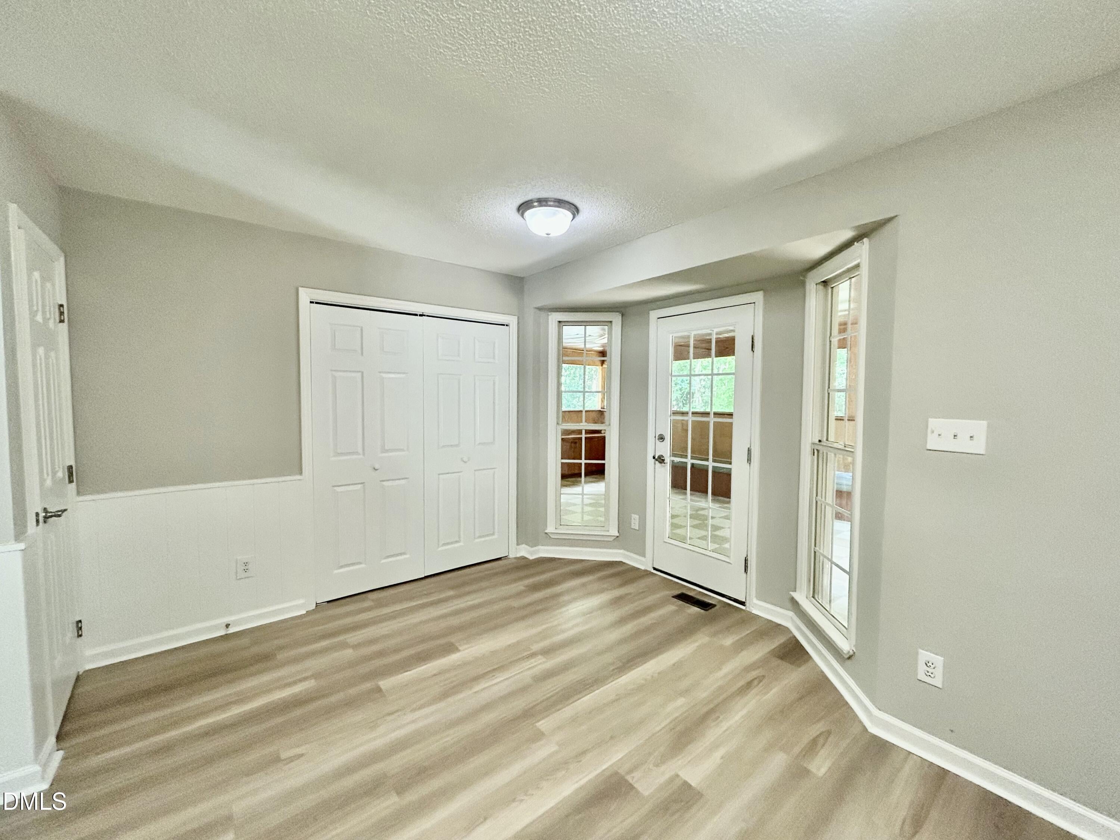
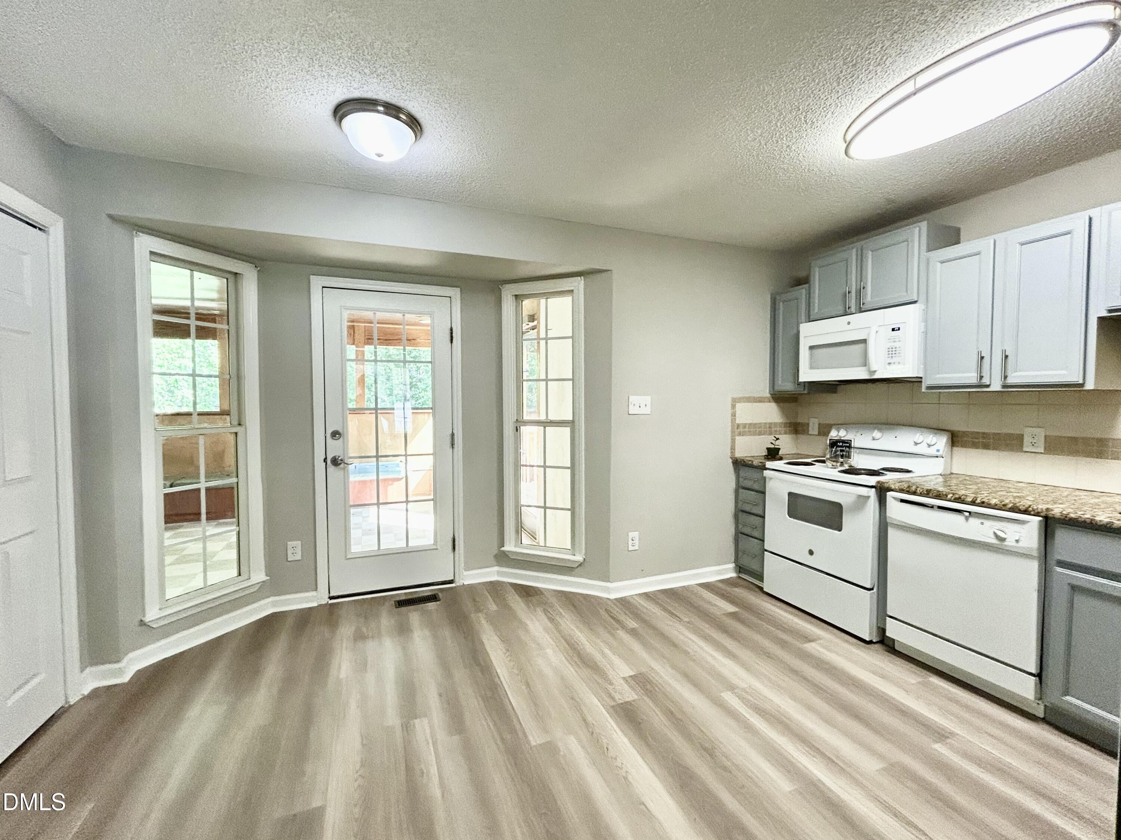
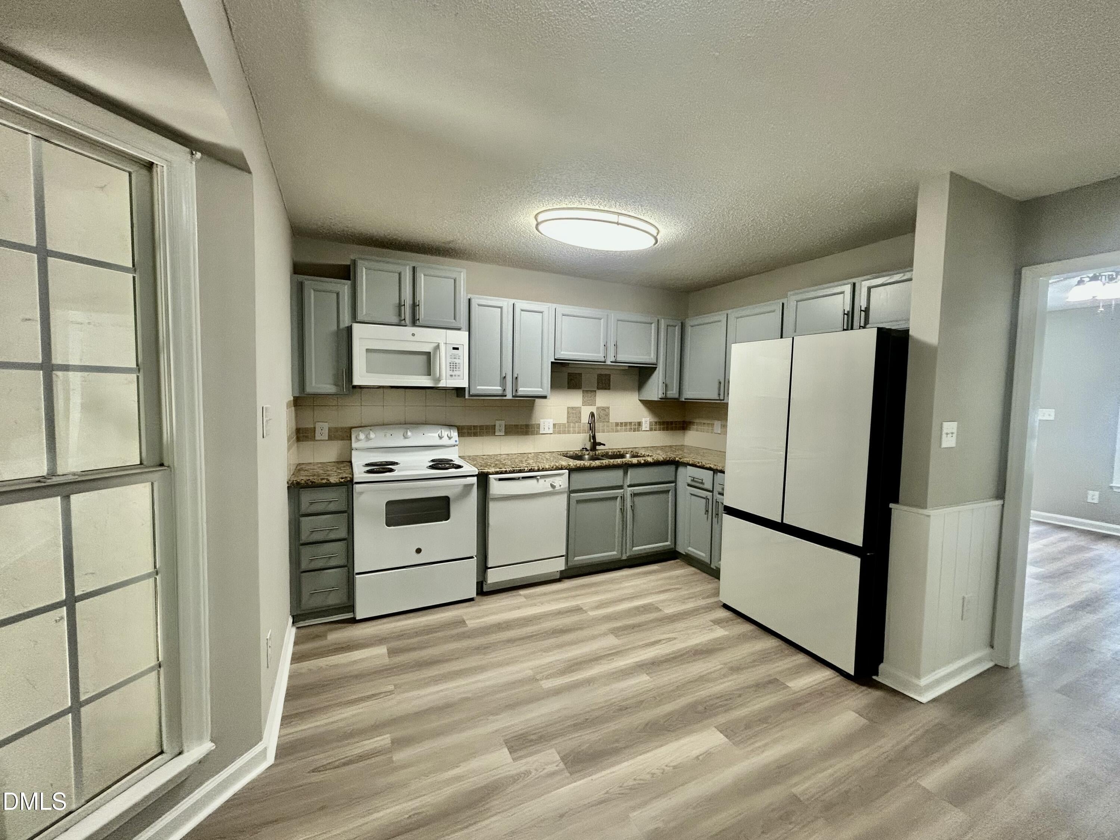
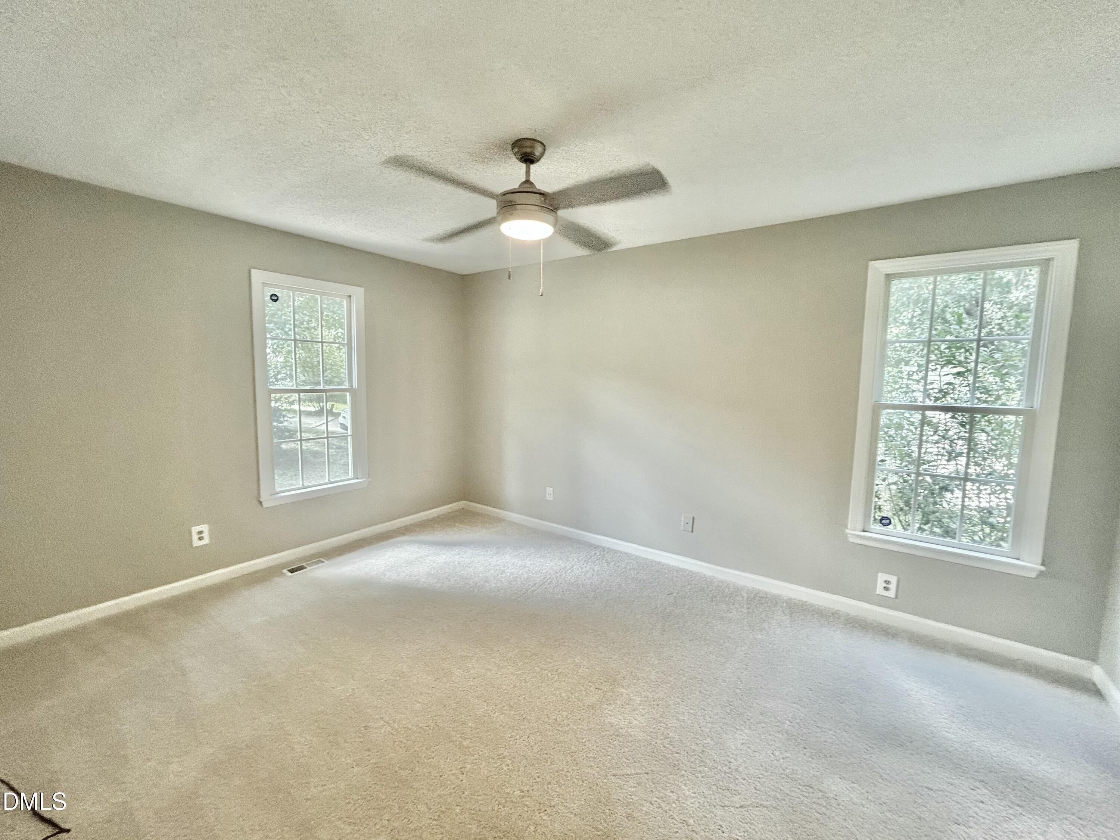
Huge 2ND PRICE REDUCTION TO $259K- MOTIVATED SELLERS- SELL FAST SINGLE FAMILY IN 27545. Welcome to this style traditional suburban home nestled in a quiet cul-de-sac in established Amber Acres neighborhood. Offering a functional single-level layout that provides natural light, offering you 3- bedrooms, 2 full baths plus an extra Bonus Room connected to the back deck- perfect for a sun room, office or den The backyard is a great outdoor space to relax and entertain. It's located with convenient access to major commuting routes, shopping, dining, and everyday amenities. Excellent opportunity for an owner-occupant or investor. Move-in ready or personal customization to suit your needs. This property is well-positioned for a variety of residential and investment goals. Sellers offer $ 2500 for deck repair to the new buyer Bonus room was builded un-permitted

Save
Ask
Tour
Hide
Share
Listing Snapshot
Price 
$259,000
Days On Site 
166 Days
Bedrooms 
3
Inside Area (SqFt) 
1,052 sqft
Total Baths 
2
Full Baths 
2
Partial Baths 
N/A
Lot Size 
0.22 Acres
Year Built 
1997
MLS Number 
10170412
Status 
Pending
Property Tax 
$1,547
HOA/Condo/Coop Fees 
$10 monthly
Sq Ft Source 
N/A
Friends & Family
Recent Activity
3 weeks agoListing updated with changes from the MLS
3 weeks agoStatus changed to Pending
a month agoPrice changed to $259,000
5 months agoListing first seen on site
General Features
Acres 
0.22
Disclosures 
Seller Disclosure
Foundation 
BlockBrick/MortarRaised
Levels 
One
Parking 
DrivewayParking Pad
Property Condition 
Updated/Remodeled
Property Sub Type 
Single Family Residence
Sewer 
Public Sewer
Special Circumstances 
Standard
SqFt Above 
1052
SqFt Total 
1052
Style 
RanchTraditional
Water Source 
Public
Zoning 
CU-R-
Interior Features
Appliances 
DisposalDishwasherElectric OvenFreezerIce MakerOvenRefrigerator
Cooling 
Central AirCeiling Fan(s)
Flooring 
CarpetTileVinyl
Heating 
Forced Air
Interior 
Ceiling Fan(s)PantryStorageHigh Speed Internet
Main Level Bedrooms 
1
Window Features 
Aluminum Frames
Bathroom 2 
Level - Main
Bedroom 2 
Level - Main
Bedroom 3 
Level - Main
Kitchen 
Level - Main
Living Room 
Level - Main
Master Bathroom 
Level - Main
Master Bedroom 
Level - Main
Sunroom 
Level - Main
Save
Ask
Tour
Hide
Share
Exterior Features
Construction Details 
BrickVinyl Siding
Exterior 
Rain GuttersStorage
Lot Features 
Sloped
Other Structures 
OutbuildingShed(s)Storage
Patio And Porch 
CoveredDeckFront PorchPorch
Roof 
Shingle
View 
ForestTrees/Woods
Waterview 
ForestTrees/Woods
Windows/Doors 
Aluminum Frames
Community Features
Association Fee 
$120.0
Association Fee Frequency 
Annually
Financing Terms Available 
CashConventionalFHA
Schools
School District
Unknown
Elementary School
Wake - Lake Myra Elementary
Middle School
Wake - Wendell Middle
High School
Wake - East Wake High School
Listing courtesy of Yessy Renderos Renderos of Grow Local Realty, LLC


Listings that are marked with an icon are provided courtesy of the Triangle MLS, Inc. of North Carolina, Internet Data Exchange Database. Copyright 2026 Triangle MLS, Inc. of North Carolina. All rights reserved.

Last checked: 2026-11-11 01:11 PM UTC

Neighborhood & Commute
Source: Walkscore
Disclosure: Community information and market data powered by Constellation Data Labs. Information is deemed reliable but not guaranteed.
Save
Ask
Tour
Hide
Share