
Save
Ask
Tour
Hide
$425,000
44 Days On Site
1080 Hedrick DriveHenderson, NC 27537
For Sale|Single Family Residence|Active
3
Beds
3
Total Baths
2
Full Baths
1
Partial Bath
1,977
SqFt
$215
/SqFt
1990
Built
Subdivision:
Kerr Lake Country Club
County:
Vance
Call Now: 919-404-SHOW
Is this the listing for you? We can help make it yours.
919-404-SHOW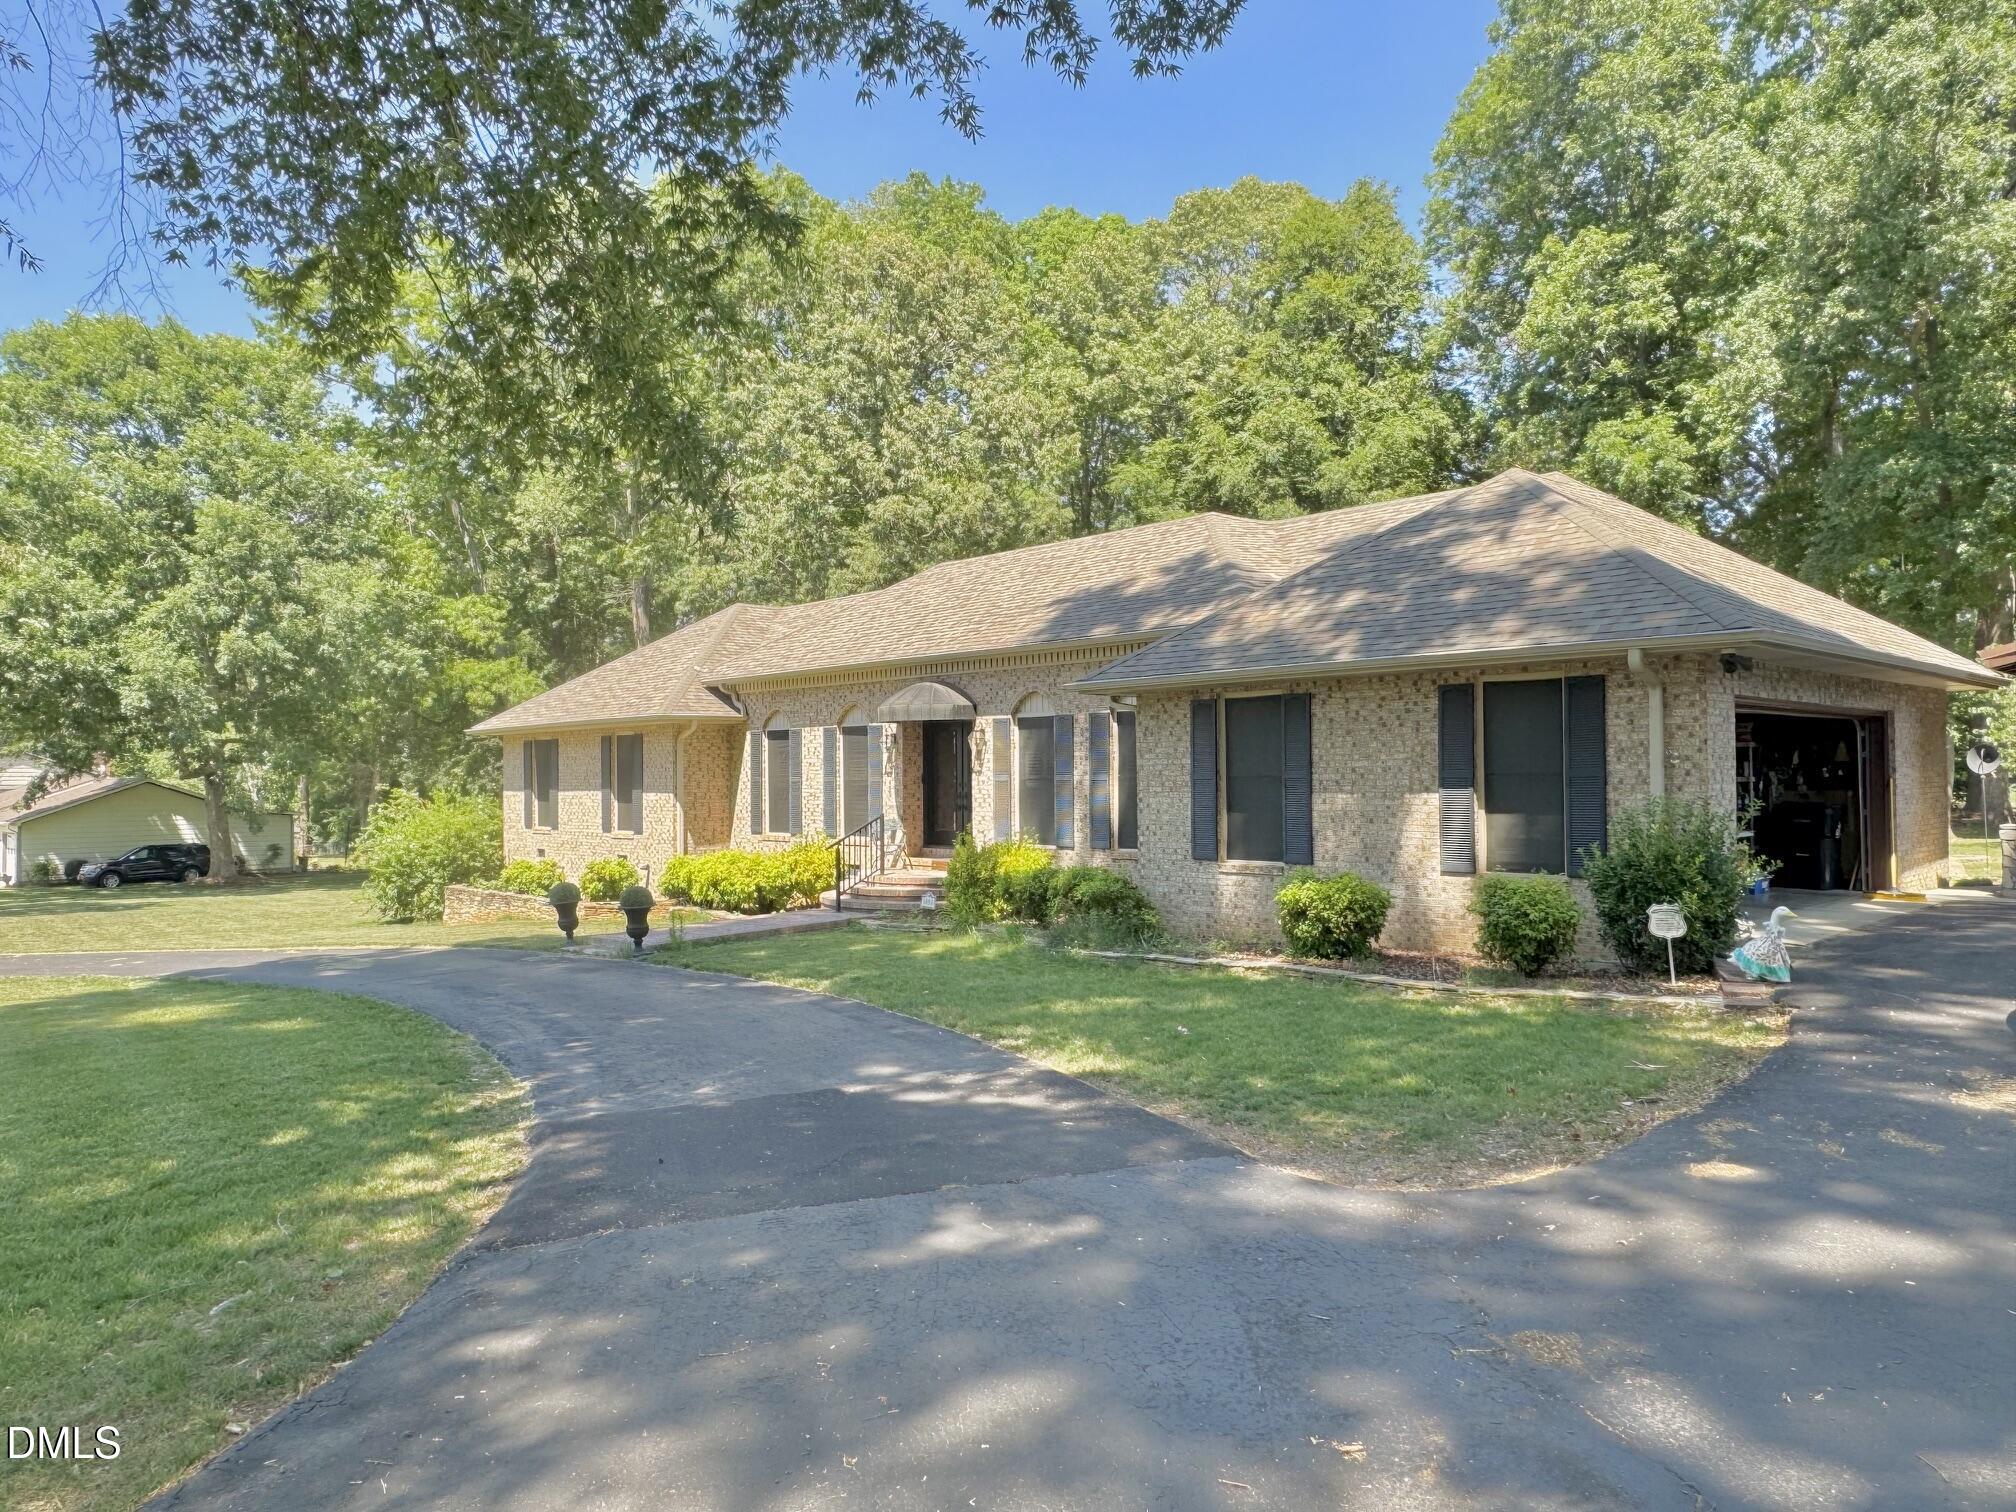
Save
Ask
Tour
Hide
Mortgage Calculator
Monthly Payment (Est.)
$1,939Calculator powered by Showcase IDX, a Constellation1 Company. Copyright ©2026 Information is deemed reliable but not guaranteed.
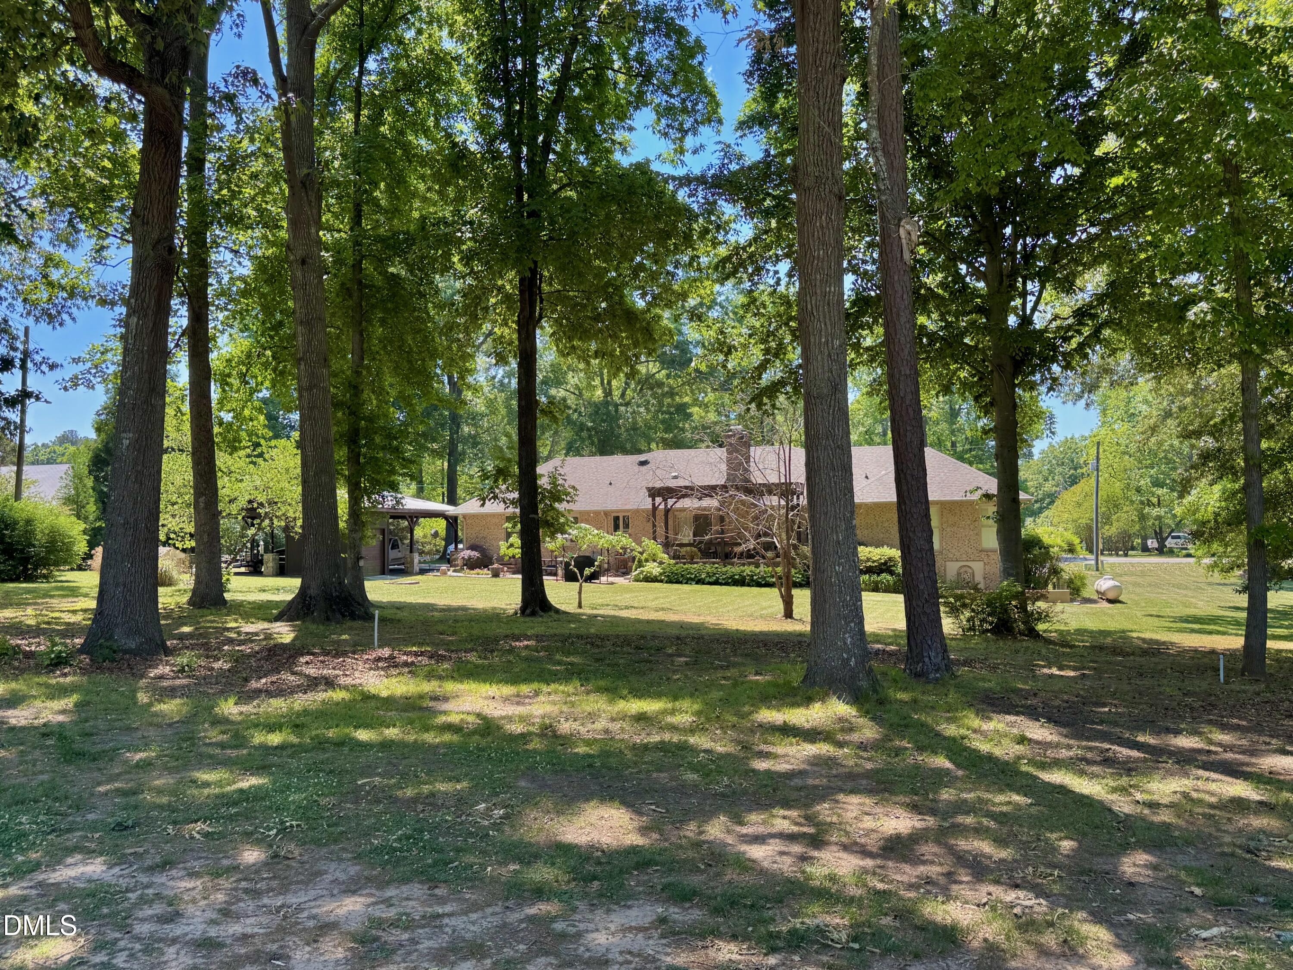
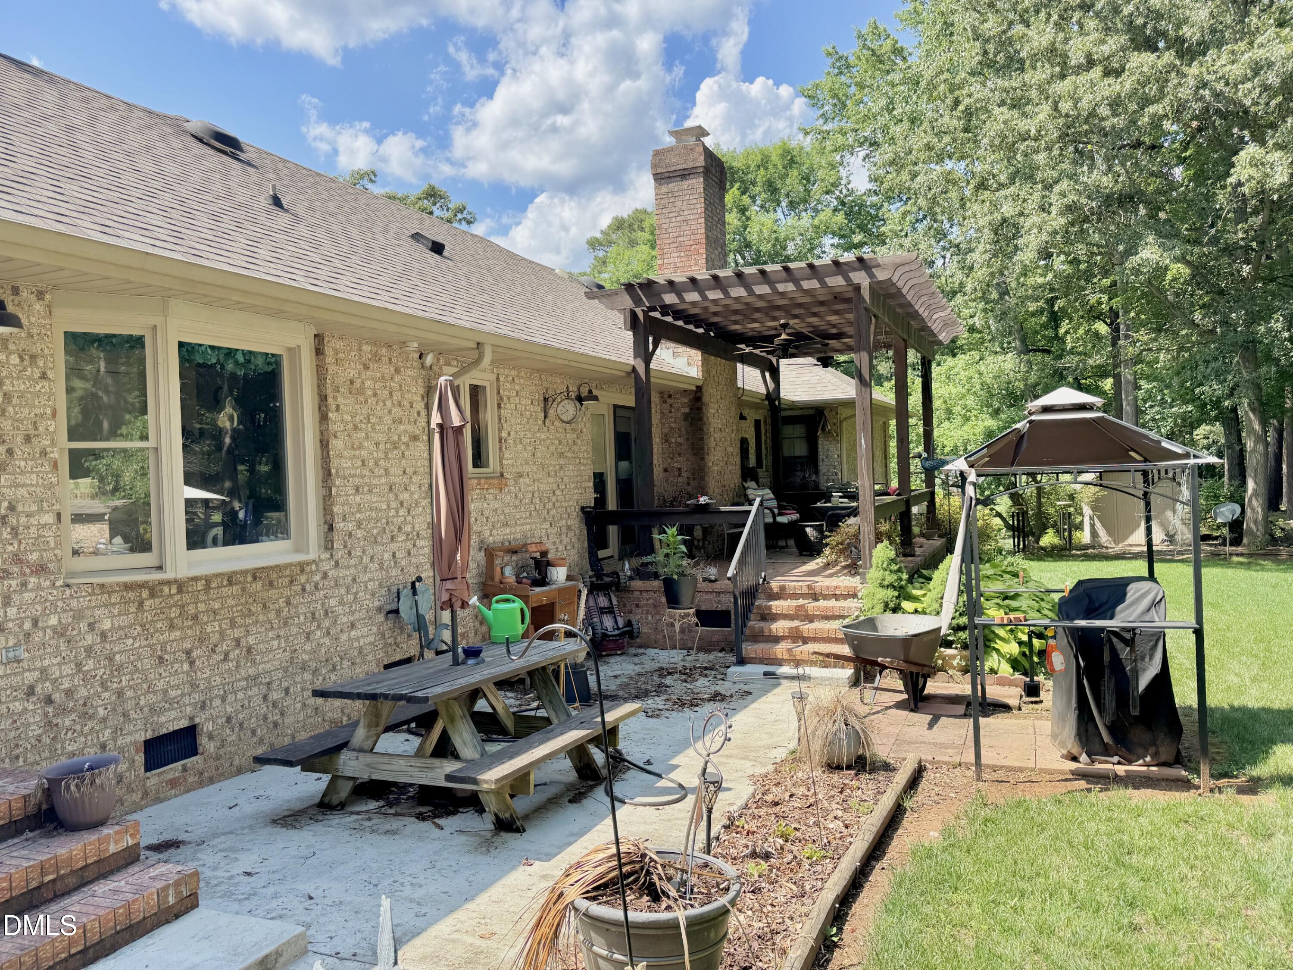
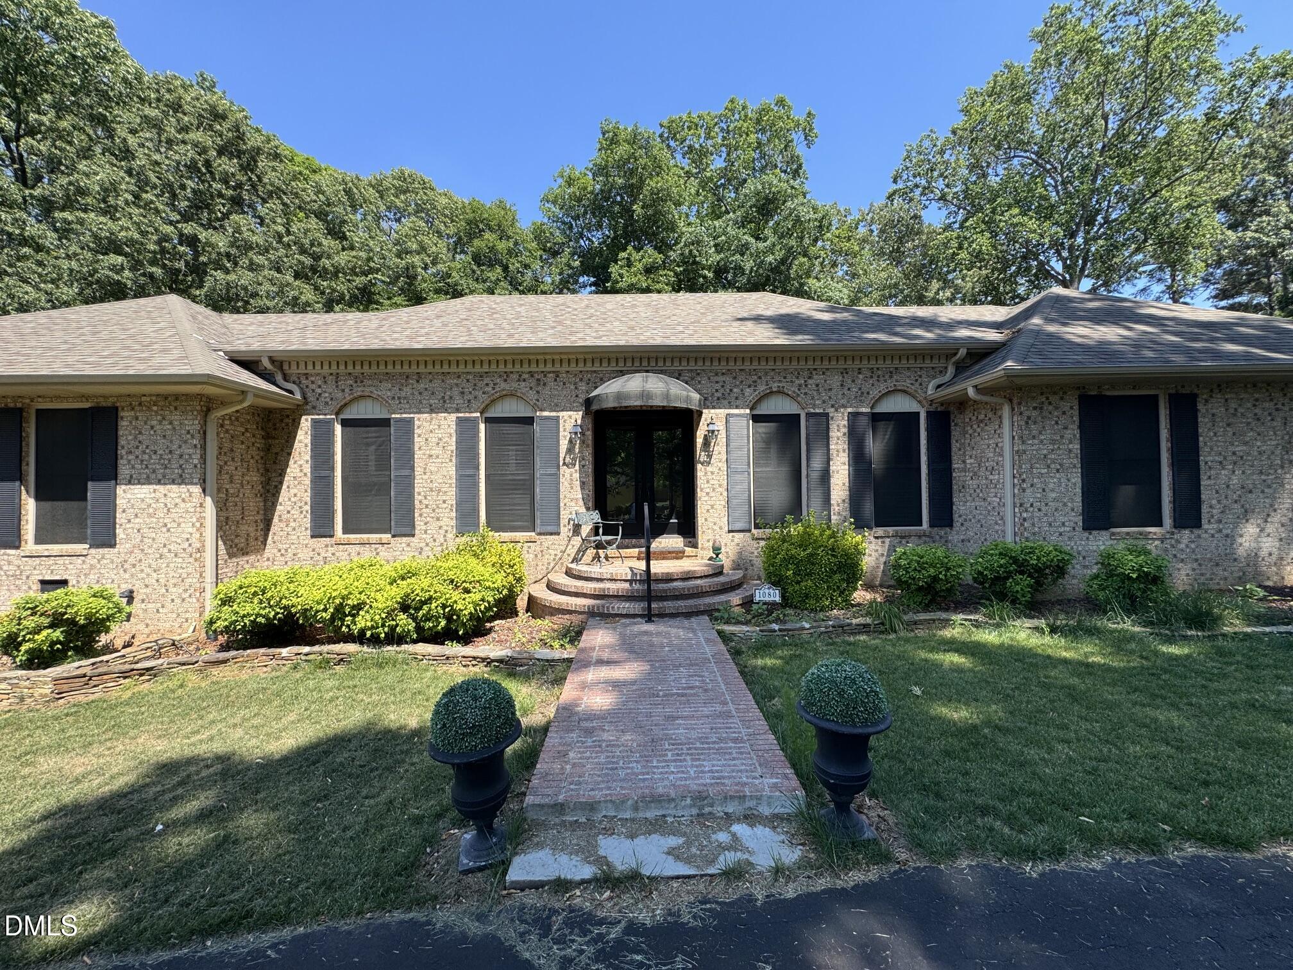
Welcome to this 3-bedroom, 2.5-bathroom single-family residence nestled in the Kerr Lake Country Club along the 15th fairway of this golf community. This home offers a comfortable living space with a thoughtful layout throughout its finished areas. The property sits on a generous lot spanning 37,462 square feet, providing ample outdoor space and privacy. A 2-car garage ensures convenient vehicle storage and protection from the elements. Located within the established Kerr Lake Country Club golf community, this residence presents an excellent opportunity for those seeking a well-proportioned home in an established community setting. Minutes from Kerr Lake and Nutbush launch area for boating and camping.
Save
Ask
Tour
Hide
Listing Snapshot
Price
$425,000
Days On Site
44 Days
Bedrooms
3
Inside Area (SqFt)
1,977 sqft
Total Baths
3
Full Baths
2
Partial Baths
1
Lot Size
0.86 Acres
Year Built
1990
MLS® Number
10170410
Status
Active
Property Tax
$2,717.71
HOA/Condo/Coop Fees
N/A
Sq Ft Source
N/A
Friends & Family
Recent Activity
| 4 days ago | Listing updated with changes from the MLS® | |
| 4 days ago | Price changed to $425,000 | |
| a month ago | Listing first seen on site |
General Features
Acres
0.86
Attached Garage
Yes
Carport
3
Foundation
Brick/MortarRaised
Garage
Yes
Garage Spaces
1
Levels
One
Parking
Additional ParkingAttachedCarportCircular DrivewayDetachedDetached CarportDrivewayGarageGarage Door OpenerGolf Cart Garage
Property Sub Type
Single Family Residence
Security
Smoke Detector(s)
Sewer
Septic Tank
Special Circumstances
Standard
SqFt Above
1977
SqFt Total
1977
Style
Ranch
Utilities
Electricity Connected
Water Source
PrivateWell
Interior Features
Appliances
Built-In Electric RangeBuilt-In RangeDishwasherDryerElectric RangeFree-Standing RefrigeratorMicrowaveRangeRefrigeratorWasherWasher/DryerWater Softener
Basement
Crawl Space
Cooling
Ceiling Fan(s)Central Air
Fireplace
Yes
Flooring
Ceramic TileGraniteHardwoodLaminateLinoleumTileWood
Heating
Heat PumpSpace Heater
Interior
Ceiling Fan(s)ChandelierCrown MoldingDouble VanityKitchen IslandPantryRecessed LightingStone Counters
Laundry Features
InsideLaundry Room
Main Level Bedrooms
3
Master Bedroom
Level - Main
Save
Ask
Tour
Hide
Exterior Features
Construction Details
Brick
Exterior
Awning(s)BarbecueFire PitOutdoor GrillPrivate YardRain GuttersStorage
Fencing
Back YardFenced
Frontage
Golf Course
Lot Features
Back YardClearedLandscapedOn Golf Course
Other Structures
OutbuildingPergolaShed(s)StorageOther
Patio And Porch
CoveredPatioPorchRear Porch
Road Frontage
State Road
Roof
Shingle
View
Golf CourseTrees/Woods
Waterview
Golf CourseTrees/Woods
Windows/Doors
French Doors
Community Features
Accessibility Features
Standby Generator
Community Features
Golf
Financing Terms Available
CashConventionalFHAVA Loan
Roads
Asphalt
Schools
School District
Unknown
Elementary School
Vance - E O Young Jr Elementary School
Middle School
Vance County Schools
High School
Vance County Schools
Listing courtesy of Ruxton Bobbitt of Coldwell Banker Advantage Hend

Listings that are marked with an icon are provided courtesy of the Triangle MLS, Inc. of North Carolina, Internet Data Exchange Database. Copyright 2026 Triangle MLS, Inc. of North Carolina. All rights reserved.
Last checked: 2026-07-12 09:50 PM UTC
Listings that are marked with an icon are provided courtesy of the Triangle MLS, Inc. of North Carolina, Internet Data Exchange Database. Copyright 2026 Triangle MLS, Inc. of North Carolina. All rights reserved.
Last checked: 2026-07-12 09:50 PM UTC
Neighborhood & Commute
Source: Walkscore
Disclosure: Community information and market data powered by Constellation Data Labs. Information is deemed reliable but not guaranteed.
Save
Ask
Tour
Hide
Did you know? You can invite friends and family to your search. They can join your search, rate and discuss listings with you.