Save
Ask
Tour
Hide
Share
$789,900
1 Day On Site

2213 Serene Lake Drive
Apex, NC 27539

For Sale|Single Family Residence|Active
4
Beds
4
Total Baths
3
Full Baths
1
Partial Bath
3,389
SqFt
$233
/SqFt
2015
Built
Subdivision:
Blaney Farms
County:
Wake

Due to the health concerns created by Coronavirus we are offering personal 1-1 online video walkthough tours where possible.
Call Now: 919-404-SHOW
Is this the listing for you? We can help make it yours.
919-404-SHOW
Upcoming Open Houses
Due to COVID-19, we recommend you verify Open Houses before attending.
Sun, May 31, 1:00 PM - 3:00 PM
2213 Serene Lake Drive2213 Serene Lake Drive2213 Serene Lake Drive2213 Serene Lake Drive
Save
Ask
Tour
Hide
Share

Mortgage Calculator

Monthly Payment (Est.)

$3,604
Calculator powered by Showcase IDX, a Constellation1 Company. Copyright ©2026 Information is deemed reliable but not guaranteed.

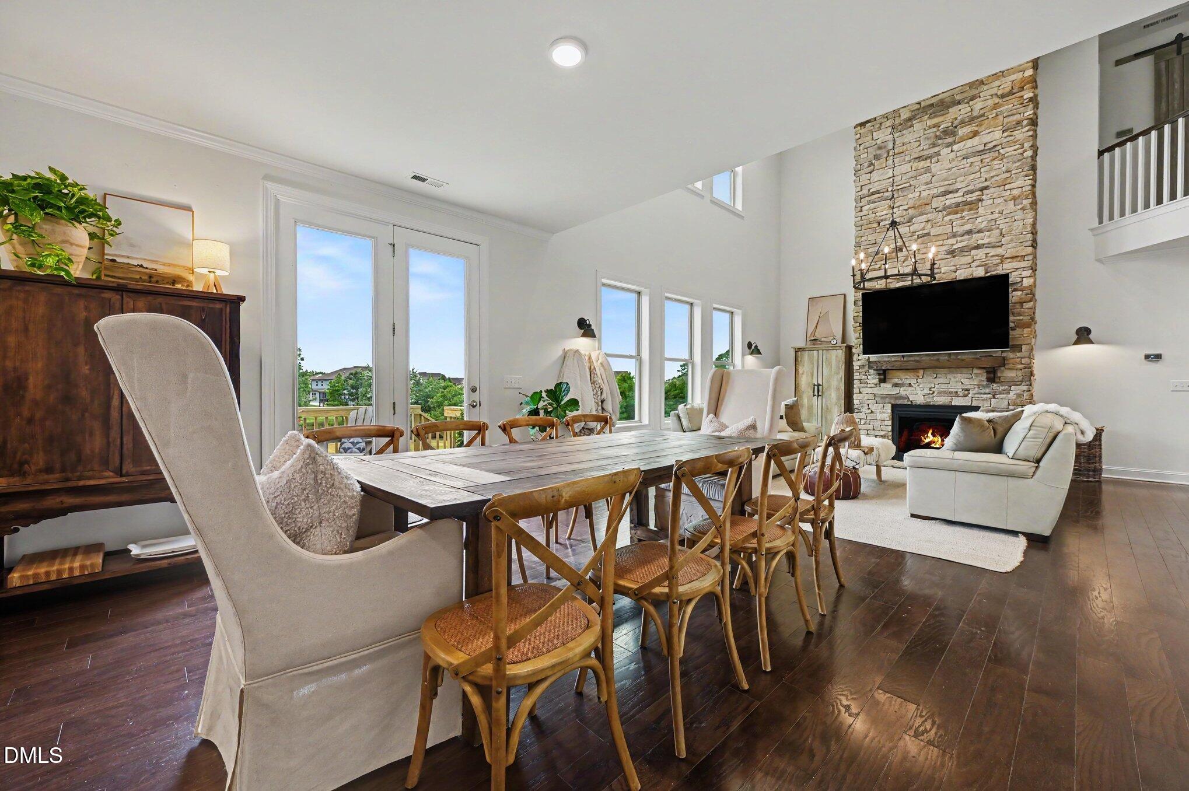
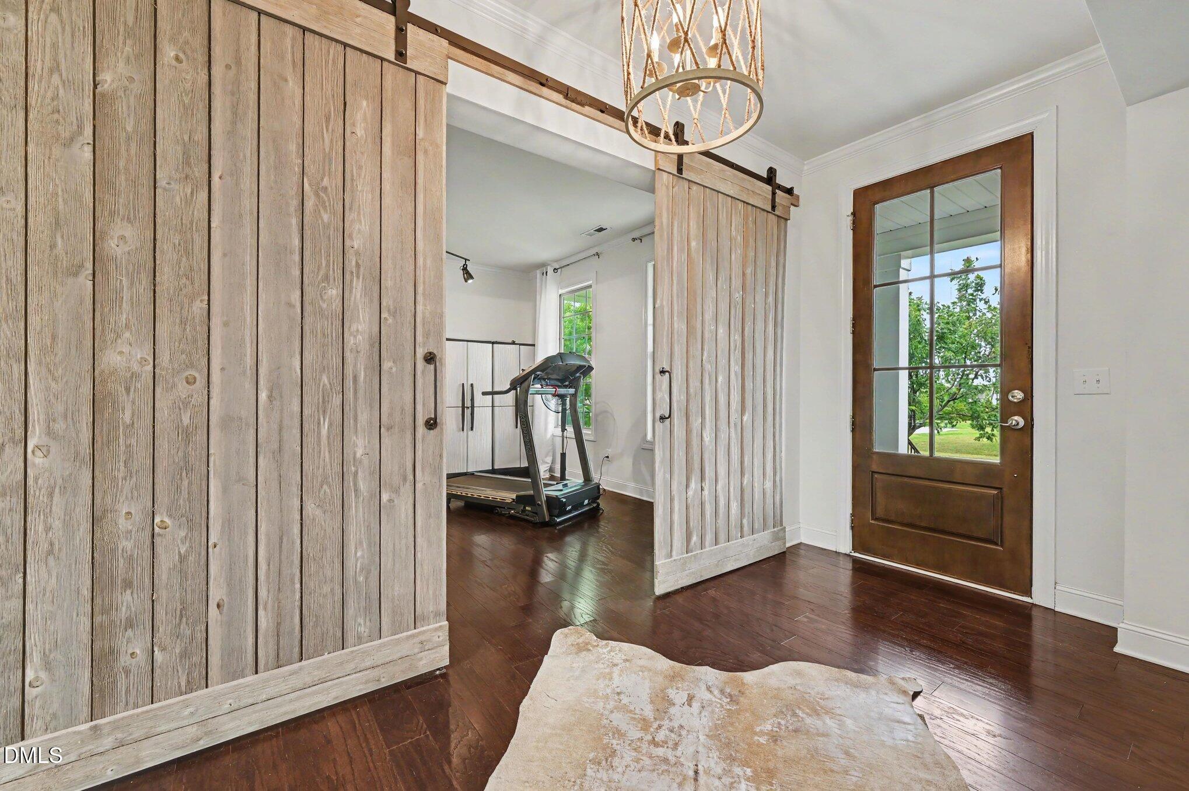
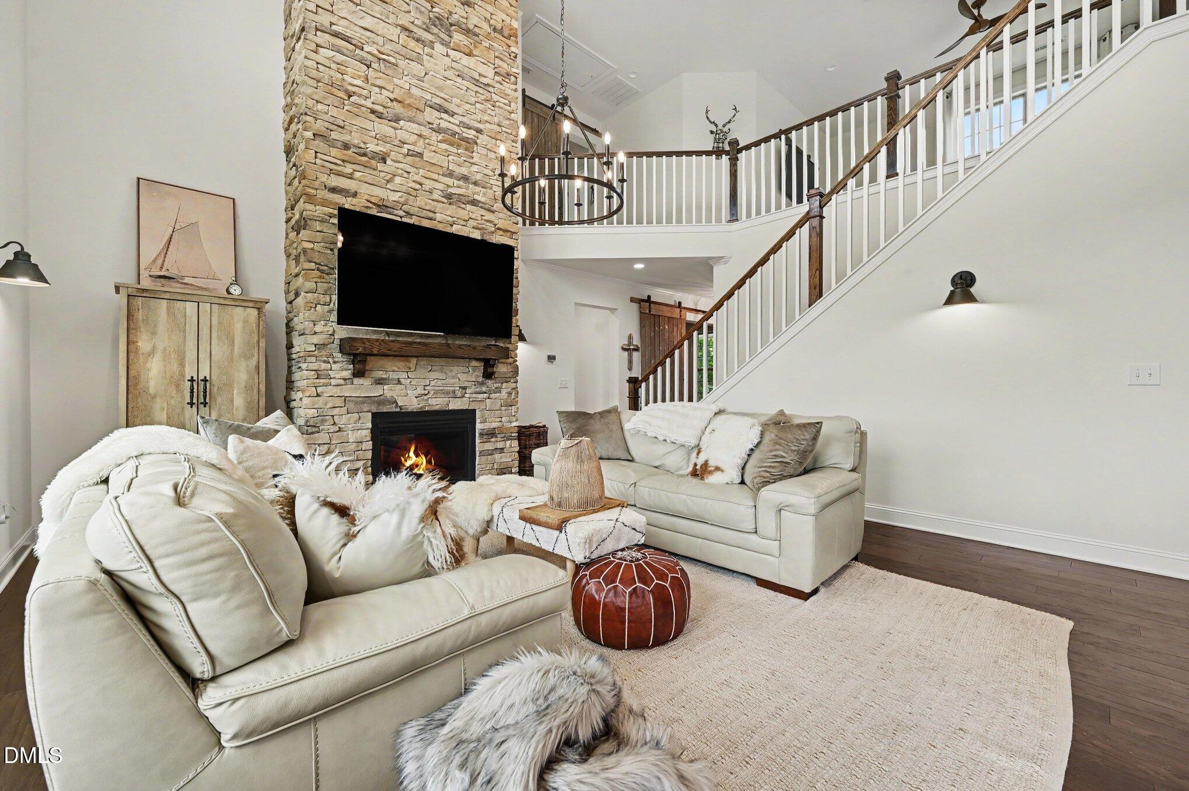
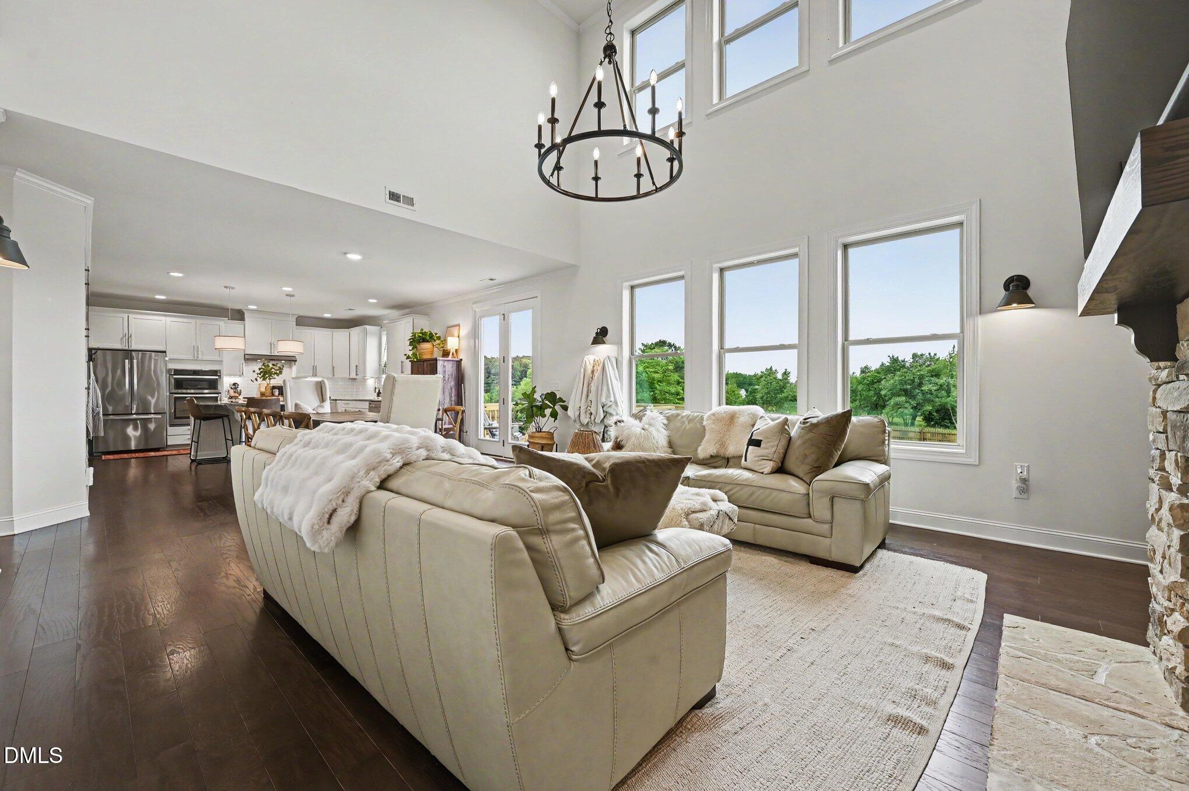
Welcome to this immaculate, move-in ready single-family home on Serene Lake Drive, where timeless elegance meets modern comfort. Situated on a generous .62-acre lot, this gorgeous, well-maintained property offers an expansive fenced backyard with tranquil wooded pond views--perfect for enjoying nature and local wildlife right from your own home. Step inside to discover a bright, open floor plan enhanced by high ceilings, fresh paint, and rich hardwood floors throughout. The heart of the home is the gourmet kitchen, featuring a huge granite island, soft-close cabinetry, and stainless steel appliances--ideal for entertaining and everyday living. Relax in the inviting living area with a gas fireplace and beautiful stone hearth, or retreat to the luxurious primary suite boasting an enormous walk-in closet. Every room in the home offers ample space and comfort, making it truly a stunning residence inside and out. Enjoy outdoor living with a new back deck, a charming front porch with a swing, and incredible curb appeal that makes a lasting first impression. Additional highlights include: Expansive attached 3-car garage Custom oversized barn doors Energy-efficient features Meticulously maintained throughout Conveniently located near major employment centers, shopping, restaurants, medical facilities, parks, and walking trails, this home offers both peaceful surroundings and everyday convenience. Don't miss the opportunity to own this exceptional Serene Lake Drive property--a perfect blend of space, style, and location.

Save
Ask
Tour
Hide
Share
Listing Snapshot
Price 
$789,900
Days On Site 
1 Day
Bedrooms 
4
Inside Area (SqFt) 
3,389 sqft
Total Baths 
4
Full Baths 
3
Partial Baths 
1
Lot Size 
0.62 Acres
Year Built 
2015
MLS® Number 
10170406
Status 
Active
Property Tax 
$4,558.32
HOA/Condo/Coop Fees 
$120 monthly
Sq Ft Source 
N/A
Friends & Family
Recent Activity
yesterdayListing updated with changes from the MLS®
yesterdayListing first seen on site
General Features
Acres 
0.62
Attached Garage 
Yes
Foundation 
Block
Garage 
Yes
Garage Spaces 
3
Levels 
Two
Parking 
ConcreteDrivewayGarage Door OpenerGarage Faces SideAttached
Property Sub Type 
Single Family Residence
Sewer 
Septic Tank
Special Circumstances 
Standard
SqFt Above 
3389
SqFt Total 
3389
Style 
TraditionalTransitional
Utilities 
Cable Available
Water Source 
Public
Zoning 
R-40W
Interior Features
Appliances 
DishwasherElectric OvenElectric Water HeaterExhaust FanGas CooktopMicrowaveOvenRange HoodRefrigeratorStainless Steel Appliance(s)Washer/Dryer
Cooling 
Central AirHeat Pump
Flooring 
CarpetHardwoodTile
Heating 
ElectricForced AirHeat Pump
Interior 
Eat-in KitchenEntrance FoyerGranite CountersHigh CeilingsHigh Speed InternetKitchen IslandLow Flow Plumbing FixturesOpen FloorplanPantryWalk-In Closet(s)
Laundry Features 
Laundry RoomUpper Level
Bedroom 2 
Dimensions - 13.75 x 14.25Level - Second
Bedroom 3 
Dimensions - 14.75 x 11.08Level - Second
Bedroom 4 
Dimensions - 13.75 x 13Level - Second
Dining Room 
Dimensions - 10.83 x 16Level - Main
Family Room 
Dimensions - 20.25 x 16.67Level - Main
Kitchen 
Dimensions - 14.67 x 13.9Level - Main
Living Room 
Dimensions - 11.75 x 13.25Level - Main
Master Bathroom 
Dimensions - 14 x 13.08Level - Second
Master Bedroom 
Dimensions - 17.42 x 16Level - Second
Save
Ask
Tour
Hide
Share
Exterior Features
Construction Details 
Brick VeneerConcreteFiber Cement
Lot Features 
LandscapedLevel
Patio And Porch 
DeckPorch
Roof 
Shingle
Community Features
Association Dues 
360
Community Features 
Street Lights
Financing Terms Available 
CashConventionalFHAVA LoanUSDA Loan
HOA Fee Frequency 
Quarterly
Roads 
Asphalt
Schools
School District
Unknown
Elementary School
Wake - Yates Mill
Middle School
Wake - Dillard
High School
Wake - Middle Creek
Listing courtesy of Ric Fontenot of Long & Foster Real Estate INC/Raleigh


Listings that are marked with an icon are provided courtesy of the Triangle MLS, Inc. of North Carolina, Internet Data Exchange Database. Copyright 2026 Triangle MLS, Inc. of North Carolina. All rights reserved.

Last checked: 2026-05-31 02:33 AM UTC

Neighborhood & Commute
Source: Walkscore
Disclosure: Community information and market data powered by Constellation Data Labs. Information is deemed reliable but not guaranteed.
Save
Ask
Tour
Hide
Share