Save
Ask
Tour
Hide
Share
$619,000
1 Day On Site

12 Crail Court
Durham, NC 27712

For Sale|Townhouse|Active
4
Beds
3
Total Baths
3
Full Baths
2,489
SqFt
$249
/SqFt
2001
Built
Subdivision:
Royal Troon
County:
Durham

Due to the health concerns created by Coronavirus we are offering personal 1-1 online video walkthough tours where possible.

Call Now: 919-404-SHOW
Is this the listing for you? We can help make it yours.
919-404-SHOW
Upcoming Open Houses
Due to COVID-19, we recommend you verify Open Houses before attending.
Sun, May 31, 12:00 PM - 2:00 PM
12 Crail Court12 Crail Court12 Crail Court12 Crail Court
Save
Ask
Tour
Hide
Share

Mortgage Calculator

Monthly Payment (Est.)

$2,824
Calculator powered by Showcase IDX, a Constellation1 Company. Copyright ©2026 Information is deemed reliable but not guaranteed.

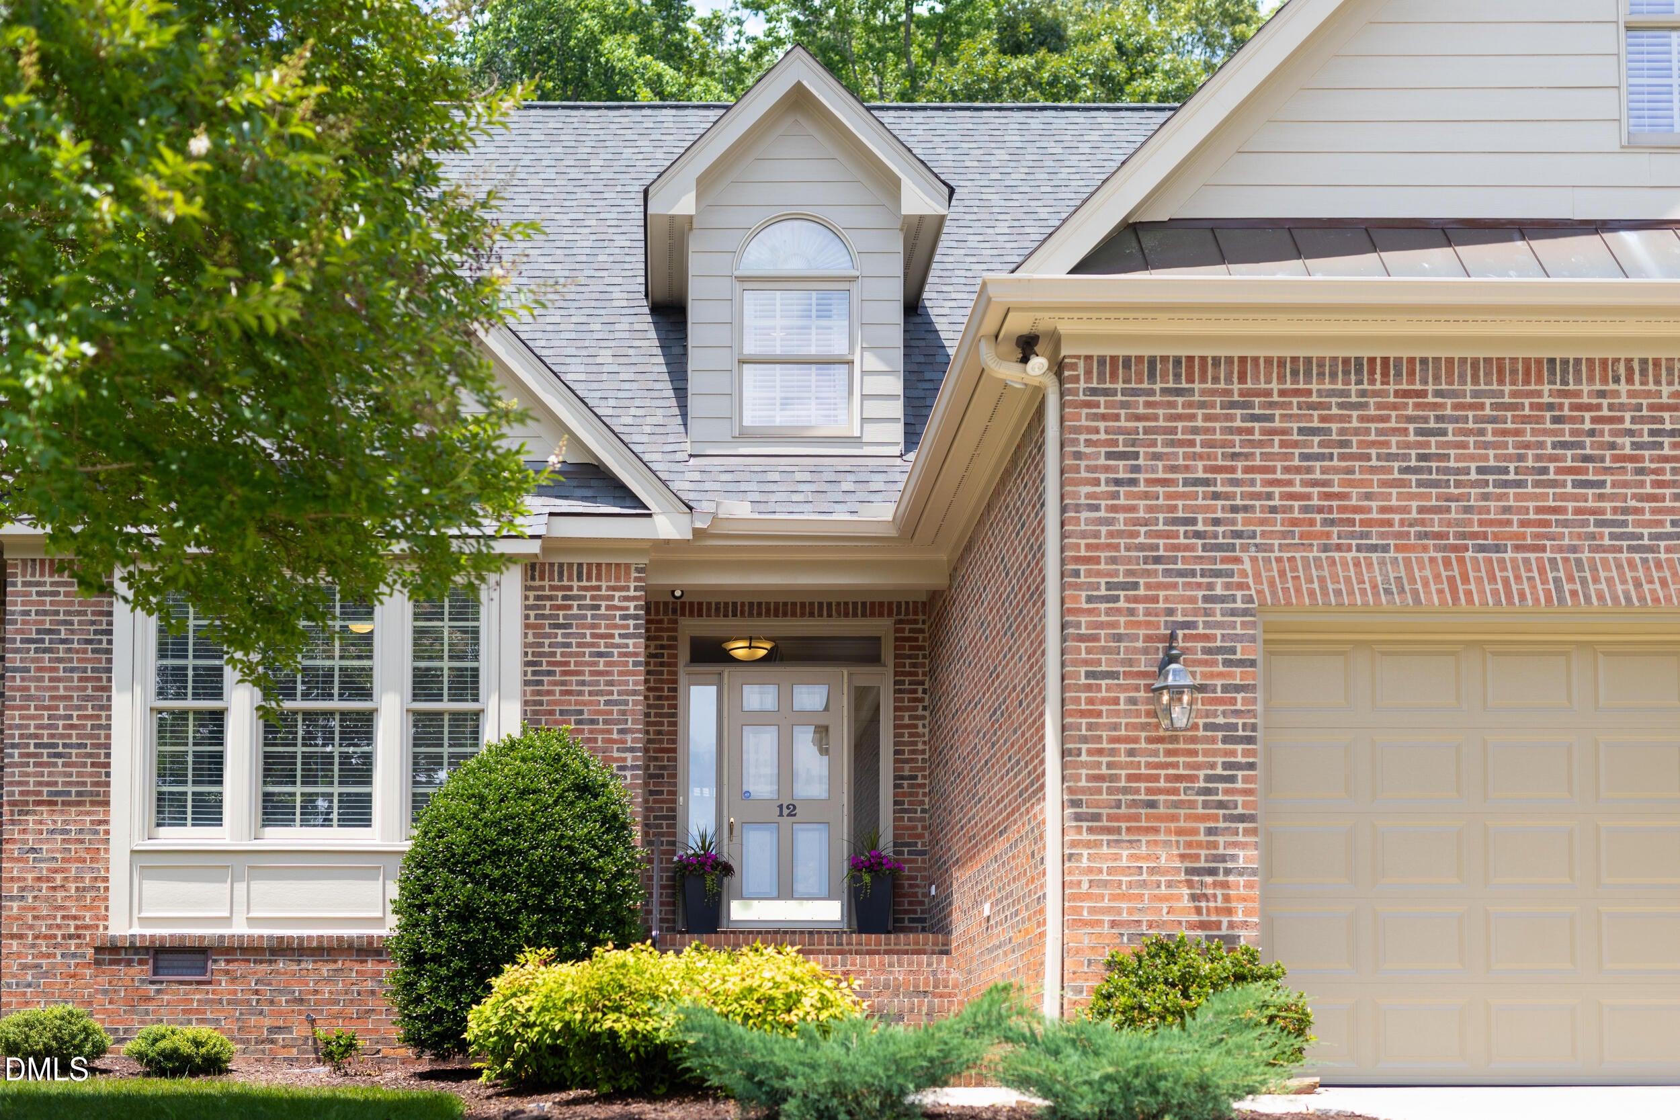
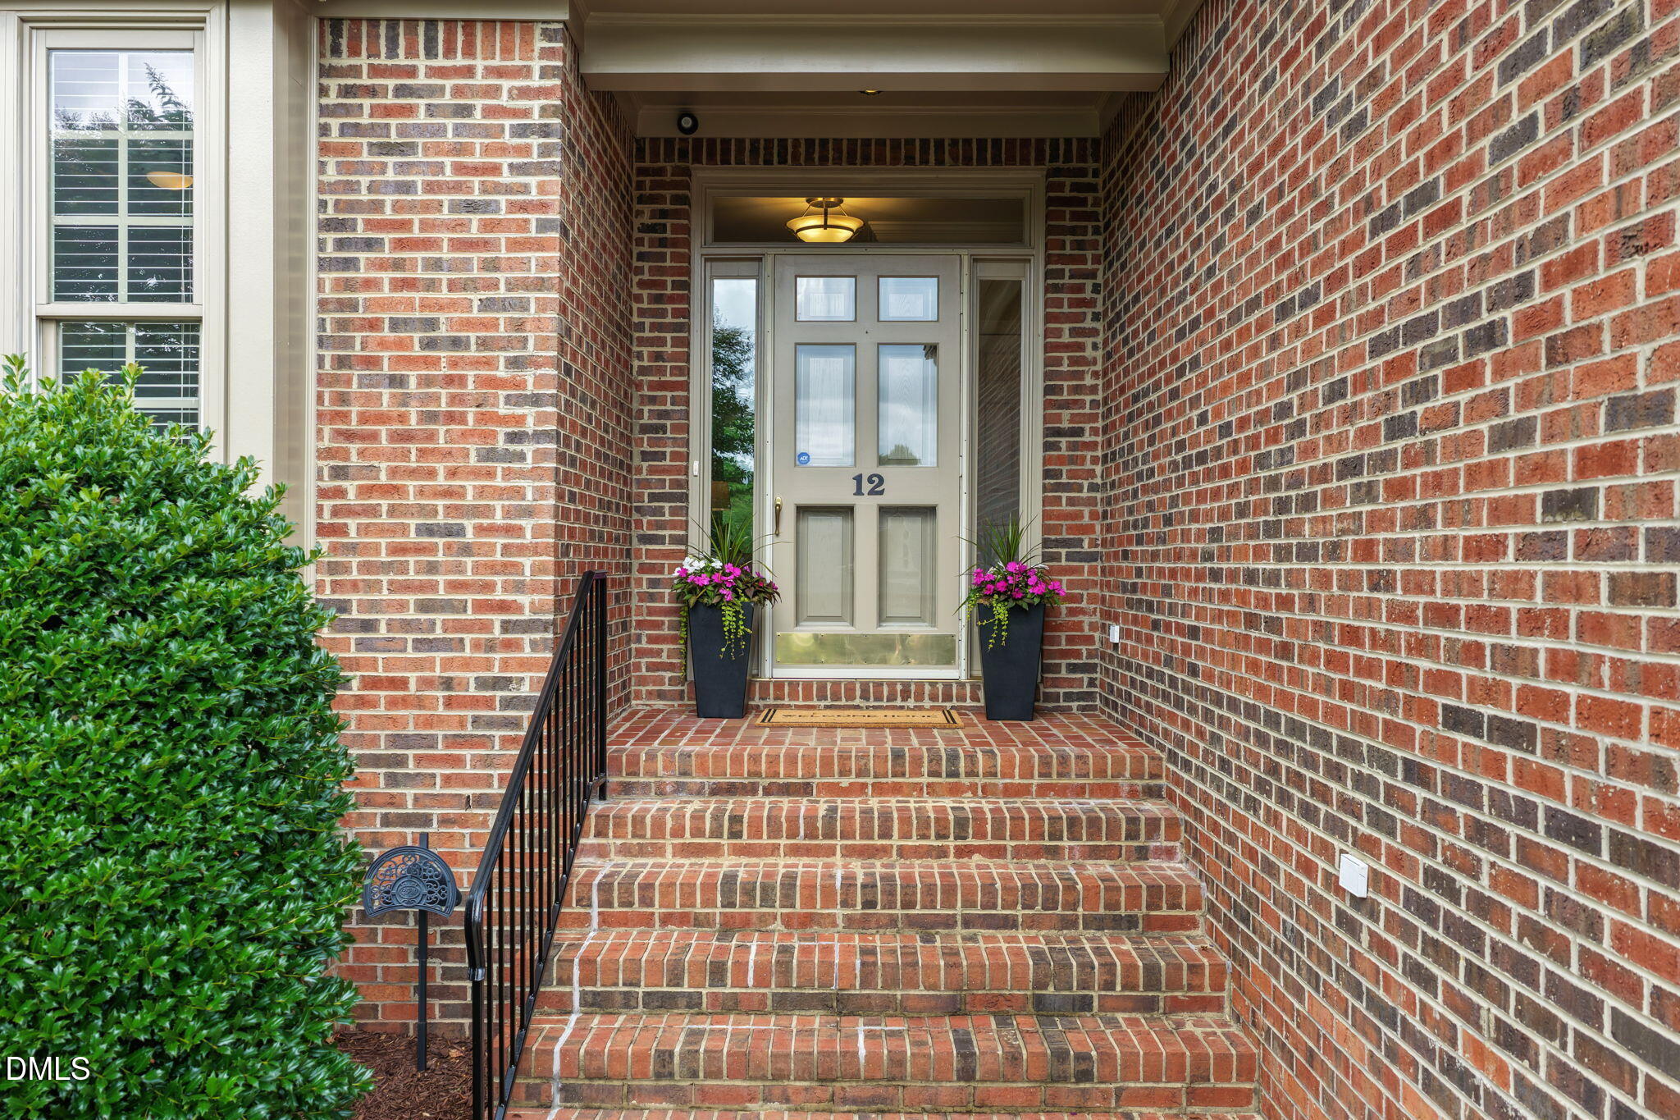
Search no further for the ideal townhome located in Royal Troon, a beautifully maintained community and one of Durham's hidden gems. Conveniently located just one mile from Umstead Pines Golf Club, where residents enjoy the opportunity to create lasting memories and friendships while golfing on the 18 hole championship course, swimming, or playing tennis. Nestled on a quiet cul-de-sac, 12 Crail Court is a special property adjacent to a scenic walking trail that winds its way to a breathtaking pond, offering a peaceful setting for relaxation and reflection. This distinctive brick townhome lives much like a single family home, sharing only one wall while offering abundant windows that fill the interior with invigorating natural light. Royal Troon is known for its beautifully maintained grounds, with exterior maintenance and landscaping handled by the homeowners association, allowing residents to enjoy a carefree lifestyle. Thoughtfully designed with a primary suite on the main level, along with an additional bedroom or office, this home is ideal for aging in place or accommodating visiting family and guests. The upper level provides expansive flexible spaces perfect for hobbies, crafts, recreation, a home office, or additional guest accommodations. A generously sized garage and the convenience of this desirable location further enhance the appeal of this exceptional property. Adding to the home's value and peace of mind, both the roof and water heater were replaced in 2025. Offering comfort, convenience, and a peaceful setting, 12 Crail Court is a wonderful place to call home. What are you waiting for?

Save
Ask
Tour
Hide
Share
Listing Snapshot
Price 
$619,000
Days On Site 
1 Day
Bedrooms 
4
Inside Area (SqFt) 
2,489 sqft
Total Baths 
3
Full Baths 
3
Partial Baths 
N/A
Lot Size 
0.14 Acres
Year Built 
2001
MLS® Number 
10170388
Status 
Active
Property Tax 
$5,880.95
HOA/Condo/Coop Fees 
$396 monthly
Sq Ft Source 
N/A
Friends & Family
Recent Activity
21 hours agoListing updated with changes from the MLS®
yesterdayListing first seen on site
General Features
Acres 
0.14
Attached Garage 
Yes
Garage 
Yes
Garage Spaces 
2
Levels 
Two
Parking 
ConcreteDrivewayGarageInside EntrancePavedAttached
Parking Spaces 
3
Property Sub Type 
Townhouse
Sewer 
Public Sewer
Special Circumstances 
Standard
SqFt Above 
2489
SqFt Total 
2489
Style 
TraditionalTransitional
Utilities 
Electricity ConnectedNatural Gas ConnectedSewer ConnectedWater Connected
Water Source 
Public
Zoning 
PDR
Interior Features
Appliances 
DishwasherDryerElectric RangeGas Water HeaterMicrowaveRefrigeratorWasherWater Heater
Cooling 
Ceiling Fan(s)Central AirElectricMulti Units
Flooring 
CarpetHardwoodTile
Heating 
CentralFireplace(s)Natural Gas
Interior 
BookcasesBuilt-in FeaturesCeiling Fan(s)ChandelierCrown MoldingDouble VanityEat-in KitchenHigh CeilingsIn-Law FloorplanMaster DownstairsSoaking TubStorageWalk-In Closet(s)
Laundry Features 
InsideLaundry RoomMain LevelSink
Main Level Bedrooms 
2
Bedroom 2 
Dimensions - 13.2 x 11.8Level - First
Bedroom 3 
Dimensions - 12.2 x 13.6Level - Second
Bedroom 4 
Dimensions - 13 x 18.5Level - Second
Dining Room 
Dimensions - 11.3 x 13.1Level - First
Kitchen 
Dimensions - 11.3 x 10Level - First
Living Room 
Dimensions - 13.1 x 16.9Level - First
Loft 
Dimensions - 11.3 x 15Level - Second
Master Bedroom 
Dimensions - 15.9 x 17Level - First
Save
Ask
Tour
Hide
Share
Exterior Features
Construction Details 
Brick VeneerFiber Cement
Exterior 
GardenRain Gutters
Lot Features 
Cul-De-SacFront YardGardenLandscapedNear Golf CoursePaved
Patio And Porch 
PatioPorch
Road Frontage 
City Street
Roof 
Shingle
View 
GardenNeighborhood
Waterview 
GardenNeighborhood
Community Features
Association Dues 
1188
Community Features 
Street Lights
Financing Terms Available 
CashConventional
HOA Fee Frequency 
Quarterly
Schools
School District
Unknown
Elementary School
Durham - Eno Valley Elementary
Middle School
Durham - Carrington
High School
Durham - Northern
Listing courtesy of Mary R Hunter of Urban Durham Realty


Listings that are marked with an icon are provided courtesy of the Triangle MLS, Inc. of North Carolina, Internet Data Exchange Database. Copyright 2026 Triangle MLS, Inc. of North Carolina. All rights reserved.

Last checked: 2026-05-30 11:24 AM UTC

Neighborhood & Commute
Source: Walkscore
Disclosure: Community information and market data powered by Constellation Data Labs. Information is deemed reliable but not guaranteed.
Save
Ask
Tour
Hide
Share