Save
Ask
Tour
Hide
Share
$1,600,000
2 Days On Site

2626 Dover Road
Raleigh, NC 27608

For Sale|Single Family Residence|Active
4
Beds
4
Total Baths
3
Full Baths
1
Partial Bath
3,390
SqFt
$472
/SqFt
1939
Built
Subdivision:
Budleigh
County:
Wake

Due to the health concerns created by Coronavirus we are offering personal 1-1 online video walkthough tours where possible.

Call Now: 919-404-SHOW
Is this the listing for you? We can help make it yours.
919-404-SHOW
2626 Dover Road2626 Dover Road2626 Dover Road2626 Dover Road
Save
Ask
Tour
Hide
Share

Mortgage Calculator

Monthly Payment (Est.)

$7,300
Calculator powered by Showcase IDX, a Constellation1 Company. Copyright ©2026 Information is deemed reliable but not guaranteed.

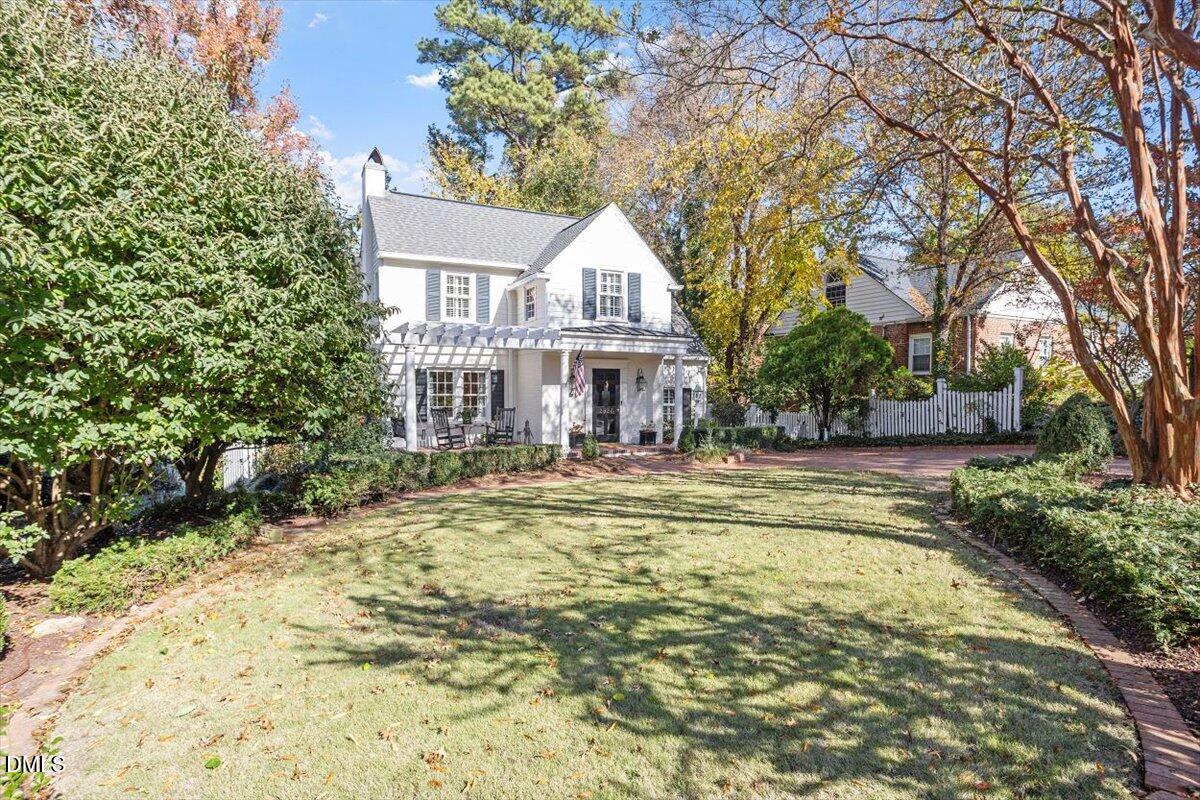
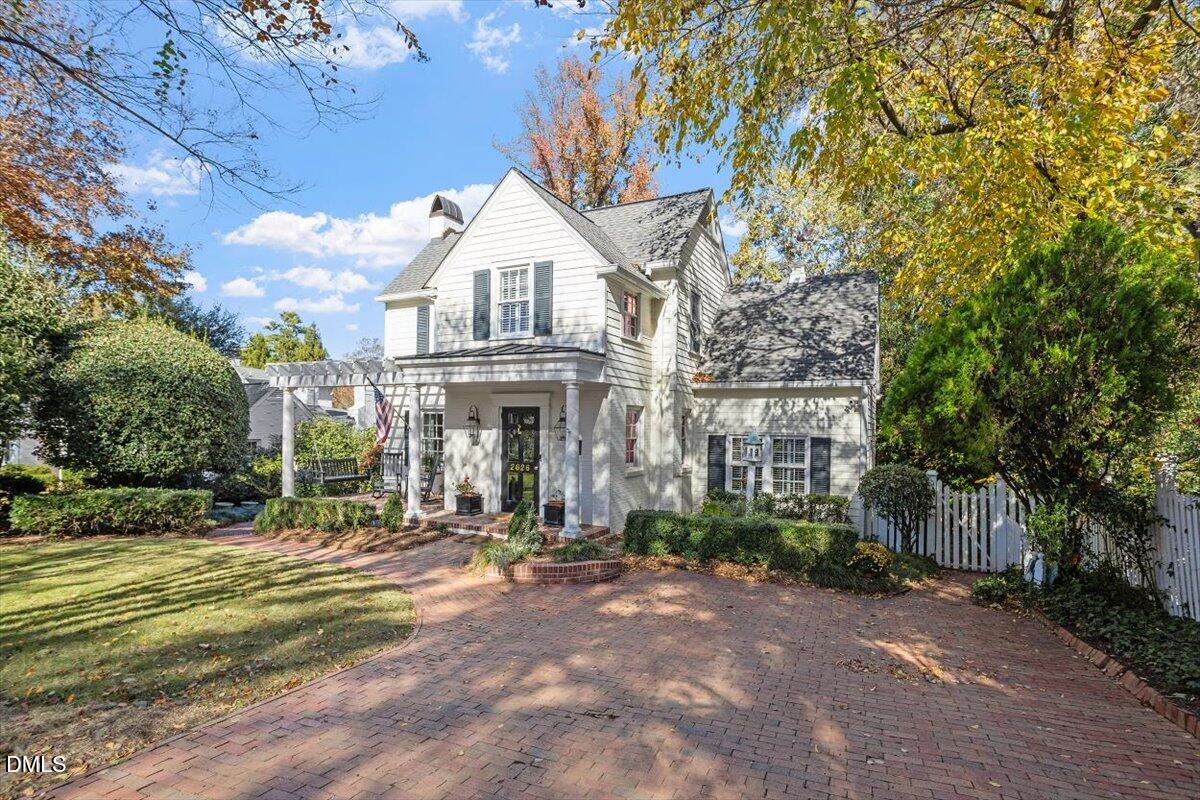
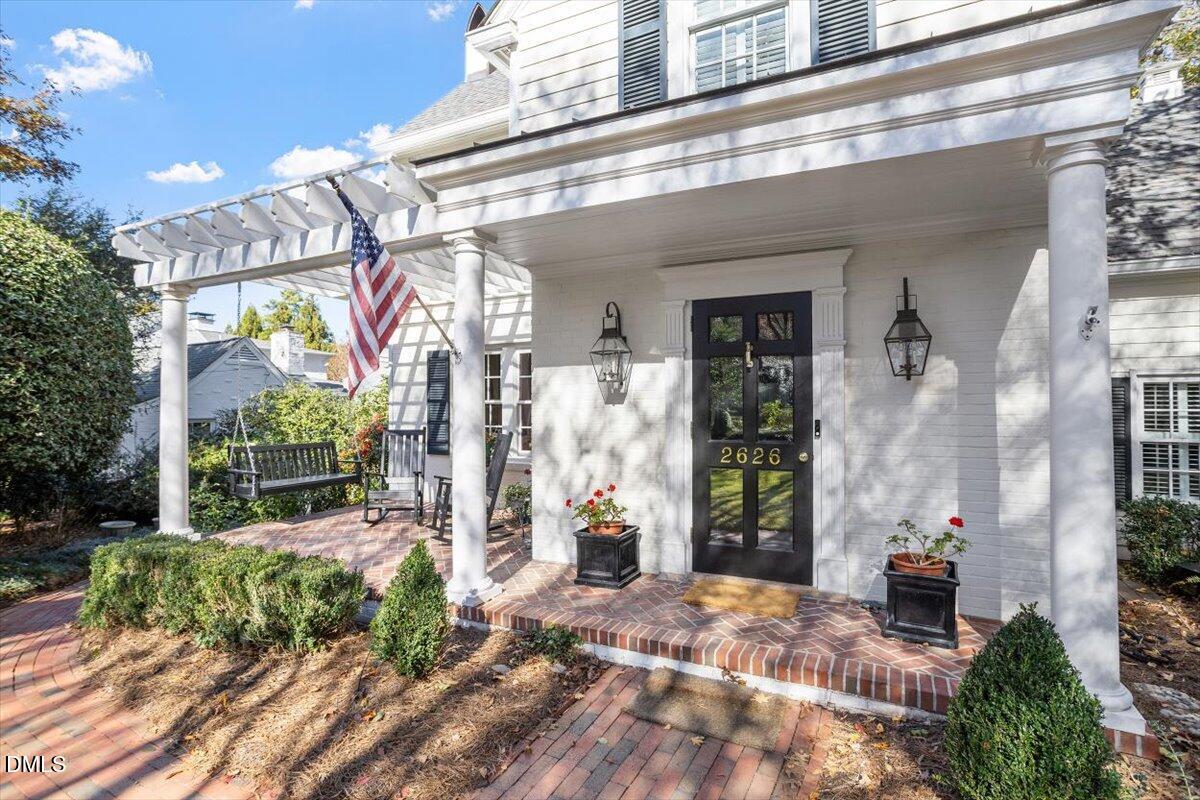
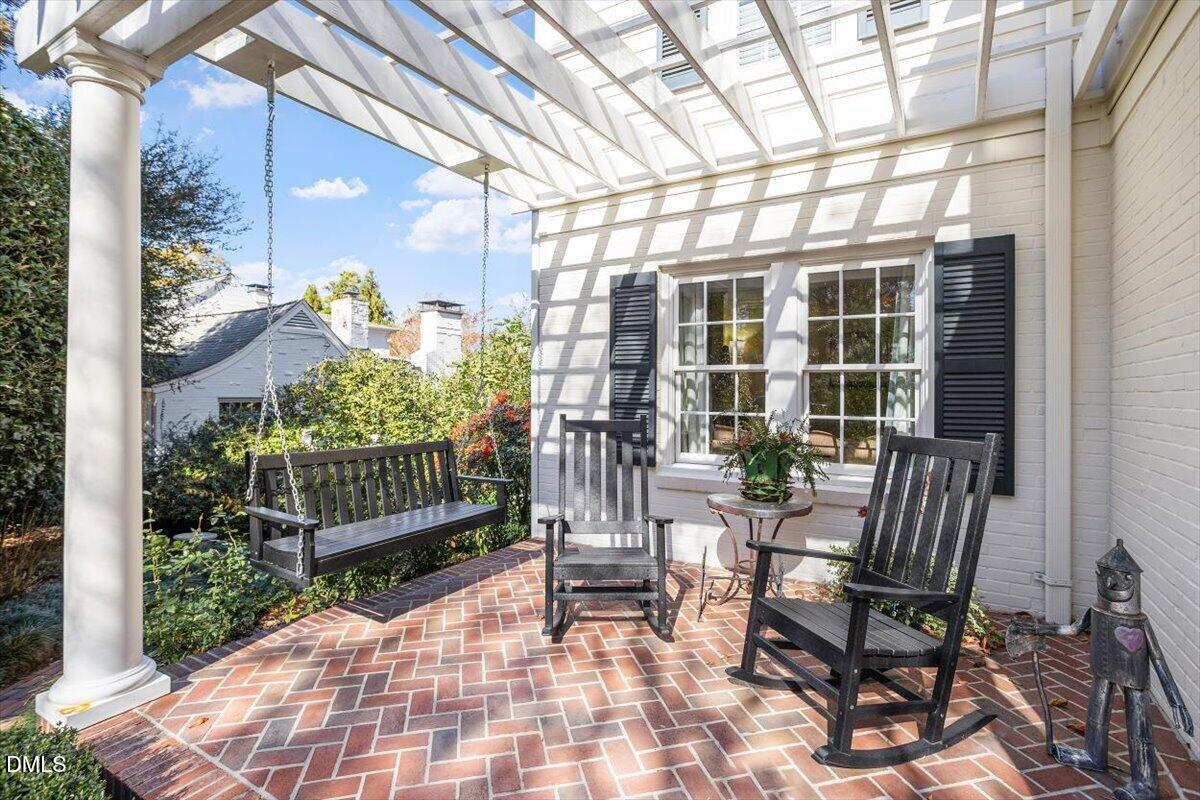
Nestled on one of the prettiest and most desirable streets in Raleigh, this exceptional home is waiting for you! From the moment you arrive, the welcoming front porch with a beautifully landscaped front yard and brick driveway set the tone for a home that is the perfect venue for entertaining and everyday living. Inside, the inviting foyer flows into a sun-filled living room anchored by a gas fireplace and custom bookshelves. The gourmet kitchen is a standout with ample counterspace and cabinetry, double ovens, gas cooktop and quartz countertops with easy access to the dining room and breakfast nook. The family room with a two-sided gas fireplace is a wonderful gathering spot. The private and spacious primary suite on the main floor has vaulted ceilings, walk-in closet and spa-like bath. The charming den with built-ins could easily adapt to a home office or exercise room. Upstairs, another large bedroom suite could serve as the primary retreat with a fabulous bath with two walk-in closets. Two additional beautifully appointed bedrooms and a bonus room complete the upstairs. The backyard is the ideal place to entertain, showcasing a covered porch with its own fireplace, an expansive deck with an integrated gas grill, a lower covered deck and a private chipping spot for golf enthusiasts! Don't wait to see this exquisite Inside the Beltline gem!

Save
Ask
Tour
Hide
Share
Listing Snapshot
Price 
$1,600,000
Days On Site 
2 Days
Bedrooms 
4
Inside Area (SqFt) 
3,390 sqft
Total Baths 
4
Full Baths 
3
Partial Baths 
1
Lot Size 
0.3 Acres
Year Built 
1939
MLS® Number 
10170385
Status 
Active
Property Tax 
$12,471.84
HOA/Condo/Coop Fees 
N/A
Sq Ft Source 
N/A
Friends & Family
Recent Activity
16 hours agoListing updated with changes from the MLS®
3 days agoListing first seen on site
General Features
Acres 
0.3
Foundation 
Brick/Mortar
Levels 
Two
Parking 
Driveway
Property Sub Type 
Single Family Residence
Sewer 
Public Sewer
Special Circumstances 
Standard
SqFt Above 
3390
SqFt Total 
3390
Style 
Traditional
Water Source 
Public
Zoning 
R-4
Interior Features
Appliances 
DishwasherDouble OvenGas CooktopGas Water HeaterMicrowaveRange HoodTankless Water Heater
Basement 
Dimensions - 31.25 x 21.42Level - BasementDescription - Unfinished
Cooling 
Central Air
Fireplace 
Yes
Fireplace Features 
Family RoomGas LogLiving RoomOutside
Fireplaces 
2
Flooring 
CarpetCeramic TileWood
Heating 
Forced AirNatural Gas
Interior 
BookcasesCeiling Fan(s)Crown MoldingDouble VanityEntrance FoyerVaulted Ceiling(s)Walk-In Closet(s)
Laundry Features 
In BathroomLaundry ClosetLaundry RoomMain LevelMultiple LocationsSinkUpper Level
Main Level Bedrooms 
1
Bedroom 2 
Dimensions - 12.42 x 18.42Level - Second
Bedroom 3 
Dimensions - 13.42 x 10.25Level - Second
Bedroom 4 
Dimensions - 15.42 x 14Level - Second
Bonus Room 
Dimensions - 17.25 x 11.58Level - Second
Breakfast Room 
Dimensions - 12.25 x 9Level - Main
Den 
Dimensions - 13 x 11Level - Main
Dining Room 
Dimensions - 12 x 12Level - Main
Entrance Hall 
Dimensions - 6 x 9Level - Main
Family Room 
Dimensions - 15 x 14.25Level - Main
Kitchen 
Dimensions - 17 x 14.42Level - Main
Laundry 
Dimensions - 7 x 15.25Level - Second
Living Room 
Dimensions - 13 x 21.33Level - Main
Master Bedroom 
Dimensions - 14 x 23.33Level - Main
Other 
Dimensions - 12 x 9Level - BasementDescription - Storage
Save
Ask
Tour
Hide
Share
Exterior Features
Construction Details 
BrickFiber Cement
Exterior 
Gas Grill
Fencing 
Back YardFullGateInvisible
Patio And Porch 
CoveredDeckFront PorchRear Porch
Roof 
Shingle
Community Features
Financing Terms Available 
CashConventional
Schools
School District
Unknown
Elementary School
Wake - Lacy
Middle School
Wake - Oberlin
High School
Wake - Broughton
Listing courtesy of Kathryn West of Berkshire Hathaway HomeService


Listings that are marked with an icon are provided courtesy of the Triangle MLS, Inc. of North Carolina, Internet Data Exchange Database. Copyright 2026 Triangle MLS, Inc. of North Carolina. All rights reserved.

Last checked: 2026-05-31 11:51 PM UTC

Neighborhood & Commute
Source: Walkscore
Disclosure: Community information and market data powered by Constellation Data Labs. Information is deemed reliable but not guaranteed.
Save
Ask
Tour
Hide
Share