Save
Ask
Tour
Hide
Share
$895,000
2 Days On Site

6117 Weobley Lane
Raleigh, NC 27614

For Sale|Single Family Residence|Active
4
Beds
4
Total Baths
3
Full Baths
1
Partial Bath
3,437
SqFt
$260
/SqFt
1989
Built
Subdivision:
Tadlock Plantation
County:
Wake

Due to the health concerns created by Coronavirus we are offering personal 1-1 online video walkthough tours where possible.

Call Now: 919-404-SHOW
Is this the listing for you? We can help make it yours.
919-404-SHOW
6117 Weobley Lane6117 Weobley Lane6117 Weobley Lane6117 Weobley Lane
Save
Ask
Tour
Hide
Share

Mortgage Calculator

Monthly Payment (Est.)

$4,083
Calculator powered by Showcase IDX, a Constellation1 Company. Copyright ©2026 Information is deemed reliable but not guaranteed.

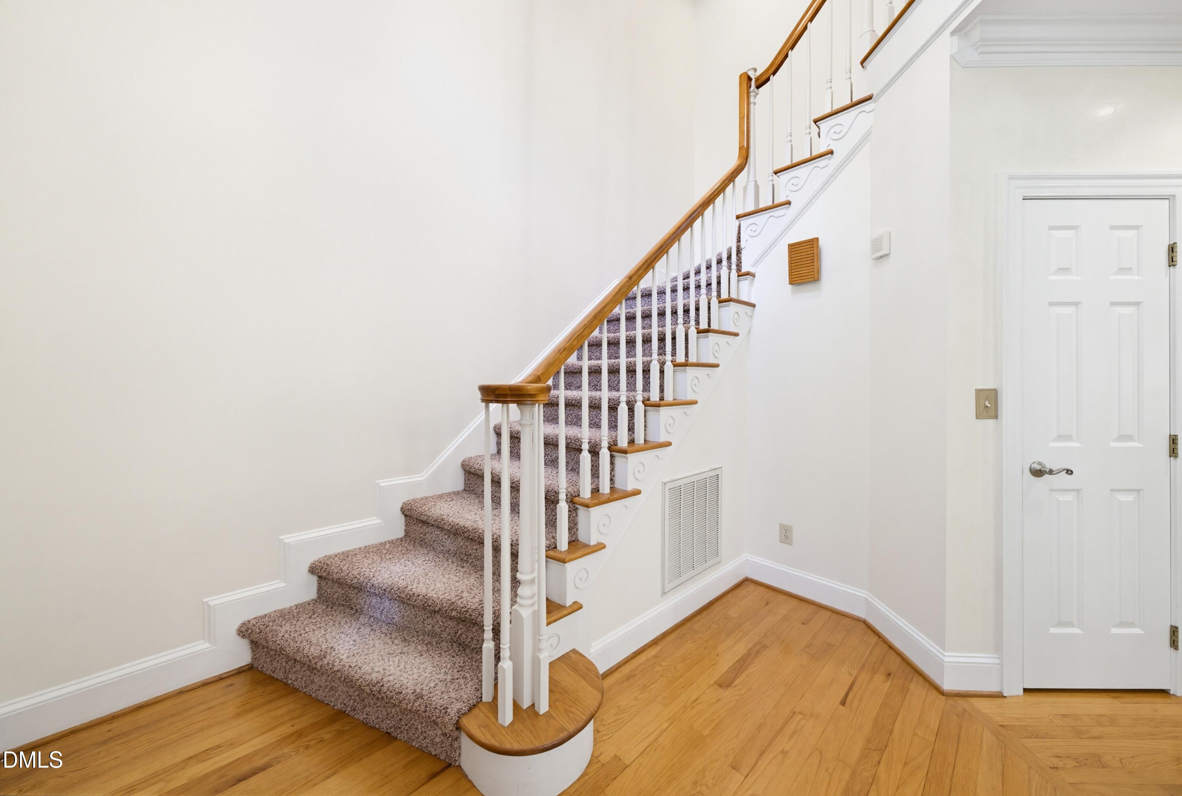
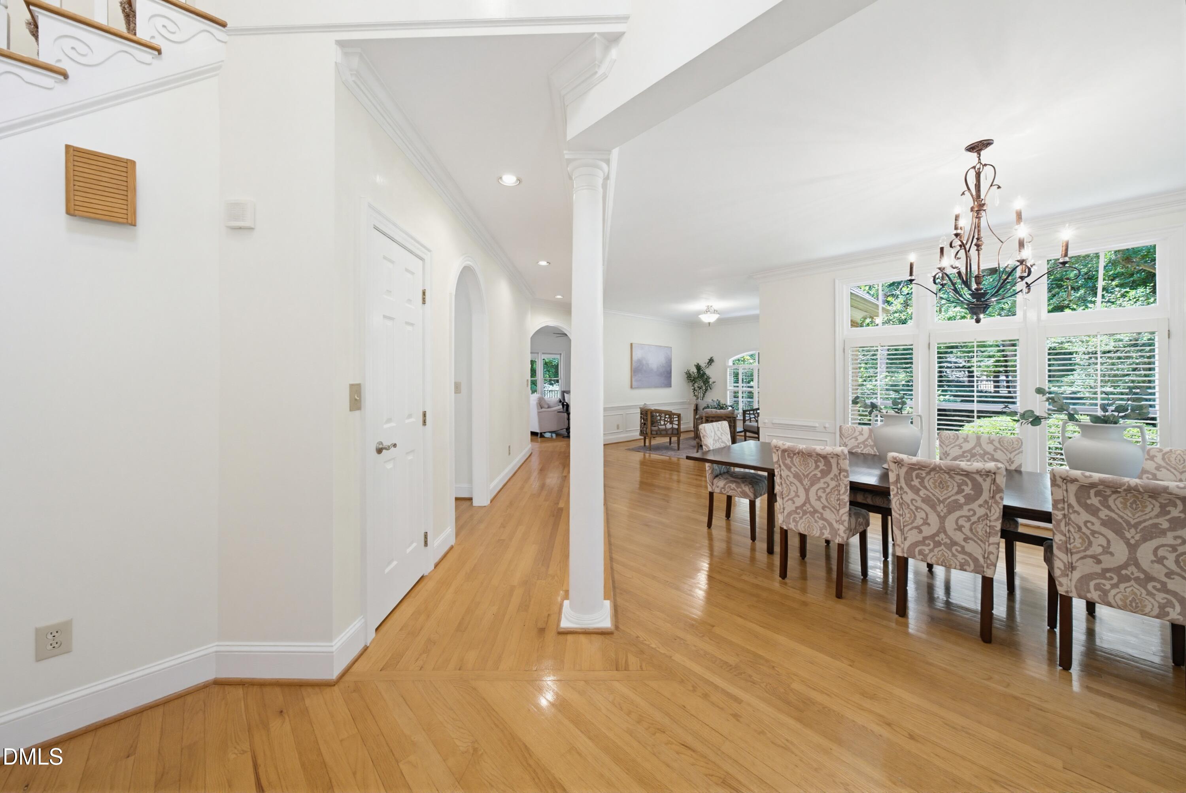
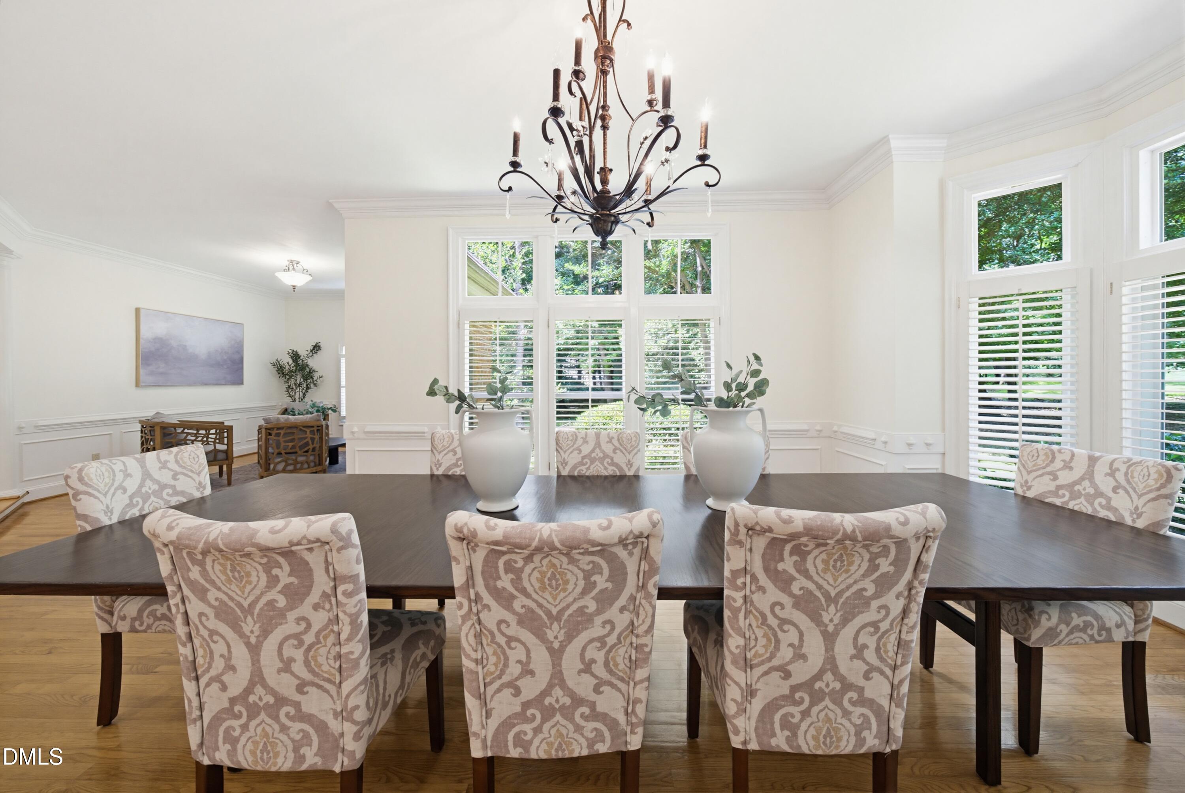
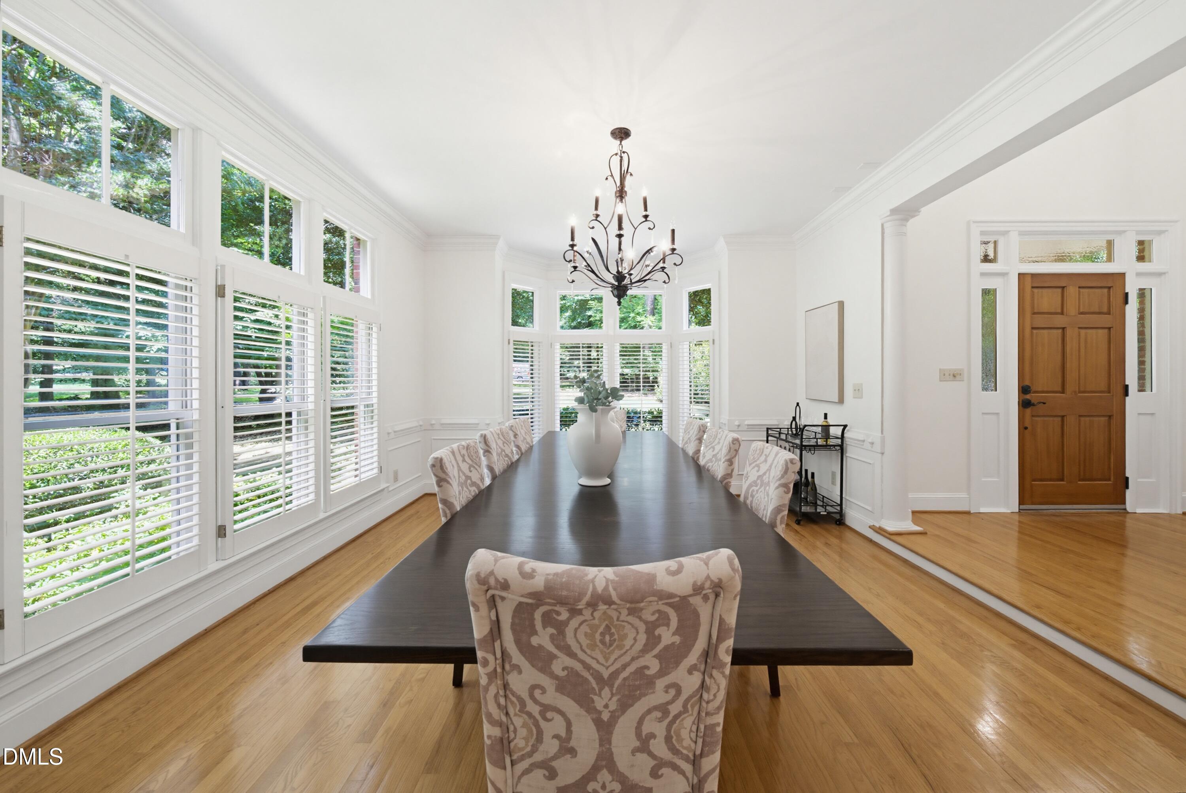
Welcome to peaceful living surrounded by nature. Situated on nearly 2 private wooded acres, this beautifully maintained 4-bedroom, 3.5-bath home blends timeless architecture with modern comfort and low-maintenance ease. Designed for comfort and convenience, the home offers a main-floor primary suite complemented by a custom walk-in closet. The classic brick and Hardiplank exterior offers enduring beauty and exceptional durability--designed to maintain its curb appeal for years to come without the need for painting. Enjoy the outdoors on either the screen porch or the expansive deck, thoughtfully positioned to take full advantage of the serene wooded surroundings. Inside, a thoughtfully designed layout features generous gathering spaces and a highly desirable main-floor primary suite, creating comfortable everyday living with flexibility for family and guests alike. Rich architectural details add warmth and character throughout, including extensive millwork, elegant wainscoting, graceful arched doorways, and timeless plantation shutters that elevate the home's classic appeal. These refined finishes, paired with abundant natural light and well-proportioned rooms, create an inviting atmosphere that feels both sophisticated and welcoming. The screened porch serves as a natural extension of the home, offering a relaxing retreat to enjoy the sights and sounds of the wooded landscape year-round. With a side-load attached two-car garage and a detached oversized one-car garage, you'll enjoy abundant covered parking along with the flexibility for a workshop, hobby space, or additional storage. Plus, an impressive 764 square feet of walk-up attic space provides exceptional storage capacity and future flexibility. Free from city taxes and nestled in a tranquil setting, this property offers the best of both worlds--privacy and space paired with convenient access to shopping, dining, and everyday amenities. A rare opportunity to embrace the lifestyle you've been searching for. Perfectly positioned for outdoor enthusiasts, this home is located just five minutes from Falls Lake, offering endless opportunities for boating, fishing, and water recreation, while nearby Blue Jay Point County Park provides scenic trails, playgrounds, and expansive open spaces to explore and enjoy.

Save
Ask
Tour
Hide
Share
Listing Snapshot
Price 
$895,000
Days On Site 
2 Days
Bedrooms 
4
Inside Area (SqFt) 
3,437 sqft
Total Baths 
4
Full Baths 
3
Partial Baths 
1
Lot Size 
1.84 Acres
Year Built 
1989
MLS® Number 
10170377
Status 
Active
Property Tax 
$5,065.39
HOA/Condo/Coop Fees 
$8.33 monthly
Sq Ft Source 
N/A
Friends & Family
Recent Activity
15 hours agoListing updated with changes from the MLS®
3 days agoListing first seen on site
General Features
Acres 
1.84
Attached Garage 
Yes
Garage 
Yes
Garage Spaces 
3
Levels 
Two
Parking 
PavedConcreteDetachedDrivewayGarageGarage Door OpenerGarage Faces FrontGarage Faces SideAttached
Property Sub Type 
Single Family Residence
Security 
Carbon Monoxide Detector(s)Smoke Detector(s)
Sewer 
Septic Tank
Special Circumstances 
Standard
SqFt Above 
3437
SqFt Total 
3437
Style 
Traditional
Utilities 
Cable AvailableElectricity AvailableNatural Gas AvailablePhone AvailableWater AvailableUnderground Utilities
Water Source 
Public
Interior Features
Appliances 
Built-In Electric OvenBuilt-In Gas RangeDishwasherDisposalDryerMicrowaveRefrigeratorTankless Water HeaterVented Exhaust FanWasher
Cooling 
Ceiling Fan(s)Central Air
Flooring 
CarpetHardwoodTile
Heating 
Forced AirNatural Gas
Interior 
BookcasesBreakfast BarBuilt-in FeaturesCeiling Fan(s)ChandelierCrown MoldingEat-in KitchenEntrance FoyerHigh Speed InternetLow Flow Plumbing FixturesOpen FloorplanPantryMaster DownstairsRecessed LightingStorageWalk-In Closet(s)Wired for Sound
Laundry Features 
Electric Dryer HookupInsideLaundry RoomMain LevelSinkWasher Hookup
Main Level Bedrooms 
1
Window Features 
Aluminum FramesBay Window(s)Plantation ShuttersSkylight(s)Wood Frames
Bedroom 2 
Dimensions - 12.5 x 13.9Level - Second
Bedroom 3 
Dimensions - 11 x 15.1Level - Second
Bedroom 4 
Dimensions - 11.4 x 12.4Level - Second
Bonus Room 
Dimensions - 13.9 x 19.8Level - Second
Breakfast Room 
Dimensions - 11 x 12.6Level - Main
Dining Room 
Dimensions - 13.8 x 17Level - Main
Entrance Hall 
Dimensions - 10 x 10.3Level - Main
Family Room 
Dimensions - 13.7 x 18.5Level - Main
Kitchen 
Dimensions - 13 x 14.2Level - Main
Laundry 
Dimensions - 5.2 x 8.6Level - Main
Living Room 
Dimensions - 12 x 12.7Level - Main
Loft 
Dimensions - 7.7 x 12.6Level - Second
Master Bedroom 
Dimensions - 14.6 x 16Level - Main
Other 
Dimensions - 15.4 x 19.3Description - Detached Garage
Save
Ask
Tour
Hide
Share
Exterior Features
Construction Details 
Batts InsulationBrickHardiPlank Type
Exterior 
Fire PitGardenPrivate YardRain Gutters
Lot Features 
WoodedBack YardCul-De-SacFront Yard
Other Structures 
Garage(s)Second Garage
Patio And Porch 
DeckFront PorchRear PorchScreened
Roof 
Shingle
View 
NeighborhoodPasture
Waterview 
NeighborhoodPasture
Windows/Doors 
Aluminum FramesBay Window(s)Plantation ShuttersSkylight(s)Wood Frames
Community Features
Association Dues 
100
Community Features 
Street Lights
Financing Terms Available 
CashConventional
HOA Fee Frequency 
Annually
Roads 
AsphaltPaved
Schools
School District
Unknown
Elementary School
Wake - Pleasant Union
Middle School
Wake - West Millbrook
High School
Wake - Millbrook
Listing courtesy of Sybil Carpenter Hobbs of Keller Williams Legacy


Listings that are marked with an icon are provided courtesy of the Triangle MLS, Inc. of North Carolina, Internet Data Exchange Database. Copyright 2026 Triangle MLS, Inc. of North Carolina. All rights reserved.

Last checked: 2026-05-31 10:33 PM UTC

Neighborhood & Commute
Source: Walkscore
Disclosure: Community information and market data powered by Constellation Data Labs. Information is deemed reliable but not guaranteed.
Save
Ask
Tour
Hide
Share