
199 Wilmington Island DriveClayton, NC 27527
Due to the health concerns created by Coronavirus we are offering personal 1-1 online video walkthough tours where possible.
Mortgage Calculator
Monthly Payment (Est.)
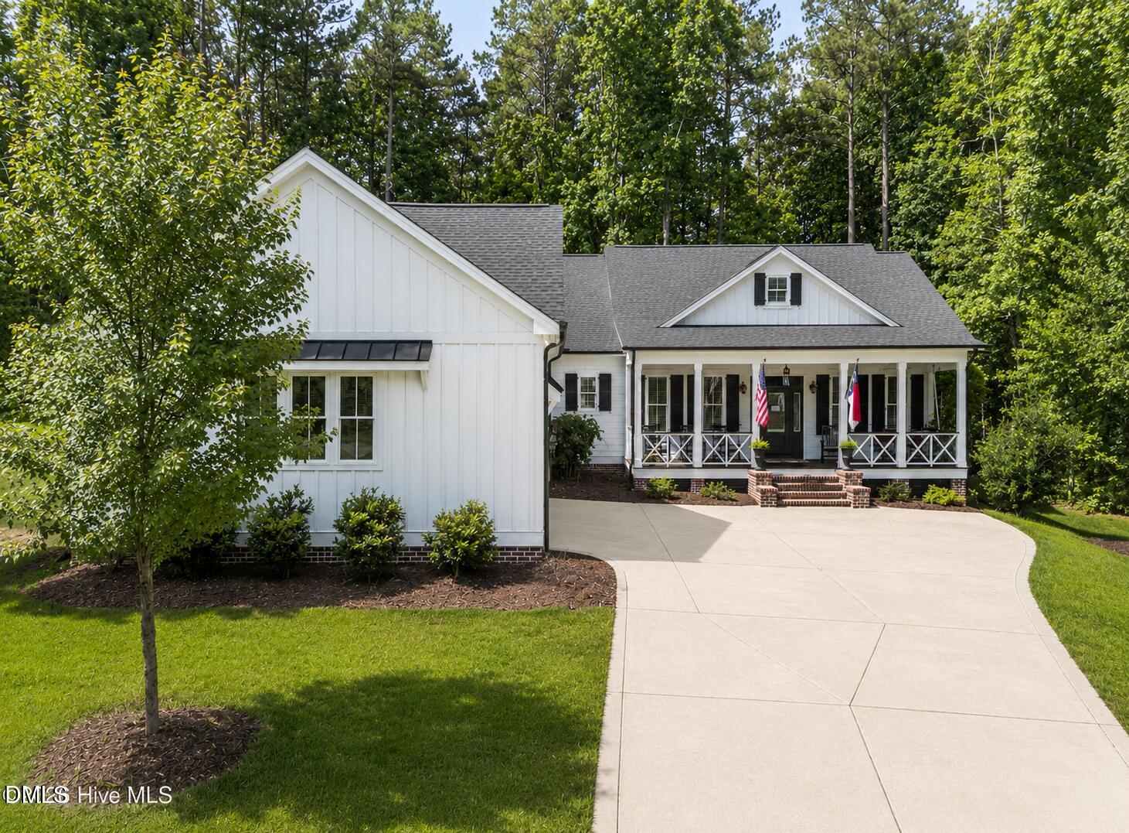
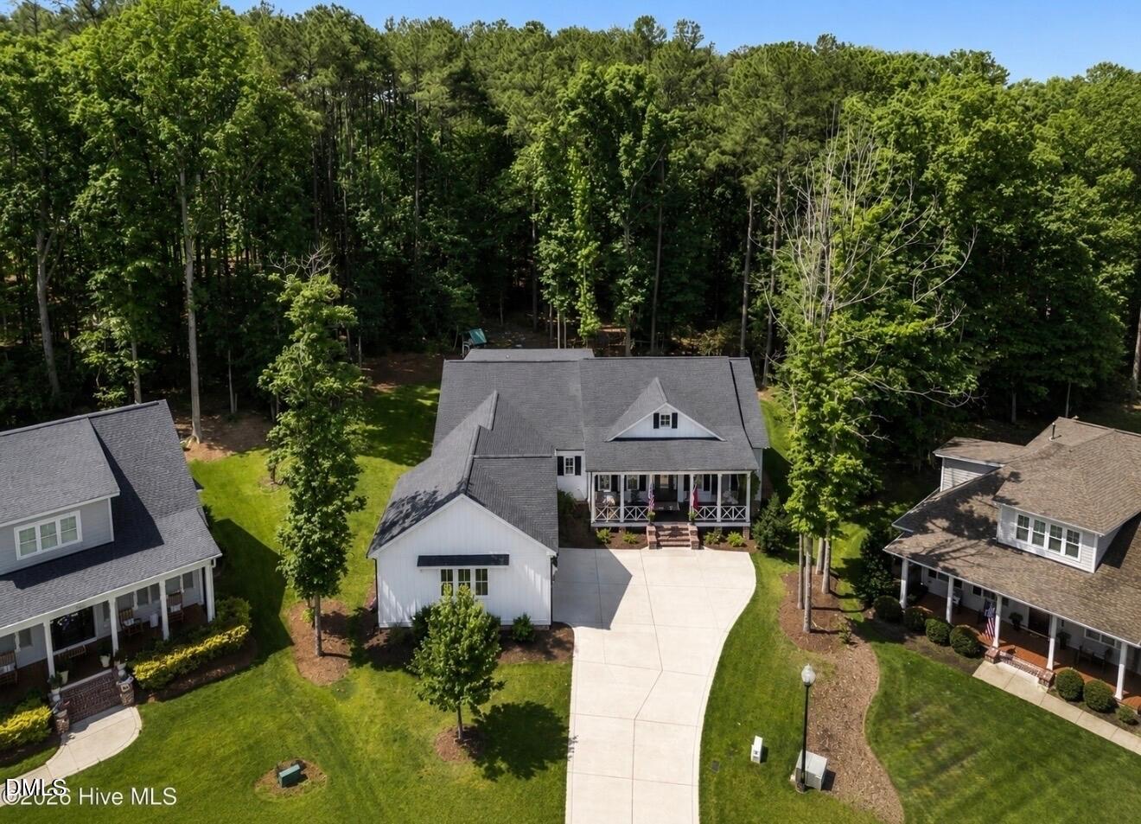
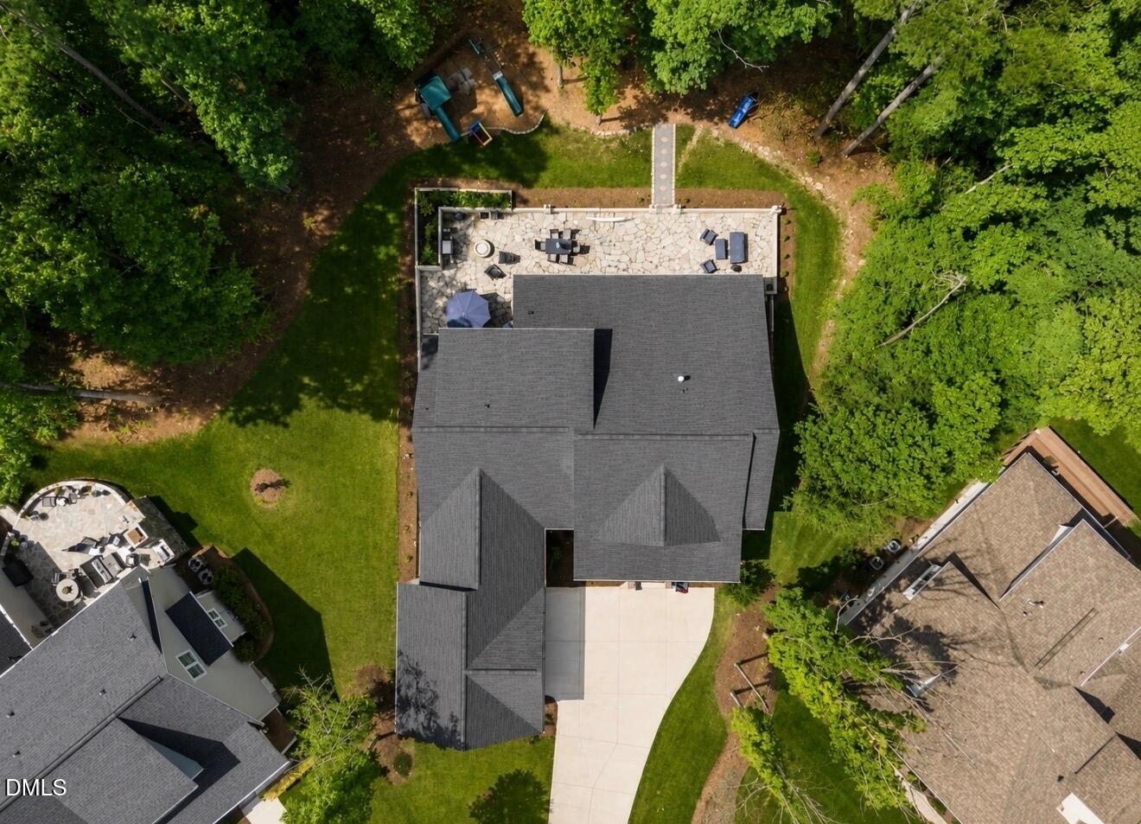
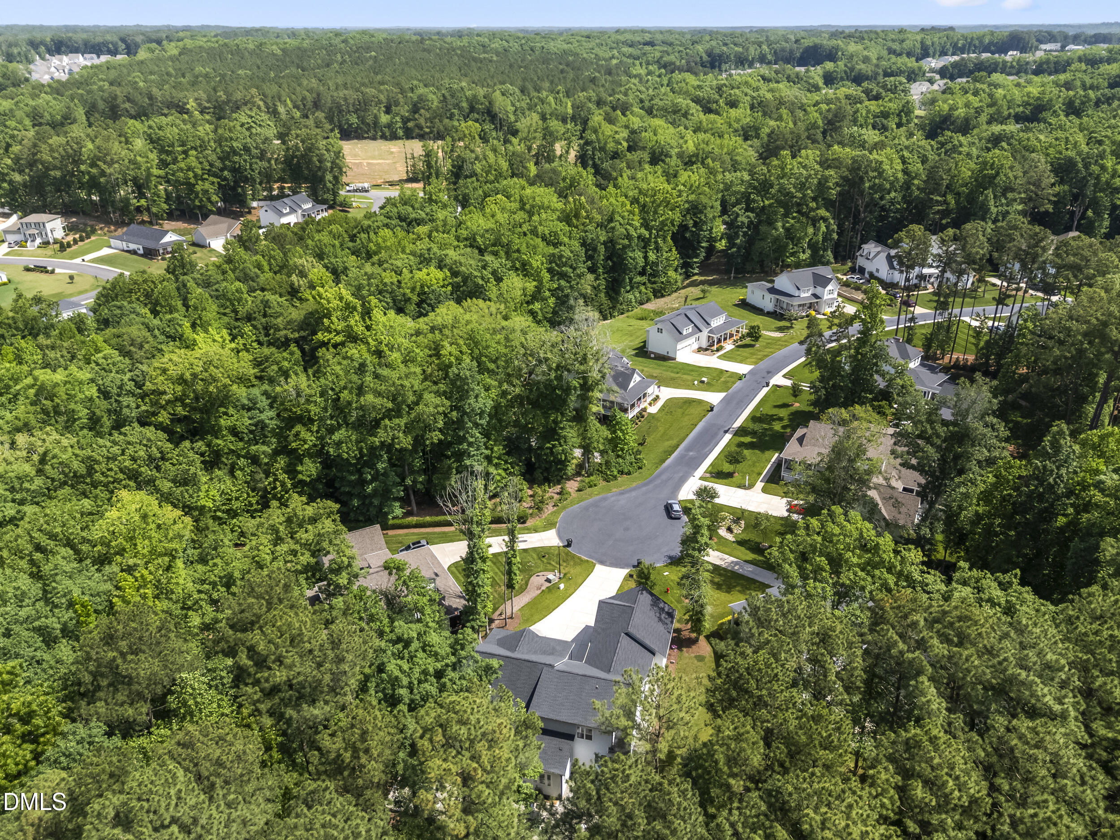
$4,791Welcome to 199 Wilmington Island Drive, a truly one-of-a-kind Charleston-style residence nestled at the end of a quiet cul-de-sac, in one of Clayton's most desirable gated communities, South Quarter at Flowers Plantation. You will fall in love with all Flowers has to offer starting with golf cart accessibility to major grocery stores, restaurants, healthcare and the YMCA Triangle East location to walking trails, ponds and character galore! This home will have you in LOVE, From the moment you step onto the charming front porch, complete with a classic porch swing to the expansive backyard designed for gathering and play. This exceptional home offers timeless character paired with luxury modern living, truly one of a kind. The side-load entry garage enhances the home's striking curb appeal, while the thoughtfully designed outdoor living spaces create the perfect backdrop for entertaining and everyday enjoyment. The private backyard features a beautiful flagstone patio with a custom firepit, generous green space for recreation, and a stunning 20' x 11' screened porch that seamlessly connects indoor and outdoor living. Step inside and discover an open-concept floor plan filled with custom craftsmanship and elegant finishes. Plantation shutters throughout, coffered ceilings, extensive built-ins, and custom trim accent walls create a warm yet sophisticated atmosphere. The gourmet chef's kitchen serves as the heart of the home, showcasing a 48-inch professional gas range with commercial-grade vent hood, double ovens, leathered granite countertops, beverage cooler, and abundant workspace for entertaining and everyday living. A perfectly situated private office provides an ideal work-from-home space, while the oversized walk-in pantry offers dedicated electrical outlets for small appliances and additional storage. The functional mudroom and private half bath add convenience and organization to daily life. The luxurious primary suite serves as a private retreat, featuring a spacious walk-in closet and a spa-inspired ensuite bath complete with heated floors, elegant marble vanities, and a soaking tub designed for relaxation. The main level also includes two generously sized secondary bedrooms, while the second floor offers incredible flexibility with an additional bedroom, full bath, and the highly coveted bunk room. With sleeping accommodations for up to 6 guests, the upper level is ideal for hosting family and friends, creating a media or recreation space, or even accommodating multi-generational living. Blending Charleston charm, exceptional craftsmanship, and versatile living spaces, 199 Wilmington Island Drive is a rare opportunity to own a home that is as functional as it is unforgettable.
| yesterday | Listing updated with changes from the MLS® | |
| 3 weeks ago | Status changed to Active | |
| 3 weeks ago | Listing first seen on site |

Listings that are marked with an icon are provided courtesy of the Triangle MLS, Inc. of North Carolina, Internet Data Exchange Database. Copyright 2026 Triangle MLS, Inc. of North Carolina. All rights reserved.
Last checked: 2026-06-18 11:34 PM UTC
Did you know? You can invite friends and family to your search. They can join your search, rate and discuss listings with you.