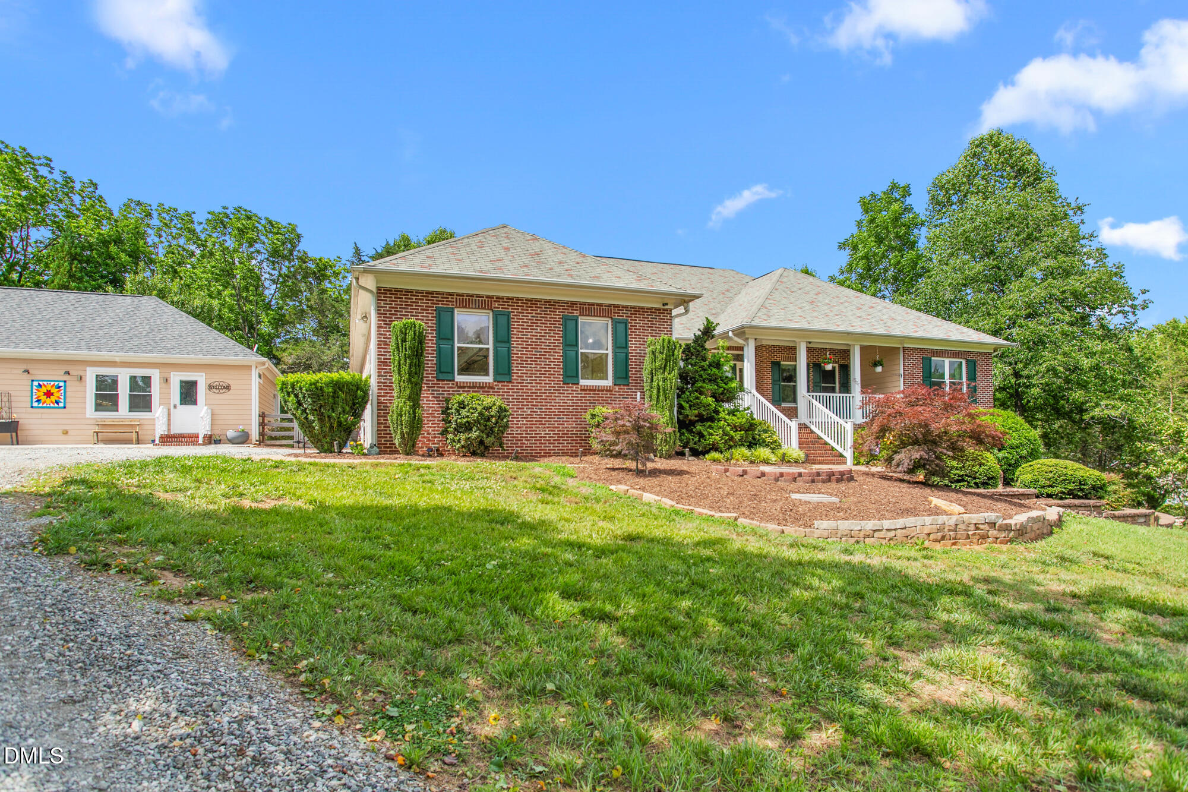
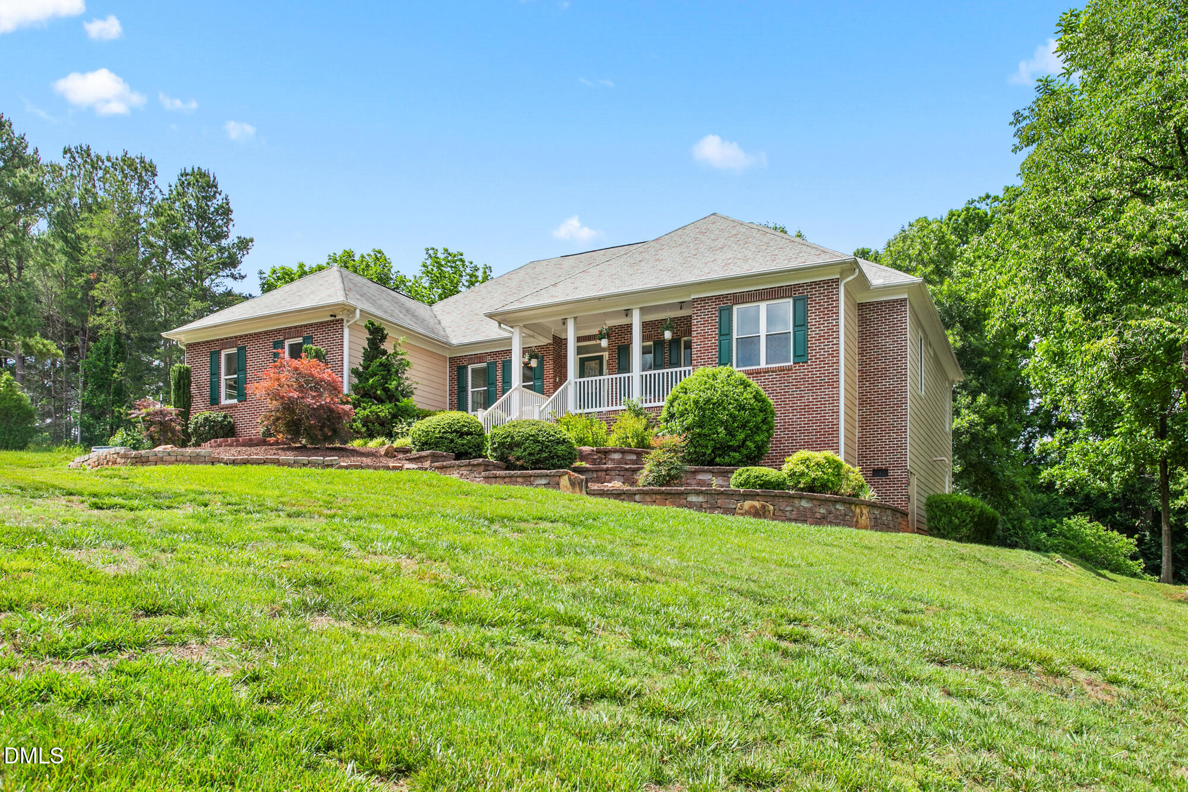
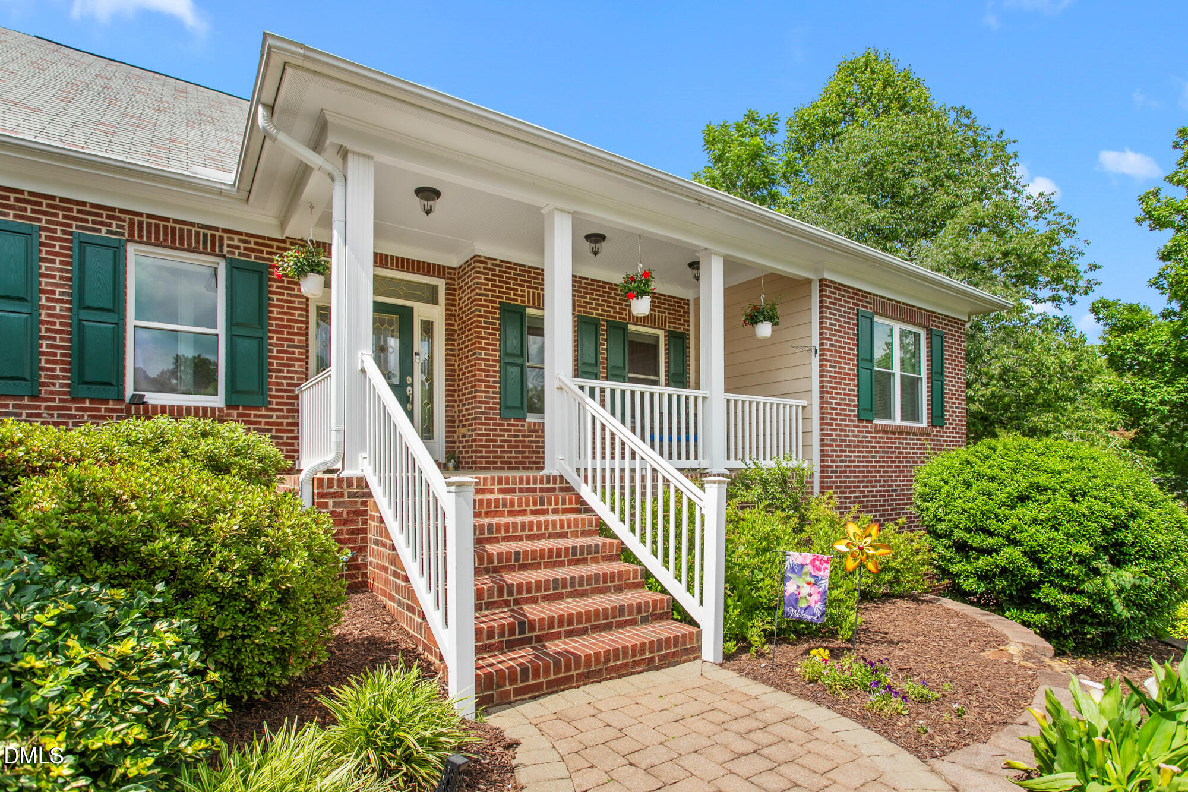
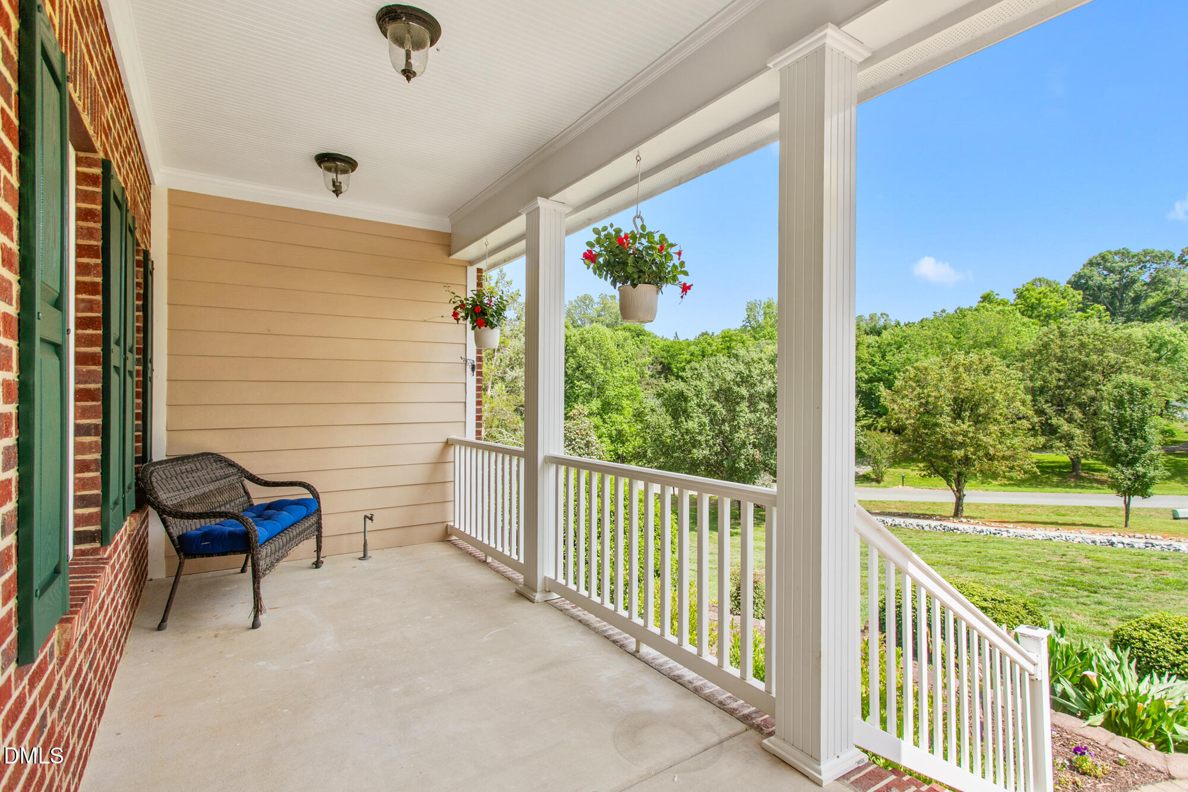
To quote the movie Sweet Home Alabama; ''Look at you, you have a baby...in a bar.'' doesn't sound so controversial when the bar is in your own home. This Millbrook Estates custom built home is a step above the rest. After you take in the impressively outfitted bar w/ kegerator and wine fridge, you'll find the large living room ready for the big game or movie night complete with surround sound and a whole home stereo system. Adjacent is the open concept kitchen, eat in breakfast area and walk-in pantry. A split bedroom layout allows the primary bedroom to feel like a retreat w/ a jetted tub, tiled shower, double vanity, walk in closet, laundry room and screened porch access. Two bedrooms w/ walk in closets, two full bathrooms, office, oversized two car garage, grilling deck, fenced dog run w/ garden and overlooking the pond. Don't forget about the Studio w/ garage. Run water and septic to the Studio w/ garage, you could have an in-law suite, workshop, music studio, pet grooming salon, gym, homeschool space? Endless options. Don't miss this opportunity!
Save
Ask
Tour
Hide
Share
Listing Snapshot
Price
$634,900
Days On Site
36 Days
Bedrooms
3
Inside Area (SqFt)
2,712 sqft
Total Baths
3
Full Baths
3
Partial Baths
N/A
Lot Size
1.63 Acres
Year Built
2005
MLS® Number
10170351
Status
Active
Property Tax
$2,889.88
HOA/Condo/Coop Fees
N/A
Sq Ft Source
N/A
Friends & Family
React
Comment
Invite
No Comments Yet
Did you know? You can invite friends and family to your search. They can join your search, rate and discuss listings with you.
Recent Activity
5 days ago
Listing updated with changes from the MLS®
a week ago
Price changed to $634,900
a month ago
Status changed to Active
a month ago
Listing first seen on site
General Features
Acres
1.63
Attached Garage
Yes
Foundation
Block
Garage
Yes
Garage Spaces
3
Levels
One
Parking
PavedDrivewayGarageGarage Door OpenerGravelAttached
Alamance Burlington - Southeast Alamance High Scho
Listing courtesy of Lauren Elinski of ELM REALTY LLC
Listings that are marked with an icon are provided courtesy of the Triangle MLS, Inc. of North Carolina, Internet Data Exchange Database. Copyright 2026 Triangle MLS, Inc. of North Carolina. All rights reserved.
Last checked: 2026-07-04 10:47 PM UTC
Neighborhood & Commute
Source: Walkscore
Disclosure: Community information and market data powered by Constellation Data Labs. Information is deemed reliable but not guaranteed.


Did you know? You can invite friends and family to your search. They can join your search, rate and discuss listings with you.