Save
Ask
Tour
Hide
Share
$699,900
101 Days On Site

54 San Martino Drive
Clayton, NC 27527

For Sale|Single Family Residence|Active
4
Beds
3
Total Baths
3
Full Baths
2,950
SqFt
$237
/SqFt
2018
Built
Subdivision:
Portofino
County:
Johnston
Call Now: 919-404-SHOW
Is this the listing for you? We can help make it yours.
919-404-SHOW
54 San Martino Drive54 San Martino Drive54 San Martino Drive54 San Martino Drive
Save
Ask
Tour
Hide
Share

Mortgage Calculator

Monthly Payment (Est.)

$3,193
Calculator powered by Showcase IDX, a Constellation1 Company. Copyright ©2026 Information is deemed reliable but not guaranteed.

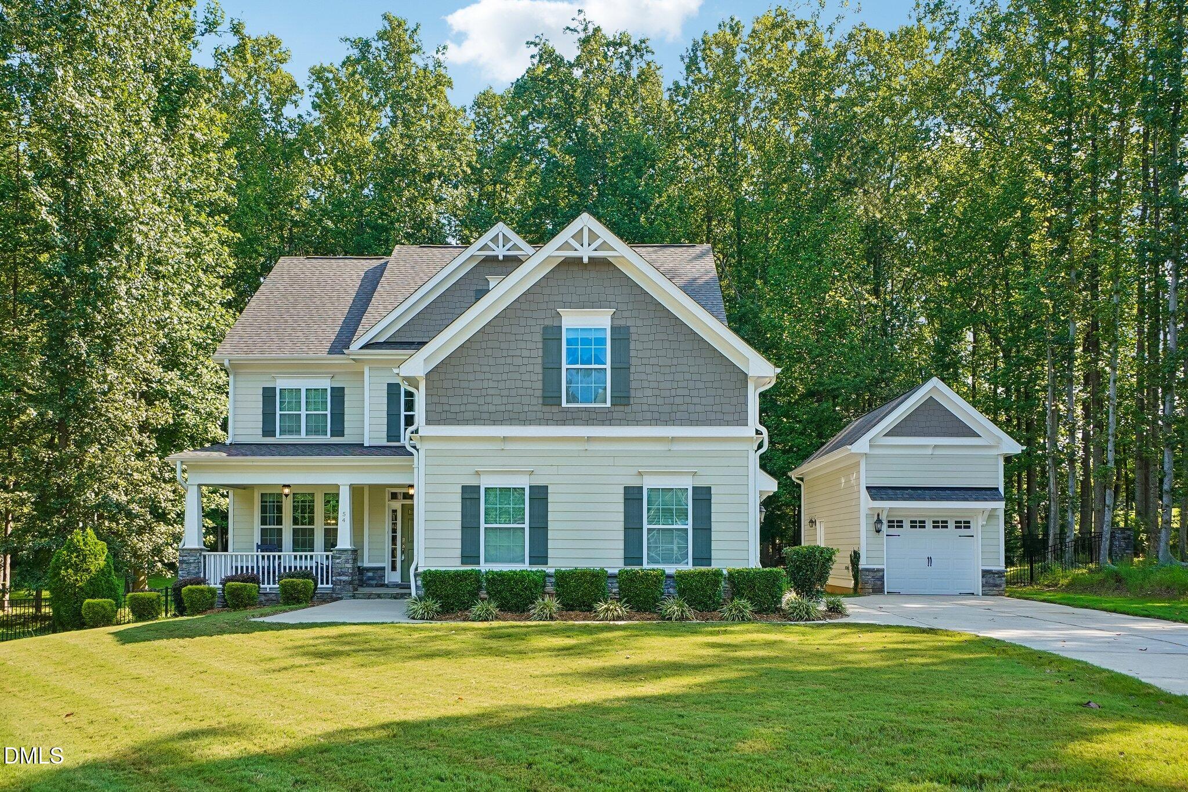
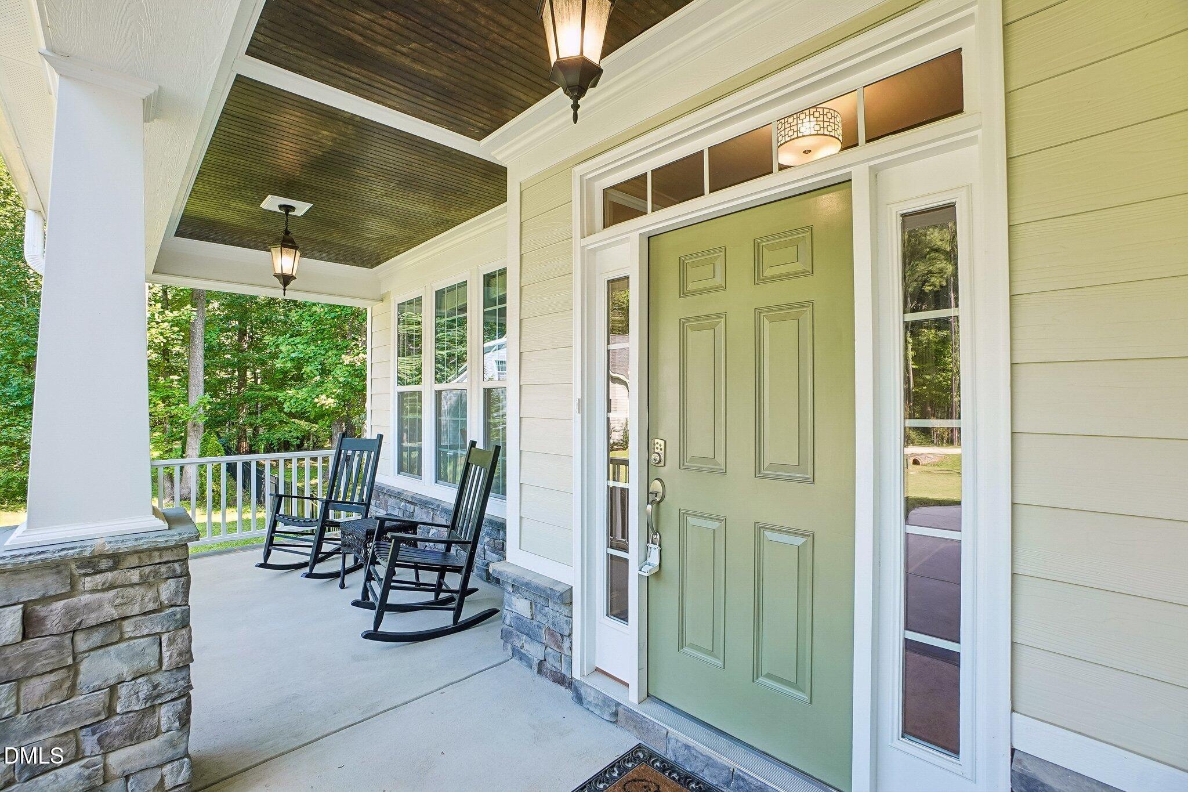
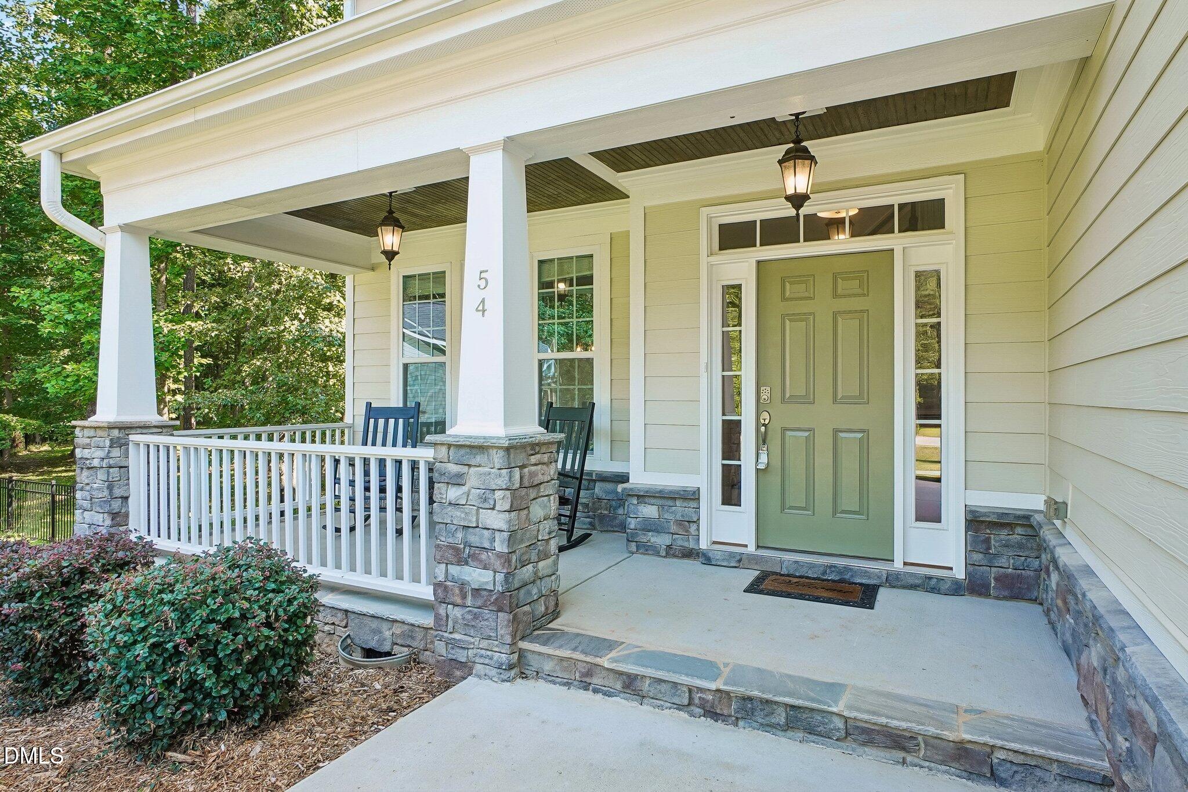
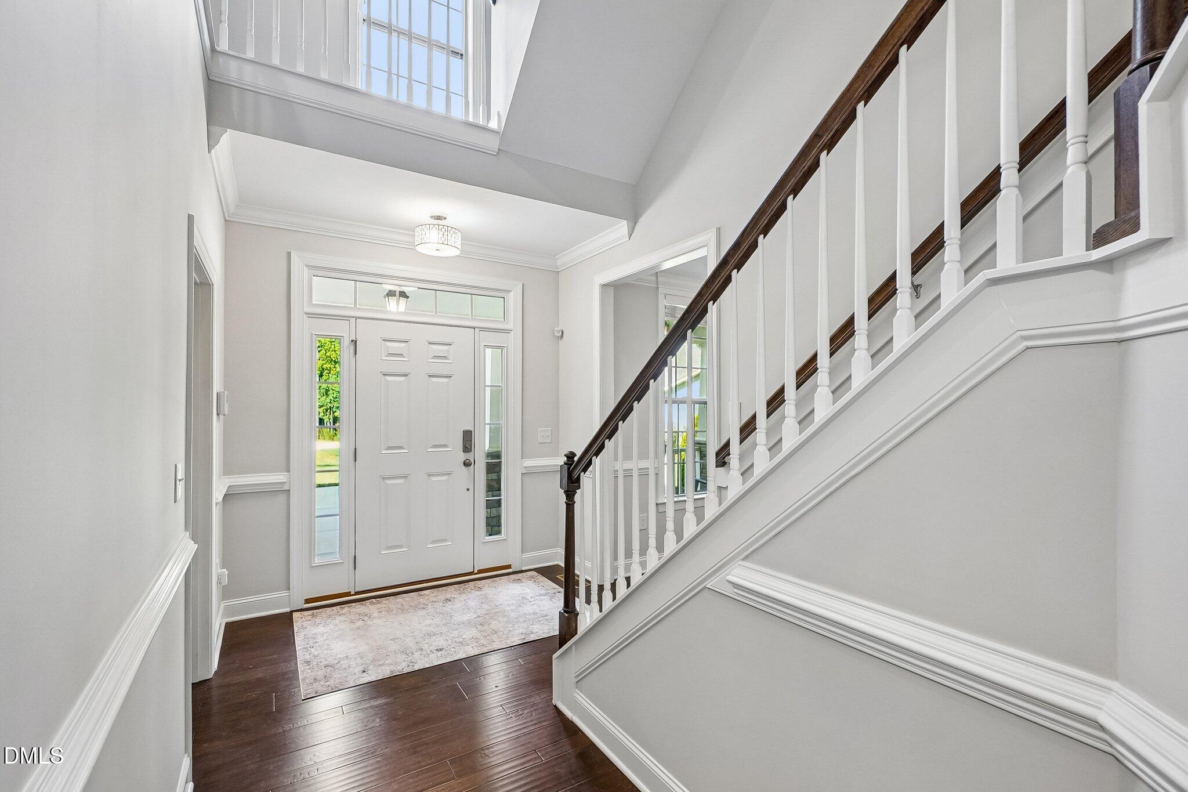
Step inside 54 San Martino, a beautifully maintained 4-bedroom, 3-bath home with a dedicated home office, set within Clayton's premier equestrian community, Portofino. From the moment you arrive, it's clear this home has been loved and cared for, every room reflects true pride of ownership, and it's ready for you to move in and start making memories. Hard surface flooring flows throughout the entire first and second floors, giving the home a clean, cohesive, and easy-to-maintain feel from room to room, with just a touch of carpet on the stairway leading up to the walk-up attic. The unfinished walk-up attic is a bonus all its own, offering significant potential square footage for a future finished space, whether you're dreaming of a playroom, media room, guest suite, or extra storage. Out back, discover a rare find: a fully fenced, exceptionally private retreat made for slow mornings with coffee, easy evenings with friends, or simply enjoying a quiet moment to yourself. And for anyone who needs the extra space, whether for cars, hobbies, or storage, this property delivers with an attached two-car garage plus a separate detached one-car garage, a combination that's hard to come by in this area. Living in Portofino means more than just owning a beautiful home, it means enjoying a community. With more than 7 miles of scenic trails, two resort-style pools, a stunning clubhouse, and full equestrian amenities for horse lovers, this community was designed for connection and adventure. It's a neighborhood where neighbors quickly become friends, and where community events and genuine warmth make everyday life feel special. If you're searching for a home that offers privacy, functionality, and a truly one-of-a-kind lifestyle, 54 San Martino is ready to welcome you home.

Save
Ask
Tour
Hide
Share
Listing Snapshot
Price 
$699,900
Days On Site 
101 Days
Bedrooms 
4
Inside Area (SqFt) 
2,950 sqft
Total Baths 
3
Full Baths 
3
Partial Baths 
N/A
Lot Size 
0.72 Acres
Year Built 
2018
MLS® Number 
10170348
Status 
Active
Property Tax 
$4,350.26
HOA/Condo/Coop Fees 
$175 monthly
Sq Ft Source 
N/A
Friends & Family
Recent Activity
5 days agoListing updated with changes from the MLS®
5 days agoStatus changed to Active
2 months agoPrice changed to $699,900
3 months agoListing first seen on site
General Features
Acres 
0.72
Attached Garage 
Yes
Disclosures 
Seller Disclosure
Garage 
Yes
Garage Spaces 
3
Levels 
Two
Parking 
AttachedGarageGarage Faces FrontGarage Faces SideGarage Door Opener
Property Sub Type 
Single Family Residence
Security 
Security Gate
Sewer 
Septic Tank
Special Circumstances 
Standard
SqFt Above 
2950
SqFt Total 
2950
Style 
Traditional
Zoning 
RAG
Interior Features
Appliances 
Built-In Gas OvenDishwasherGas CooktopGas Water HeaterMicrowave
Basement 
Crawl Space
Cooling 
Central Air
Fireplace 
Yes
Fireplace Features 
GasLiving Room
Fireplaces 
1
Flooring 
Hardwood
Heating 
Forced AirNatural Gas
Interior 
Double VanityEat-in KitchenGranite CountersKitchen IslandOpen FloorplanPantryRecessed LightingWalk-In Closet(s)
Laundry Features 
Upper Level
Main Level Bedrooms 
1
Bedroom 2 
Dimensions - 19.0 x 13.1Level - Second
Bedroom 3 
Dimensions - 12.9 x 11.9Level - Second
Bedroom 4 
Dimensions - 11.9 x 11.3Level - Main
Bonus Room 
Dimensions - 12.4 x 18.8Level - Second
Dining Room 
Dimensions - 11.9 x 13.9Level - Main
Kitchen 
Dimensions - 17.7 x 16.3Level - Main
Living Room 
Dimensions - 25.3 x 13.7Level - Main
Master Bedroom 
Dimensions - 21.3 x 14.0Level - Second
Save
Ask
Tour
Hide
Share
Exterior Features
Construction Details 
Fiber CementStone Veneer
Exterior 
Private Yard
Fencing 
Back YardFullFenced
Lot Features 
Back YardLandscapedLevelPrivateWooded
Other Structures 
Garage(s)
Patio And Porch 
Rear PorchScreened
Roof 
Shingle
Community Features
Association Amenities 
ClubhouseGatedPoolPond Year RoundStable(s)Trail(s)
Association Dues 
175
Community Features 
ClubhouseFishingGatedParkPoolStable(s)
Financing Terms Available 
CashConventionalFHAUSDA LoanVA Loan
HOA Fee Frequency 
Monthly
Roads 
Paved
Schools
School District
Unknown
Elementary School
Johnston - Thanksgiving Elementary School
Middle School
Johnston - Archer Lodge Middle
High School
Johnston - Corinth Holders High School
Listing courtesy of Taylor Anderson Brown of Avenue Real Estate LLC


Listings that are marked with an icon are provided courtesy of the Triangle MLS, Inc. of North Carolina, Internet Data Exchange Database. Copyright 2026 Triangle MLS, Inc. of North Carolina. All rights reserved.

Last checked: 2026-09-07 11:06 AM UTC

Neighborhood & Commute
Source: Walkscore
Disclosure: Community information and market data powered by Constellation Data Labs. Information is deemed reliable but not guaranteed.
Save
Ask
Tour
Hide
Share