Save
Ask
Tour
Hide
Share
$1,100,000
1 Day On Site

924 Green Street
Durham, NC 27701

For Sale|Single Family Residence|Active
3
Beds
3
Total Baths
2
Full Baths
1
Partial Bath
2,867
SqFt
$384
/SqFt
1934
Built
Subdivision:
Trinity Park
County:
Durham

Due to the health concerns created by Coronavirus we are offering personal 1-1 online video walkthough tours where possible.

Call Now: 919-404-SHOW
Is this the listing for you? We can help make it yours.
919-404-SHOW
Upcoming Open Houses
Due to COVID-19, we recommend you verify Open Houses before attending.
Sat, May 30, 12:00 PM - 3:00 PM
924 Green Street924 Green Street924 Green Street924 Green Street
Save
Ask
Tour
Hide
Share

Mortgage Calculator

Monthly Payment (Est.)

$5,019
Calculator powered by Showcase IDX, a Constellation1 Company. Copyright ©2026 Information is deemed reliable but not guaranteed.

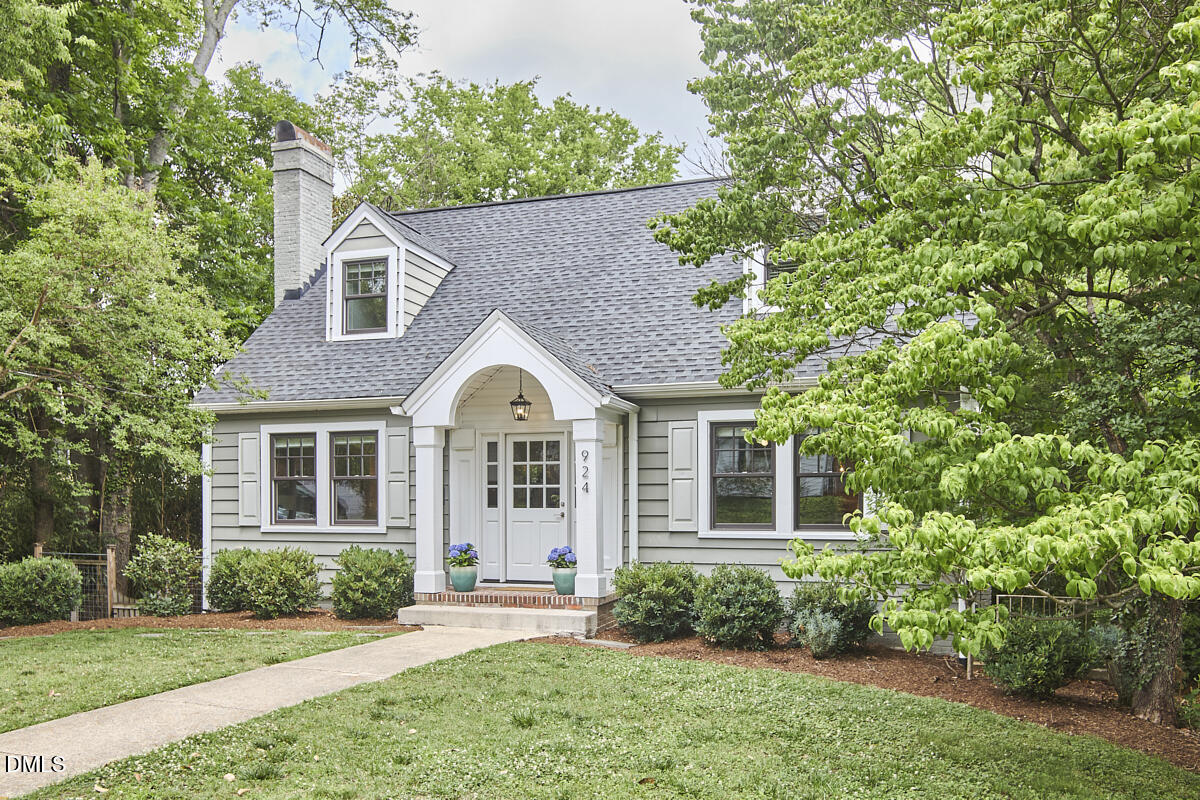
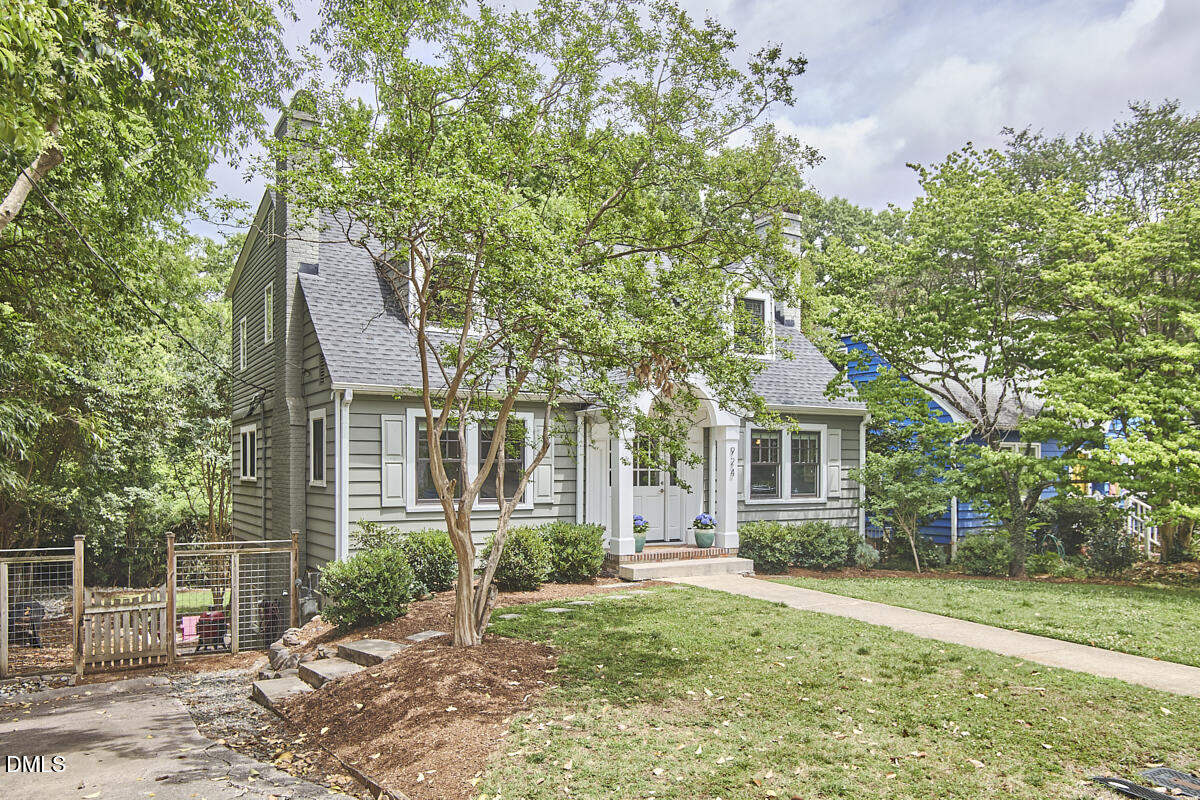
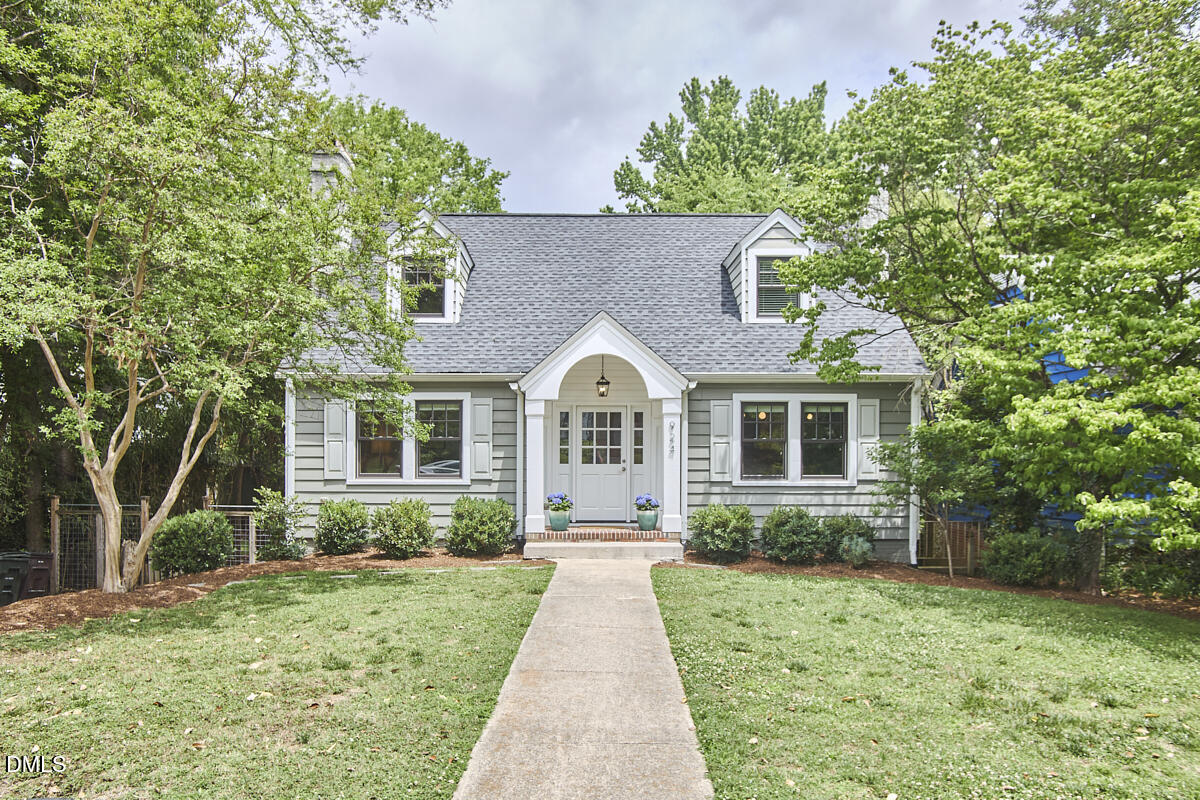
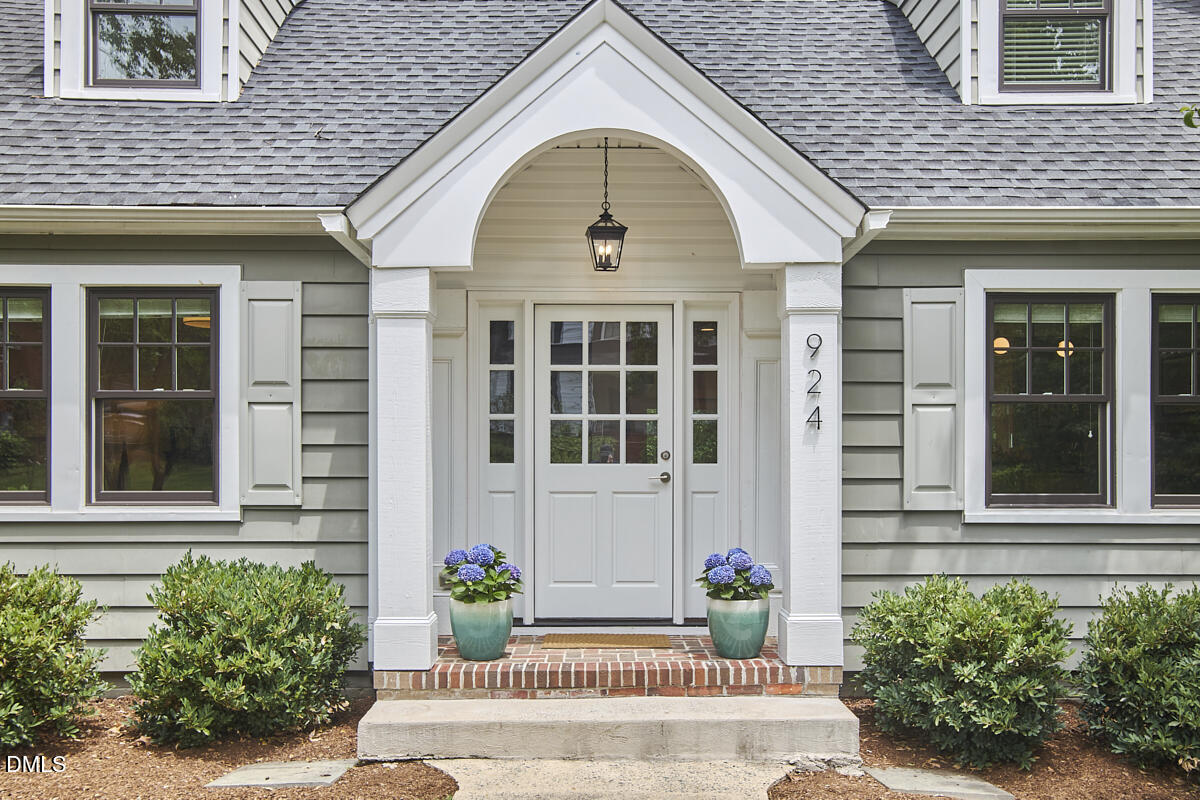
Kermit said it's not easy being green, but this charming Cape Cod revival in the heart of beloved Trinity Park would beg to differ. Completely renovated in 2015 and beautifully buttoned up, this home gracefully preserves its 1930s character while offering the comfort and reliability of modern living. Original hardwoods, fireplaces, book nooks, exposed brick, and wide moldings honor the home's history, while replacement windows, updated lighting, electrical and plumbing systems, and a tankless water heater offer peace of mind. Thoughtfully remodeled bathrooms feature double vanities, timeless tile, and built-in shelving, while a bright kitchen offers ample cabinetry and countertop space, a gas range, and pantry storage. A sweet butler's pantry nods to the home's original era -- perfect for a coffee station or your Sonic ice maker (because you deserve it). On the main level, both formal living and family rooms provide flexible gathering spaces, while upstairs offers three bedrooms plus a small office for work or whatever avocation calls your name. And then there's the basement. A huge finished lower level with multiple rooms, windows, and exterior doors creates endless possibilities for hobbies, fitness, entertaining, crafting, music, gaming, or guest space. Add a bathroom for a private suite? Finally get that ping pong or pool table? The dream is alive down here. Even the beautiful barn door tells a story -- crafted from one of the original garage doors and thoughtfully restored during the 2019 basement renovation. Outside, versatile spaces abound for every season and mood: dinner on the deck, reading on the screened porch, drinks around the firepit, or a ball toss on the lawn. But perhaps the greatest joy of Trinity Park living is simply walking out your front door and into the neighborhood. Walk to the East Campus loop, Joe Van Gogh, Trinity Park and Playground, Ellerbee Creek Trail, Rose's Noodles and Bake Shop, Brightleaf Square, George Watts Elementary, and the list goes on. I'd say it's pretty easy to be Green here -- and it's where you want to be.

Save
Ask
Tour
Hide
Share
Listing Snapshot
Price 
$1,100,000
Days On Site 
1 Day
Bedrooms 
3
Inside Area (SqFt) 
2,867 sqft
Total Baths 
3
Full Baths 
2
Partial Baths 
1
Lot Size 
0.19 Acres
Year Built 
1934
MLS® Number 
10170342
Status 
Active
Property Tax 
$7,763.94
HOA/Condo/Coop Fees 
N/A
Sq Ft Source 
N/A
Friends & Family
Recent Activity
21 hours agoListing updated with changes from the MLS®
yesterdayListing first seen on site
General Features
Acres 
0.19
Foundation 
Other
Levels 
Three Or More
Property Sub Type 
Single Family Residence
Sewer 
Public Sewer
Special Circumstances 
Standard
SqFt Above 
1943
SqFt Below 
924
SqFt Total 
2867
Style 
Cape Cod
Water Source 
Public
Zoning 
R-8
Interior Features
Appliances 
DishwasherDryerGas OvenGas RangeGas Water HeaterIce MakerMicrowaveRefrigeratorStainless Steel Appliance(s)Tankless Water HeaterWasher
Basement 
DaylightFinishedWalk-Out Access
Cooling 
Central AirHeat Pump
Fireplace 
Yes
Fireplace Features 
DecorativeSee Remarks
Fireplaces 
2
Flooring 
HardwoodVinylTile
Heating 
CentralForced AirHeat PumpZoned
Interior 
Built-in FeaturesPantryCrown MoldingDouble VanityHigh CeilingsKitchen Island
Laundry Features 
Laundry ClosetMain Level
Window Features 
Double Pane WindowsInsulated Windows
Bedroom 2 
Dimensions - 13.3 x 13.11Level - Second
Bedroom 3 
Dimensions - 9.7 x 12.4Level - Second
Dining Room 
Dimensions - 11.3 x 9.11Level - Main
Family Room 
Dimensions - 18.2 x 11.33Level - Main
Kitchen 
Dimensions - 17.7 x 13.11Level - Main
Living Room 
Dimensions - 13.7 x 15.6Level - Main
Master Bedroom 
Dimensions - 13.8 x 17.9Level - Second
Media Room 
Dimensions - 17 x 13.11Level - Basement
Office 
Dimensions - 8.2 x 8.6Level - Second
Other 
Dimensions - 13.7 x 12.3Level - Basement
Recreation Room 
Dimensions - 17.5 x 26.6Level - Basement
Save
Ask
Tour
Hide
Share
Exterior Features
Construction Details 
Aluminum Siding
Lot Features 
Landscaped
Patio And Porch 
DeckPatioScreened
Roof 
Shingle
Windows/Doors 
Double Pane WindowsInsulated Windows
Community Features
Financing Terms Available 
CashConventional
Schools
School District
Unknown
Elementary School
Durham - George Watts Elementary
Middle School
Durham - Brogden
High School
Durham - Riverside
Listing courtesy of Emma Gould of Inhabit Real Estate


Listings that are marked with an icon are provided courtesy of the Triangle MLS, Inc. of North Carolina, Internet Data Exchange Database. Copyright 2026 Triangle MLS, Inc. of North Carolina. All rights reserved.

Last checked: 2026-05-30 11:24 AM UTC

Neighborhood & Commute
Source: Walkscore
Disclosure: Community information and market data powered by Constellation Data Labs. Information is deemed reliable but not guaranteed.
Save
Ask
Tour
Hide
Share