Save
Ask
Tour
Hide
Share
$585,000
2 Days On Site

2225 Brisbayne Circle 910
Raleigh, NC 27615

For Sale|Single Family Residence|Active
3
Beds
3
Total Baths
2
Full Baths
1
Partial Bath
1,987
SqFt
$294
/SqFt
1986
Built
Subdivision:
Stonehenge
County:
Wake

Due to the health concerns created by Coronavirus we are offering personal 1-1 online video walkthough tours where possible.
Call Now: 919-404-SHOW
Is this the listing for you? We can help make it yours.
919-404-SHOW
2225 Brisbayne Circle 9102225 Brisbayne Circle 9102225 Brisbayne Circle 9102225 Brisbayne Circle 910
Save
Ask
Tour
Hide
Share

Mortgage Calculator

Monthly Payment (Est.)

$2,669
Calculator powered by Showcase IDX, a Constellation1 Company. Copyright ©2026 Information is deemed reliable but not guaranteed.

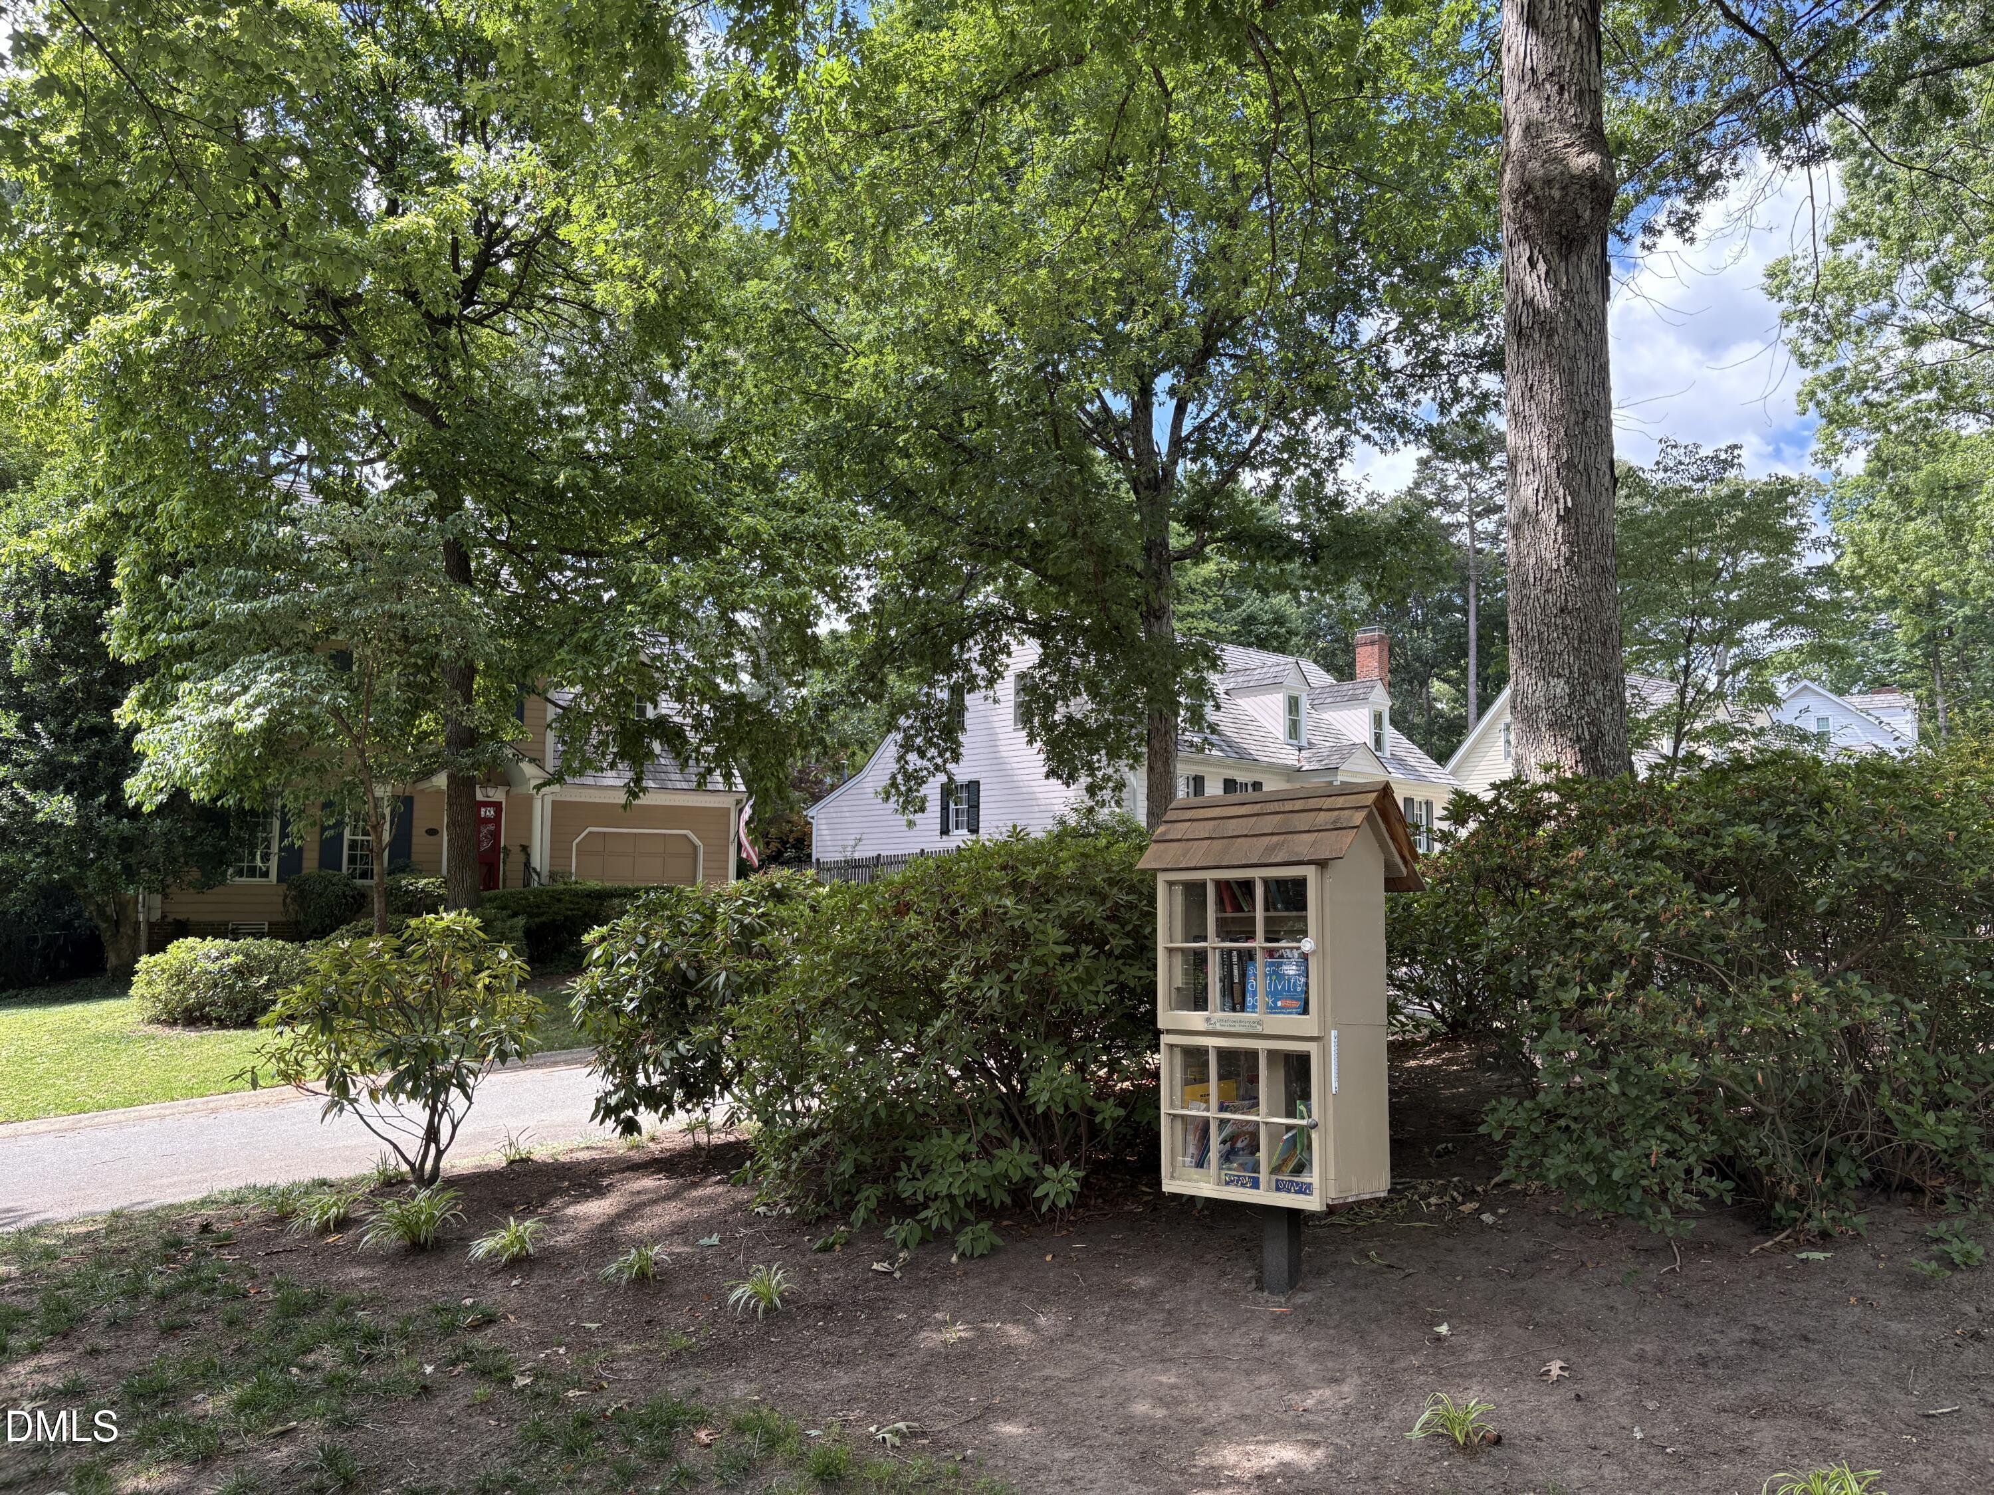
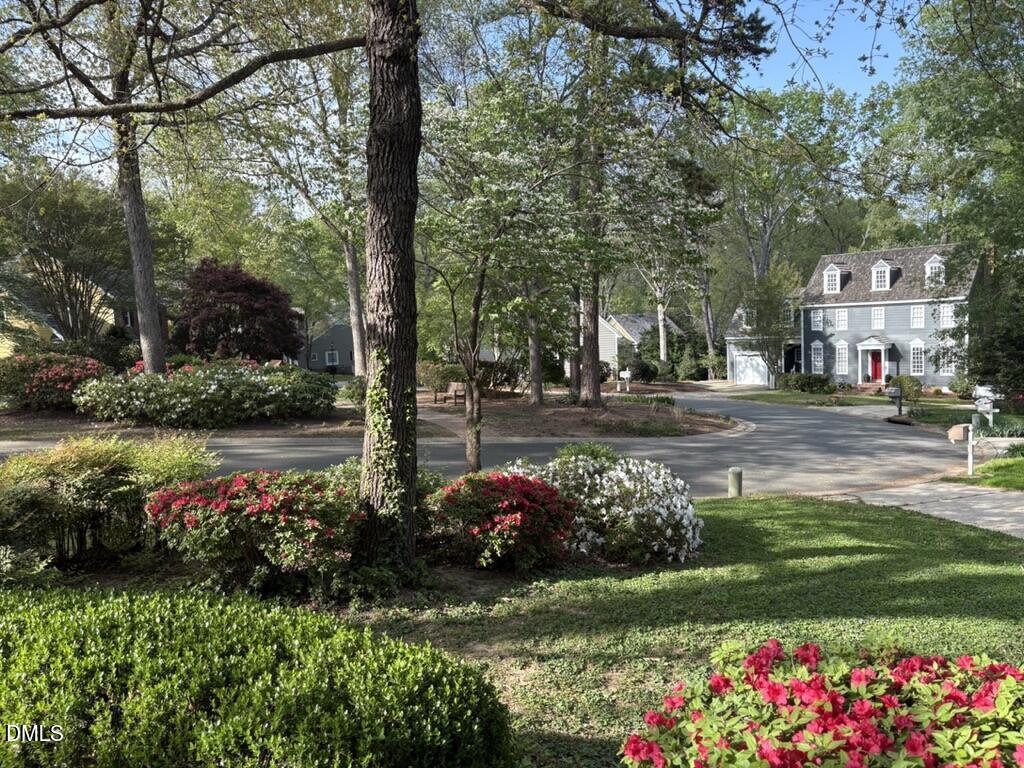
You will love the idyllic, quaint Bridgeport neighborhood designed and built by Louis Dickerson. The homes are nestled on concentric tree lined circles, The Williamsburg styling, cedar shake roofs give a peaceful village vibe. 2225 Brisbayne welcomes you with a covered front porch. There are hardwood floors on all of the main level, heavy crown moldings, chair rail and base boards. Smooth ceilings throughout. The sunny family rooms as a masonry fireplace with book case surround. The kitchen has solid wood cabinets, center island, gas stove and charming bay window. The back stairs lead to the 3 bedrooms on the second floor. The hall bath has a double vanity. The primary bedroom has the second masonry fireplace, room for a sitting area and an outside deck. The primary bath: whirlpool tub, separate shower, linen closet, and two addtional closets. The thrid floor unfinished attic ( 484 square feet) is off of the second floor hallway. The windows, toilets and water heater have all been replaced. The price reflects the need of a new first level furnace (which makes it ineligible for a loan) and updating to more modern decorating styles. It is sold 'as is', cash only.

Save
Ask
Tour
Hide
Share
Listing Snapshot
Price 
$585,000
Days On Site 
2 Days
Bedrooms 
3
Inside Area (SqFt) 
1,987 sqft
Total Baths 
3
Full Baths 
2
Partial Baths 
1
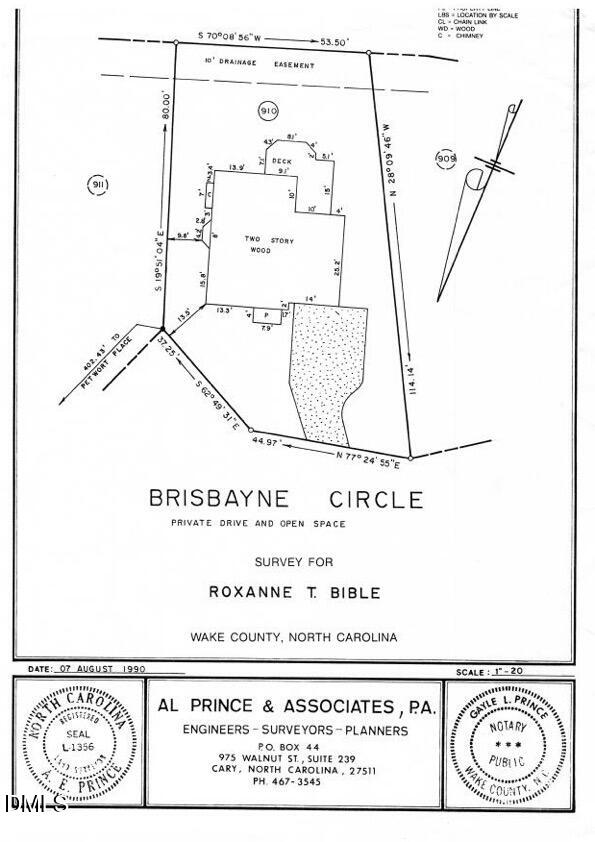
Lot Size 
0.17 Acres
Year Built 
1986
MLS® Number 
10170334
Status 
Active
Property Tax 
$5,206.56
HOA/Condo/Coop Fees 
$600 Semi-Annually
Sq Ft Source 
N/A
Friends & Family
Recent Activity
3 hours agoListing updated with changes from the MLS®
3 days agoListing first seen on site
General Features
Acres 
0.17
Attached Garage 
Yes
Garage 
Yes
Garage Spaces 
1
Levels 
Two
Parking 
PavedDrivewayGarageGarage Faces FrontParking PadAttached
Parking Spaces 
2
Property Condition 
Fixer
Property Sub Type 
Single Family Residence
Sewer 
Public Sewer
Special Circumstances 
Standard
SqFt Above 
1987
SqFt Total 
1987
Style 
ColonialTraditionalWilliamsburg
Utilities 
Cable AvailableElectricity ConnectedNatural Gas ConnectedWater ConnectedUnderground Utilities
Water Source 
Public
Zoning 
R-6
Interior Features
Appliances 
DishwasherDisposalFree-Standing RefrigeratorGas RangeMicrowavePlumbed For Ice MakerRefrigeratorVented Exhaust Fan
Cooling 
Central AirDualElectricZoned
Fireplace 
Yes
Fireplace Features 
BedroomGreat RoomMasonry
Fireplaces 
2
Flooring 
Ceramic TileHardwood
Heating 
CentralFireplace(s)Forced AirNatural GasSee Remarks
Interior 
BookcasesCrown MoldingDouble VanityEat-in KitchenEntrance FoyerKitchen IslandLaminate CountersPantryWalk-In Closet(s)
Laundry Features 
Laundry ClosetUpper Level
Window Features 
Insulated Windows
Bathroom 2 
Dimensions - 8 x 8Level - SecondDescription - tub/shower double sinks
Bedroom 2 
Dimensions - 13.5 x 11Level - Second
Bedroom 3 
Dimensions - 11 x 10.2Level - Second
Dining Room 
Dimensions - 14.4 x 10Level - Main
Entrance Hall 
Dimensions - 8.3 x 4.7Level - MainDescription - hardwood floors all first floor
Kitchen 
Dimensions - 16.5 x 12.6Level - MainDescription - 2 pantries, island, bay window
Living Room 
Dimensions - 21.9 x 13Level - MainDescription - Fireplace, build in bookcases,
Master Bathroom 
Dimensions - 13.6 x 13.8Level - SecondDescription - double sinks, whirlpool, sep. shower. water closet
Master Bedroom 
Dimensions - 22 x 13Level - SecondDescription - Fireplace & Porch
Other 
Dimensions - 13.8 x 6.4Level - SecondDescription - primary closet
Workshop 
Dimensions - 8.3 x 4.5Level - MainDescription - garage
Save
Ask
Tour
Hide
Share
Exterior Features
Construction Details 
BrickMasonite
Exterior 
Balcony
Fencing 
None
Lot Features 
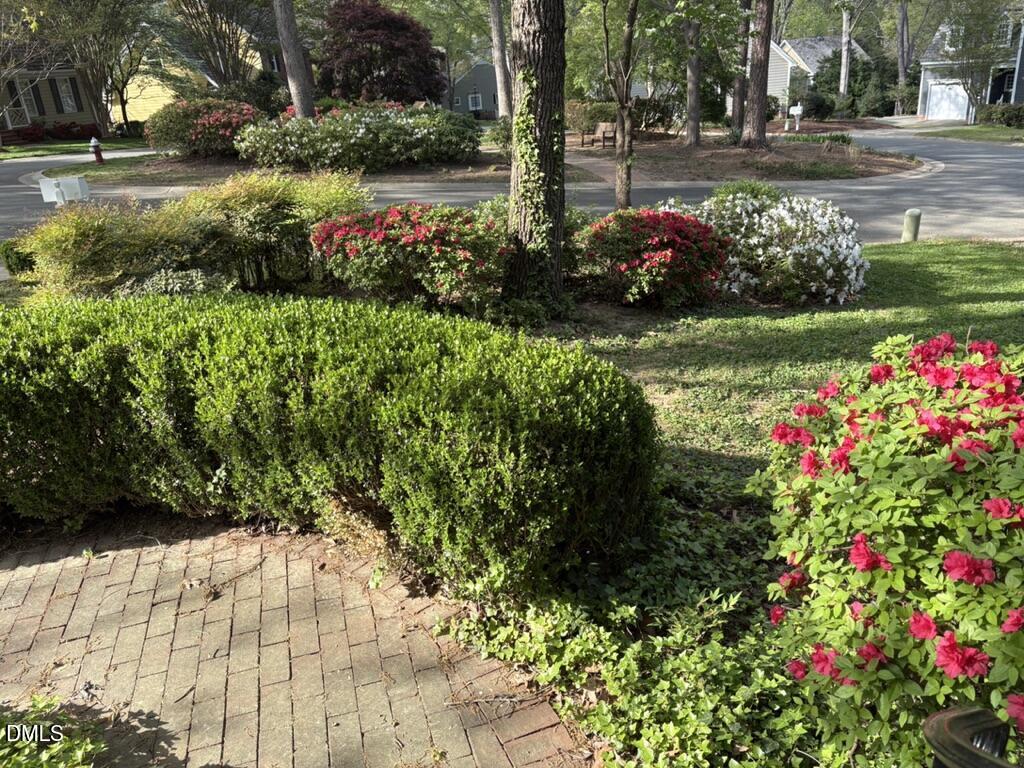
WoodedBack YardLandscapedMany Trees
Patio And Porch 
DeckFront Porch
Road Frontage 
Private Road
Roof 
Shake
Windows/Doors 
Insulated Windows
Community Features
Accessibility Features 
Therapeutic Whirlpool
Association Dues 
600
Building Access 
BACK DOOR
Community Features 
Street Lights
Financing Terms Available 
Cash
HOA Fee Frequency 
Semi-Annually
Roads 
Paved
School District 
Wake County Public Schools
Schools
School District
Wake County Public Schools
Elementary School
Wake - Lynn Road
Middle School
Wake - Carroll
High School
Wake - Sanderson
Listing courtesy of Mary Greenoe of Long & Foster Real Estate INC/Raleigh


Listings that are marked with an icon are provided courtesy of the Triangle MLS, Inc. of North Carolina, Internet Data Exchange Database. Copyright 2026 Triangle MLS, Inc. of North Carolina. All rights reserved.

Last checked: 2026-05-31 10:43 PM UTC

Neighborhood & Commute
Source: Walkscore
Disclosure: Community information and market data powered by Constellation Data Labs. Information is deemed reliable but not guaranteed.
Save
Ask
Tour
Hide
Share