Save
Ask
Tour
Hide
Share
$419,900
44 Days On Site

244 Mcclellan Trail
Mebane, NC 27302

For Sale|Single Family Residence|Active
5
Beds
3
Total Baths
2
Full Baths
1
Partial Bath
2,807
SqFt
$150
/SqFt
2022
Built
Subdivision:
The Meadows
County:
Orange
Call Now: 919-404-SHOW
Is this the listing for you? We can help make it yours.
919-404-SHOW
244 Mcclellan Trail244 Mcclellan Trail244 Mcclellan Trail244 Mcclellan Trail
Save
Ask
Tour
Hide
Share

Mortgage Calculator

Monthly Payment (Est.)

$1,916
Calculator powered by Showcase IDX, a Constellation1 Company. Copyright ©2026 Information is deemed reliable but not guaranteed.

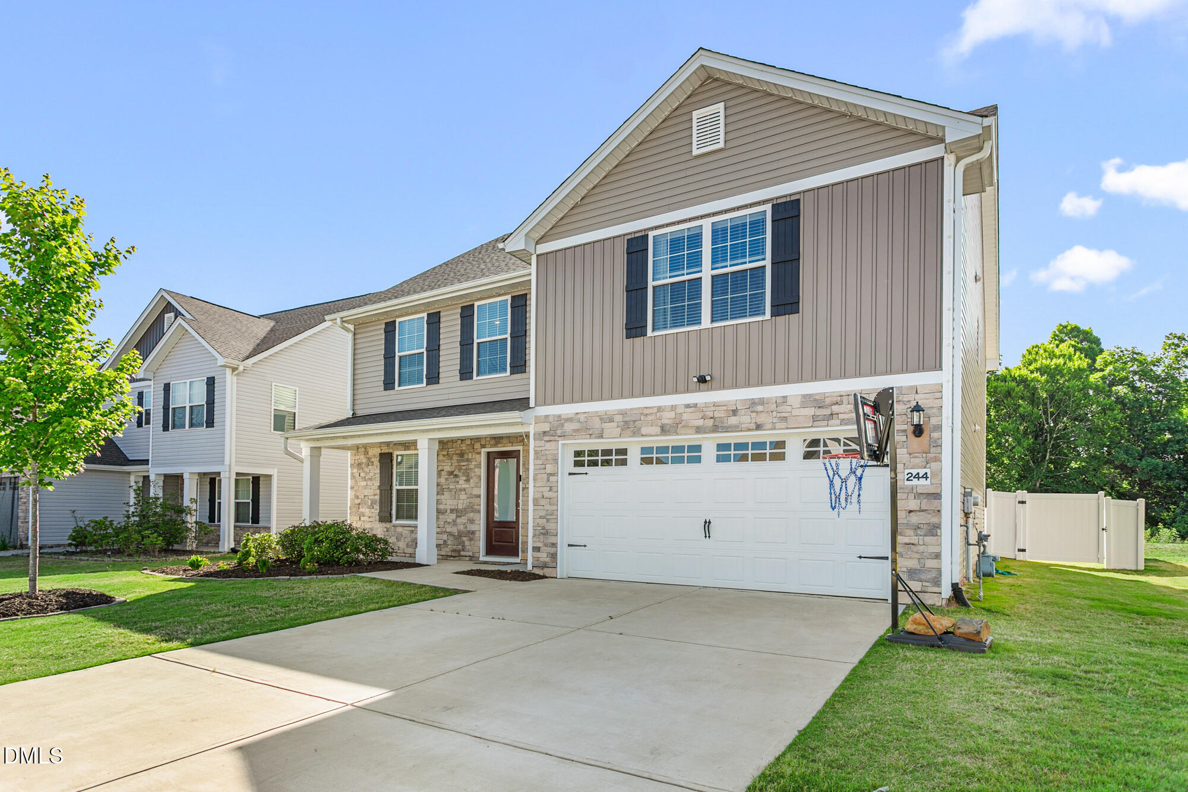
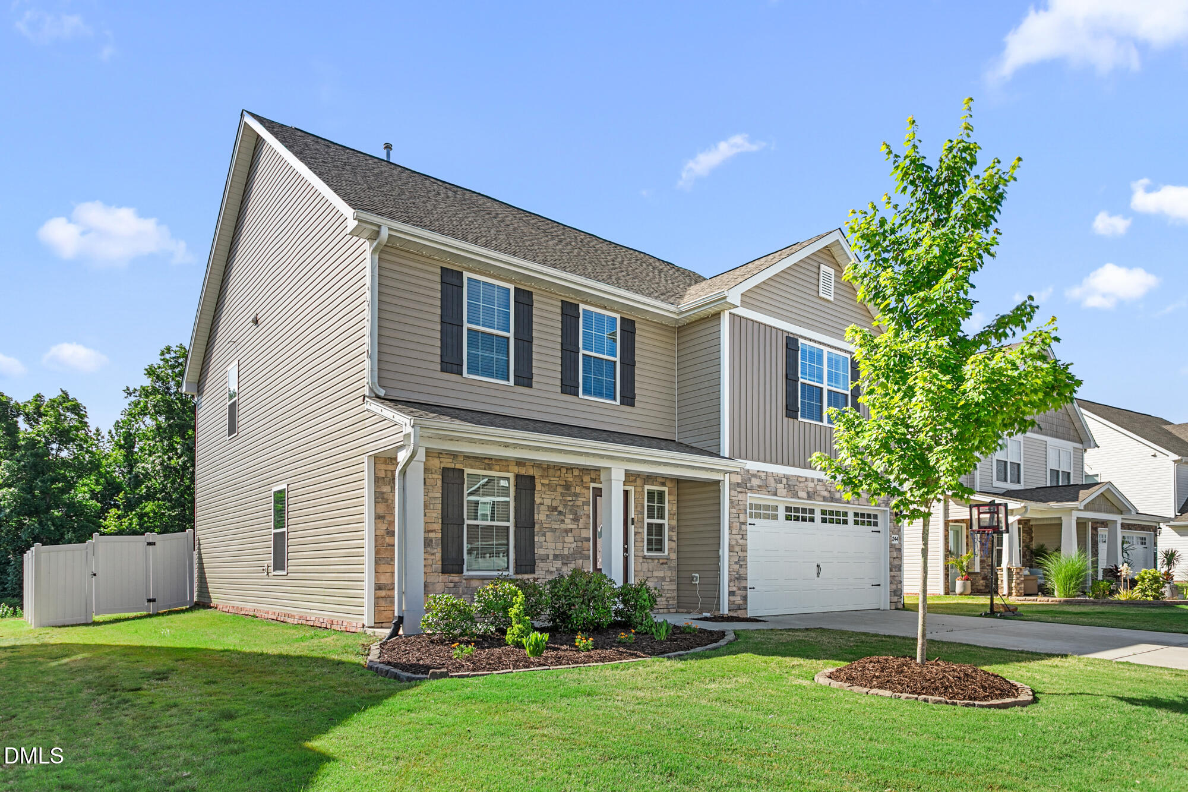
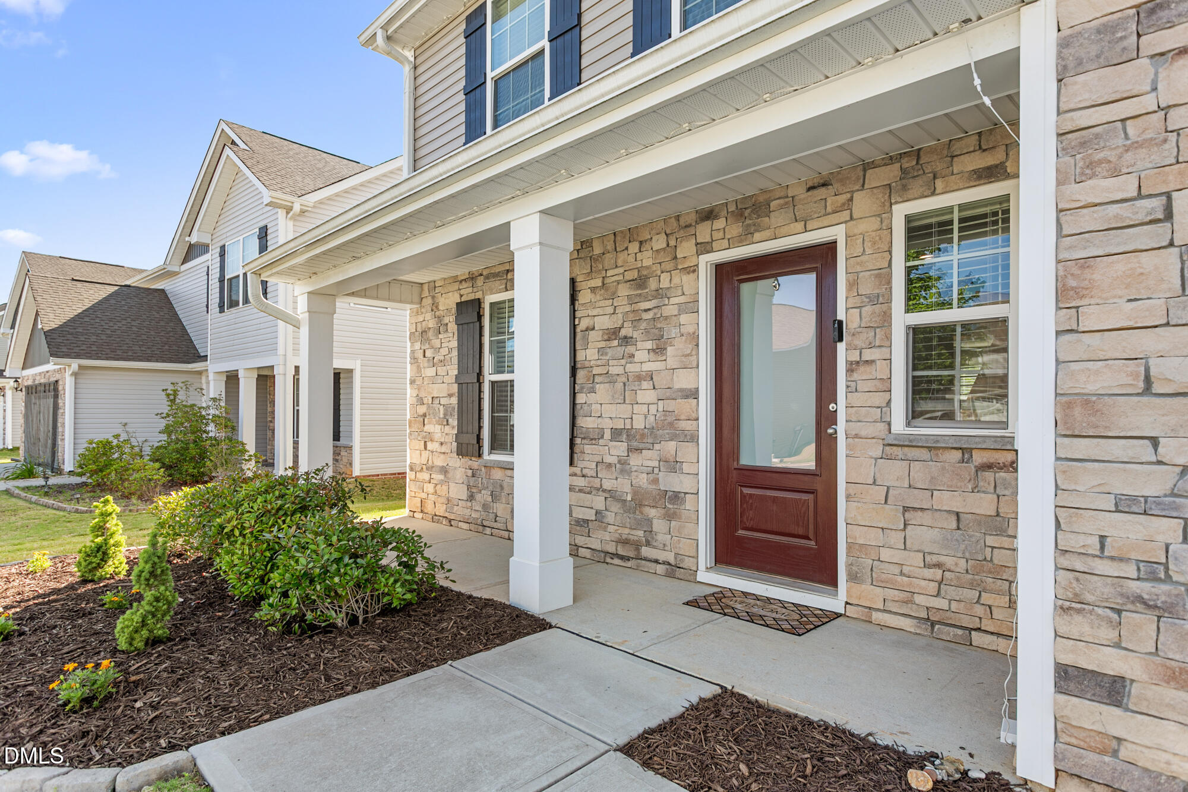
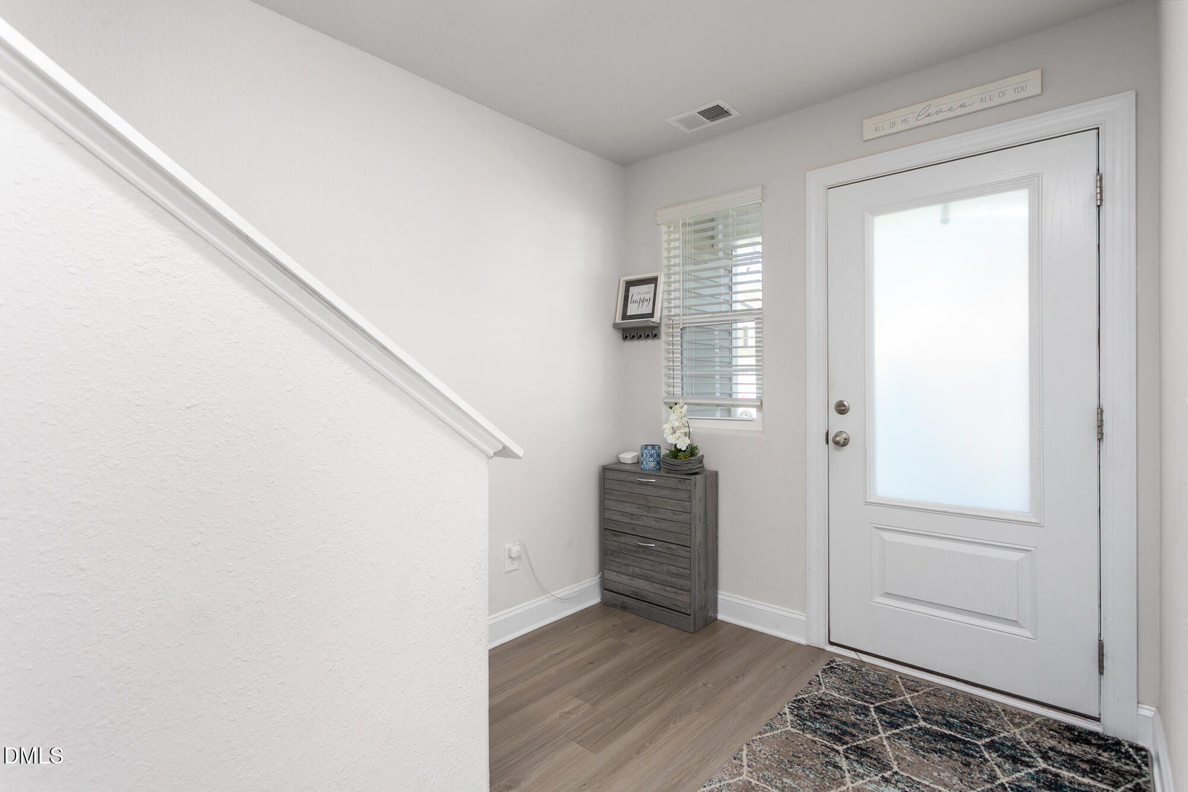
NEW PRICE!! No Due Diligence Fees!! $38,300 below Tax Value!! Immaculate and spacious 5BR/2.5BA, 2807 sq ft home located in The Meadows, a sought after community in Mebane with a clubhouse and pool amenities. The home is situated on a prime lot that backs up to common area offering more privacy! Very convenient location - enjoy living just 2 miles from the Tanger Outlets, shopping, & restaurants off I85/40. You will love the flexibility of this open plan! The first level home offers dedicated office space or flex space. The upgraded custom chef's kitchen is amazing with a gas range, a large center island, granite countertops, upgraded cabinets with crown molding, stainless appliances and a walk-in pantry. The seamless flow of the kitchen & dining areas to the family rm are perfect for entertaining family and friends. Enjoy the private retreat offered in the HUGE primary suite with cathedral ceilings and ensuite bath. All bedrooms are spacious with great closet space and storage. The private fenced backyard provides plenty of space for activities and pets while you cook out on the patio. (2) Stainless refrigerators, washer and dryer convey. This is a DEAL on this immaculate home...make your appointment today!

Save
Ask
Tour
Hide
Share
Listing Snapshot
Price 
$419,900
Days On Site 
44 Days
Bedrooms 
5
Inside Area (SqFt) 
2,807 sqft
Total Baths 
3
Full Baths 
2
Partial Baths 
1
Lot Size 
0.18 Acres
Year Built 
2022
MLS® Number 
10170317
Status 
Active
Property Tax 
$4,620.03
HOA/Condo/Coop Fees 
$55 monthly
Sq Ft Source 
N/A
Friends & Family
Recent Activity
2 weeks agoListing updated with changes from the MLS®
3 weeks agoPrice changed to $419,900
a month agoListing first seen on site
General Features
Acres 
0.18
Attached Garage 
Yes
Foundation 
Slab
Garage 
Yes
Garage Spaces 
2
Levels 
Two
Parking 
PavedAttachedDrivewayGarageGarage Door Opener
Property Sub Type 
Single Family Residence
Security 
Smoke Detector(s)
Sewer 
Public Sewer
SqFt Above 
2807
SqFt Total 
2807
Style 
Transitional
Utilities 
Cable AvailableElectricity ConnectedNatural Gas ConnectedSewer ConnectedWater ConnectedUnderground Utilities
Water Source 
Public
Zoning 
Res
Interior Features
Appliances 
DishwasherElectric Water HeaterGas RangeMicrowaveRefrigeratorStainless Steel Appliance(s)Washer/Dryer
Cooling 
Ceiling Fan(s)Central AirZoned
Flooring 
CarpetVinyl
Heating 
Forced AirNatural Gas
Interior 
Cathedral Ceiling(s)Ceiling Fan(s)Entrance FoyerGranite CountersKitchen IslandOpen FloorplanPantryRecessed LightingSoaking TubWalk-In Closet(s)
Laundry Features 
Electric Dryer HookupLaundry RoomMain LevelWasher Hookup
Window Features 
Blinds
Bathroom 4 
Level - Second
Bedroom 2 
Dimensions - 16.08 x 12.08Level - Second
Bedroom 3 
Dimensions - 13.83 x 12.42Level - Second
Bedroom 4 
Dimensions - 12.67 x 12.25Level - Second
Bedroom 5 
Dimensions - 13.33 x 12.25Level - Second
Dining Room 
Dimensions - 10.25 x 15.67Level - Main
Family Room 
Dimensions - 16.08 x 20.83Level - Main
Kitchen 
Dimensions - 12.67 x 16.0Level - Main
Laundry 
Dimensions - 7.08 x 5.5Level - Main
Living Room 
Level - Main
Master Bedroom 
Dimensions - 19.17 x 19.58Level - Second
Office 
Dimensions - 15.83 x 11.9Level - Main
Save
Ask
Tour
Hide
Share
Exterior Features
Construction Details 
StoneVinyl Siding
Fencing 
Back YardPrivacyVinyl
Lot Features 
Landscaped
Patio And Porch 
Front PorchPatio
Roof 
Composition
View 
Neighborhood
Waterview 
Neighborhood
Windows/Doors 
Blinds
Community Features
Association Dues 
55
Financing Terms Available 
CashConventionalFHAVA Loan
HOA Fee Frequency 
Monthly
Roads 
Paved
Schools
School District
Unknown
Elementary School
Orange - Efland Cheeks Elementary
Middle School
Orange - Gravelly Hill Middle
High School
Orange - Cedar Ridge High
Listing courtesy of Karen Lyon of Howard Hanna Allen Tate Burlington


Listings that are marked with an icon are provided courtesy of the Triangle MLS, Inc. of North Carolina, Internet Data Exchange Database. Copyright 2026 Triangle MLS, Inc. of North Carolina. All rights reserved.

Last checked: 2026-07-12 10:41 PM UTC

Neighborhood & Commute
Source: Walkscore
Disclosure: Community information and market data powered by Constellation Data Labs. Information is deemed reliable but not guaranteed.
Save
Ask
Tour
Hide
Share