Save
Ask
Tour
Hide
Share
$600,000
55 Days On Site

4908 Allanbrooke Lane
Fuquay Varina, NC 27526

For Sale|Single Family Residence|Active
3
Beds
3
Total Baths
2
Full Baths
1
Partial Bath
2,510
SqFt
$239
/SqFt
1995
Built
Subdivision:
Springfield North
County:
Wake
Call Now: 919-404-SHOW
Is this the listing for you? We can help make it yours.
919-404-SHOW
Upcoming Open Houses
Sun, Jul 26, 2:00 PM - 4:00 PM
4908 Allanbrooke Lane4908 Allanbrooke Lane4908 Allanbrooke Lane4908 Allanbrooke Lane
Save
Ask
Tour
Hide
Share

Mortgage Calculator

Monthly Payment (Est.)

$2,737
Calculator powered by Showcase IDX, a Constellation1 Company. Copyright ©2026 Information is deemed reliable but not guaranteed.

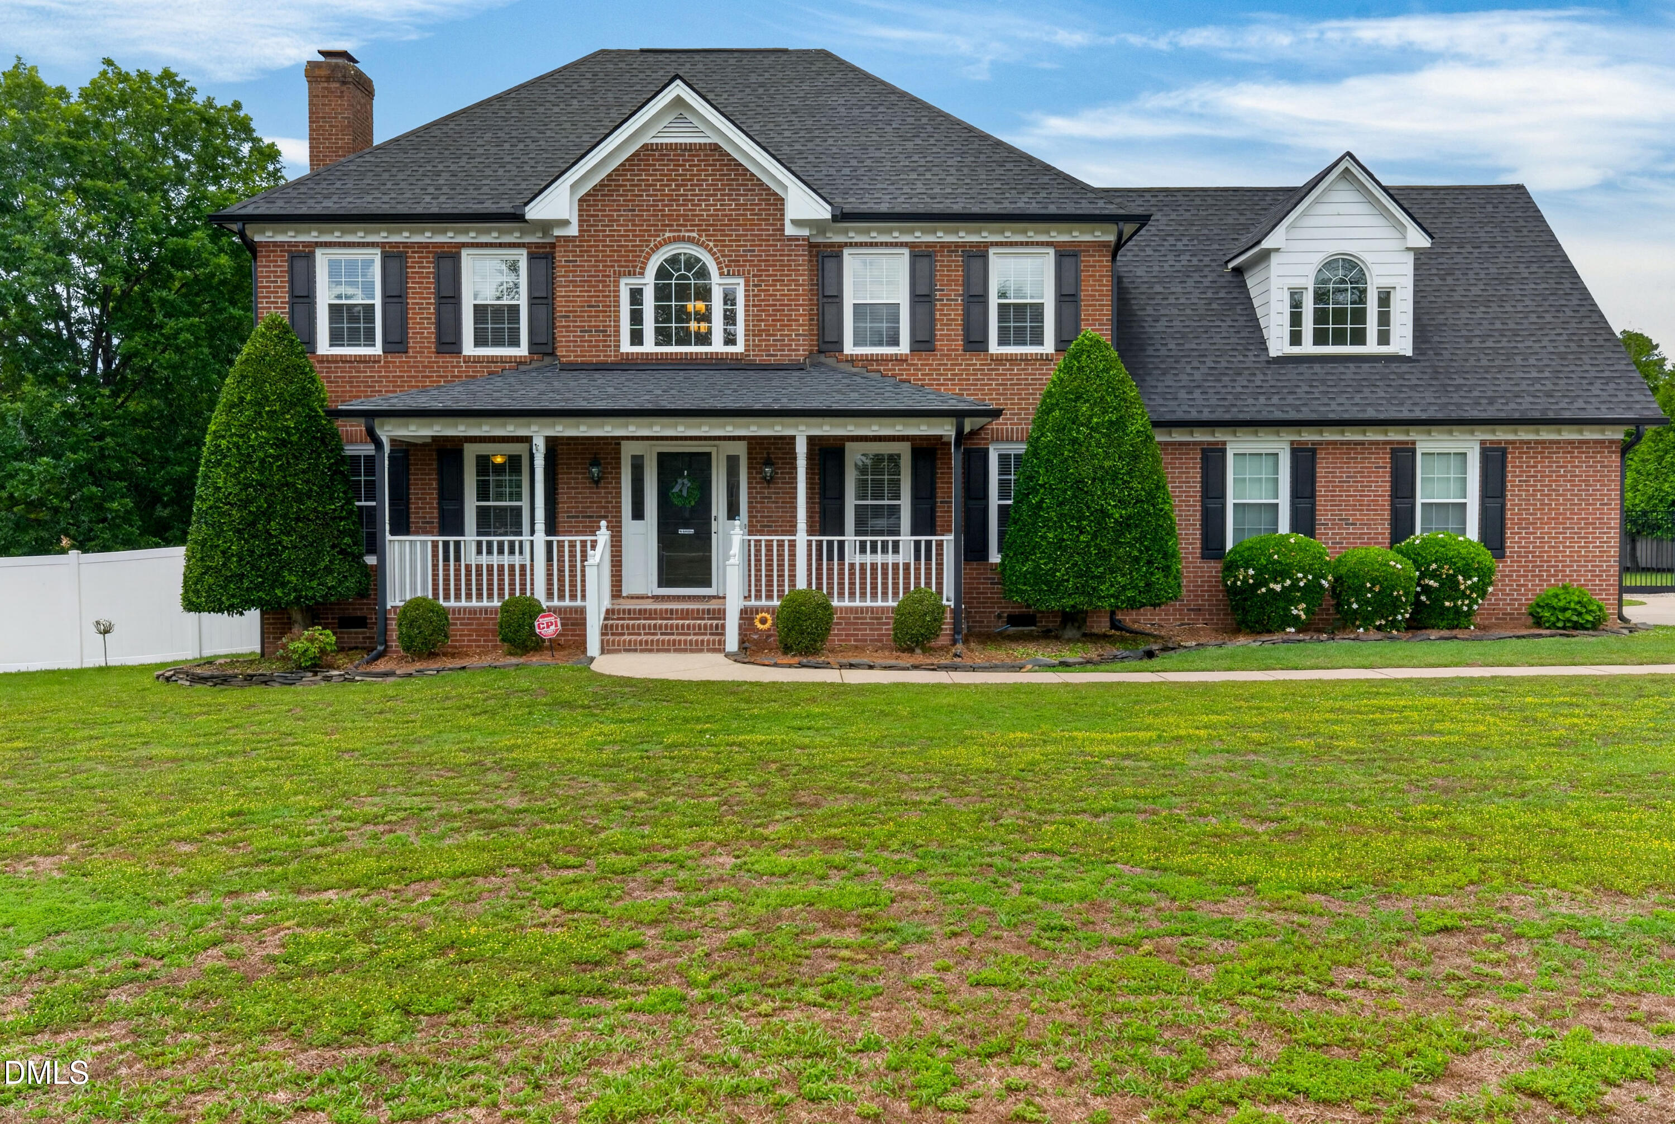
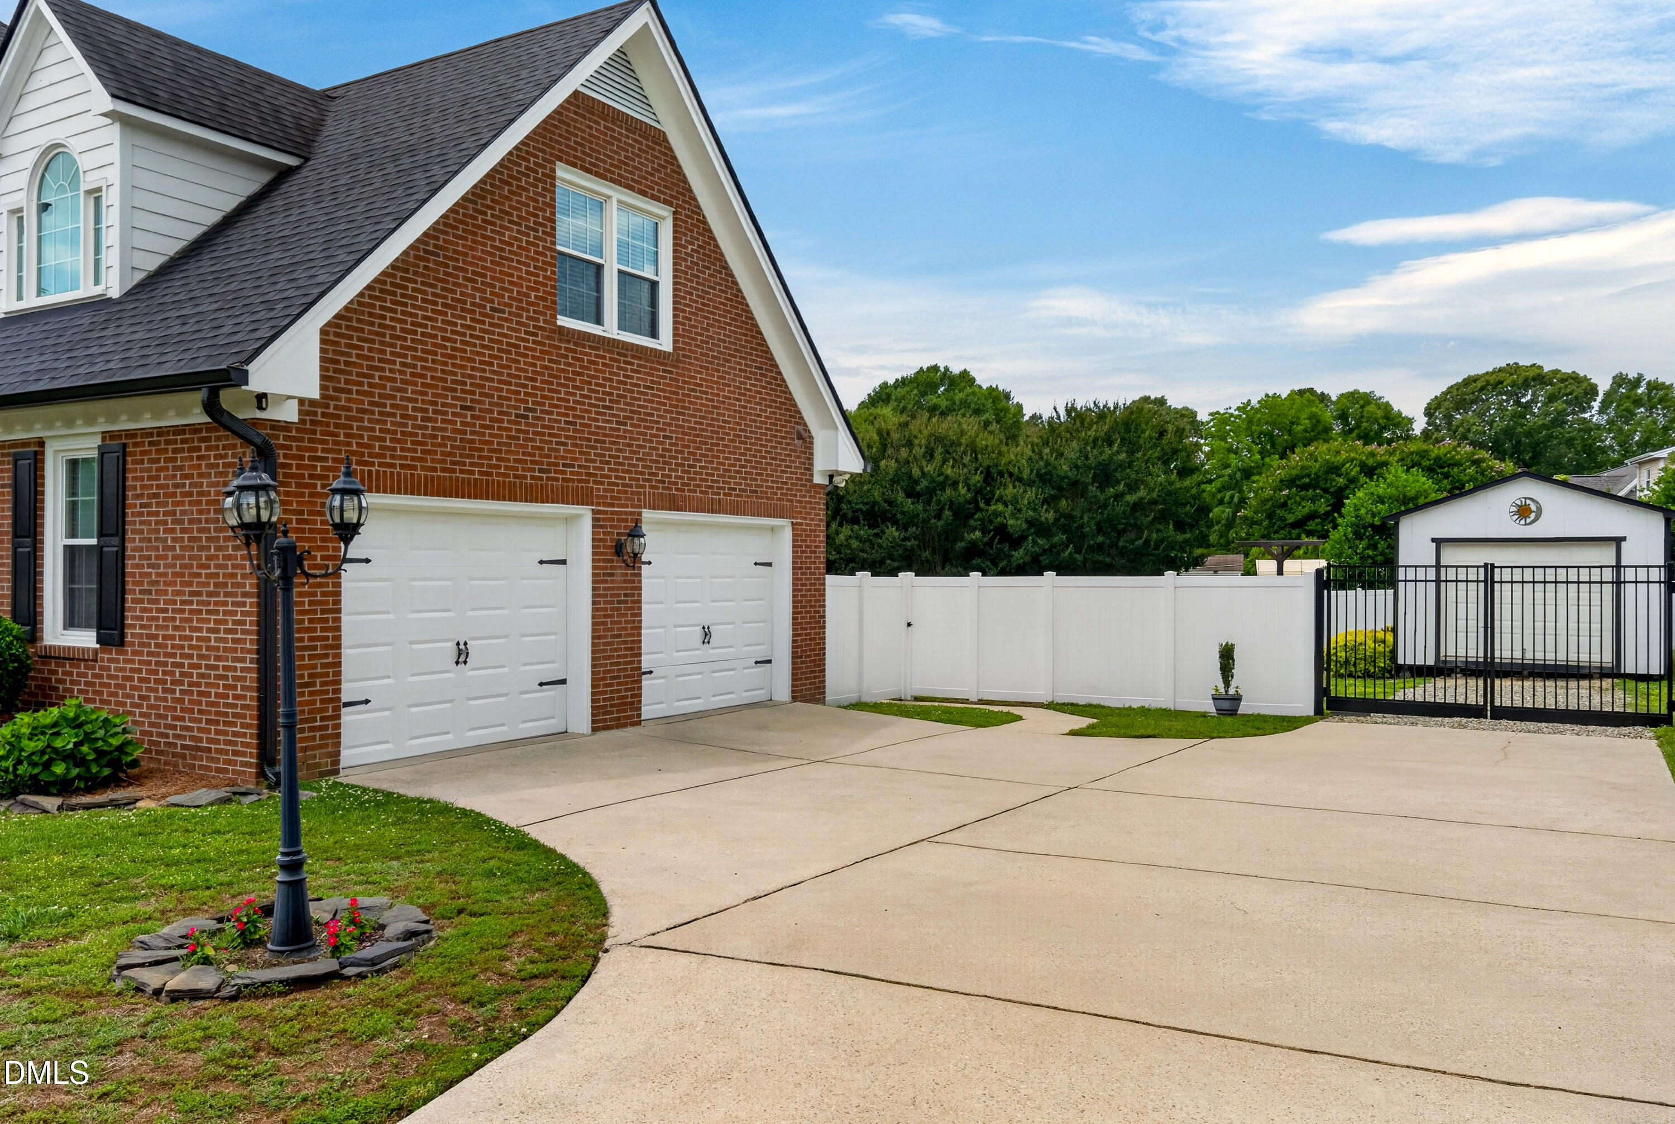
LOCATION Is key! Thoughtfully priced to reflect today's market and a rare opportunity for privacy on a large .69 acre lot. A golf cart ride to Bentwinds Golf Course, close to shopping, restaurants, and parks. A hard to find all-brick home spacious/private fenced flat back yard which allows space for outdoor activities, with room to roam. The main level features a spacious family room with a cozy wood-burning fireplace, a separate dining room that can easily function as a home office (see AI depicted photo), and a bright kitchen with a large eat-in area filled with natural sunlight. Upstairs, enjoy a spacious primary suite with an updated private ensuite with walk-in shower and separate soaking tub, and custom walk-in closet. The secondary bedrooms with walk-in closets, plus the versatile bonus room/playroom/fitness room, all feature large living spaces. Step outside to an oversized deck designed for entertaining large gatherings, a grill area and relaxing by the outdoor fireplace. A dedicated outdoor workshop is ready for your favorite hobbies or projects. Oversized 2 car garage w/utility sink. The owners have thoughtfully maintained and updated the home, including a new roof (2017), new HVAC units (2024), updated crawlspace with new vapor barrier and dehumidifier (2024), renovated primary bath (2023), and hardwood flooring (2016). Truly move-in ready. And NO HOA. A golf cart ride to Bentwinds Golf Club; and minutes from Historic Downtown Fuquay-Varina shops, restaurants, and breweries, as well as Hilltop Needmore Town Park & Preserve and Recreation Center, and minutes to Holly Springs. Convenient access to Interstate 540 makes commuting to surrounding areas a breeze. Schedule your tour today!

Save
Ask
Tour
Hide
Share
Listing Snapshot
Price 
$600,000
Days On Site 
55 Days
Bedrooms 
3
Inside Area (SqFt) 
2,510 sqft
Total Baths 
3
Full Baths 
2
Partial Baths 
1
Lot Size 
0.69 Acres
Year Built 
1995
MLS® Number 
10170302
Status 
Active
Property Tax 
$3,373.94
HOA/Condo/Coop Fees 
N/A
Sq Ft Source 
N/A
Friends & Family
Recent Activity
yesterdayListing updated with changes from the MLS®
a week agoPrice changed to $600,000
2 months agoListing first seen on site
General Features
Acres 
0.69
Attached Garage 
Yes
Garage 
Yes
Garage Spaces 
2
Levels 
Two
Parking 
AttachedDetachedDrivewayGarageGarage Faces SideOversized
Property Sub Type 
Single Family Residence
Security 
Smoke Detector(s)
Sewer 
Septic Tank
Special Circumstances 
Standard
SqFt Above 
2510
SqFt Total 
2510
Style 
ColonialTraditional
Utilities 
Cable Available
Water Source 
Public
Zoning 
RA
Interior Features
Appliances 
DishwasherDryerElectric RangeFree-Standing Electric RangeFree-Standing RangeFree-Standing RefrigeratorIce MakerMicrowaveRangeRefrigeratorStainless Steel Appliance(s)WasherWasher/DryerWater Heater
Cooling 
Ceiling Fan(s)Central AirHeat PumpMulti Units
Fireplace 
Yes
Fireplace Features 
Family RoomMasonryOutsideStoneWood Burning
Fireplaces 
2
Flooring 
CarpetHardwoodTileVinylWood
Heating 
Fireplace(s)Heat PumpHot Water
Interior 
Breakfast BarCeiling Fan(s)ChandelierCrown MoldingDouble VanityGranite CountersHigh CeilingsKitchen IslandPantryRecessed LightingSoaking TubStone CountersStorageWalk-In Closet(s)
Laundry Features 
In HallInsideLaundry ClosetLaundry RoomUpper Level
Bedroom 2 
Dimensions - 13.4 x 10.0Level - Second
Bedroom 3 
Dimensions - 13.4 x 11.5Level - Second
Bonus Room 
Dimensions - 15.2 x 13.4Level - Second
Breakfast Room 
Dimensions - 11.6 x 6.0Level - Main
Dining Room 
Dimensions - 13.4 x 11.4Level - Main
Entrance Hall 
Dimensions - 11.2 x 9.7Level - Main
Family Room 
Dimensions - 25.3 x 13.4Level - Main
Kitchen 
Dimensions - 17.0 x 13.3Level - Main
Master Bedroom 
Dimensions - 17.0 x 13.5Level - Second
Other 
Dimensions - 29.0 x 15.0Level - MainDescription - Deck
Save
Ask
Tour
Hide
Share
Exterior Features
Construction Details 
Brick Veneer
Exterior 
Private YardRain GuttersStorage
Fencing 
Back YardFencedGateVinyl
Lot Features 
Back YardLandscapedPrivate
Other Structures 
Garage(s)OutbuildingSecond GarageShed(s)Storage
Patio And Porch 
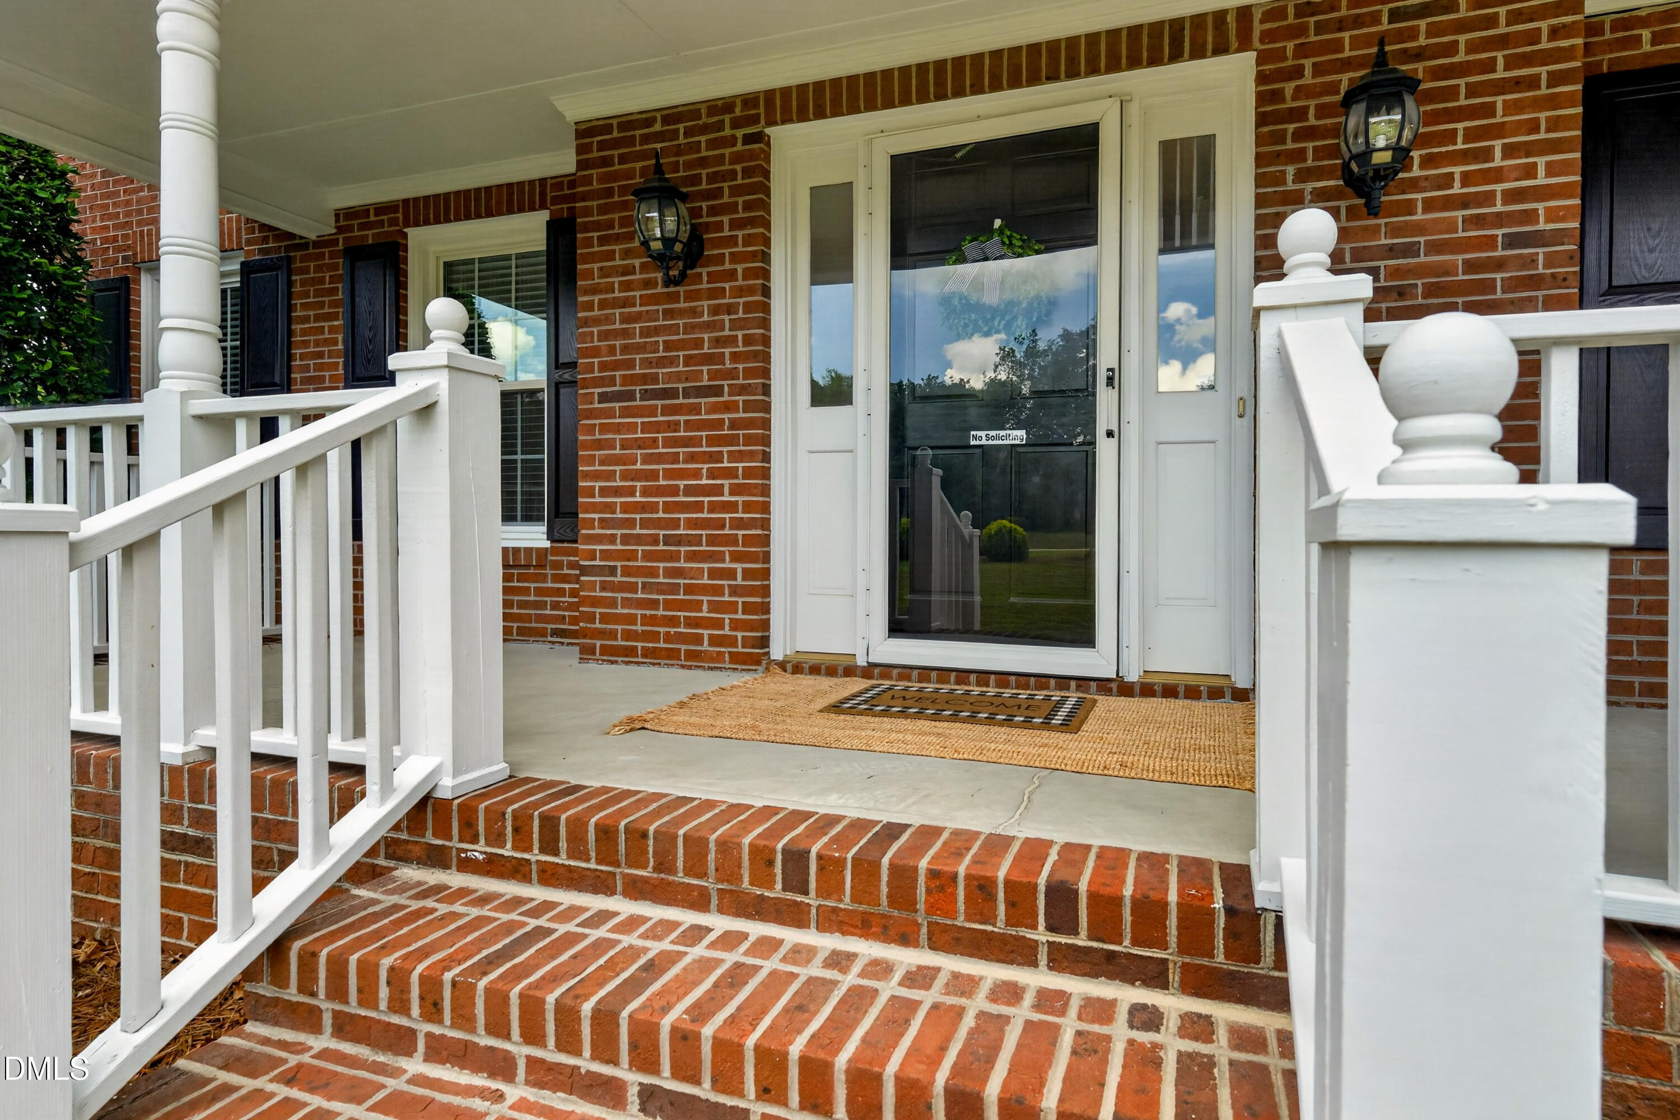
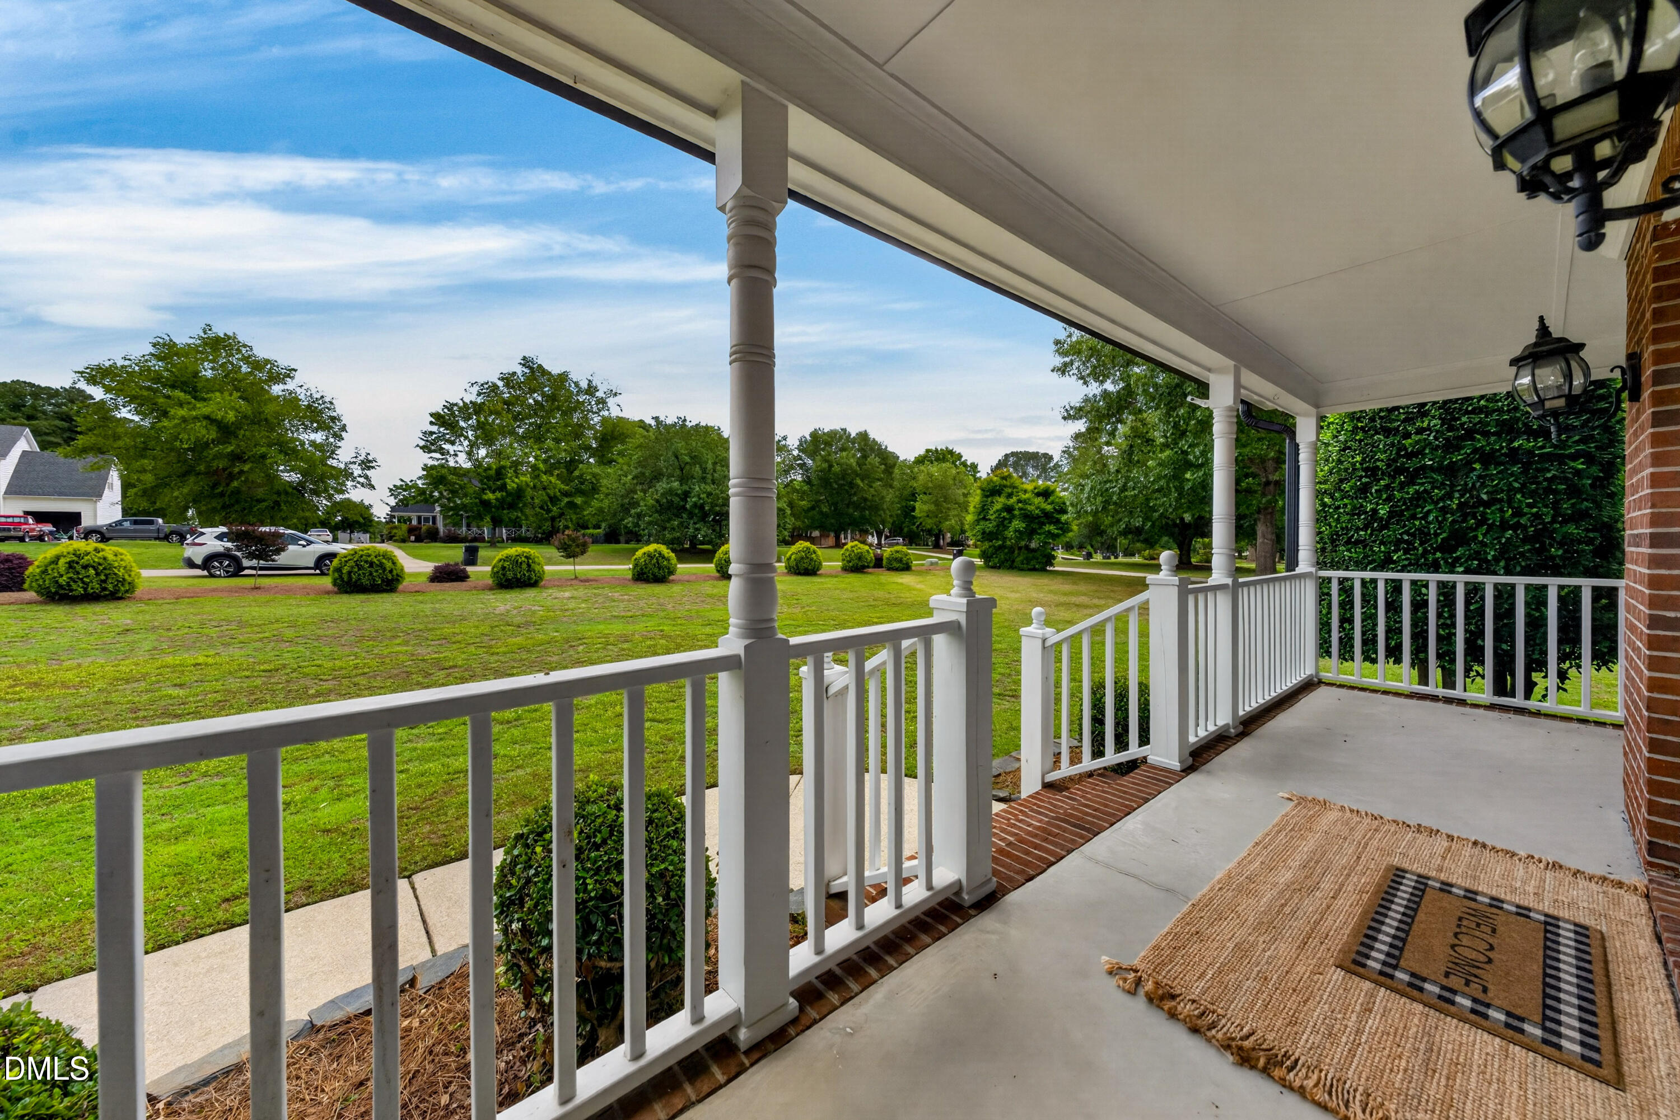
CoveredDeckFront PorchPorch
Roof 
Shingle
View 
Trees/Woods
Waterview 
Trees/Woods
Community Features
Community Features 
Suburban
Financing Terms Available 
CashConventionalFHAVA Loan
School District 
https://www.wcpss.net/enroll
Schools
School District
https://www.wcpss.net/enroll
Elementary School
Wake County Schools
Middle School
Wake County Schools
High School
Wake County Schools
Listing courtesy of Cindy Szoczei of Keller Williams Legacy


Listings that are marked with an icon are provided courtesy of the Triangle MLS, Inc. of North Carolina, Internet Data Exchange Database. Copyright 2026 Triangle MLS, Inc. of North Carolina. All rights reserved.

Last checked: 2026-07-23 06:49 PM UTC

Neighborhood & Commute
Source: Walkscore
Disclosure: Community information and market data powered by Constellation Data Labs. Information is deemed reliable but not guaranteed.
Save
Ask
Tour
Hide
Share