Save
Ask
Tour
Hide
Share
$250,000
40 Days On Site

81 Macon Court W
Sanford, NC 27332

Single Family Residence|Pending
3
Beds
3
Total Baths
2
Full Baths
1
Partial Bath
1,953
SqFt
$128
/SqFt
2005
Built
Subdivision:
Highland Forest
County:
Harnett
Call Now: 919-404-SHOW
Is this the listing for you? We can help make it yours.
919-404-SHOW
81 Macon Court W81 Macon Court W81 Macon Court W81 Macon Court W
Save
Ask
Tour
Hide
Share

Mortgage Calculator

Monthly Payment (Est.)

$1,141
Calculator powered by Showcase IDX, a Constellation1 Company. Copyright ©2026 Information is deemed reliable but not guaranteed.

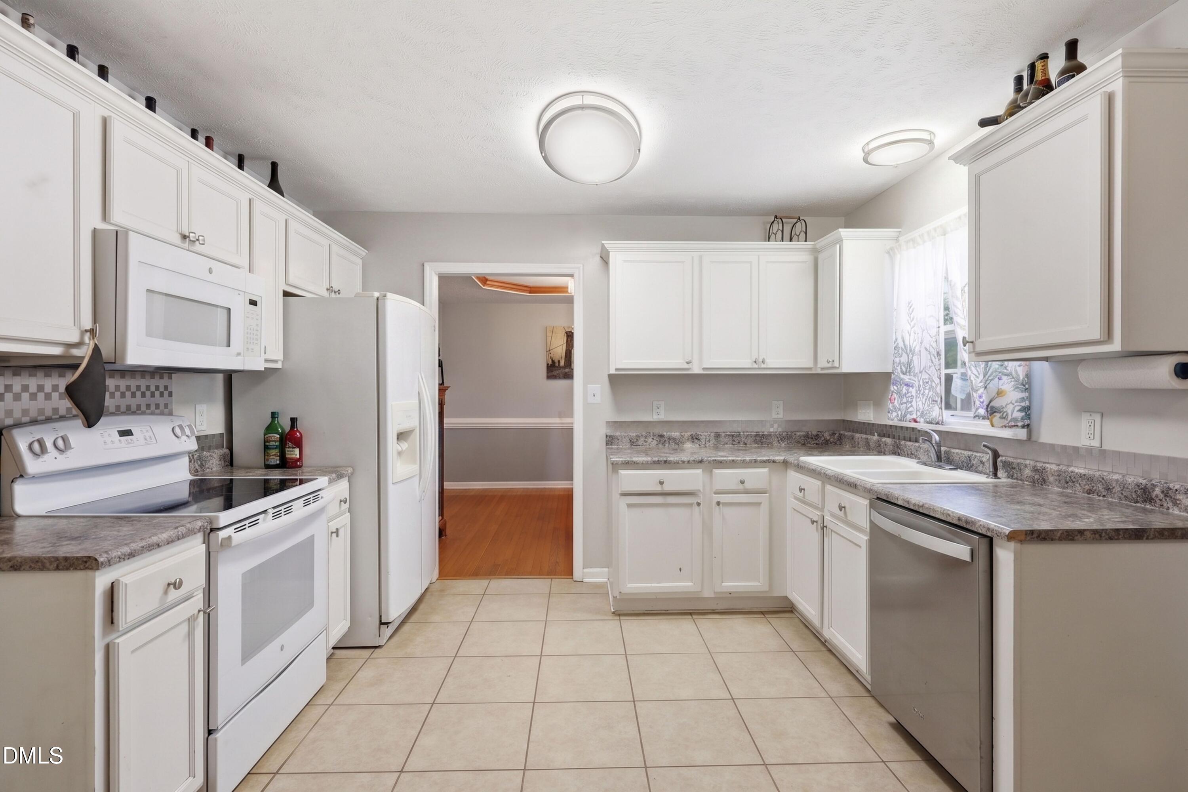
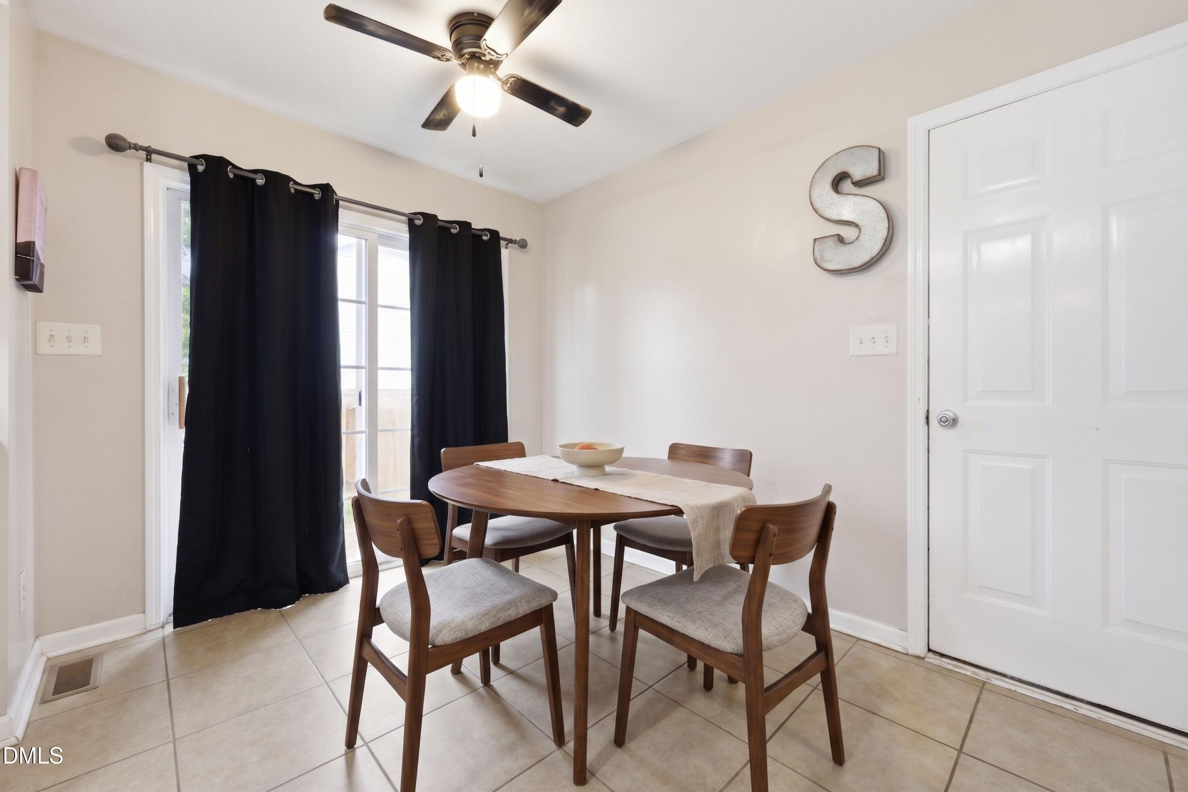
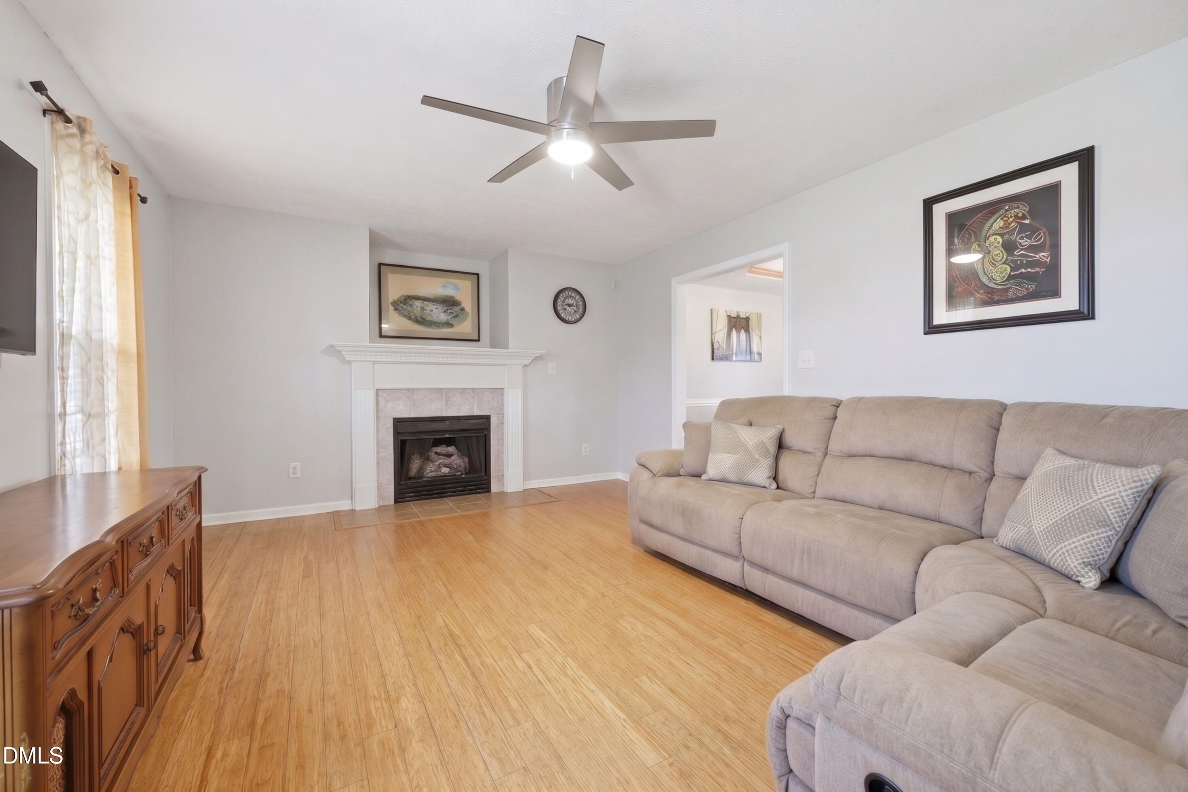
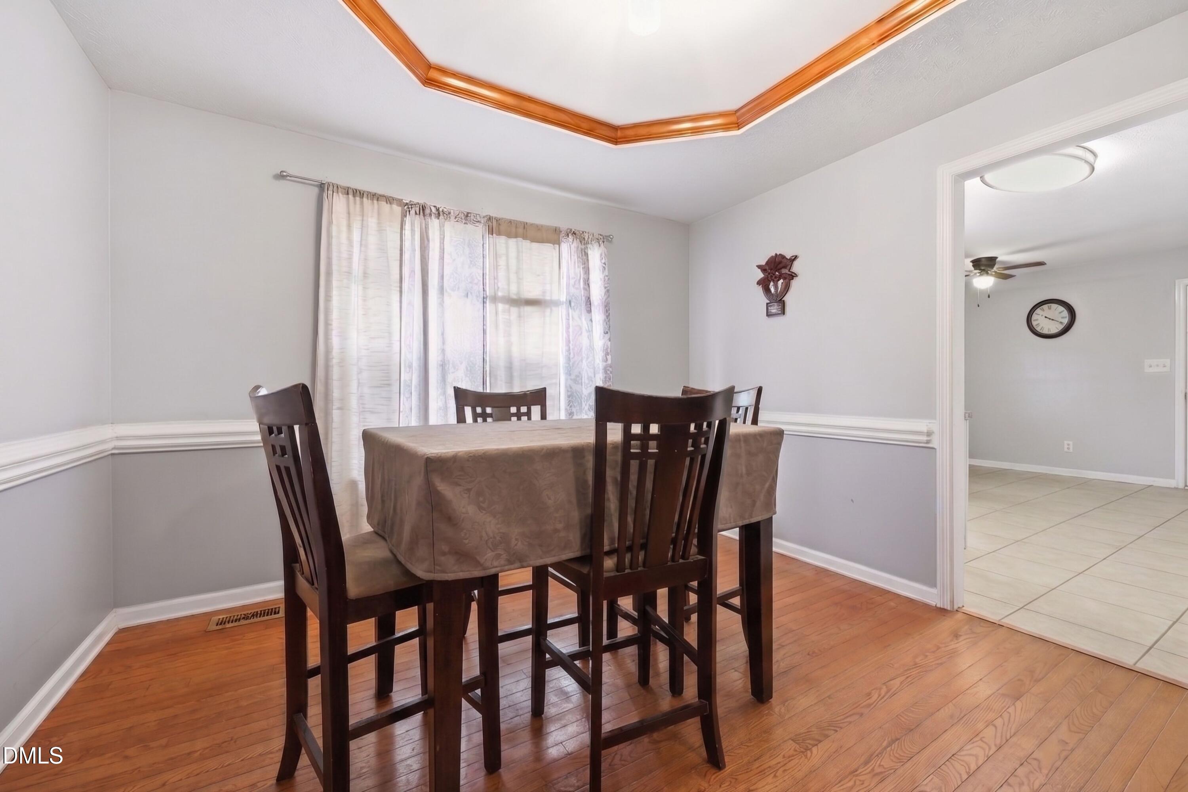
Welcome home to this 4-bedroom, 2.5-bath home tucked away on a quiet cul-de-sac and situated on a .29-acre lot! Step through the front door onto beautiful tile flooring and into a large family room featuring hardwood floors, a ceiling fan, and a cozy propane gas log fireplace with space above for your TV. The formal dining room offers hardwood flooring, chair rail molding, and plenty of natural light, perfect for entertaining. The large kitchen features white cabinetry, appliances including a refrigerator, pantry storage, and an eat-in breakfast area with access to the back deck. A convenient half bath with pedestal sink completes the main level. Upstairs you'll find three secondary bedrooms with large closets, a guest bathroom with tub/shower surround, and a spacious laundry room. The large primary suite features a relaxing sitting area with French doors, ideal for a home office, reading nook, or private retreat, along with two walk-in closets and an en-suite bath complete with a garden tub, separate shower, and vanity. Enjoy outdoor living from the covered front porch, perfect for relaxing spring evenings, or the back deck overlooking the yard. Home also features two HVAC systems. Property does need some TLC, and the price reflects the opportunity to make it your own!

Save
Ask
Tour
Hide
Share
Listing Snapshot
Price 
$250,000
Days On Site 
40 Days
Bedrooms 
3
Inside Area (SqFt) 
1,953 sqft
Total Baths 
3
Full Baths 
2
Partial Baths 
1
Lot Size 
0.35 Acres
Year Built 
2005
MLS® Number 
10170300
Status 
Pending
Property Tax 
$1,508.13
HOA/Condo/Coop Fees 
N/A
Sq Ft Source 
N/A
Friends & Family
Recent Activity
3 weeks agoListing updated with changes from the MLS®
a month agoStatus changed to Pending
a month agoListing first seen on site
General Features
Acres 
0.35
Attached Garage 
Yes
Foundation 
Slab
Garage 
Yes
Garage Spaces 
2
Levels 
Two
Parking 
Attached
Property Sub Type 
Single Family Residence
Sewer 
Septic Tank
Special Circumstances 
Standard
SqFt Above 
1953
SqFt Total 
1953
Style 
Traditional
Water Source 
Public
Zoning 
RA-20R
Interior Features
Cooling 
Central Air
Flooring 
CarpetCeramic TileHardwood
Heating 
Central
Laundry Features 
Laundry RoomUpper Level
Master Bedroom 
Level - Upper
Save
Ask
Tour
Hide
Share
Exterior Features
Construction Details 
Vinyl Siding
Fencing 
Back Yard
Lot Features 
Cul-De-Sac
Patio And Porch 
Deck
Roof 
Shingle
Community Features
Financing Terms Available 
CashConventionalFHAVA LoanUSDA Loan
Schools
School District
Unknown
Elementary School
Harnett - Highland Elementary
Middle School
Harnett - Highland Middle School
High School
Harnett - Western Harnett High
Listing courtesy of Delphine Camara of Keller Williams Realty Cary


Listings that are marked with an icon are provided courtesy of the Triangle MLS, Inc. of North Carolina, Internet Data Exchange Database. Copyright 2026 Triangle MLS, Inc. of North Carolina. All rights reserved.

Last checked: 2026-07-08 09:34 PM UTC

Neighborhood & Commute
Source: Walkscore
Disclosure: Community information and market data powered by Constellation Data Labs. Information is deemed reliable but not guaranteed.
Save
Ask
Tour
Hide
Share