Save
Ask
Tour
Hide
Share
$430,000
45 Days On Site

822 Richmont Grove Lane
Apex, NC 27523

Townhouse|Pending
3
Beds
3
Total Baths
2
Full Baths
1
Partial Bath
2,061
SqFt
$209
/SqFt
2019
Built
Subdivision:
Townes at North Salem
County:
Wake
Call Now: 919-404-SHOW
Is this the listing for you? We can help make it yours.
919-404-SHOW
822 Richmont Grove Lane822 Richmont Grove Lane822 Richmont Grove Lane822 Richmont Grove Lane
Save
Ask
Tour
Hide
Share

Mortgage Calculator

Monthly Payment (Est.)

$1,962
Calculator powered by Showcase IDX, a Constellation1 Company. Copyright ©2026 Information is deemed reliable but not guaranteed.

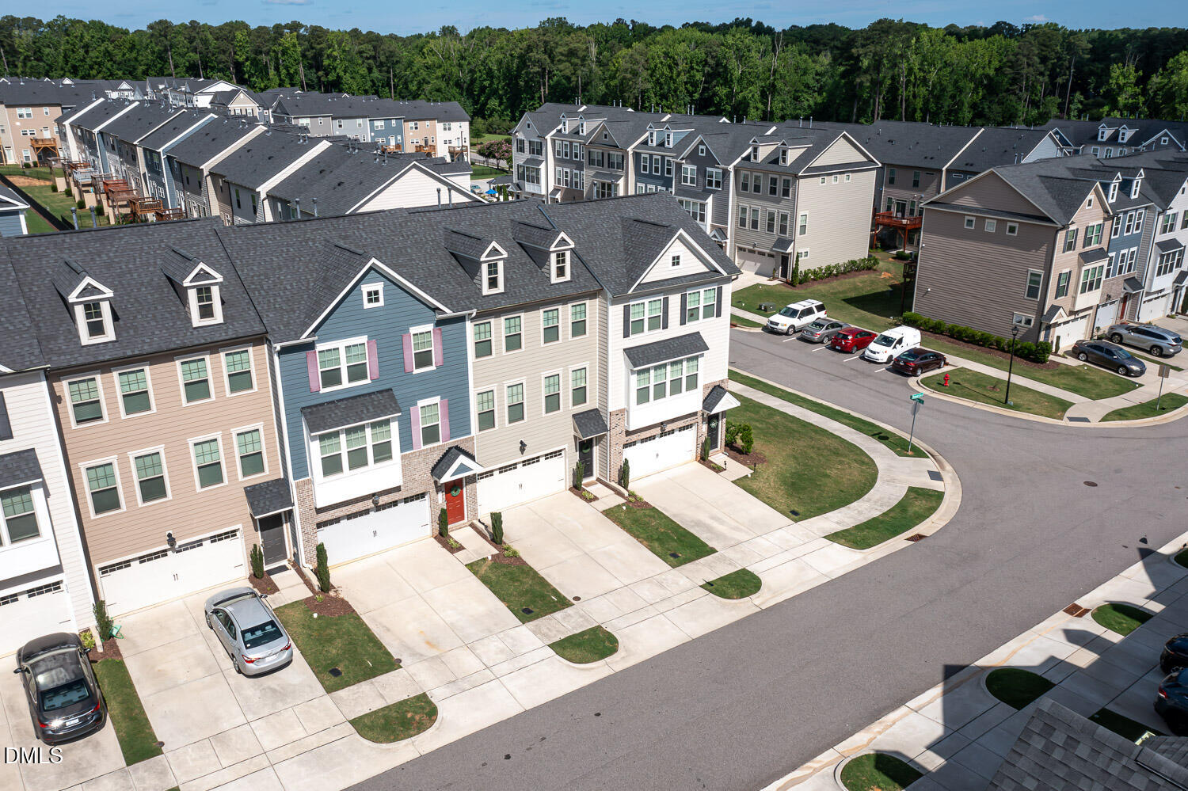
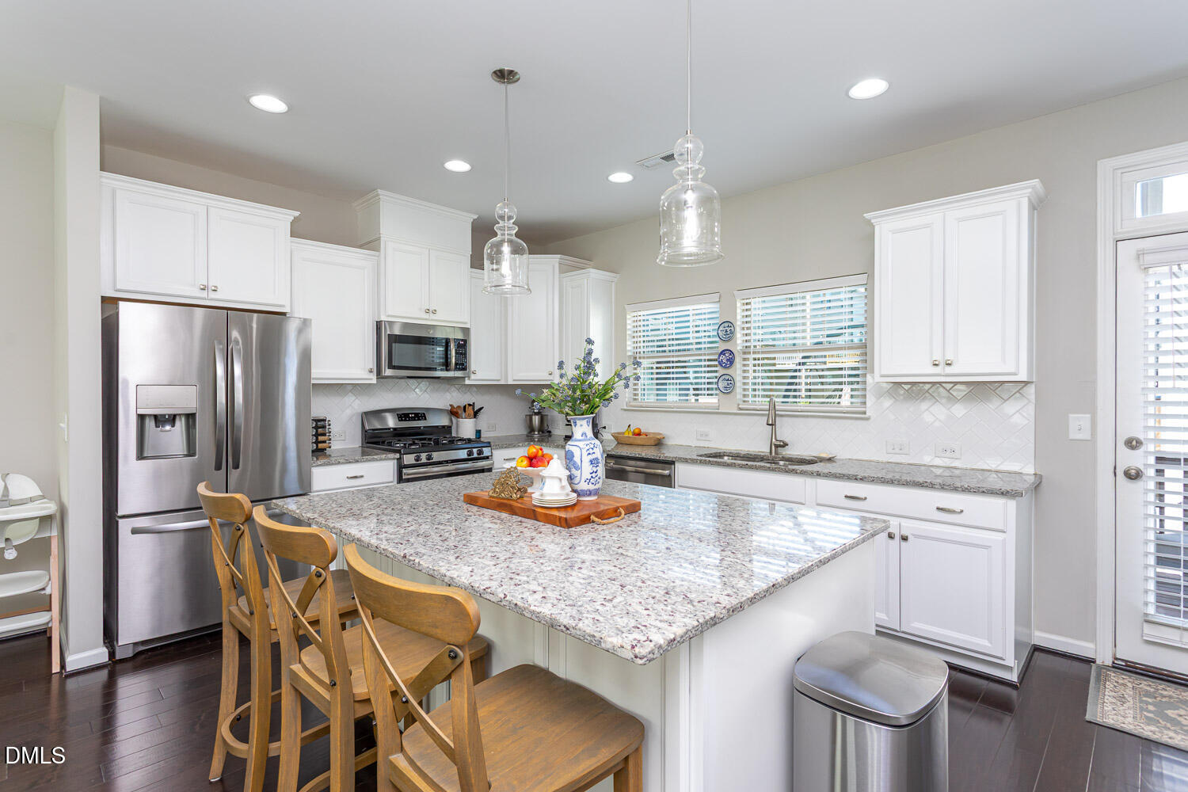
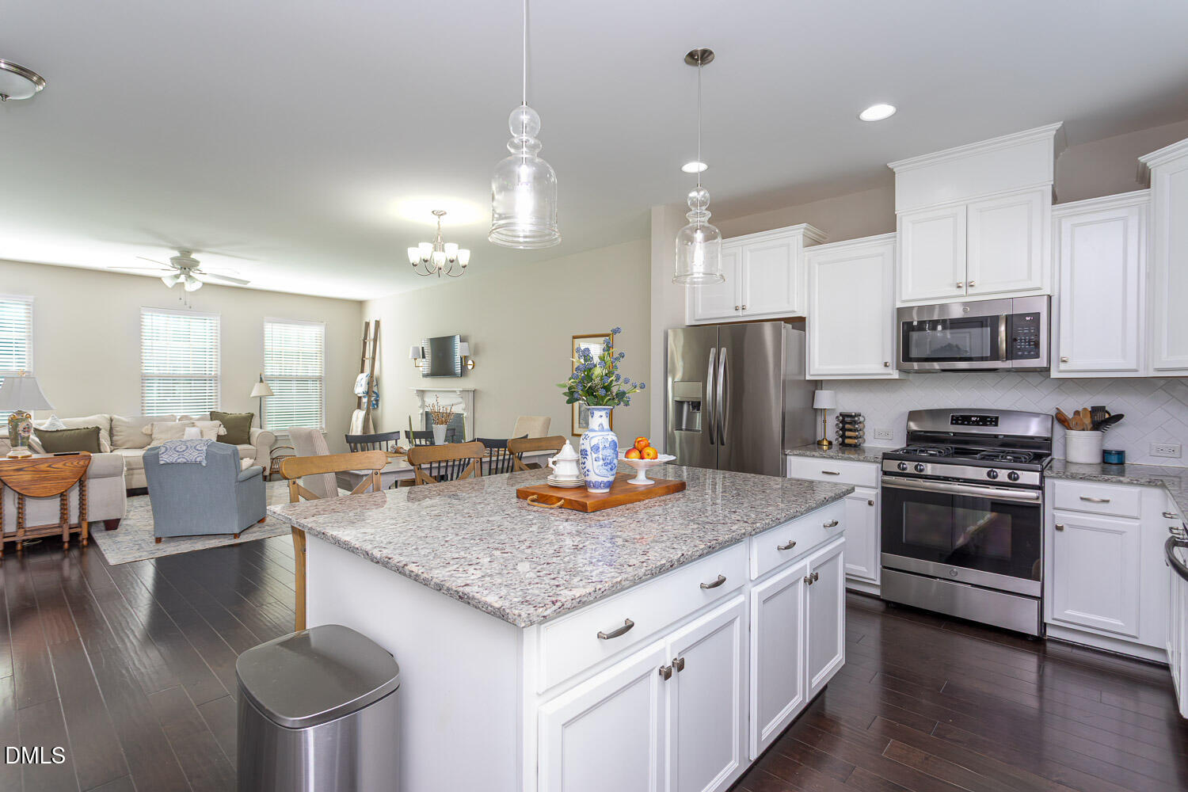
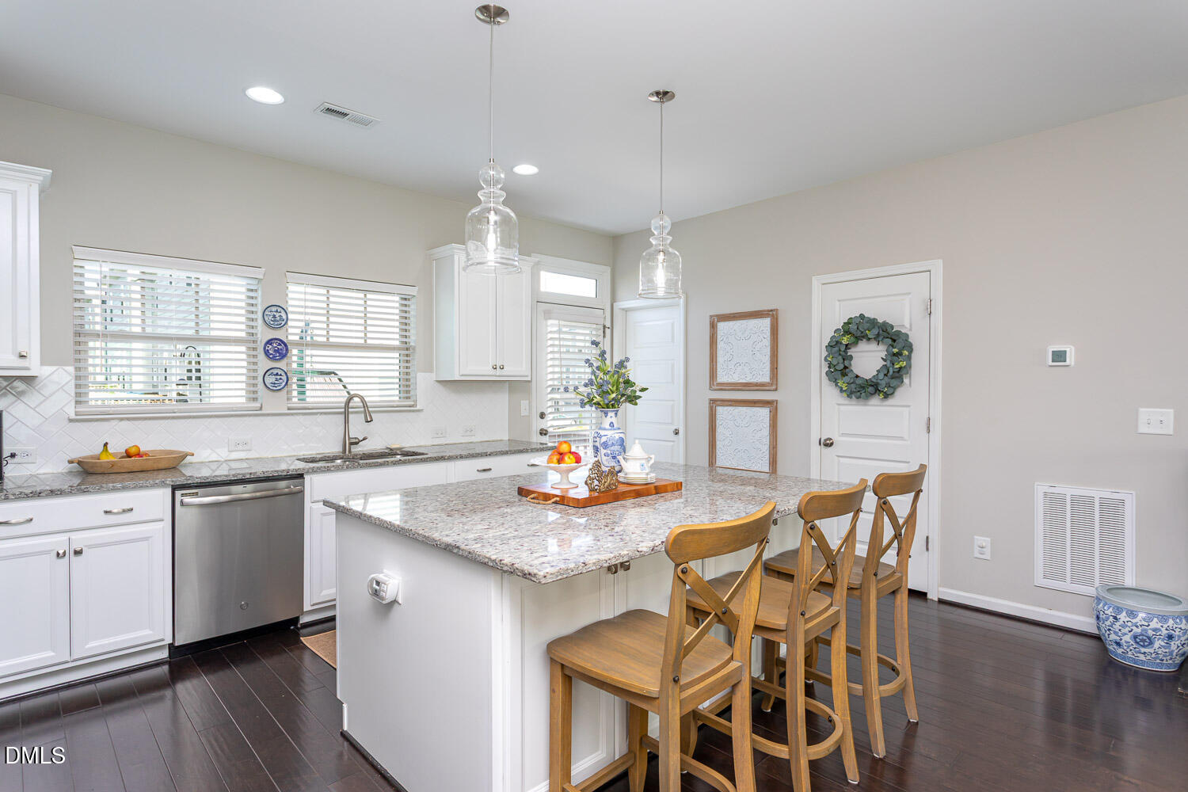
Easy living awaits in this beautifully maintained townhome in the heart of Apex! Featuring a 2-car garage, fenced yard, and move-in ready condition, this home offers the perfect blend of comfort, style, and convenience. Inside, you'll find 3 bedrooms, 2.5 baths, plus a versatile first-floor bonus room ideal for a home office, gym, or flex space. The chef's kitchen is designed for gathering with stunning white cabinetry, granite countertops, a huge center island, and stainless steel appliances. The open-concept layout flows seamlessly into the spacious living area filled with natural light from oversized windows. Hardwood floors throughout the living area. Upstairs, retreat to the generous primary suite complete with a massive walk-in closet and spacious en-suite bath. Two additional bedrooms and a convenient upstairs laundry complete the second floor. Enjoy relaxing outdoors on the elevated deck overlooking the fenced backyard perfect for pets, play, or entertaining. Even better, lawn maintenance is handled by the HOA for truly low-maintenance living. Located just minutes from downtown Apex with easy access to Cary, RTP, and Raleigh. This community also features a beautiful pool ready for summer enjoyment. Don't miss this fantastic opportunity in one of the Triangle's most desirable locations!

Save
Ask
Tour
Hide
Share
Listing Snapshot
Price 
$430,000
Days On Site 
45 Days
Bedrooms 
3
Inside Area (SqFt) 
2,061 sqft
Total Baths 
3
Full Baths 
2
Partial Baths 
1
Lot Size 
0.05 Acres
Year Built 
2019
MLS® Number 
10170293
Status 
Pending
Property Tax 
$3,645.62
HOA/Condo/Coop Fees 
$136.33 monthly
Sq Ft Source 
N/A
Friends & Family
Recent Activity
yesterdayListing updated with changes from the MLS®
yesterdayStatus changed to Pending
a month agoListing first seen on site
General Features
Acres 
0.05
Attached Garage 
Yes
Foundation 
Slab
Garage 
Yes
Garage Spaces 
2
Levels 
Three Or More
Parking 
GarageAttached
Parking Spaces 
4
Property Sub Type 
Townhouse
Sewer 
Public Sewer
Special Circumstances 
Standard
SqFt Above 
2061
SqFt Total 
2061
Style 
Transitional
Utilities 
Electricity ConnectedNatural Gas ConnectedSewer ConnectedWater Connected
Water Source 
Public
Zoning 
PUD-C
Interior Features
Appliances 
DishwasherGas RangeMicrowave
Cooling 
Central Air
Flooring 
CarpetCeramic TileHardwood
Heating 
Natural Gas
Interior 
Granite CountersKitchen IslandWalk-In Closet(s)
Laundry Features 
Laundry Closet
Bedroom 2 
Dimensions - 10 x 10Level - Third
Bedroom 3 
Dimensions - 10 x 10Level - Third
Bonus Room 
Dimensions - 19.2 x 13Level - First
Dining Room 
Dimensions - 12 x 9Level - Second
Kitchen 
Dimensions - 16.7 x 10.1Level - Second
Living Room 
Dimensions - 19.2 x 12.8Level - Second
Master Bedroom 
Dimensions - 13.9 x 13.4Level - Third
Save
Ask
Tour
Hide
Share
Exterior Features
Construction Details 
Cement Siding
Fencing 
Fenced
Patio And Porch 
DeckPatio
Pool Features 
Association
Roof 
Shingle
Community Features
Association Dues 
409
Community Features 
Pool
Financing Terms Available 
CashConventionalFHAVA Loan
HOA Fee Frequency 
Quarterly
Schools
School District
Unknown
Elementary School
Wake - Laurel Park Elementary
Middle School
Wake - Salem Middle
High School
Wake - Apex High
Listing courtesy of Melissa Gordon of Coldwell Banker Advantage


Listings that are marked with an icon are provided courtesy of the Triangle MLS, Inc. of North Carolina, Internet Data Exchange Database. Copyright 2026 Triangle MLS, Inc. of North Carolina. All rights reserved.

Last checked: 2026-07-12 10:56 PM UTC

Neighborhood & Commute
Source: Walkscore
Disclosure: Community information and market data powered by Constellation Data Labs. Information is deemed reliable but not guaranteed.
Save
Ask
Tour
Hide
Share