
1656 Nc 42 HighwayMoncure, NC 27559
Mortgage Calculator
Monthly Payment (Est.)
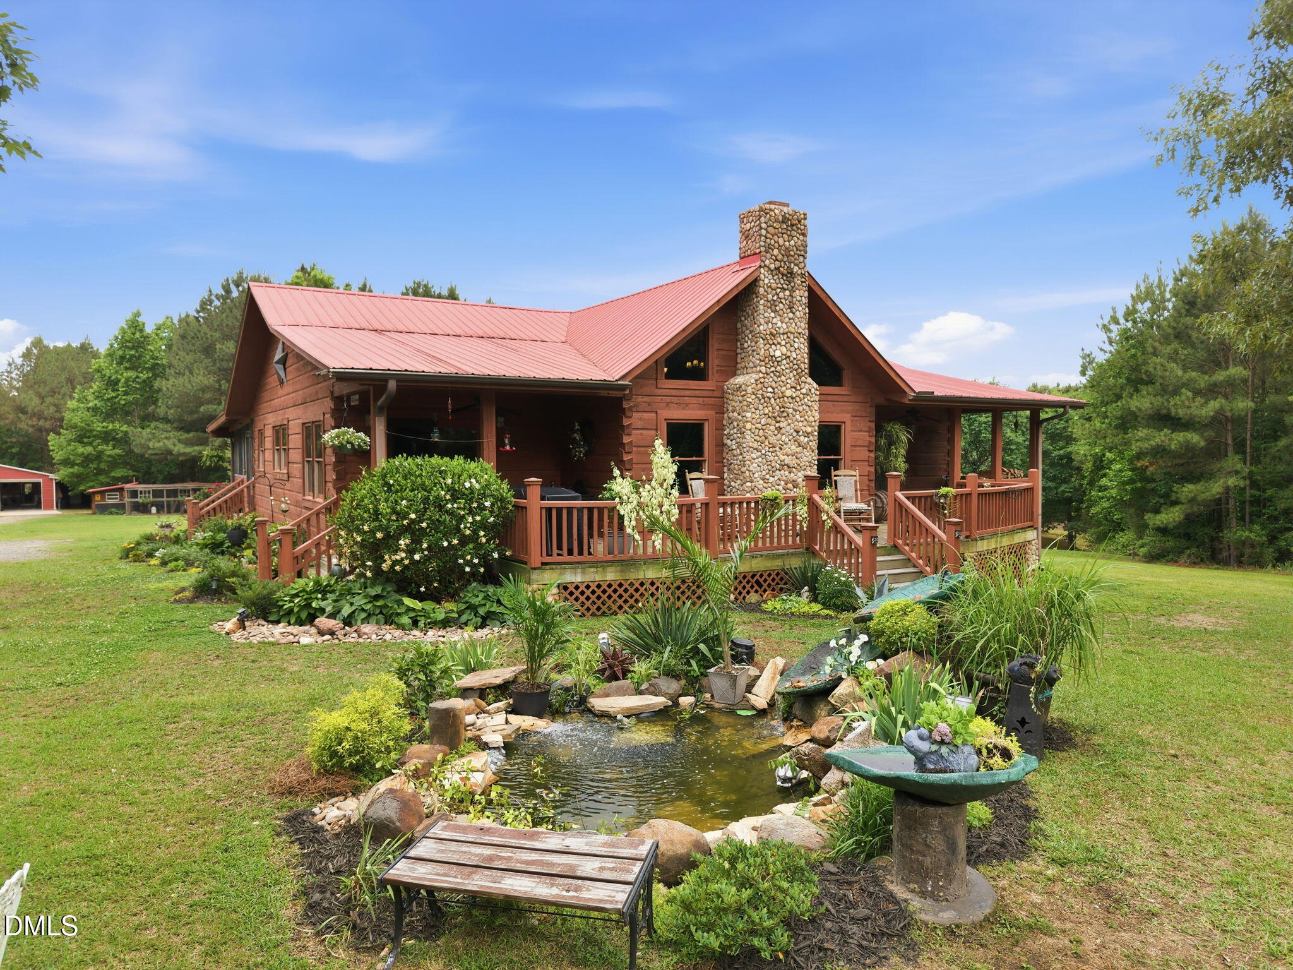
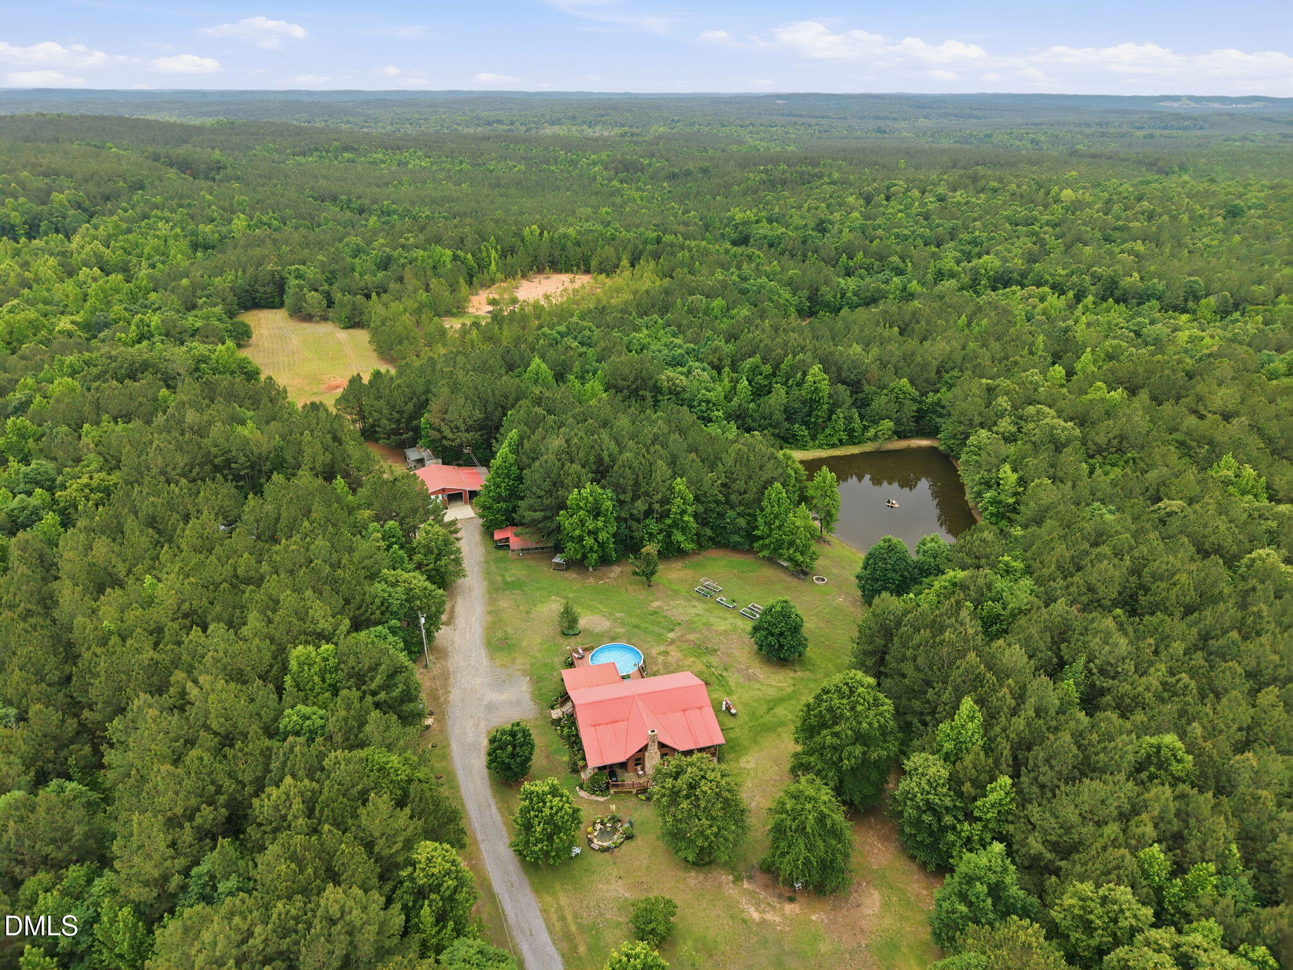
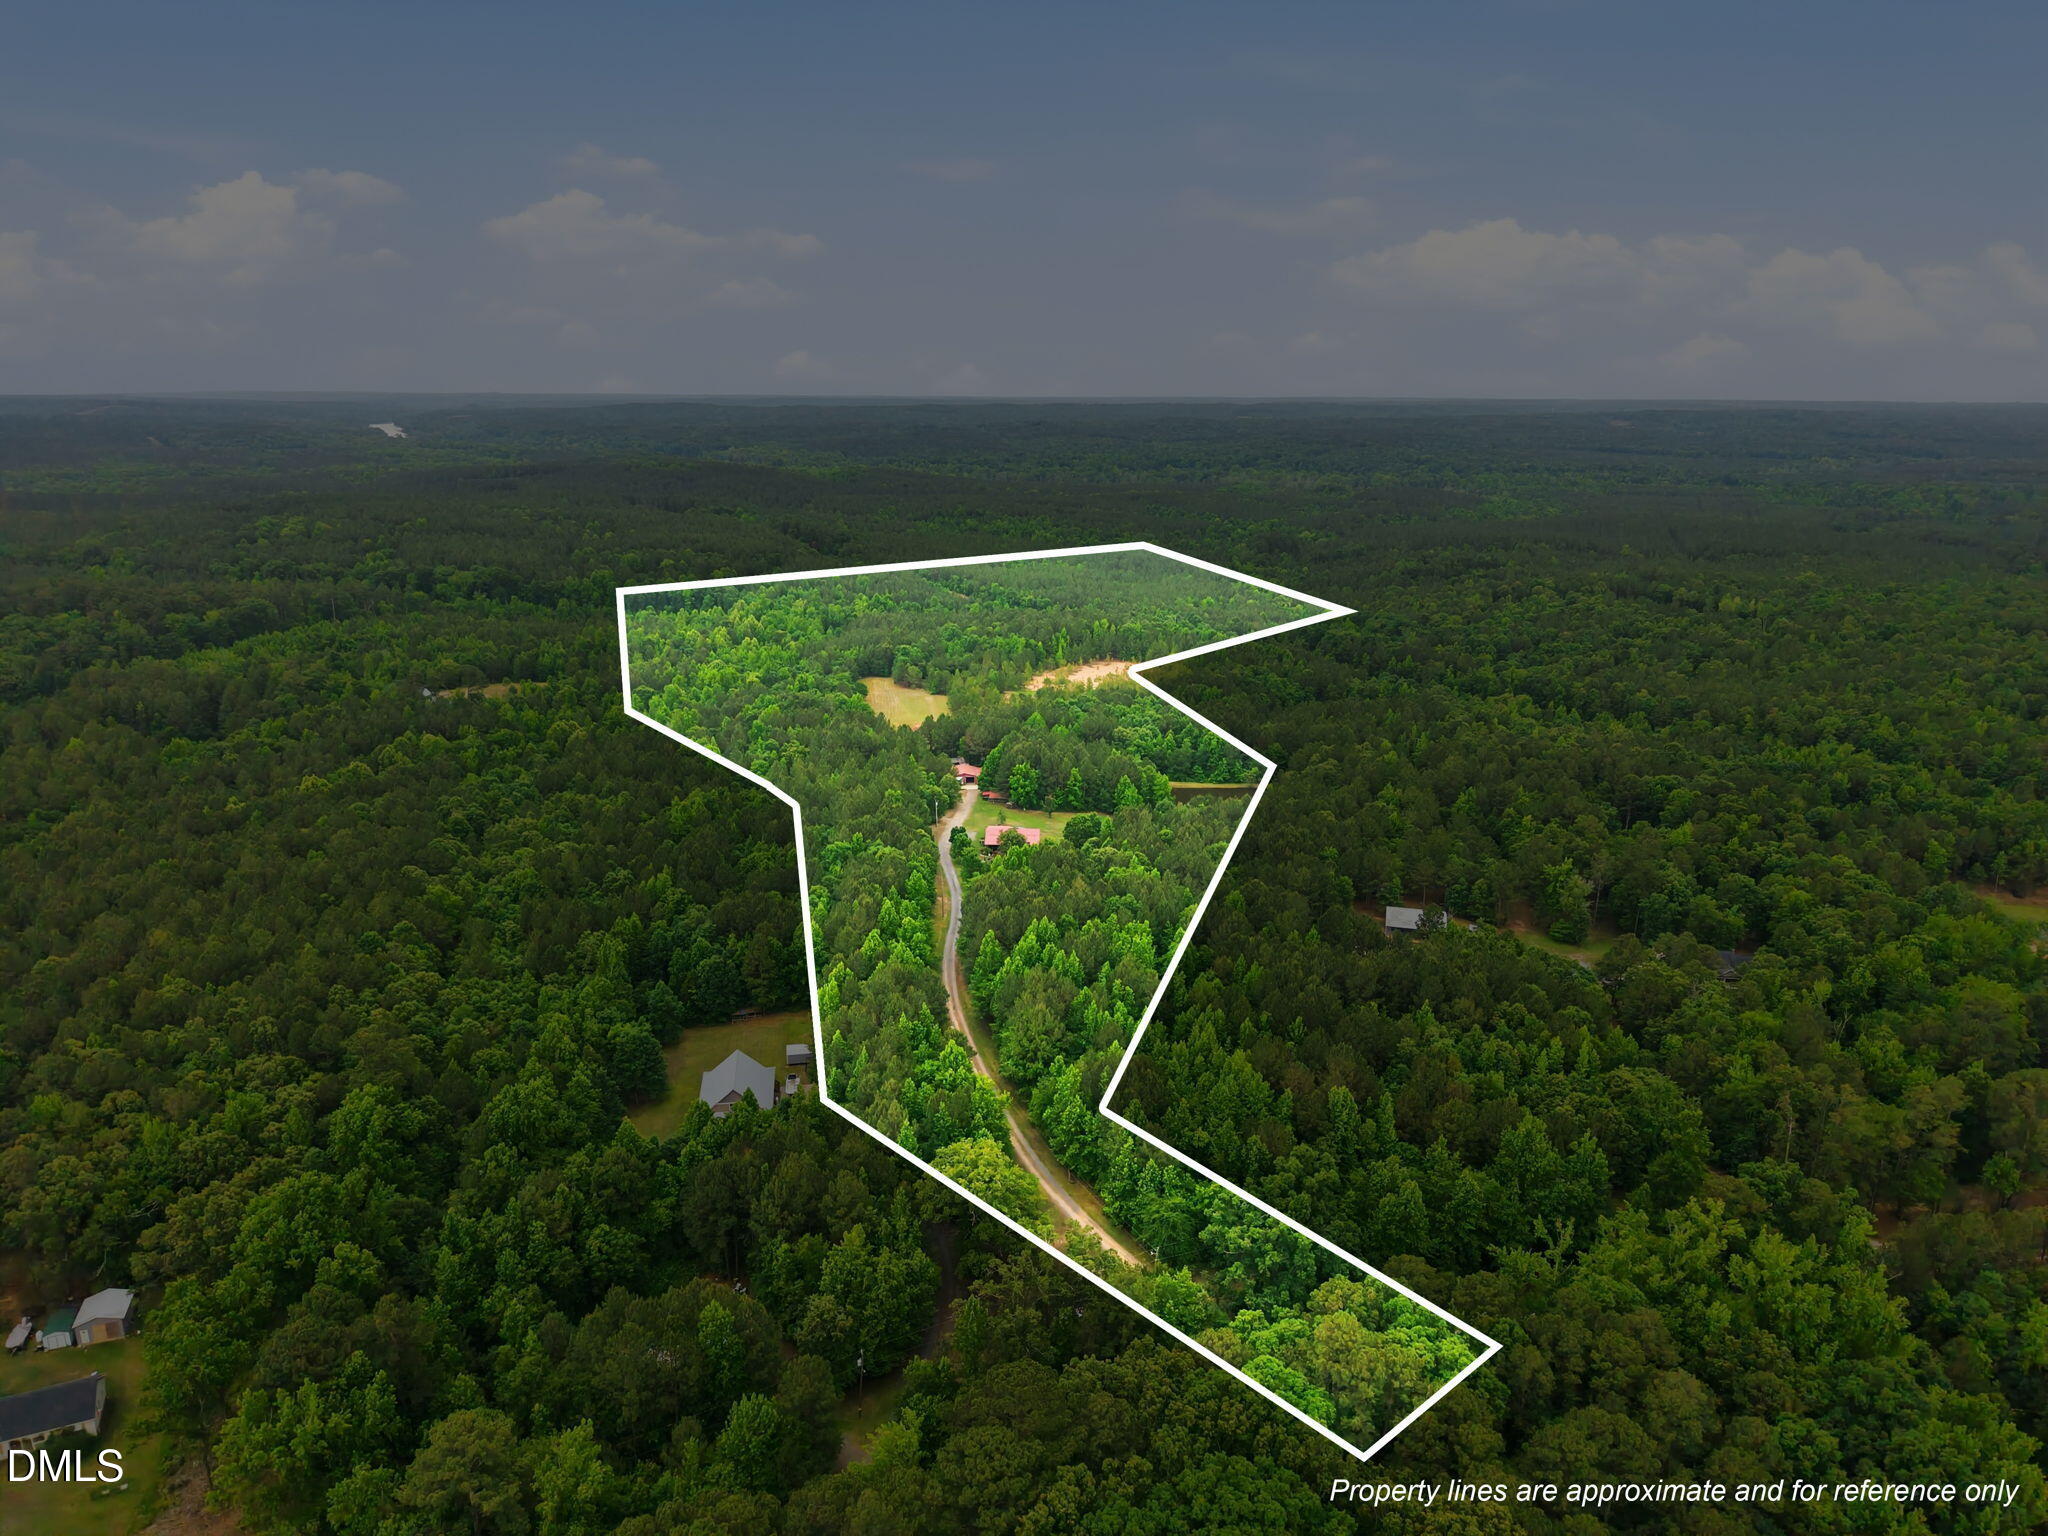
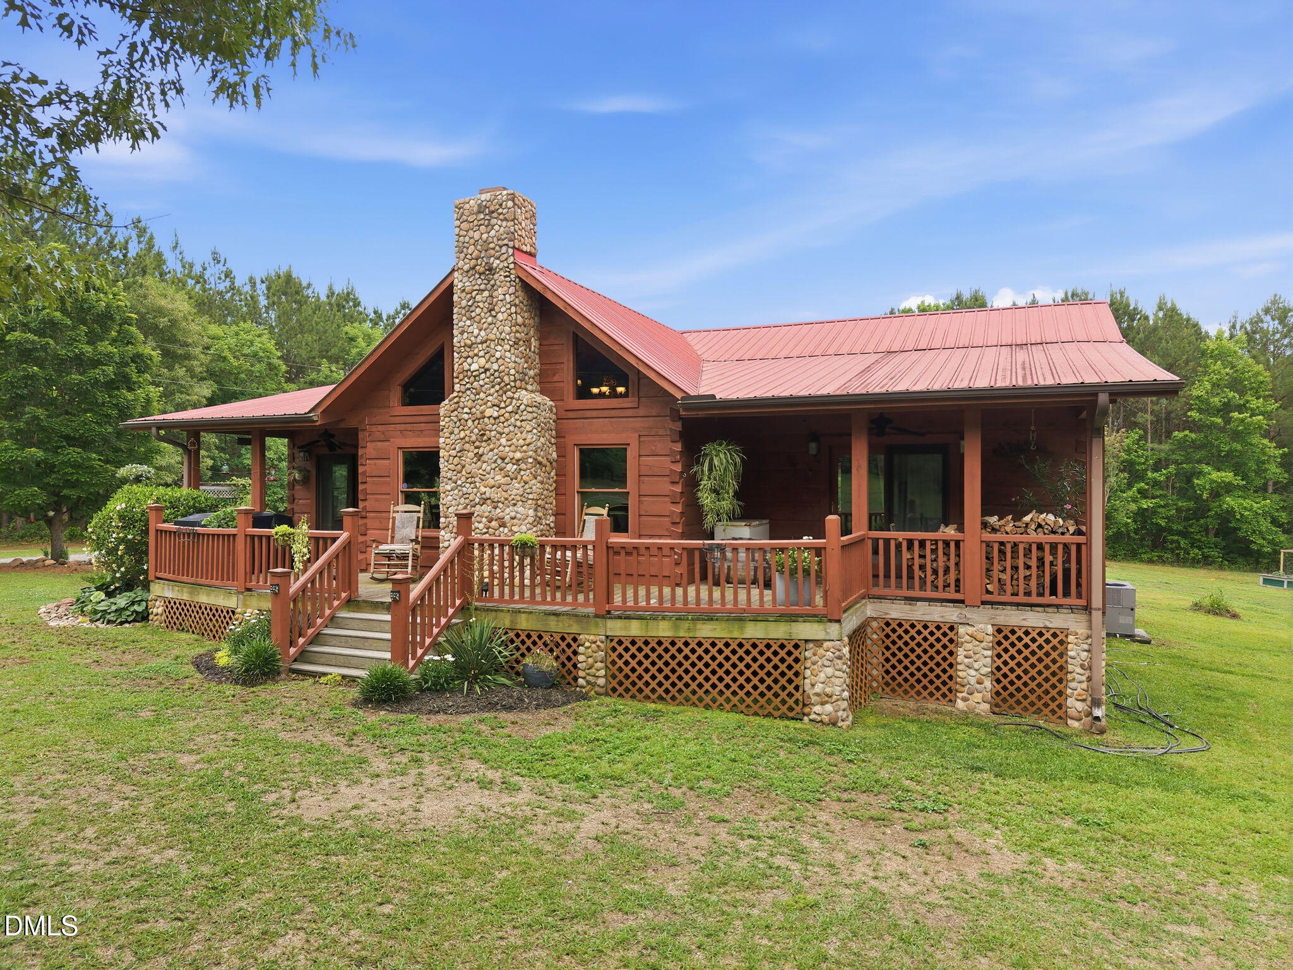
Enter an interest rate to see your estimated monthly payment.Live on Vacation!!! This breathtaking custom-built log home is nestled on a 36+ acre secluded property, offering peace, privacy, and timeless rustic charm, all while being an easy commute to RTP and all areas of the Triangle. Warm and inviting, the home features rich wood tones throughout, with massive logs and custom distressed wood flooring that capture the essence of log home living. You'll love the new granite countertops in the kitchen just installed (new photos added to show the contrast). You'll feel like you're in a remote paradise in this lovely place. With a cozy wood stove set up to heat the entire home, combined with a dual-fuel (propane) heat pump, you'll never stress about loss of heat during an ice storm. Custom cabinetry adds even more charm and functionality, and the kitchen will soon be upgraded to granite countertops. As you step out onto the covered porch or screened porch, you'll feel like you've stepped into another world of beauty and peace as the Koi Pond fountain lulls you into serenity and the stress of the world melts away. On hot summer days and nights, you'll love cooling off in the pool while maybe hosting a barbecue for ones near and dear to you. Every day can feel like a vacation as you relax in the evenings by the pond, watching the ducks paddle, or enjoy a crackling fire in the fire pit while grilling your favorite meal. Perhaps savor your morning coffee or favorite beverage on the screened porch surrounded by nature. A detached second living area with a bedroom, kitchen, and a full bathroom, you'll always have a place for guests to enjoy an extended stay or maybe rent it out for extra income. Perhaps you dream of a self-sufficient homestead, with tons of space for hobby gardens with the raised beds or ample space for large scale gardening and plenty of areas for fruiting or nut bearing trees. You get the bonus of a large chicken coop/hen house, rabbit cage, and kennel space for a pet, as needed. Last but not least, there are two well-cleared areas that can be set up as pastures for livestock or horses. Maybe you have a business with heavy equipment? You'll be able to easily store it onsite with a covered equipment pole shed, a metal building 4-car workshop/garage with a heated and cooled office space, a full bath, and a wood stove, plus a bonus shed to store whatever. Maybe you're avid about outdoor sporting activities such as hunting and fishing. With multiple hunt stands already built onsite with food plots and open areas for more plots or private range, plus a large pond, you have a sporting paradise loaded with deer, turkey, and more. Or maybe, you see yourself as someone who just loves the thrill of four-wheeling down the ample trail system on the property or keeping yourself fit by hiking or trail running. This one-of-a-kind property has all these possibilities and more with its perfect blend of rustic elegance, self-sufficiency, and outdoor living. It is an amazing escape from the everyday hustle and grind. And with just a hop, skip, and a jump to US-1, you can be anywhere in Sanford or the Triangle in minutes to enjoy all that urban life has to offer, including fine dining, theater, shopping, groceries, and more!
| 2 months ago | Price changed to $1,350,000 | |
| 2 months ago | Listing updated with changes from the MLS | |
| 5 months ago | Listing first seen on site |

Listings that are marked with an icon are provided courtesy of the Triangle MLS, Inc. of North Carolina, Internet Data Exchange Database. Copyright 2026 Triangle MLS, Inc. of North Carolina. All rights reserved.
Last checked: 2026-10-21 04:00 AM UTC
Did you know? You can invite friends and family to your search. They can join your search, rate and discuss listings with you.