Save
Ask
Tour
Hide
Share
$575,000
2 Days On Site

5004 Foxlair Court
Raleigh, NC 27609

For Sale|Single Family Residence|Active
4
Beds
3
Total Baths
2
Full Baths
1
Partial Bath
2,025
SqFt
$284
/SqFt
1968
Built
Subdivision:
Quail Hollow
County:
Wake

Due to the health concerns created by Coronavirus we are offering personal 1-1 online video walkthough tours where possible.

Call Now: 919-404-SHOW
Is this the listing for you? We can help make it yours.
919-404-SHOW
5004 Foxlair Court5004 Foxlair Court5004 Foxlair Court5004 Foxlair Court
Save
Ask
Tour
Hide
Share

Mortgage Calculator

Monthly Payment (Est.)

$2,623
Calculator powered by Showcase IDX, a Constellation1 Company. Copyright ©2026 Information is deemed reliable but not guaranteed.

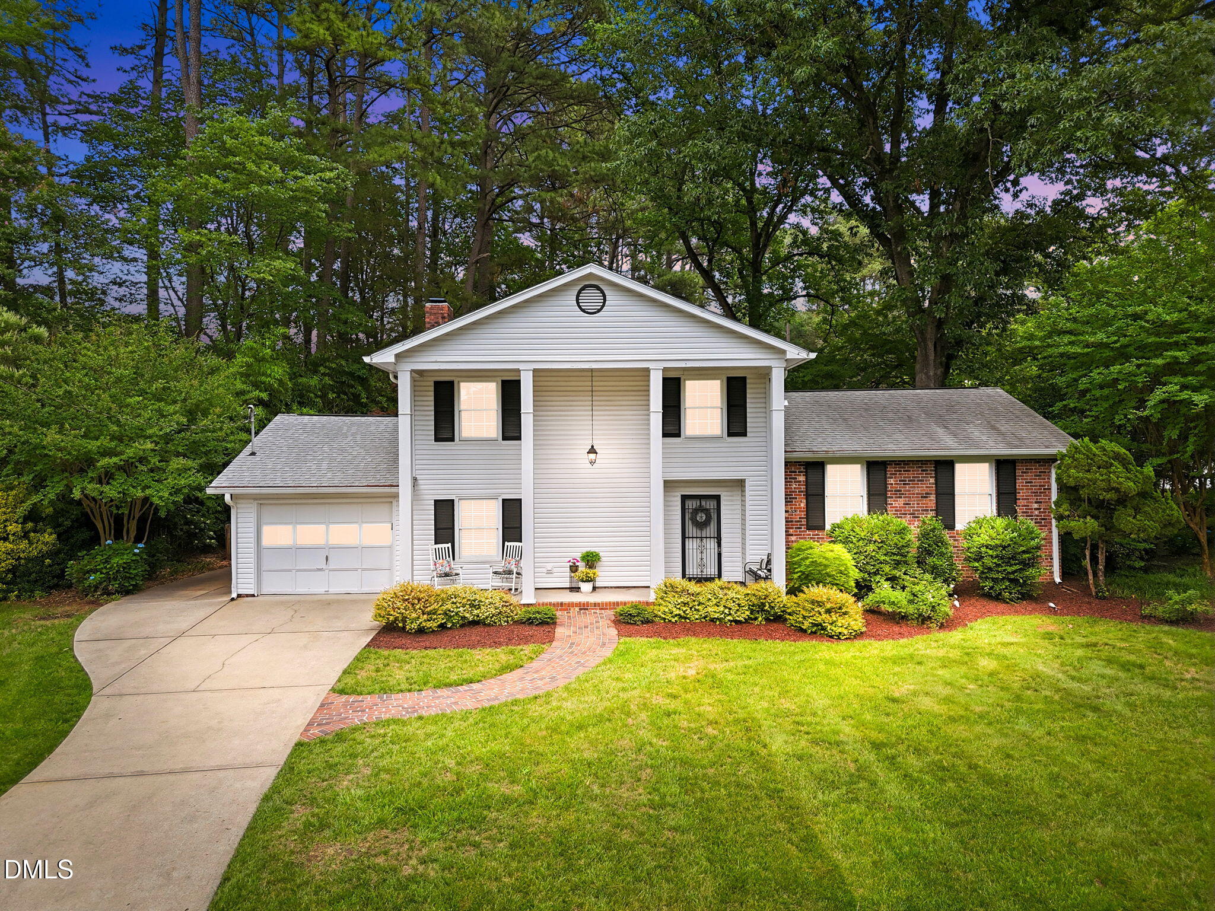
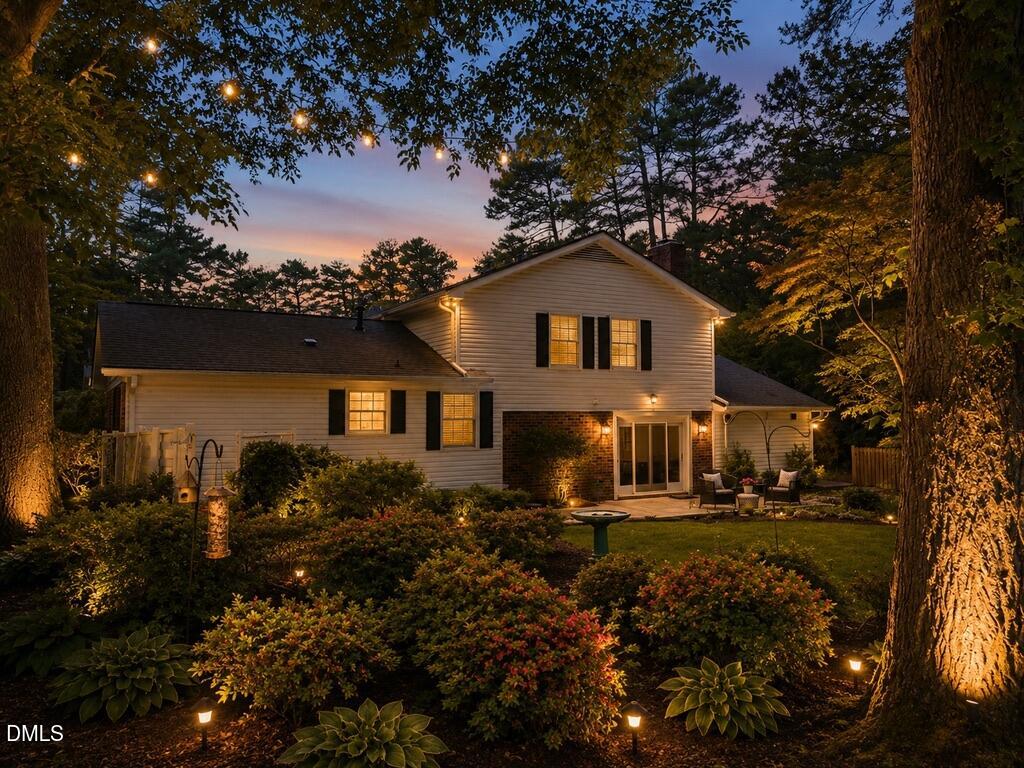
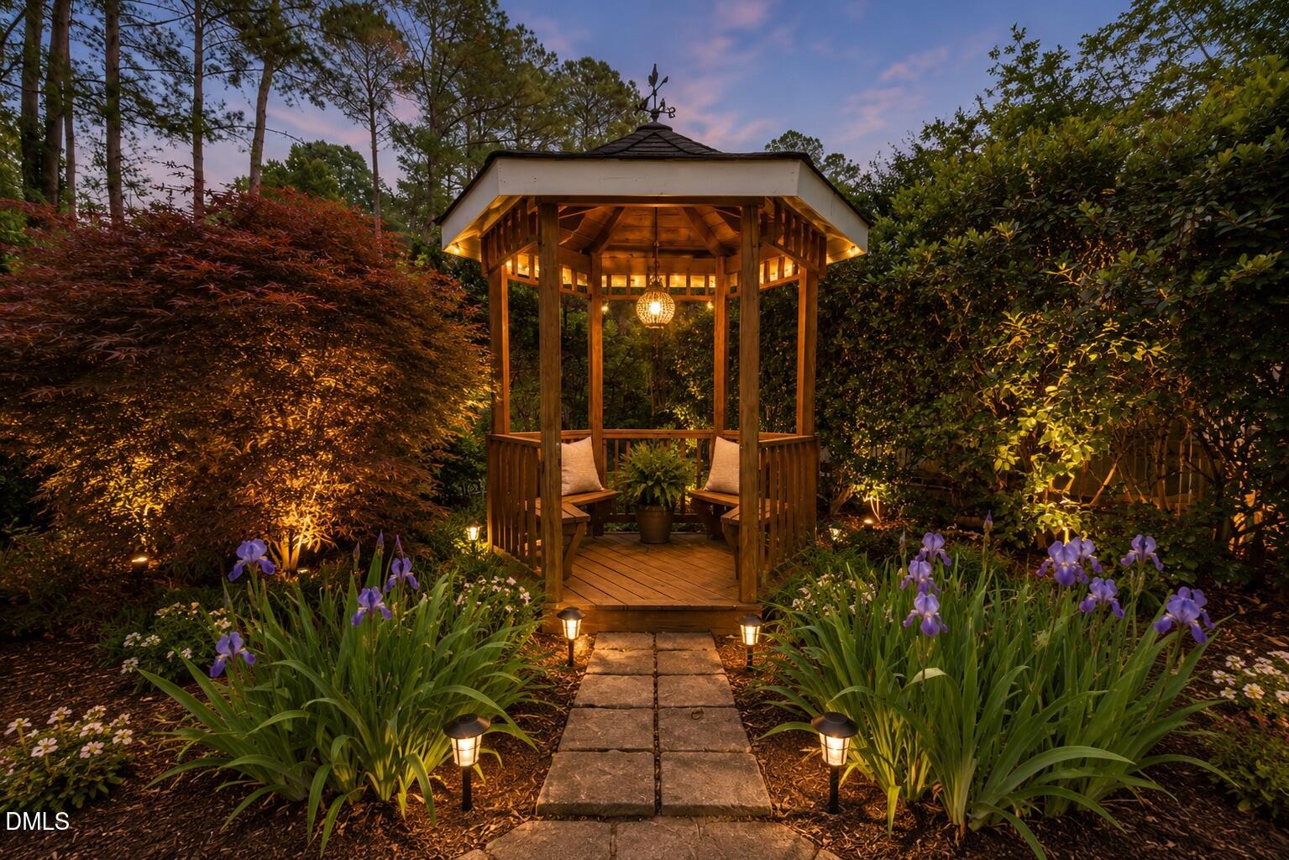
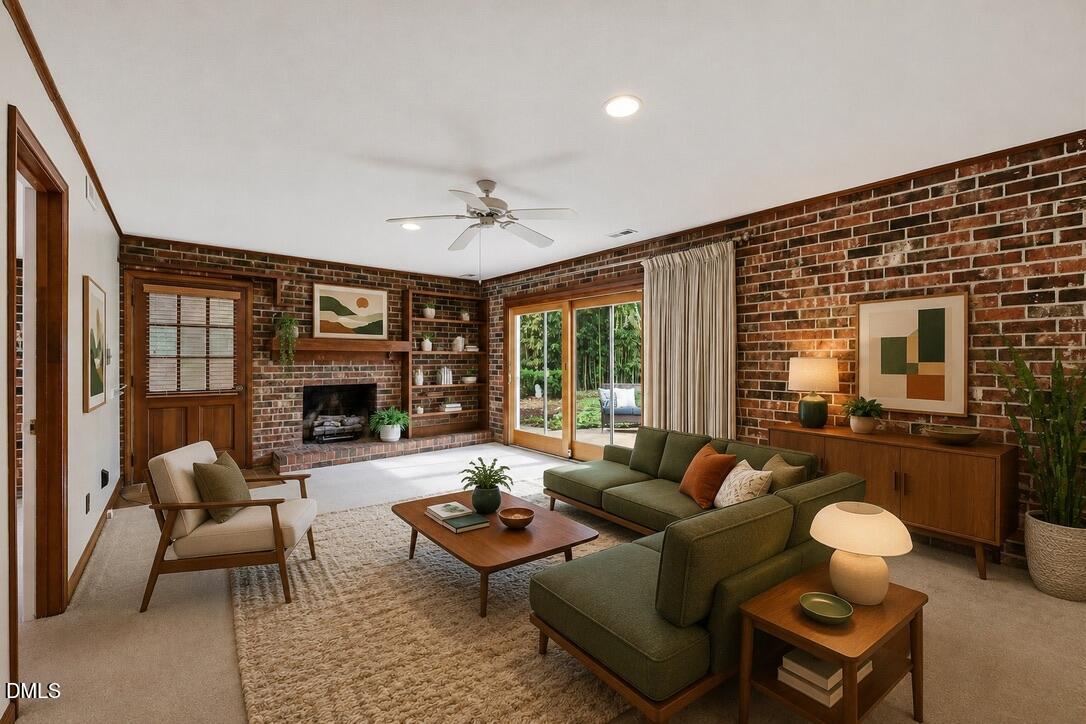
Mid-Century Architecture at its Finest in North Raleigh! Lovingly maintained by the original owners since 1968, this 4-bedroom, 2.5-bath Quail Hollow gem is a rare opportunity to own a true piece of mid-century design. Nestled on a beautifully landscaped .46-acre lot, the home blends timeless architecture, incredible craftsmanship, and breathtaking garden spaces into one unforgettable property. Inside, spacious living areas are filled with character - from original hardwood floors and exposed brick walls to authentic vintage tile baths in iconic shades of blue and green. The cozy brick fireplace, warm wood tones, and preserved architectural details create the perfect mid-century atmosphere rarely found today. Outside feels like a private botanical retreat. Wander brick pathways through lush landscaping, towering trees, and intentionally designed gardens, leading to a charming gazebo, tool shed, and a hidden fenced garden tucked quietly at the back of the property. A gorgeous patio overlooks the expansive backyard, creating the perfect setting for quiet mornings or evening gatherings. Two spacious attic areas, an attached garage, and a tool shed provide exceptional storage, while the home's solid construction offers the perfect canvas to preserve its original charm or create your own modern masterpiece.

Save
Ask
Tour
Hide
Share
Listing Snapshot
Price 
$575,000
Days On Site 
2 Days
Bedrooms 
4
Inside Area (SqFt) 
2,025 sqft
Total Baths 
3
Full Baths 
2
Partial Baths 
1
Lot Size 
0.46 Acres
Year Built 
1968
MLS® Number 
10170278
Status 
Active
Property Tax 
$4,588.5
HOA/Condo/Coop Fees 
N/A
Sq Ft Source 
N/A
Friends & Family
Recent Activity
yesterdayListing updated with changes from the MLS®
3 days agoListing first seen on site
General Features
Acres 
0.46
Attached Garage 
Yes
Garage 
Yes
Garage Spaces 
1
Levels 
Multi/Split
Parking 
DrivewayGarage Faces FrontAttached
Property Sub Type 
Single Family Residence
Sewer 
Public Sewer
SqFt Above 
2025
SqFt Total 
2025
Style 
Traditional
Utilities 
Electricity ConnectedNatural Gas ConnectedSewer ConnectedWater Connected
Water Source 
Public
Zoning 
R-4
Interior Features
Appliances 
DishwasherDryerGas RangeMicrowaveRefrigeratorWasher
Cooling 
Central Air
Fireplace 
Yes
Fireplace Features 
Family RoomGas Log
Fireplaces 
1
Flooring 
CarpetHardwoodTileVinyl
Heating 
Forced Air
Interior 
BookcasesBuilt-in FeaturesCeiling Fan(s)ChandelierCrown MoldingEat-in KitchenEntrance FoyerGranite Counters
Laundry Features 
Main Level
Main Level Bedrooms 
1
Window Features 
Blinds
Bathroom 3 
Dimensions - 11.25 x 12.17Level - Third
Bedroom 2 
Dimensions - 14.83 x 12.17Level - Third
Bedroom 4 
Dimensions - 11.67 x 12.17Level - MainDescription - Can be Flex room
Dining Room 
Dimensions - 11.17 x 11.08Level - Second
Entrance Hall 
Dimensions - 6.9 x 9.9Level - Main
Family Room 
Dimensions - 24.17 x 13.5Level - Main
Kitchen 
Dimensions - 15.33 x 11.08Level - Second
Living Room 
Dimensions - 22.25 x 13.42Level - Second
Master Bedroom 
Dimensions - 14 x 13.42Level - Third
Other 
Dimensions - 12.33 x 26Level - MainDescription - Garage
Save
Ask
Tour
Hide
Share
Exterior Features
Construction Details 
Brick VeneerVinyl Siding
Exterior 
GardenLightingPrivate Yard
Lot Features 
Back YardCul-De-SacFront YardGardenLandscaped
Other Structures 
GazeboShed(s)
Patio And Porch 
Front PorchPatio
Road Frontage 
City Street
Roof 
Shingle
Windows/Doors 
Blinds
Community Features
Financing Terms Available 
CashConventional
Roads 
Asphalt
School District 
www.wcpss.net
Schools
School District
www.wcpss.net
Elementary School
Wake - Douglas
Middle School
Wake - Carroll
High School
Wake - Sanderson
Listing courtesy of Susan Tirgrath Andre of NorthGroup Real Estate, Inc.


Listings that are marked with an icon are provided courtesy of the Triangle MLS, Inc. of North Carolina, Internet Data Exchange Database. Copyright 2026 Triangle MLS, Inc. of North Carolina. All rights reserved.

Last checked: 2026-05-31 08:07 PM UTC

Neighborhood & Commute
Source: Walkscore
Disclosure: Community information and market data powered by Constellation Data Labs. Information is deemed reliable but not guaranteed.
Save
Ask
Tour
Hide
Share