Save
Ask
Tour
Hide
Share
$409,999
46 Days On Site

1317 Hosmer Court
Wake Forest, NC 27587

For Sale|Single Family Residence|Active
4
Beds
3
Total Baths
2
Full Baths
1
Partial Bath
2,197
SqFt
$187
/SqFt
2011
Built
Subdivision:
Richland Hills
County:
Franklin
Call Now: 919-404-SHOW
Is this the listing for you? We can help make it yours.
919-404-SHOW
1317 Hosmer Court1317 Hosmer Court1317 Hosmer Court1317 Hosmer Court
Save
Ask
Tour
Hide
Share

Mortgage Calculator

Monthly Payment (Est.)

$1,871
Calculator powered by Showcase IDX, a Constellation1 Company. Copyright ©2026 Information is deemed reliable but not guaranteed.

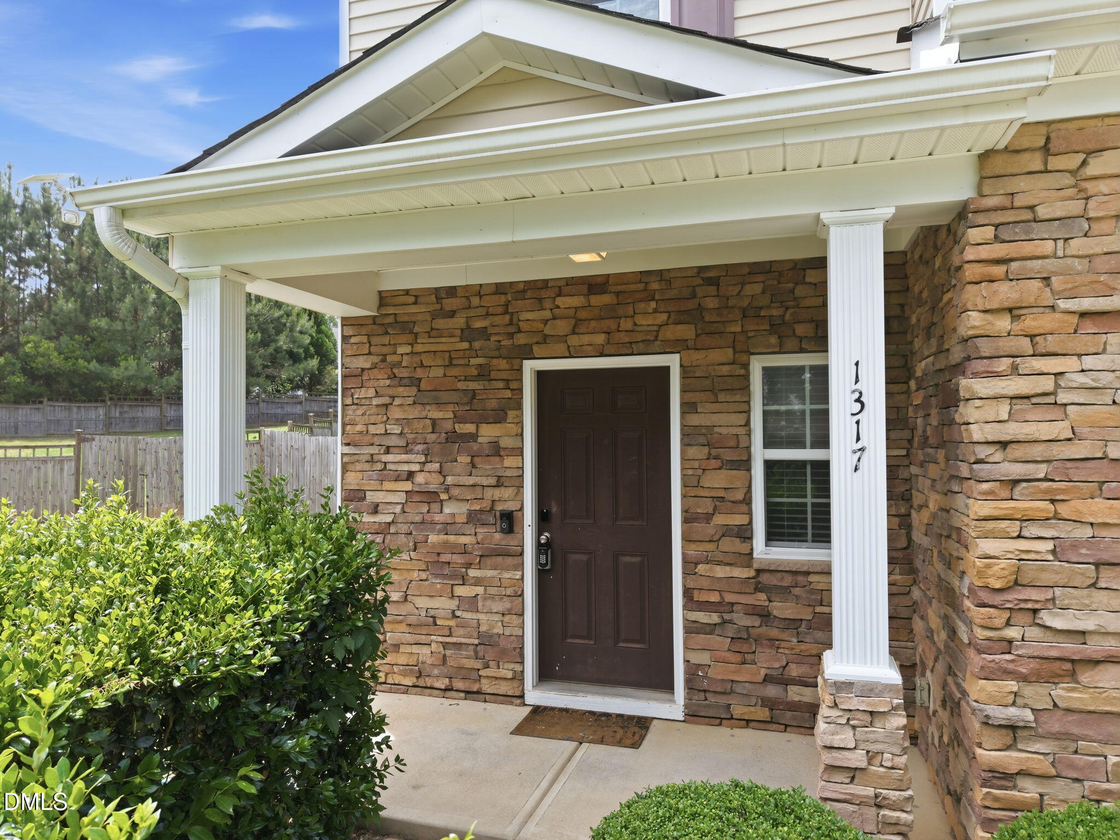
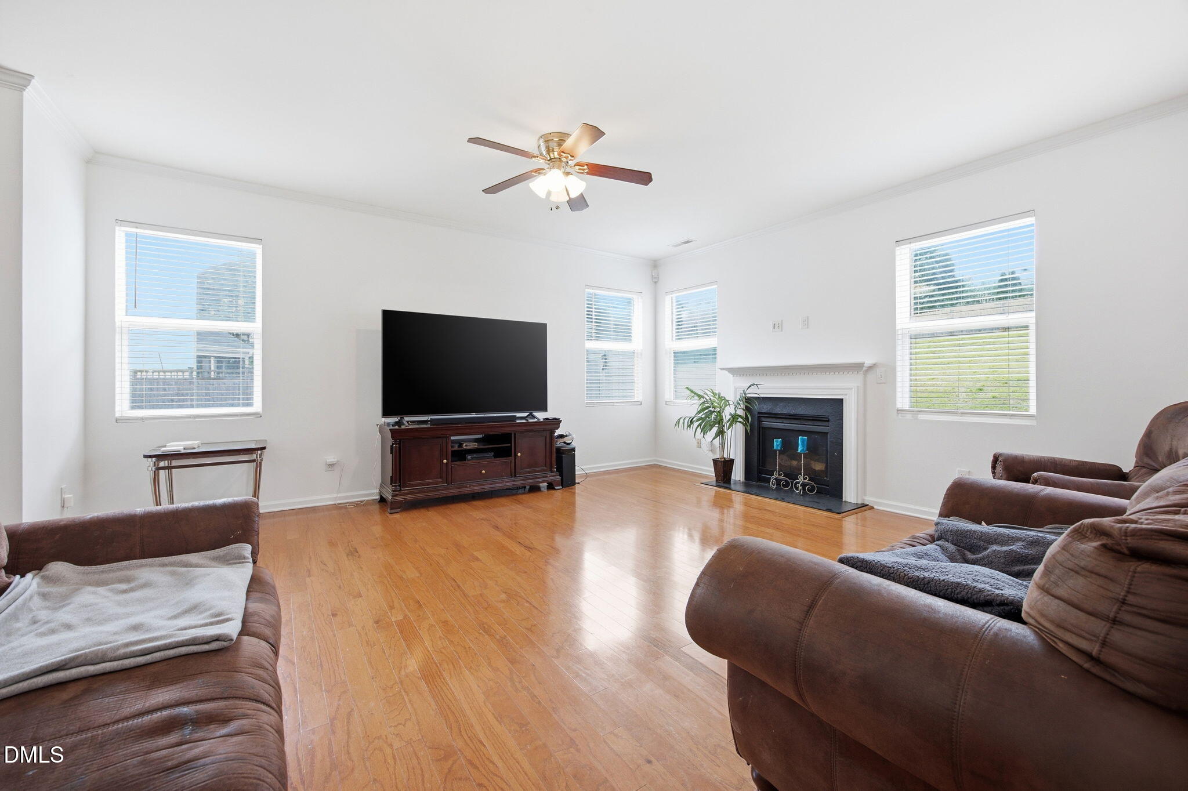
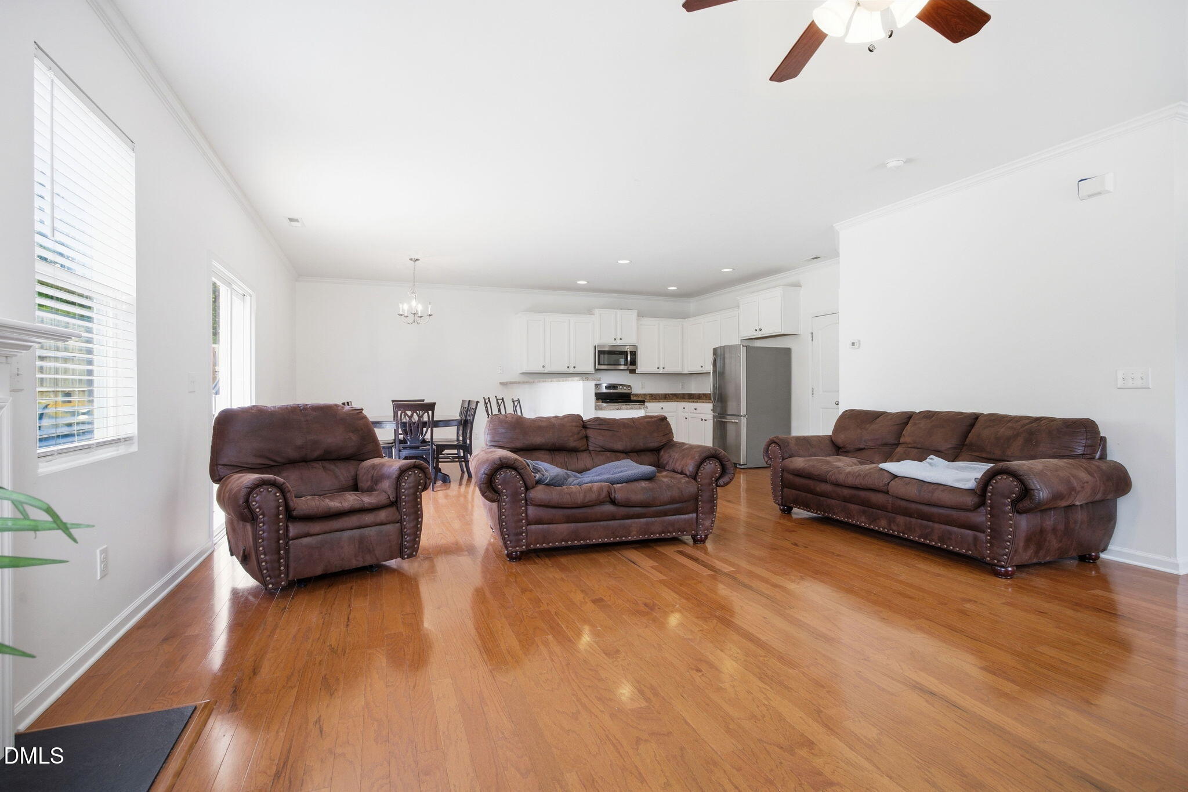
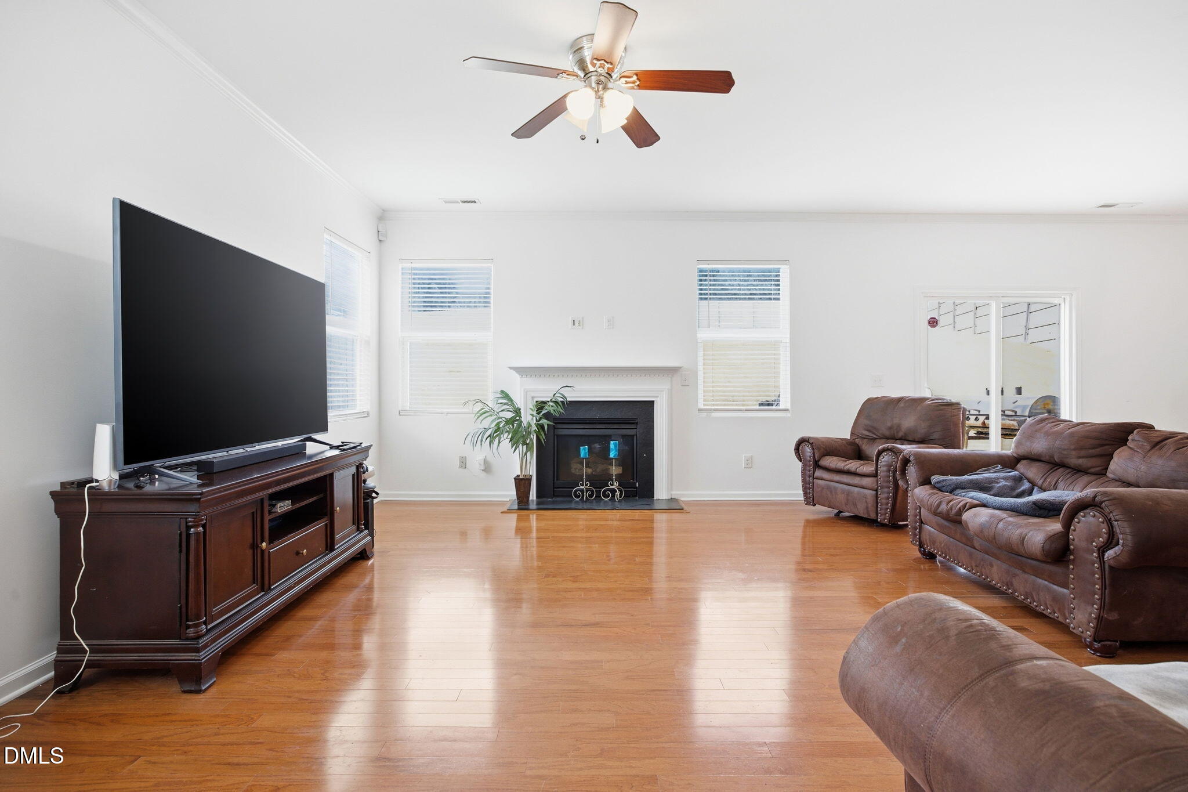
Now offered with a $5,000 price improvement plus an additional $5,000 in seller concessions toward closing costs, 1317 Hosmer Ct is an exceptional Wake Forest opportunity. This beautifully maintained 4-bedroom, 2.5-bath home sits on a quiet cul-de-sac in the desirable Richland Hills community. With over 2,150 square feet, fresh interior paint, redone cabinetry, new carpet upstairs, and a new roof in 2026, the home offers comfort, value, and peace of mind. The open main level connects the living room, dining area, and kitchen, creating an easy layout for everyday living and entertaining. Upstairs, the spacious owner's suite features a spa-style bath and large walk-in closet, while the additional bedrooms provide flexibility for guests, office space, hobbies, or growing household needs. Enjoy a fenced backyard, reduced through traffic, community pool and clubhouse amenities, sidewalk-lined streets, and a convenient Wake Forest location near Joyner Park, Wegmans, Wake Forest Charter Academy, shopping, dining, and major commuting routes. A fenced yard, cul-de-sac lot, community amenities, and 4 bedrooms under $425K in Wake Forest are increasingly rare. Don't miss this opportunity.

Save
Ask
Tour
Hide
Share
Listing Snapshot
Price 
$409,999
Days On Site 
46 Days
Bedrooms 
4
Inside Area (SqFt) 
2,197 sqft
Total Baths 
3
Full Baths 
2
Partial Baths 
1
Lot Size 
0.45 Acres
Year Built 
2011
MLS® Number 
10170274
Status 
Active
Property Tax 
$3,616.12
HOA/Condo/Coop Fees 
$46.33 monthly
Sq Ft Source 
N/A
Friends & Family
Recent Activity
2 weeks agoListing updated with changes from the MLS®
3 weeks agoPrice changed to $409,999
2 months agoListing first seen on site
General Features
Acres 
0.45
Attached Garage 
Yes
Foundation 
Slab
Garage 
Yes
Garage Spaces 
2
Levels 
Two
Parking 
DrivewayGarageAttached
Property Sub Type 
Single Family Residence
Sewer 
Public Sewer
Special Circumstances 
Standard
SqFt Above 
2197
SqFt Total 
2197
Style 
Traditional
Water Source 
Public
Zoning 
R 10Residential
Interior Features
Appliances 
DishwasherGas Water HeaterMicrowaveOven
Cooling 
Zoned
Flooring 
CarpetVinyl
Heating 
Forced AirNatural GasZoned
Interior 
Ceiling Fan(s)Walk-In Closet(s)
Laundry Features 
Upper Level
Bathroom 2 
Level - Main
Bathroom 3 
Level - Upper
Bathroom 4 
Level - Upper
Bedroom 2 
Level - Upper
Bedroom 3 
Level - Upper
Bedroom 4 
Level - Upper
Dining Room 
Level - Main
Kitchen 
Level - Main
Laundry 
Level - Upper
Living Room 
Level - Main
Master Bathroom 
Level - Upper
Master Bedroom 
Level - Upper
Save
Ask
Tour
Hide
Share
Exterior Features
Construction Details 
BrickVinyl Siding
Fencing 
Back YardFenced
Lot Features 
Cul-De-Sac
Patio And Porch 
Front PorchPatio
Roof 
Shingle
Community Features
Association Dues 
556
Community Features 
PlaygroundPool
Financing Terms Available 
CashConventionalFHAVA LoanUSDA Loan
HOA Fee Frequency 
Annually
Schools
School District
Unknown
Elementary School
Franklin - Youngsville Elementary
Middle School
Franklin - Cedar Creek Middle
High School
Franklin - Franklinton High
Listing courtesy of Pat Sosa of Redfin Corporation


Listings that are marked with an icon are provided courtesy of the Triangle MLS, Inc. of North Carolina, Internet Data Exchange Database. Copyright 2026 Triangle MLS, Inc. of North Carolina. All rights reserved.

Last checked: 2026-07-14 02:53 AM UTC

Neighborhood & Commute
Source: Walkscore
Disclosure: Community information and market data powered by Constellation Data Labs. Information is deemed reliable but not guaranteed.
Save
Ask
Tour
Hide
Share