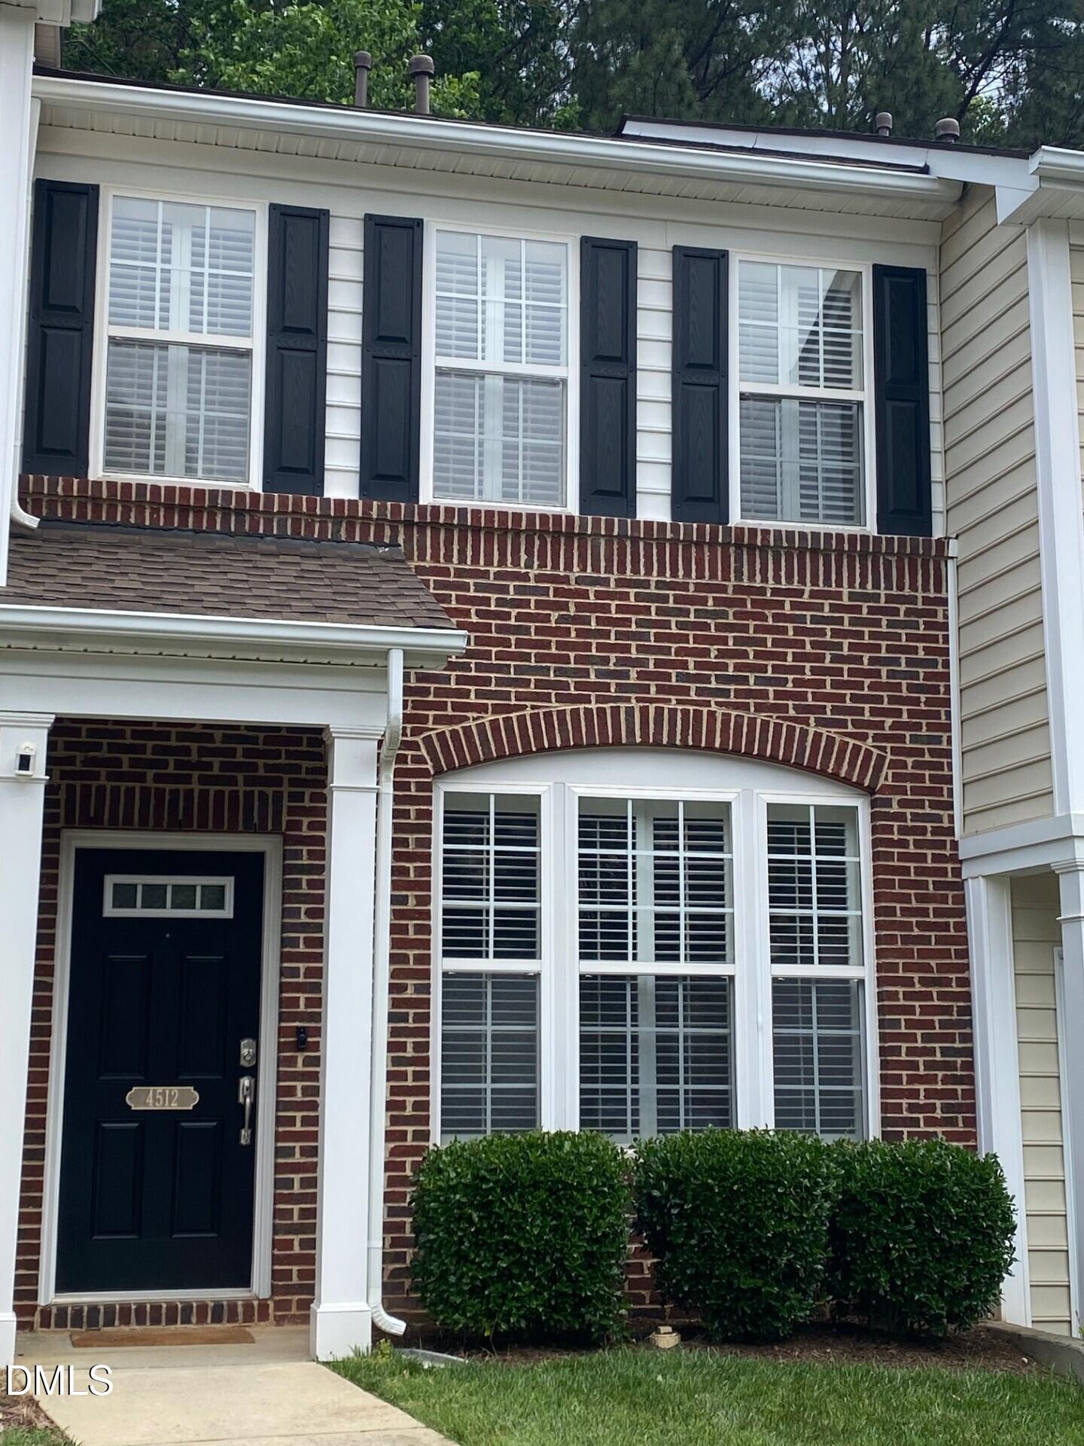
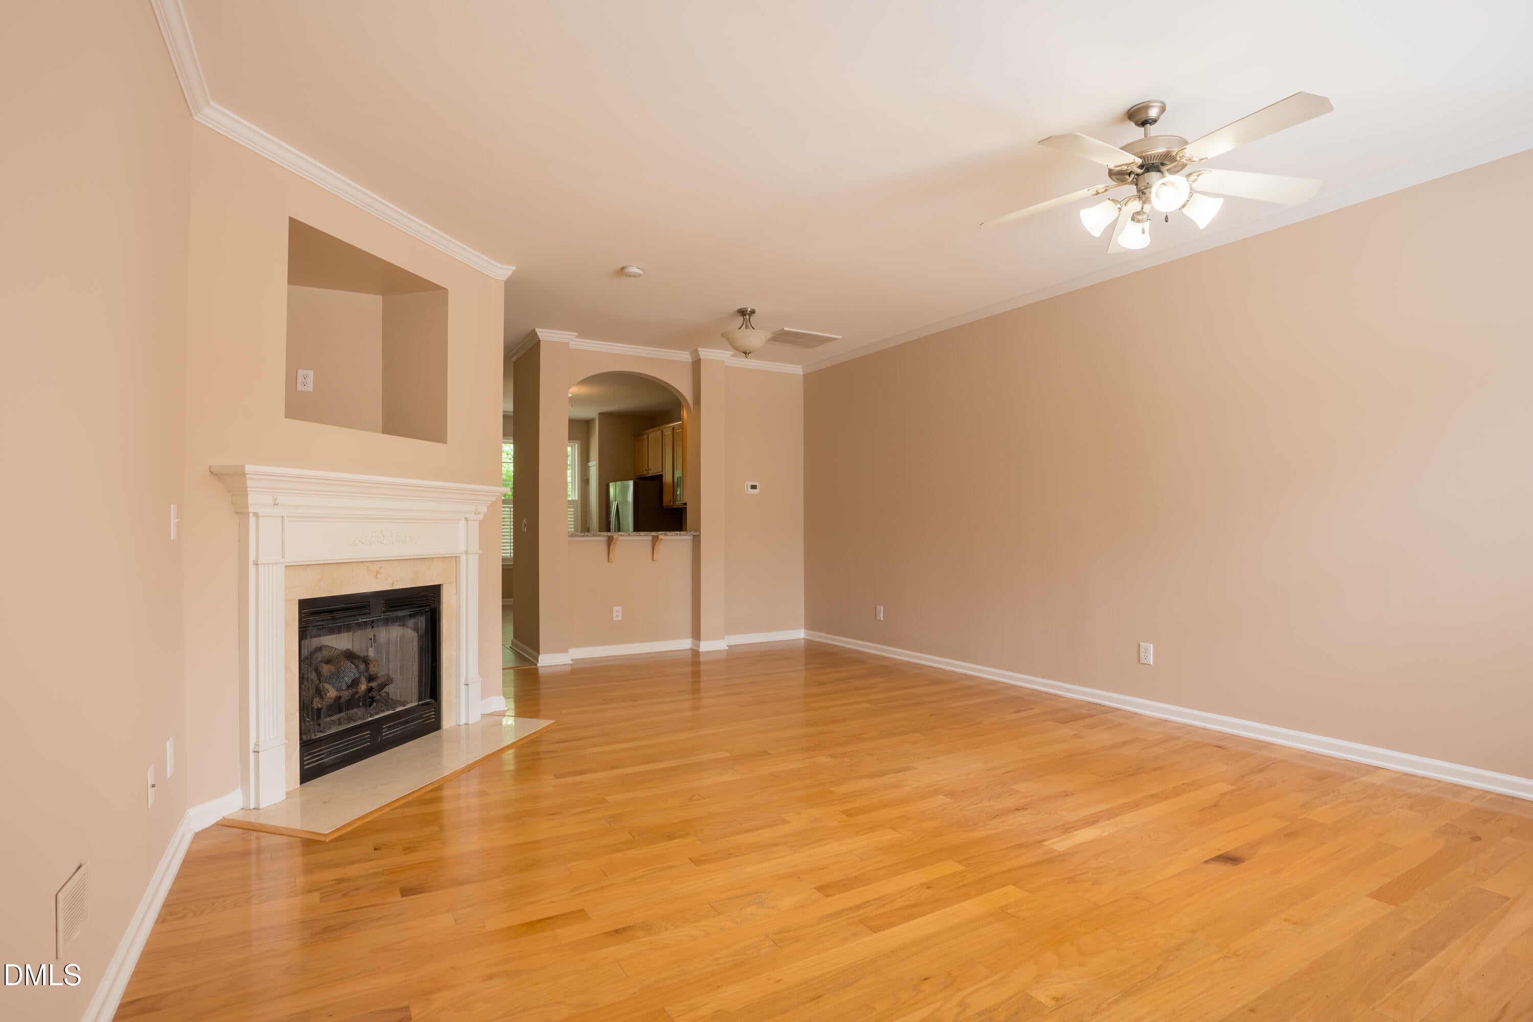
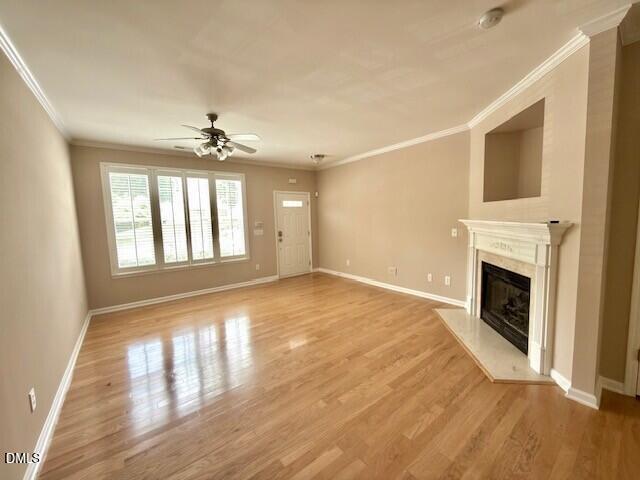
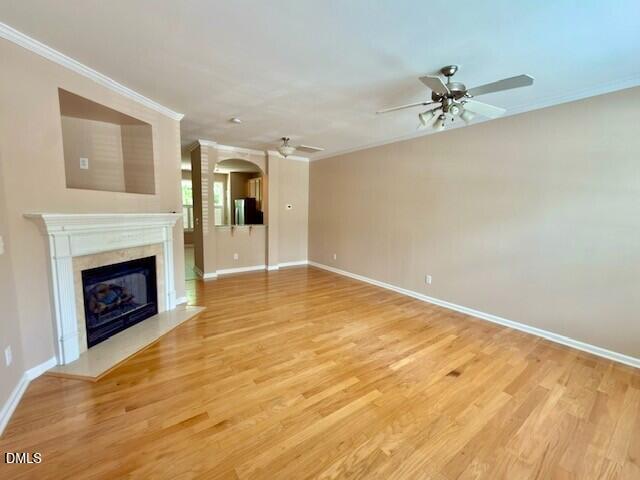
Beautiful 2-bedroom, 2.5-bath townhome. Major systems updates: new HVAC (2026), new roof (2024), and new water heater (2022). The home is loaded with upgrades and move-in ready! This home features hardwood floors, crown molding, fresh custom paint, plantation shutters throughout and a cozy fireplace with gas logs. The kitchen offers tile flooring and granite counter tops, and backsplash, 42'' maple cabinets, a smooth-top stove, built-in microwave and refrigerator that conveys with the home. The spacious primary suite includes a vaulted ceiling, abundant natural light, and plantation shutters. Additional highlights include a security system, extended patio, and peaceful wooded buffer views for added privacy. The desirable Crescent Ridge community also features a pool, clubhouse, and playground for residents to enjoy!
Save
Ask
Tour
Hide
Share
Listing Snapshot
Price
$295,000
Days On Site
117 Days
Bedrooms
2
Inside Area (SqFt)
1,282 sqft
Total Baths
3
Full Baths
2
Partial Baths
1
Lot Size
0.03 Acres
Year Built
2004
MLS® Number
10170253
Status
Active
Property Tax
$2,594.11
HOA/Condo/Coop Fees
$120 monthly
Sq Ft Source
N/A
Friends & Family
React
Comment
Invite
No Comments Yet
Did you know? You can invite friends and family to your search. They can join your search, rate and discuss listings with you.
Recent Activity
2 months ago
Price changed to $295,000
2 months ago
Listing updated with changes from the MLS®
4 months ago
Listing first seen on site
General Features
Acres
0.03
Direction Faces
Southwest
Disclosures
Seller Disclosure
Foundation
Concrete PerimeterSlab
Levels
OneTwo
Parking
AssignedOpenPavedParking LotUnassigned
Parking Spaces
2
Property Condition
Updated/Remodeled
Property Sub Type
Townhouse
Security
Smoke Detector(s)
Sewer
Public Sewer
Special Circumstances
Standard
SqFt Above
1282
SqFt Total
1282
Style
Traditional
Utilities
Cable AvailableElectricity AvailableNatural Gas ConnectedPhone AvailableSewer ConnectedWater Connected
Water Source
Public
Zoning
R-10
Interior Features
Appliances
DishwasherElectric CooktopExhaust FanElectric RangeElectric Water HeaterFree-Standing Electric OvenFree-Standing Electric RangeFree-Standing RefrigeratorFree-Standing RangeIce MakerMicrowavePlumbed For Ice MakerRangeRefrigeratorRange HoodStainless Steel Appliance(s)
Cooling
Central AirCeiling Fan(s)ENERGY STAR Qualified EquipmentHeat Pump
Listing courtesy of Ted Bohner of Picket Fence Realty
Listings that are marked with an icon are provided courtesy of the Triangle MLS, Inc. of North Carolina, Internet Data Exchange Database. Copyright 2026 Triangle MLS, Inc. of North Carolina. All rights reserved.
Last checked: 2026-09-23 01:49 AM UTC
Neighborhood & Commute
Source: Walkscore
Disclosure: Community information and market data powered by Constellation Data Labs. Information is deemed reliable but not guaranteed.


Did you know? You can invite friends and family to your search. They can join your search, rate and discuss listings with you.