
Save
Ask
Tour
Hide
$140,000
41 Days On Site
4298 Tommie Sneed RoadOxford, NC 27565
Manufactured On Land|Pending
3
Beds
2
Total Baths
2
Full Baths
1,170
SqFt
$120
/SqFt
1995
Built
Subdivision:
Not in a Subdivision
County:
Granville
Call Now: 919-404-SHOW
Is this the listing for you? We can help make it yours.
919-404-SHOW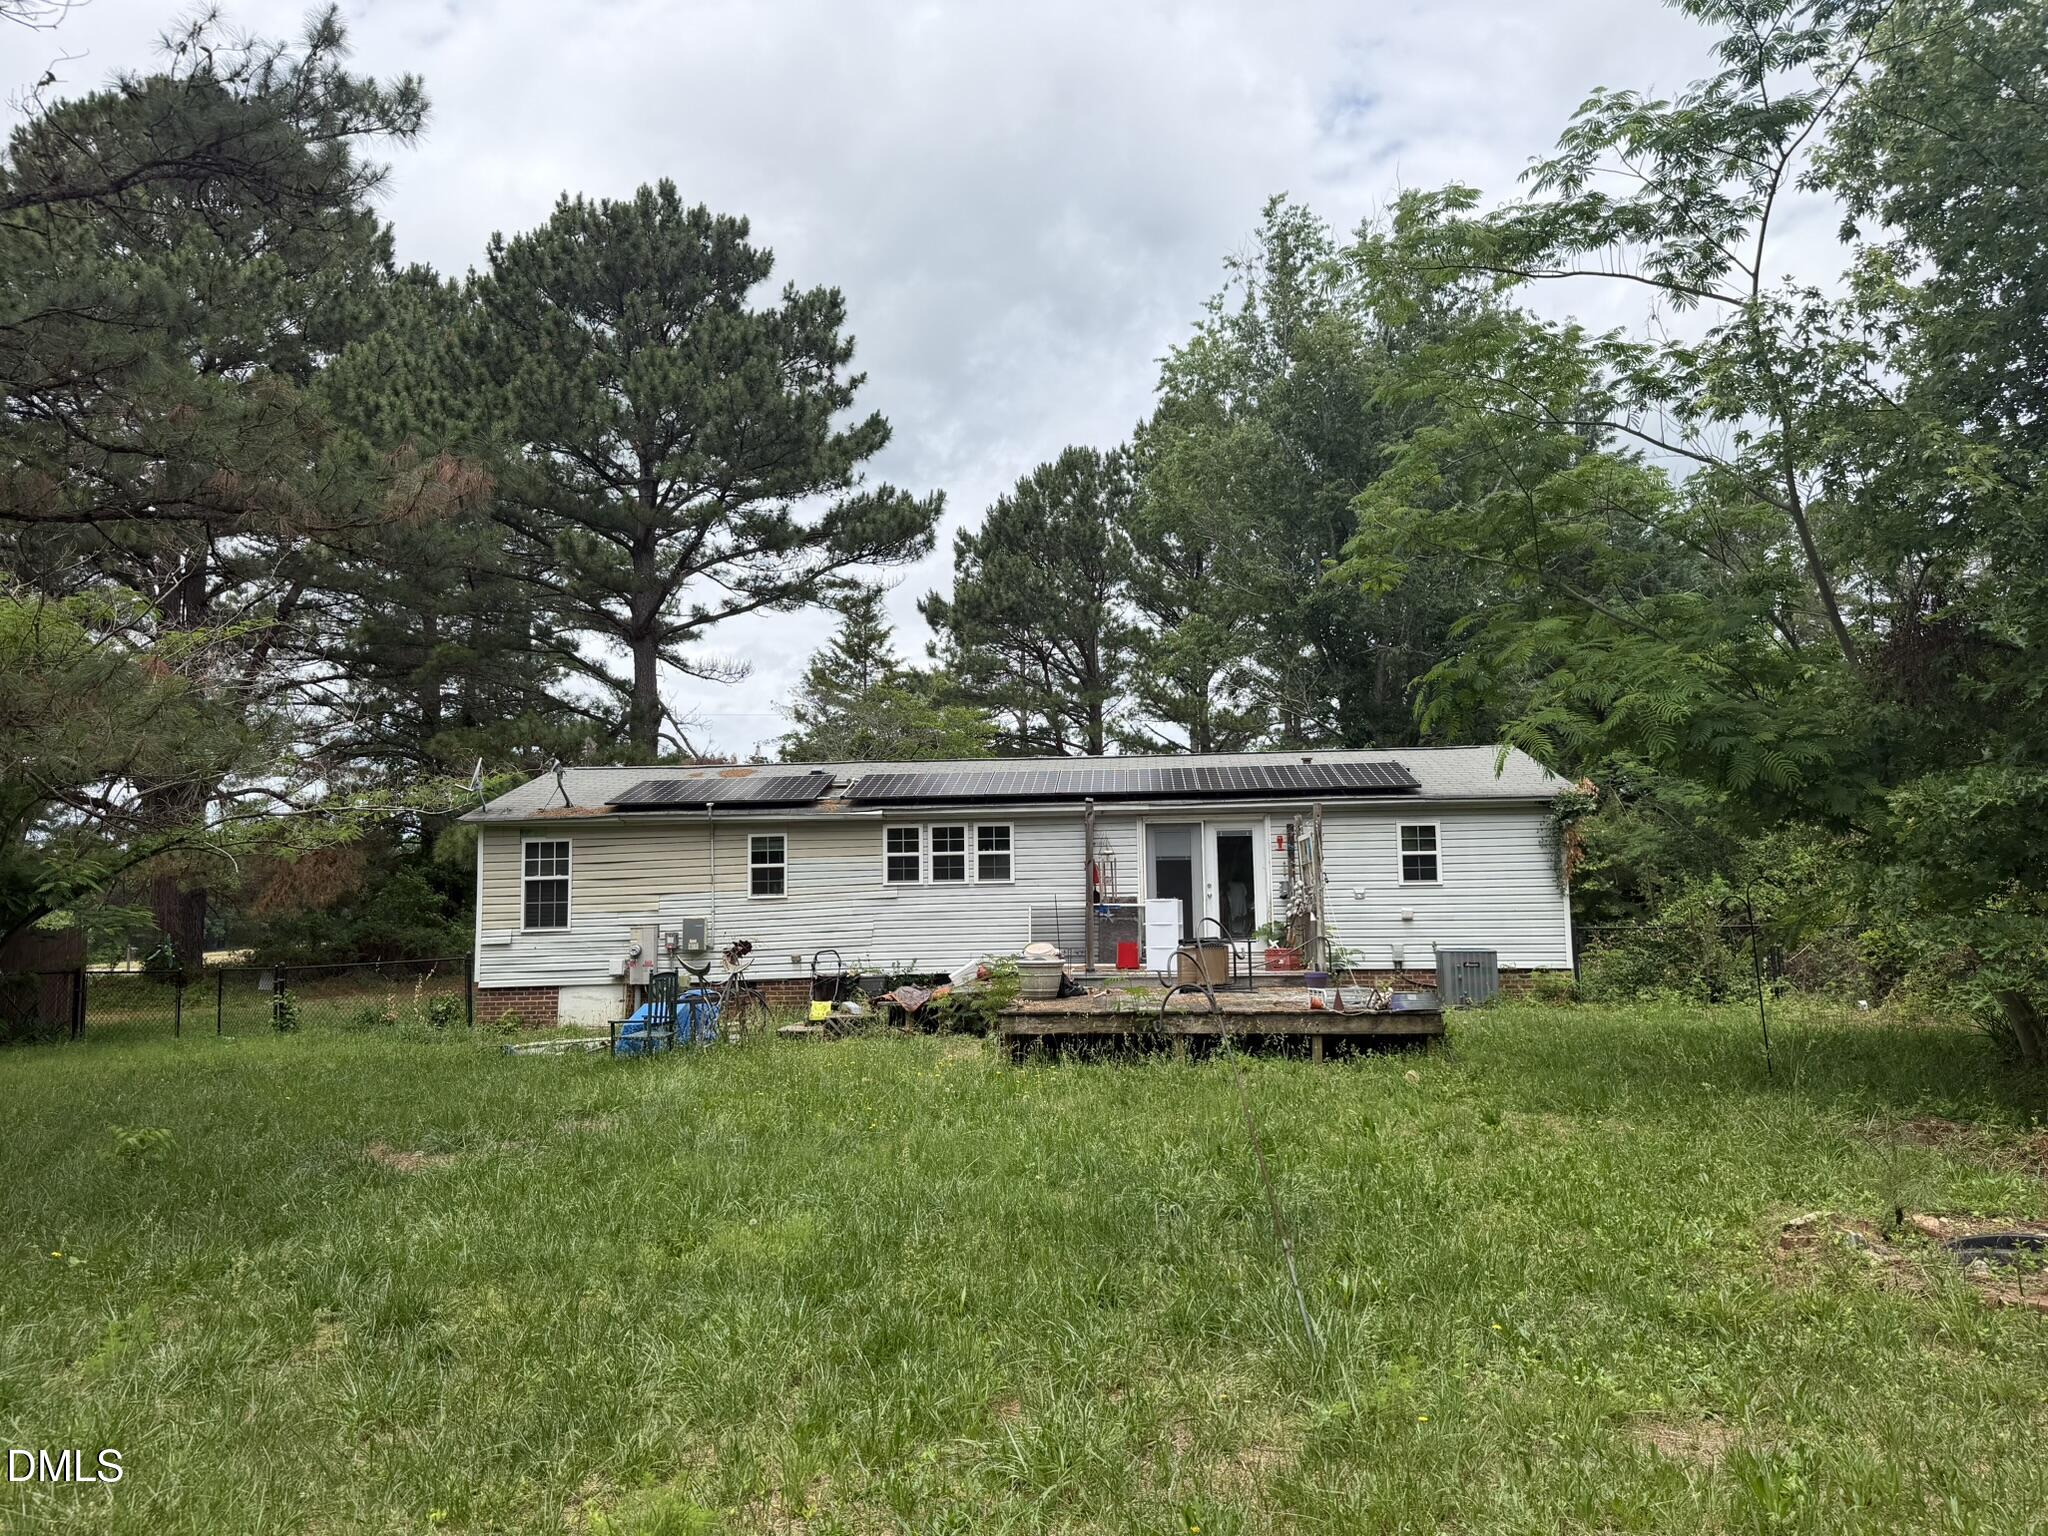
Save
Ask
Tour
Hide
Mortgage Calculator
Monthly Payment (Est.)
$639Calculator powered by Showcase IDX, a Constellation1 Company. Copyright ©2026 Information is deemed reliable but not guaranteed.
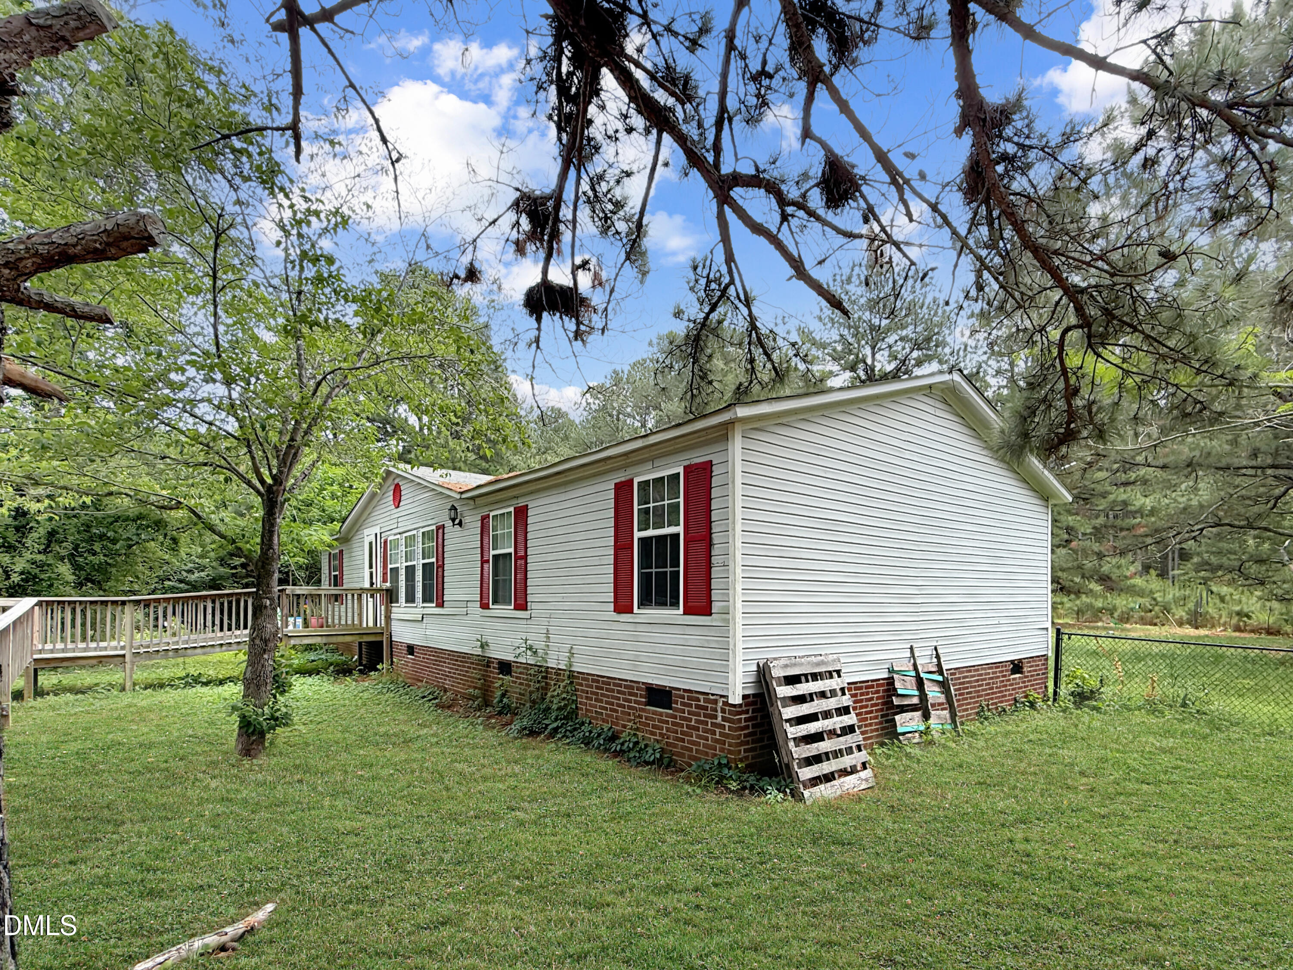
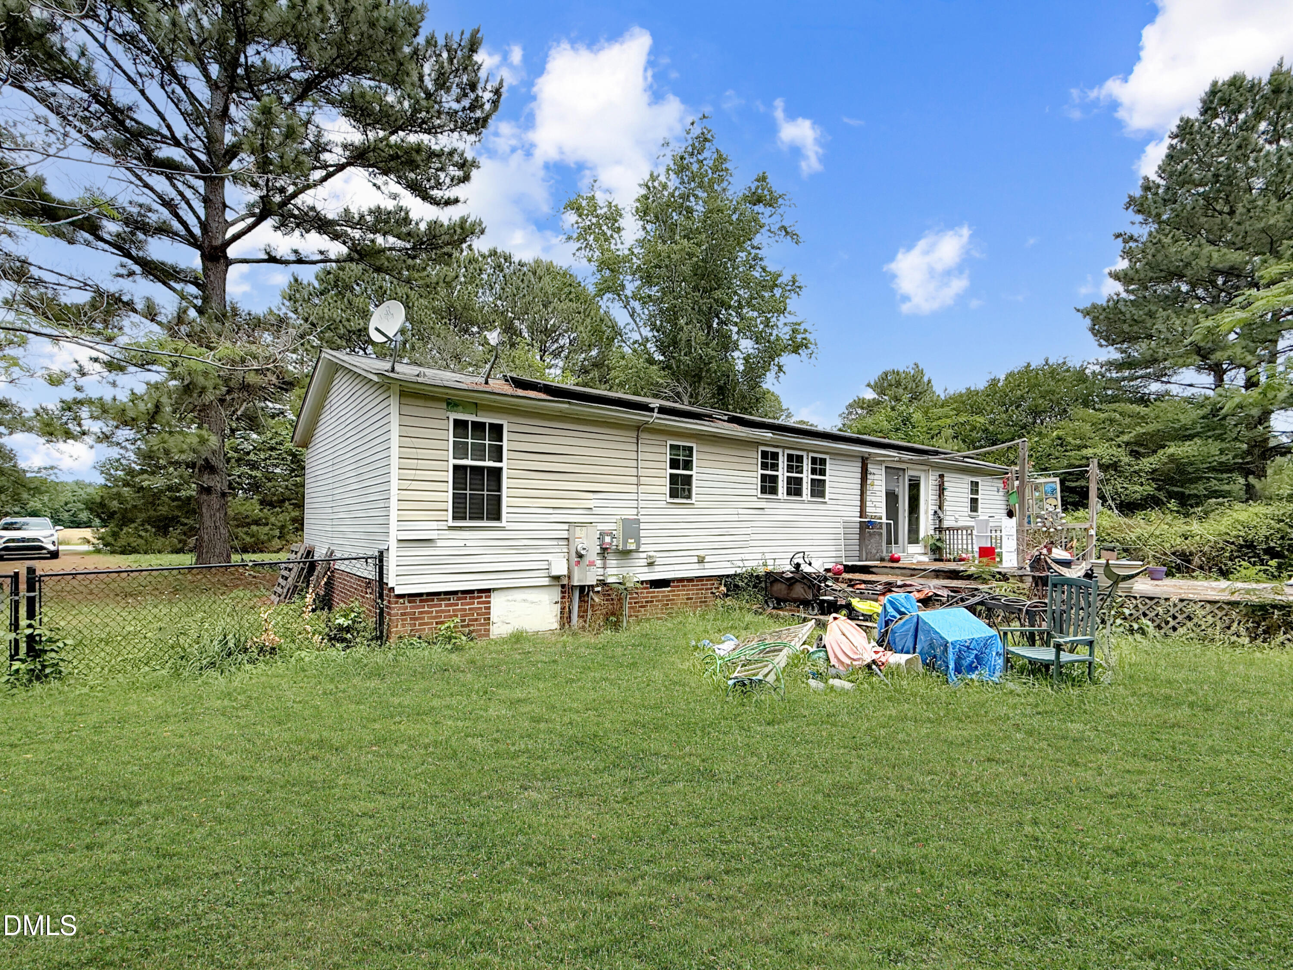
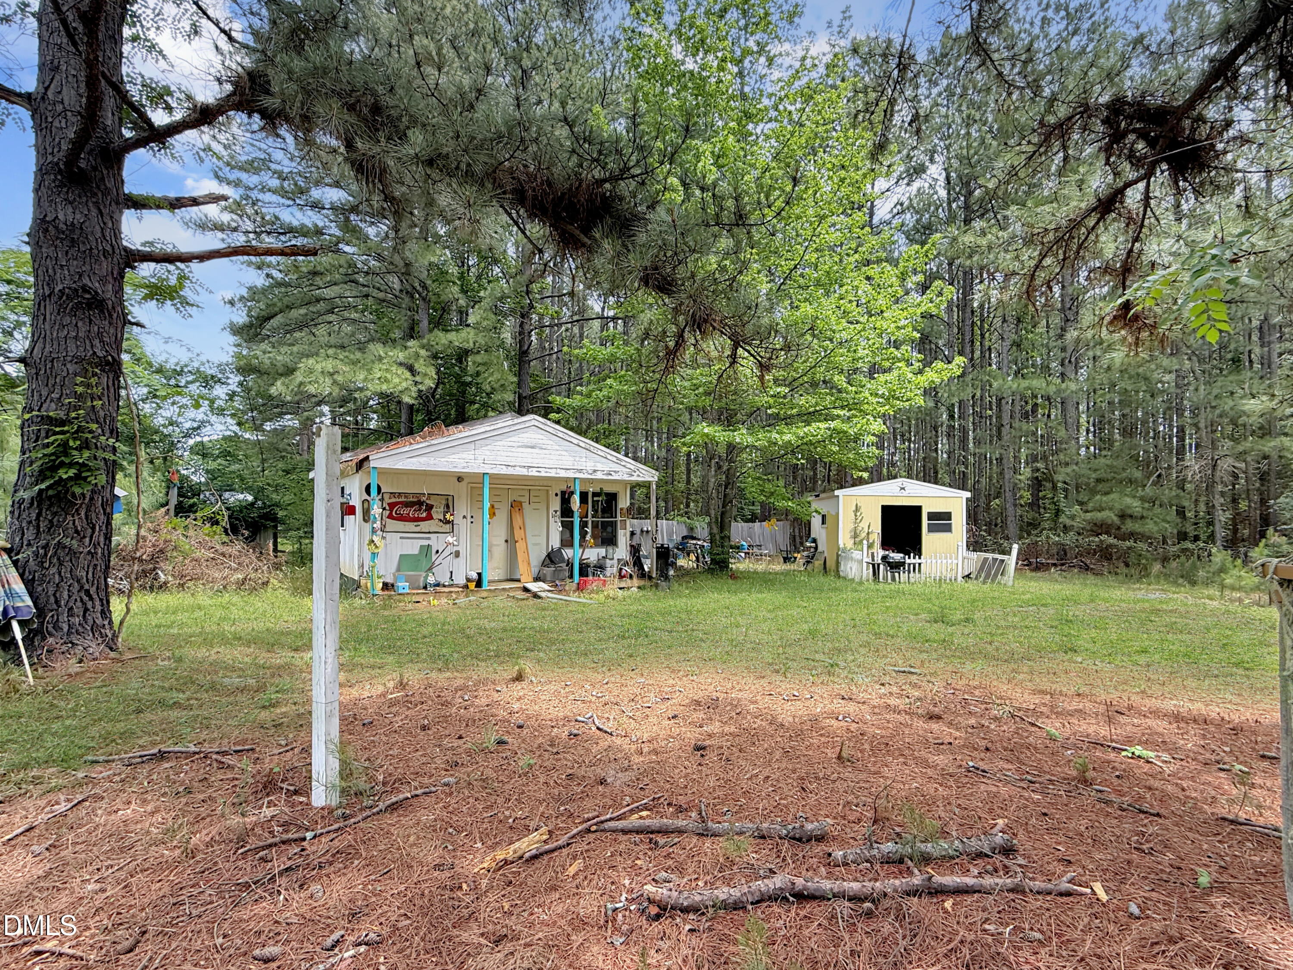
**Affordable opportunity with room to build equity in Oxford.** This 3-bedroom, 2-bath manufactured home sits on 1.04 acres and is priced with condition in mind, and will likely not qualify for most traditional financing. It is best suited for cash buyers, investors, or buyers exploring specialized renovation financing. For the right buyer, this property offers a chance to purchase at an accessible price point, make improvements over time, and create value through renovation. The appeal is in the larger lot, existing home, and potential upside after repairs. Bring your contractor, your vision, and your plan--this is a property has real opportunity for someone willing to implement their strategy and isn't afraid of some elbow grease.
Save
Ask
Tour
Hide
Listing Snapshot
Price
$140,000
Days On Site
41 Days
Bedrooms
3
Inside Area (SqFt)
1,170 sqft
Total Baths
2
Full Baths
2
Partial Baths
N/A
Lot Size
1.04 Acres
Year Built
1995
MLS® Number
10170248
Status
Pending
Property Tax
$388.32
HOA/Condo/Coop Fees
N/A
Sq Ft Source
N/A
Friends & Family
Recent Activity
| 3 weeks ago | Listing updated with changes from the MLS® | |
| 3 weeks ago | Status changed to Pending | |
| a month ago | Listing first seen on site |
General Features
Acres
1.04
Levels
One
Parking
Gravel
Property Condition
Fixer
Property Sub Type
Manufactured On Land
Sewer
Septic Tank
Special Circumstances
Standard
SqFt Above
1170
SqFt Total
1170
Style
Ranch
Water Source
PrivateWell
Interior Features
Cooling
Central AirElectricHeat Pump
Flooring
CarpetVinyl
Heating
Forced AirSolar
Main Level Bedrooms
3
Bathroom 2
Level - Main
Bedroom 2
Level - Main
Bedroom 3
Level - Main
Family Room
Level - Main
Kitchen
Level - Main
Master Bathroom
Level - Main
Master Bedroom
Level - Main
Save
Ask
Tour
Hide
Exterior Features
Construction Details
Vinyl Siding
Exterior
Private YardStorage
Other Structures
Outbuilding
Roof
Shingle
Community Features
Accessibility Features
Accessible EntranceAccessible Approach with Ramp
Financing Terms Available
Cash
Roads
Asphalt
Schools
School District
Unknown
Elementary School
Granville - Stovall Shaw Elementary
Middle School
Granville County Schools
High School
Granville - J F Webb High
Listing courtesy of Warren Sumner of Long & Foster Real Estate INC/Brier Creek

Listings that are marked with an icon are provided courtesy of the Triangle MLS, Inc. of North Carolina, Internet Data Exchange Database. Copyright 2026 Triangle MLS, Inc. of North Carolina. All rights reserved.
Last checked: 2026-07-08 10:51 PM UTC
Listings that are marked with an icon are provided courtesy of the Triangle MLS, Inc. of North Carolina, Internet Data Exchange Database. Copyright 2026 Triangle MLS, Inc. of North Carolina. All rights reserved.
Last checked: 2026-07-08 10:51 PM UTC
Neighborhood & Commute
Source: Walkscore
Disclosure: Community information and market data powered by Constellation Data Labs. Information is deemed reliable but not guaranteed.
Save
Ask
Tour
Hide
Did you know? You can invite friends and family to your search. They can join your search, rate and discuss listings with you.