Save
Ask
Tour
Hide
Share
$575,000
3 Days On Site

1805 Warwood Court
Raleigh, NC 27612

For Sale|Single Family Residence|Active
3
Beds
2
Total Baths
2
Full Baths
1,800
SqFt
$319
/SqFt
1981
Built
Subdivision:
Valley Estates
County:
Wake

Due to the health concerns created by Coronavirus we are offering personal 1-1 online video walkthough tours where possible.

Call Now: 919-404-SHOW
Is this the listing for you? We can help make it yours.
919-404-SHOW
1805 Warwood Court1805 Warwood Court1805 Warwood Court1805 Warwood Court
Save
Ask
Tour
Hide
Share

Mortgage Calculator

Monthly Payment (Est.)

$2,623
Calculator powered by Showcase IDX, a Constellation1 Company. Copyright ©2026 Information is deemed reliable but not guaranteed.

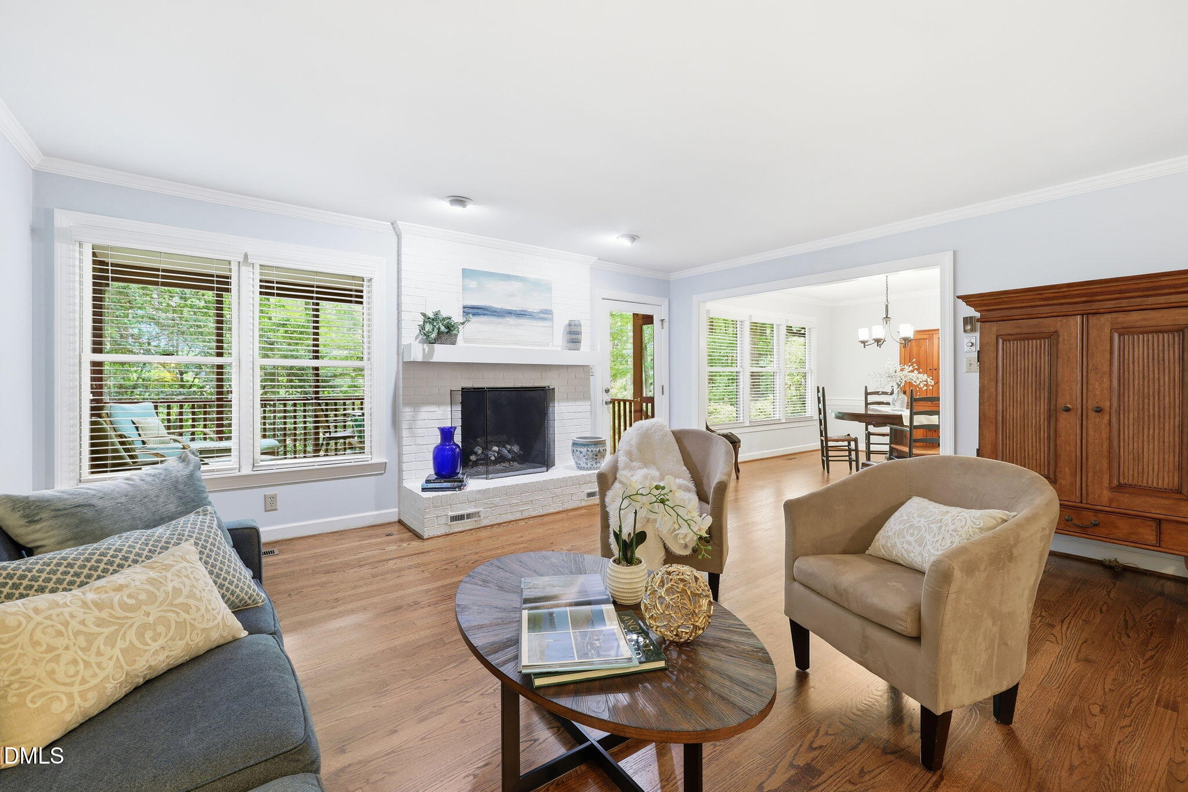
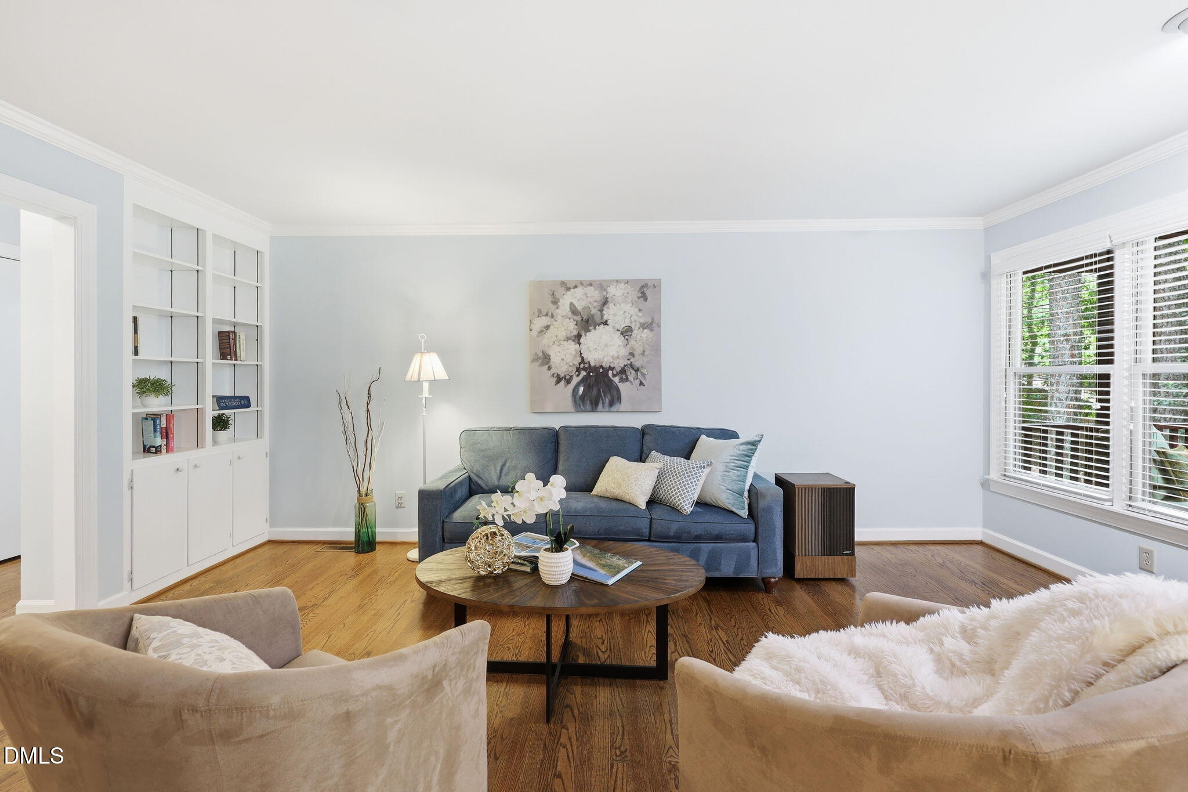
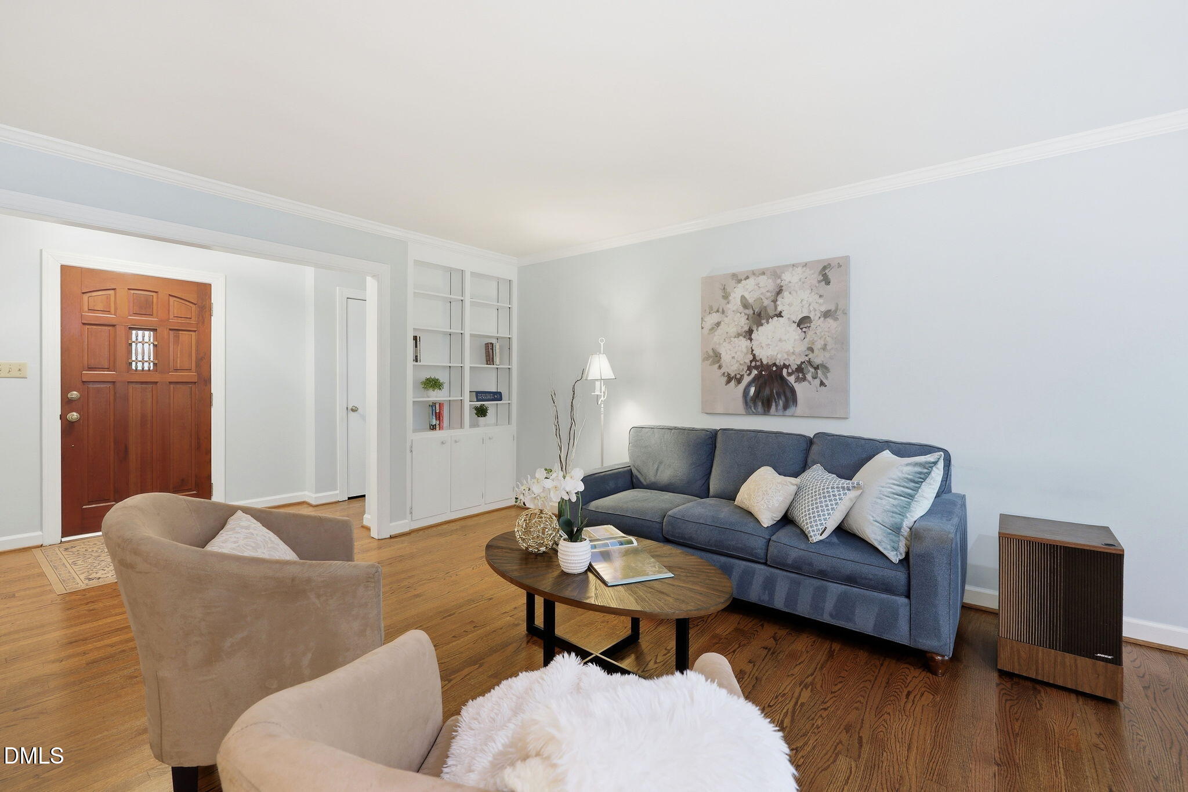
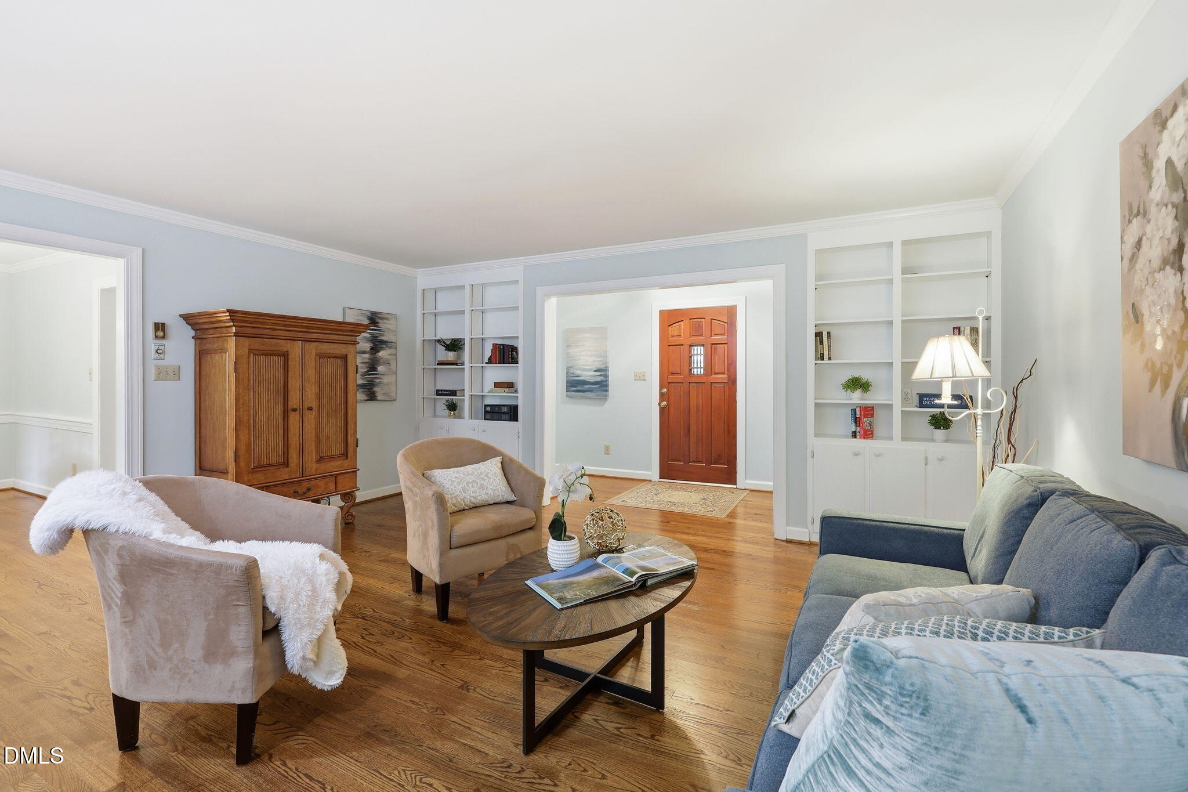
Tucked away on a quiet cul-de-sac in the highly desirable Valley Estates community, this updated 3-bedroom, 2-bath ranch offers the rare combination of peaceful natural surroundings and unbeatable North Raleigh convenience. Surrounded by mature trees and lush landscaping, the setting feels like a private secret garden where the sights and sounds of nature create a true retreat from the pace of city life. Inside, the thoughtfully designed single-level layout features hardwood and ceramic tile flooring throughout for both style and easy living. The spacious living room with fireplace flows effortlessly into the dining area and out to the oversized screened porch, creating the perfect setup for entertaining or simply relaxing with a morning coffee or evening glass of wine. The updated kitchen blends charm and function with solid-surface countertops, tile backsplash, stainless range, walk-in pantry, and a sunny breakfast nook complete with built-in bookshelves and custom banquette seating overlooking the front yard sanctuary. The generous primary suite offers a peaceful escape with a fully remodeled en suite bath featuring granite countertops and a large walk-in shower. Secondary bedrooms are nicely sized, including one with full-length windows and built-in cabinetry ideal for a home office, creative space, or guest retreat with a view. A two-car garage provides additional storage and convenience, while the location places you just minutes from shopping, dining, parks, and everything Raleigh has to offer. Homes with this kind of setting, flow, and character rarely become available in Valley Estates.

Save
Ask
Tour
Hide
Share
Listing Snapshot
Price 
$575,000
Days On Site 
3 Days
Bedrooms 
3
Inside Area (SqFt) 
1,800 sqft
Total Baths 
2
Full Baths 
2
Partial Baths 
N/A
Lot Size 
0.39 Acres
Year Built 
1981
MLS® Number 
10170244
Status 
Active
Property Tax 
$4,424.76
HOA/Condo/Coop Fees 
N/A
Sq Ft Source 
N/A
Friends & Family
Recent Activity
14 hours agoListing updated with changes from the MLS®
3 days agoListing first seen on site
General Features
Acres 
0.39
Attached Garage 
Yes
Foundation 
Block
Garage 
Yes
Garage Spaces 
2
Levels 
One
Parking 
ConcreteGarageAttached
Property Sub Type 
Single Family Residence
Sewer 
Public Sewer
Special Circumstances 
Standard
SqFt Above 
1800
SqFt Total 
1800
Style 
Ranch
Water Source 
Public
Zoning 
R-4
Interior Features
Appliances 
DishwasherElectric OvenGas RangeRefrigeratorWasher/Dryer
Basement 
Crawl Space
Cooling 
Central AirElectricHeat Pump
Fireplace 
Yes
Fireplace Features 
Family RoomGas
Fireplaces 
1
Flooring 
Ceramic TileHardwood
Heating 
ElectricForced AirHeat Pump
Interior 
BookcasesCeiling Fan(s)Crown MoldingDouble VanityEat-in KitchenWalk-In Closet(s)
Laundry Features 
In Hall
Main Level Bedrooms 
3
Bedroom 2 
Dimensions - 13.3 x 11.7Level - Main
Bedroom 3 
Dimensions - 12.4 x 11Level - Main
Dining Room 
Dimensions - 12.4 x 11Level - Main
Entrance Hall 
Dimensions - 15.2 x 4Level - Main
Family Room 
Dimensions - 18 x 17.3Level - Main
Kitchen 
Dimensions - 14 x 14Level - Main
Laundry 
Dimensions - 6.4 x 3Level - Main
Master Bathroom 
Dimensions - 10 x 9.8Level - Main
Master Bedroom 
Dimensions - 15.9 x 13.7Level - Main
Other 
Dimensions - 25 x 22.3Level - MainDescription - Garage
Save
Ask
Tour
Hide
Share
Exterior Features
Construction Details 
Brick VeneerCedar
Exterior 
Garden
Lot Features 
GardenLandscapedWooded
Patio And Porch 
Front PorchRear PorchScreened
Roof 
Shingle
Community Features
Financing Terms Available 
CashConventionalVA Loan
Schools
School District
Unknown
Elementary School
Wake - York
Middle School
Wake - Oberlin
High School
Wake - Sanderson
Listing courtesy of Edye Hammer of Keller Williams Realty Cary


Listings that are marked with an icon are provided courtesy of the Triangle MLS, Inc. of North Carolina, Internet Data Exchange Database. Copyright 2026 Triangle MLS, Inc. of North Carolina. All rights reserved.

Last checked: 2026-05-31 09:18 PM UTC

Neighborhood & Commute
Source: Walkscore
Disclosure: Community information and market data powered by Constellation Data Labs. Information is deemed reliable but not guaranteed.
Save
Ask
Tour
Hide
Share