
Save
Ask
Tour
Hide
$1,575
89 Days On Site
125 Woodson DriveClayton, NC 27527
For Rent|Townhouse|Active
2
Beds
3
Total Baths
2
Full Baths
1
Partial Bath
1,212
SqFt
$1
/SqFt
2001
Built
Subdivision:
Riverwood Athletic Club
County:
Johnston
Call Now: 919-404-SHOW
Is this the listing for you? We can help make it yours.
919-404-SHOW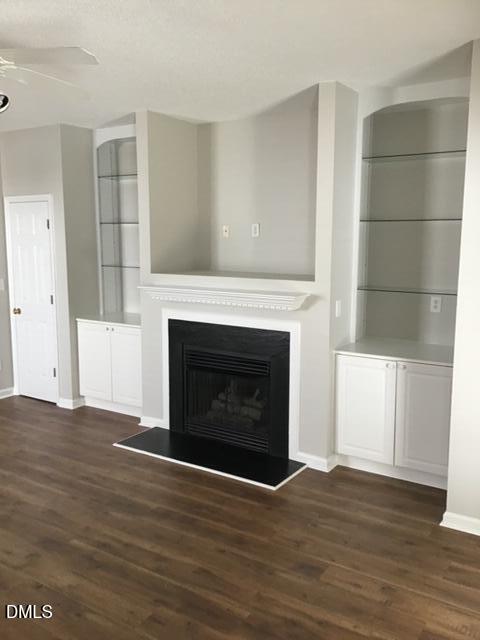
Save
Ask
Tour
Hide
Mortgage Calculator
Monthly Payment (Est.)
$7Calculator powered by Showcase IDX, a Constellation1 Company. Copyright ©2026 Information is deemed reliable but not guaranteed.
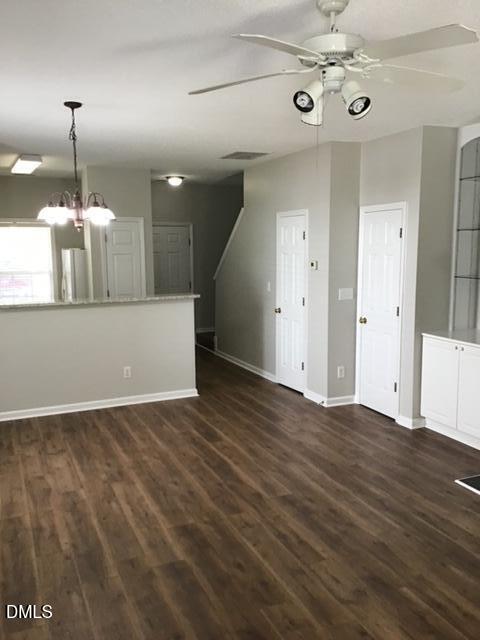
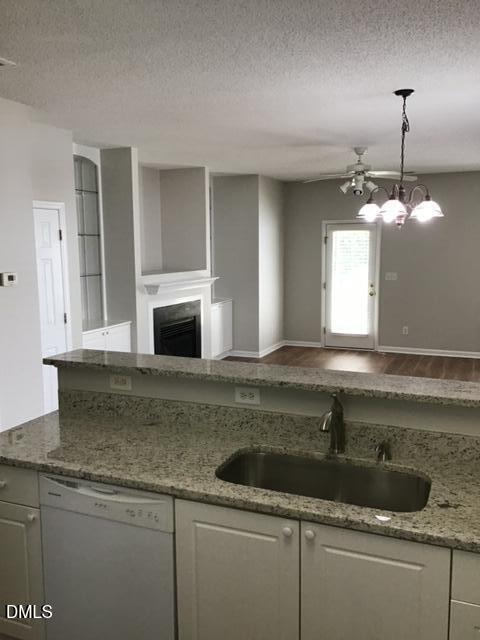
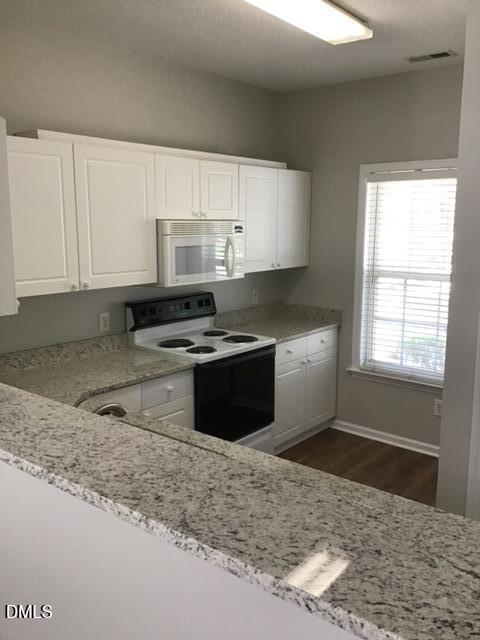
Updated with new upstairs carpet, LVP flooring , through-out the first floor and new granite countertops in the kitchen. The first floor has built in shelving and gas logs in the living room and a half bath. The second floor has 2 bedrooms, each with a full bath, and a laundry closet with washer and dryer. The house has recently been repainted and is move-in ready. The neighborhood has a daycare, doctors office, Riverwood elementary and middle school in the subdivision. The rent includer a membership in the athletic club with pools. Also included is yard maintenance. There is nearby shopping, pharmacy, gas station, coffee shop, and eating establishments
Save
Ask
Tour
Hide
Listing Snapshot
Price
$1,575
Days On Site
89 Days
Bedrooms
2
Inside Area (SqFt)
1,212 sqft
Total Baths
3
Full Baths
2
Partial Baths
1
Lot Size
0.09 Acres
Year Built
2001
MLS® Number
10170242
Status
Active
Property Tax
N/A
HOA/Condo/Coop Fees
N/A
Sq Ft Source
N/A
Friends & Family
Recent Activity
| a month ago | Listing updated with changes from the MLS® | |
| 2 months ago | Price changed to $1,575 | |
| 2 months ago | Status changed to Active | |
| 3 months ago | Listing first seen on site |
General Features
Acres
0.09
Available on
2026-05-28
Lease Term
12 Months
Levels
Two
Parking
ConcreteDriveway
Parking Spaces
2
Pets
Breed RestrictionsSize Limit
Property Condition
Updated/Remodeled
Property Sub Type
Townhouse
Sewer
Public SewerSeptic Tank
SqFt Above
1212
SqFt Total
1212
Utilities
Cable ConnectedElectricity ConnectedWater Connected
Water Source
Public
Interior Features
Appliances
DishwasherDisposalElectric RangeMicrowaveRefrigerator
Cooling
Central AirHeat Pump
Fireplace
Yes
Fireplace Features
Gas Log
Fireplaces
1
Flooring
CarpetVinyl
Heating
ElectricHeat Pump
Interior
BookcasesBuilt-in FeaturesCeiling Fan(s)Granite CountersPantryWalk-In Closet(s)
Laundry Features
In UnitLaundry Closet
Bedroom 2
Level - Upper
Master Bedroom
Level - Upper
Save
Ask
Tour
Hide
Exterior Features
Fencing
None
Lot Features
Wooded
Other Structures
None
Roof
Synthetic
View
None
Waterview
None
Community Features
Building Access
front porch
Community Features
ClubhouseFitness CenterGolfPool
Schools
School District
Unknown
Elementary School
Johnston - Riverwood Elementary
Middle School
Johnston - Riverwood Middle
High School
Johnston - Corinth Holders High School
Listing courtesy of Russell J Snyder of HomeTowne Realty

Listings that are marked with an icon are provided courtesy of the Triangle MLS, Inc. of North Carolina, Internet Data Exchange Database. Copyright 2026 Triangle MLS, Inc. of North Carolina. All rights reserved.
Last checked: 2026-08-26 06:44 AM UTC
Listings that are marked with an icon are provided courtesy of the Triangle MLS, Inc. of North Carolina, Internet Data Exchange Database. Copyright 2026 Triangle MLS, Inc. of North Carolina. All rights reserved.
Last checked: 2026-08-26 06:44 AM UTC
Neighborhood & Commute
Source: Walkscore
Disclosure: Community information and market data powered by Constellation Data Labs. Information is deemed reliable but not guaranteed.
Save
Ask
Tour
Hide
Did you know? You can invite friends and family to your search. They can join your search, rate and discuss listings with you.