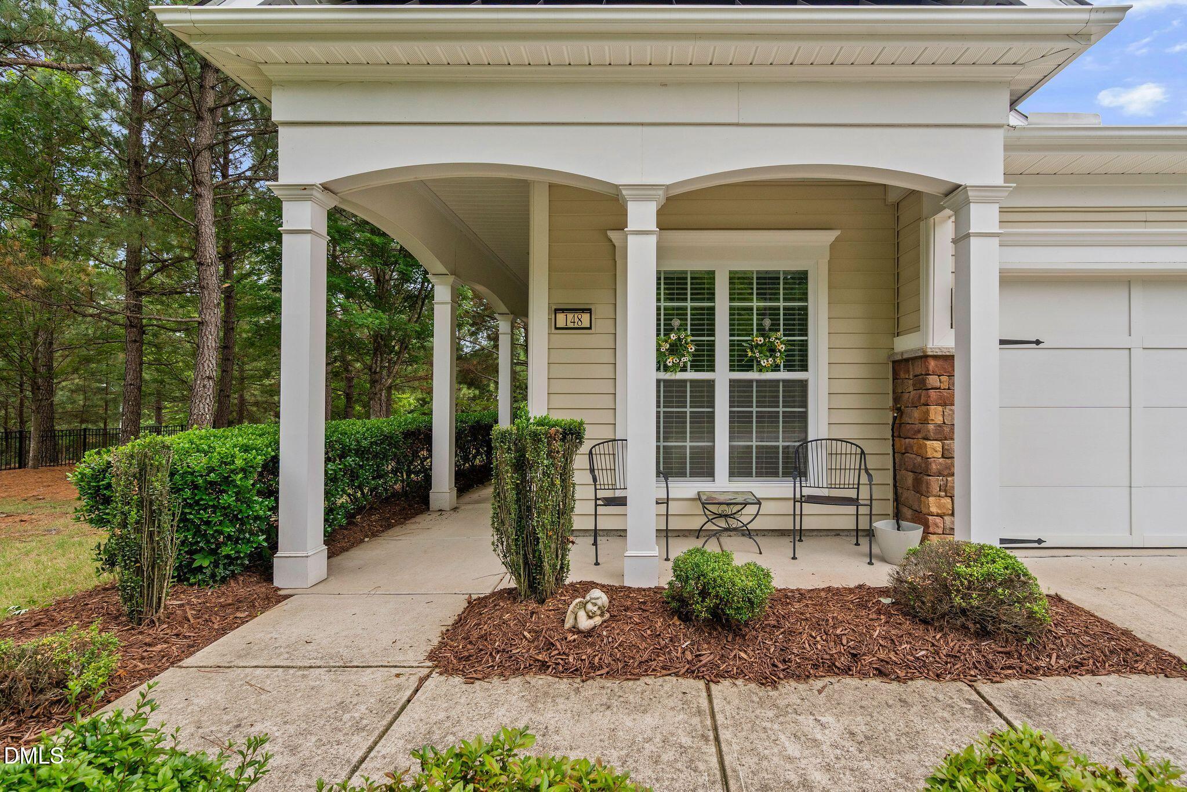
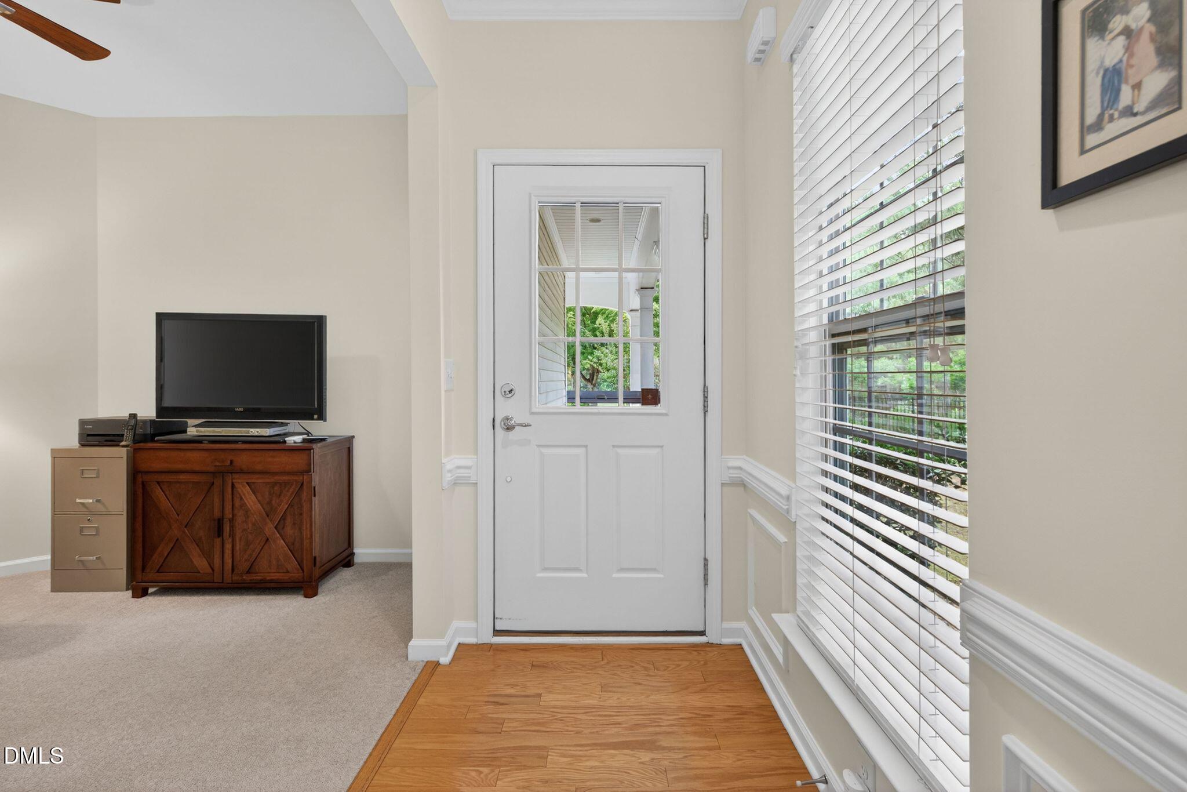
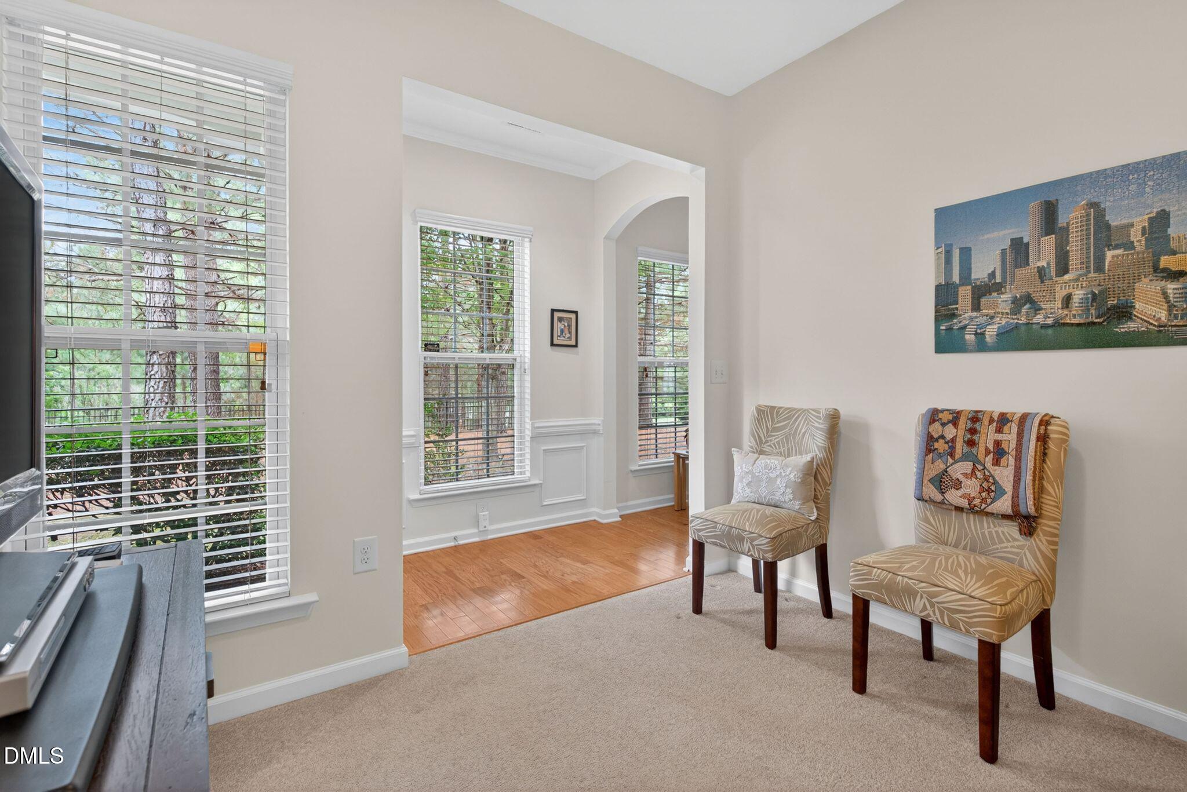
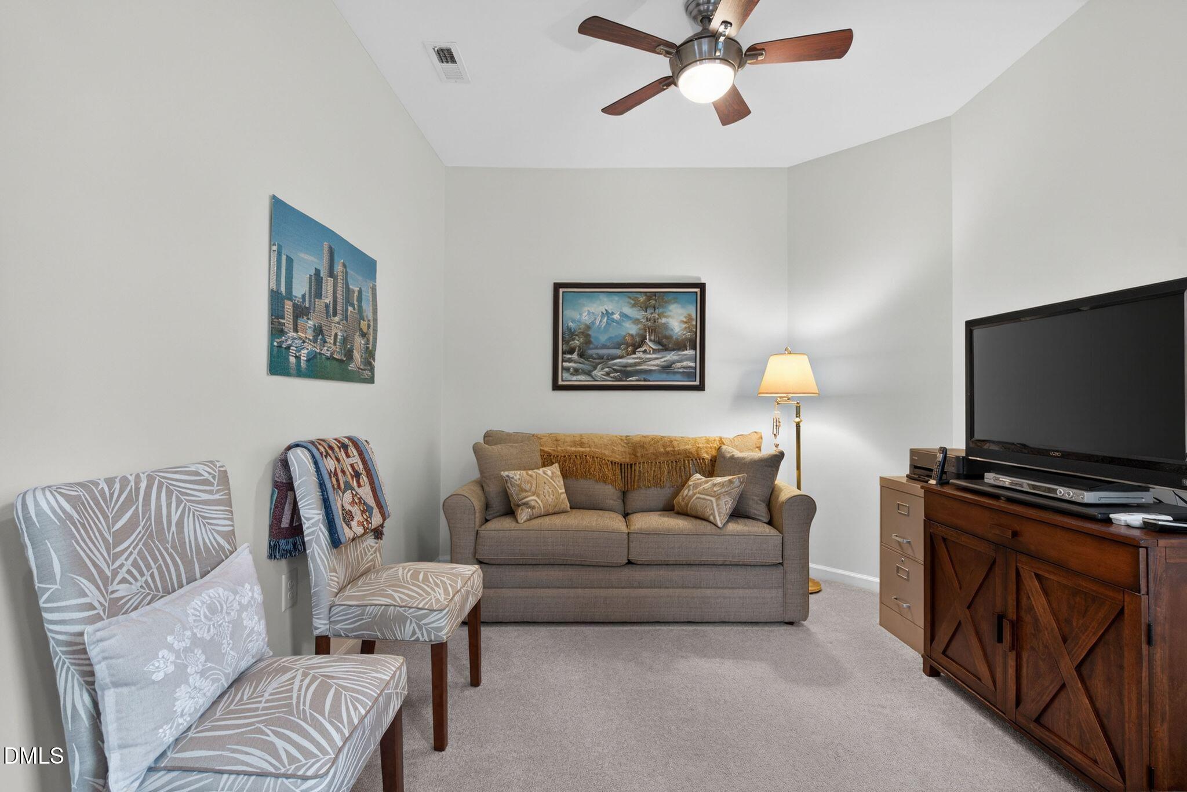
Rare opportunity to own a beautifully designed ranch home in the highly sought-after Carolina Preserve 55+ community. This exceptional one-level home features an open-concept floor plan with a spacious family room, dedicated first-floor office, and generous living spaces throughout. The large primary retreat offers a spa-like bath and an oversized walk-in closet, while the secondary bedroom is also generously sized for guests or additional living flexibility. A convenient first-floor laundry room adds to the home's thoughtful design. Situated on one of the best lots in Carolina Preserve, this property provides an outstanding setting to enjoy everything the community has to offer. Residents enjoy resort-style amenities including a pool, fitness center, and a wide variety of clubs, social activities, and interest groups designed to support an active and engaging lifestyle. This is truly a once-in-a-lifetime opportunity to live in one of the area's premier active adult communities.
Save
Ask
Tour
Hide
Share
Listing Snapshot
Price
$485,000
Days On Site
27 Days
Bedrooms
2
Inside Area (SqFt)
1,387 sqft
Total Baths
2
Full Baths
2
Partial Baths
N/A
Lot Size
0.1 Acres
Year Built
2009
MLS® Number
10170225
Status
Active
Property Tax
$3,952.1
HOA/Condo/Coop Fees
$333 monthly
Sq Ft Source
N/A
Friends & Family
React
Comment
Invite
No Comments Yet
Did you know? You can invite friends and family to your search. They can join your search, rate and discuss listings with you.
Recent Activity
11 hours ago
Listing updated with changes from the MLS®
17 hours ago
Price changed to $485,000
4 weeks ago
Listing first seen on site
General Features
Acres
0.1
Attached Garage
Yes
Foundation
Slab
Garage
Yes
Garage Spaces
2
Levels
One
Parking
PavedAttachedGarageGarage Door OpenerGarage Faces Front
Parking Spaces
2
Property Sub Type
Townhouse
Sewer
Public Sewer
Special Circumstances
Standard
SqFt Above
1387
SqFt Total
1387
Style
RanchTraditional
Utilities
Electricity ConnectedNatural Gas ConnectedSewer ConnectedWater Connected
Water Source
Public
Zoning
Pddmajor
Interior Features
Appliances
DishwasherGas RangeGas Water HeaterMicrowaveStainless Steel Appliance(s)
Dimensions - 10.0 x 10.0Level - MainDescription - Flex room
Save
Ask
Tour
Hide
Share
Exterior Features
Construction Details
Stone VeneerVinyl Siding
Exterior
Rain Gutters
Fencing
PrivacyVinyl
Lot Features
Cul-De-SacLandscaped
Patio And Porch
EnclosedPatio
Road Frontage
City Street
Roof
Shingle
View
Neighborhood
Waterview
Neighborhood
Community Features
Association Dues
333
Community Features
ClubhouseFitness CenterParkPoolTennis Court(s)
Financing Terms Available
CashConventionalFHAVA Loan
HOA Fee Frequency
Monthly
Roads
Paved
Senior Community
Yes
Schools
School District
Unknown
Elementary School
Chatham - North Chatham Elementary
Middle School
Chatham - Margaret B Pollard Middle School
High School
Chatham - Seaforth High School
Listing courtesy of Karen Coe of Keller Williams Legacy
Listings that are marked with an icon are provided courtesy of the Triangle MLS, Inc. of North Carolina, Internet Data Exchange Database. Copyright 2026 Triangle MLS, Inc. of North Carolina. All rights reserved.
Last checked: 2026-06-25 06:48 AM UTC
Neighborhood & Commute
Source: Walkscore
Disclosure: Community information and market data powered by Constellation Data Labs. Information is deemed reliable but not guaranteed.


Did you know? You can invite friends and family to your search. They can join your search, rate and discuss listings with you.