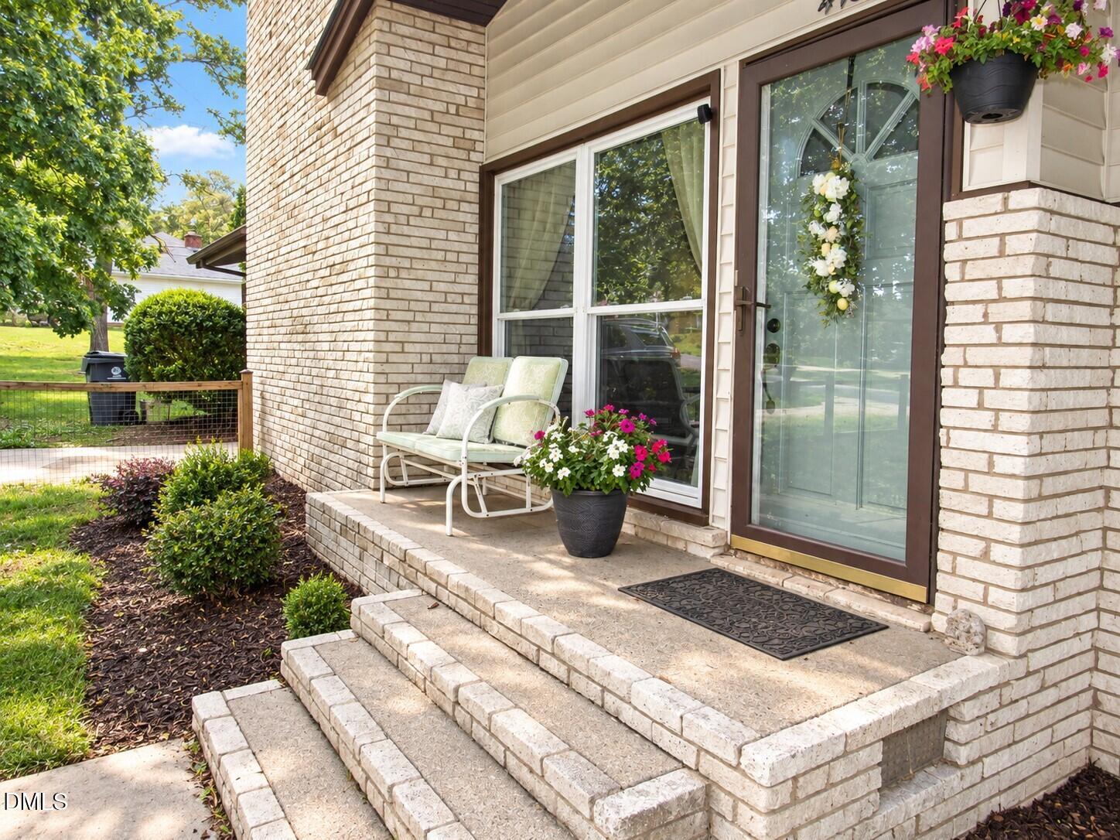
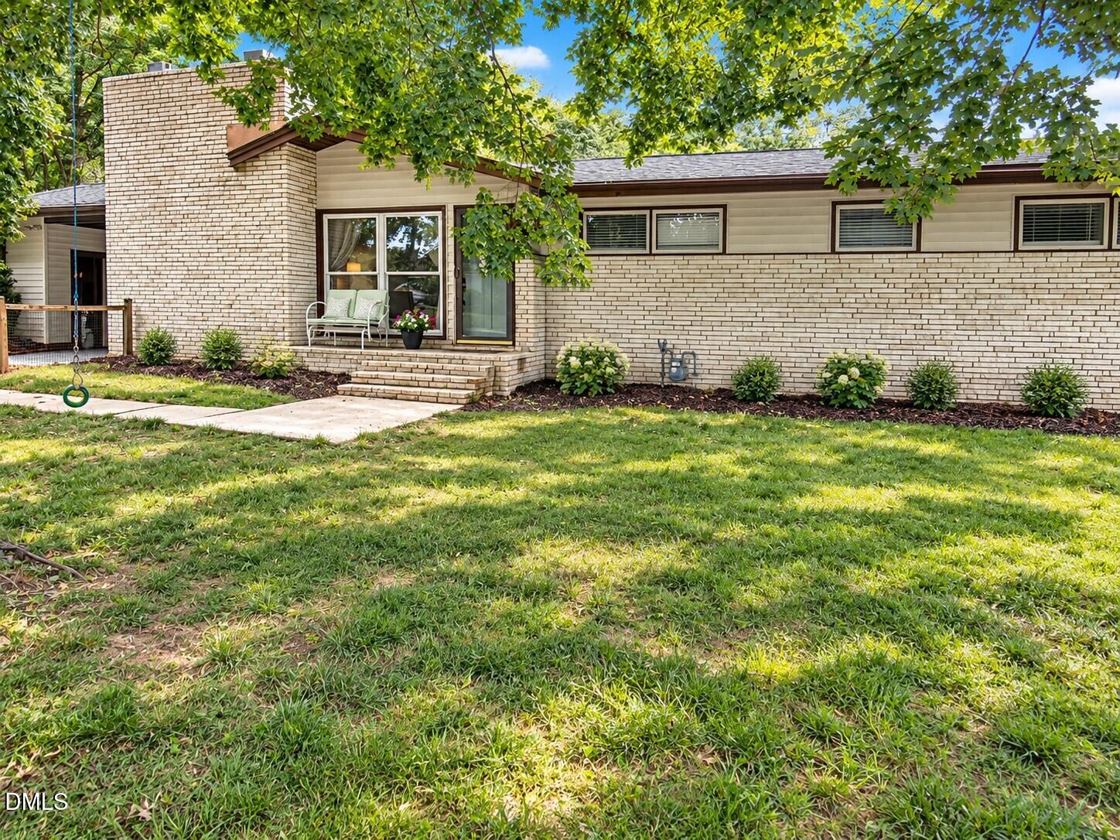
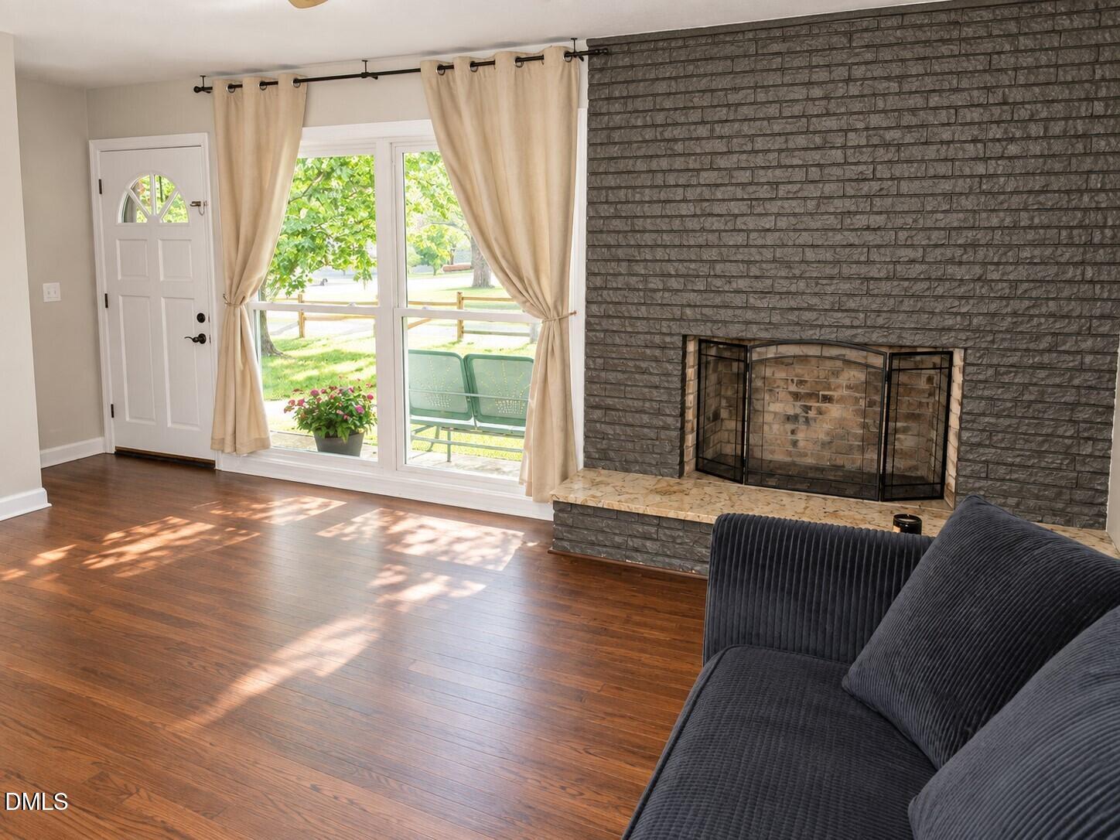
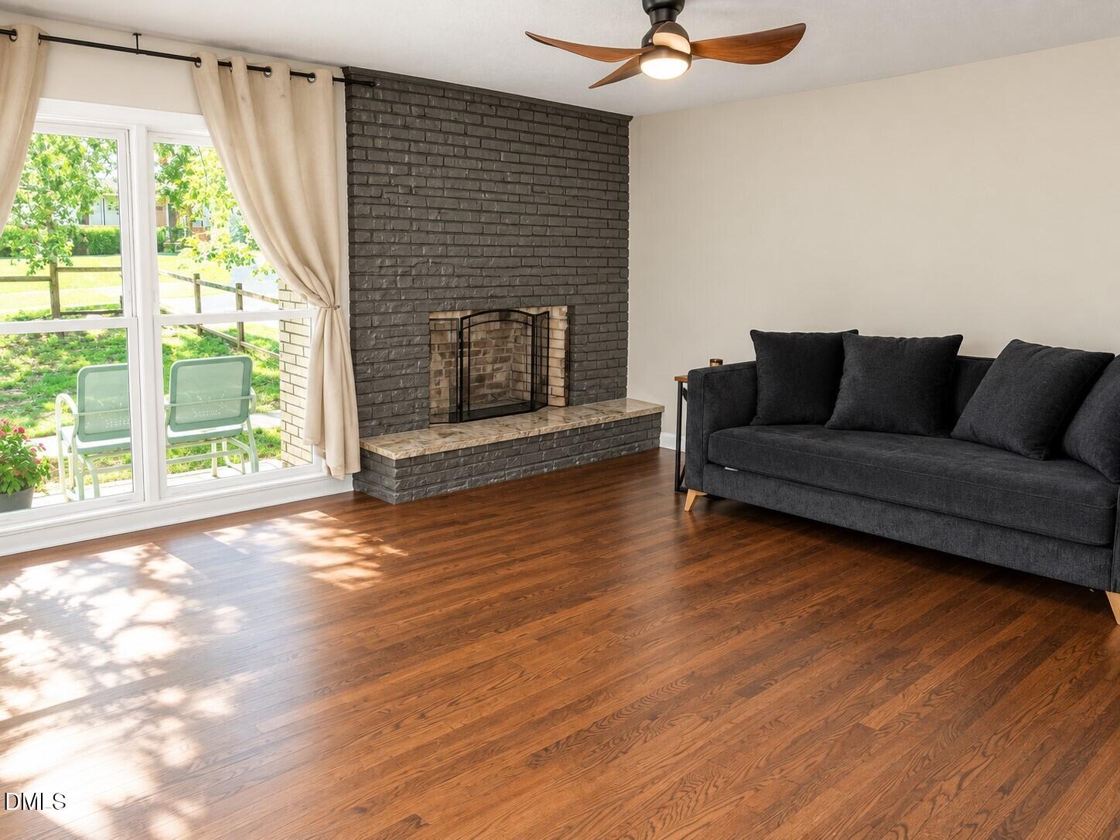
Rare opportunity to own a basement home with over 1,400 sqft on the main level and 1,300+ sqft in the basement! Open kitchen with tile floors, Granite counter-tops, electric cooktop, and wall oven. Spacious living room features refinished hardwood floors and a masonry wood-burning fireplace. Primary suite includes an en-suite bath with tile shower. Hardwood floors in the bedrooms. The basement offers endless potential with a large rec room featuring a second masonry fireplace, flex space, storage room, and walk-out access to the fenced patio area perfect for entertaining. Concrete driveway with access from both Cheatham Street and US #1, plus a drive-through carport. 0.71 acres with shade trees and fenced rear portion of the lot. 2-10 Home Warranty included! *Some pics are virtually staged.
Save
Ask
Tour
Hide
Share
Listing Snapshot
Price
$289,900
Days On Site
137 Days
Bedrooms
3
Inside Area (SqFt)
1,489 sqft
Total Baths
2
Full Baths
2
Partial Baths
N/A
Lot Size
0.71 Acres
Year Built
1961
MLS® Number
10170223
Status
Active
Property Tax
$3,739.83
HOA/Condo/Coop Fees
N/A
Sq Ft Source
N/A
Friends & Family
React
Comment
Invite
No Comments Yet
Did you know? You can invite friends and family to your search. They can join your search, rate and discuss listings with you.
Recent Activity
a month ago
Price changed to $289,900
a month ago
Listing updated with changes from the MLS®
5 months ago
Listing first seen on site
General Features
Acres
0.71
Carport
1
Disclosures
Lead Based PaintSeller Disclosure
Foundation
BlockSee Remarks
Home Warranty
Yes
Levels
Multi/SplitOne
Parking
CarportCircular DrivewayConcreteDrive Through
Parking Spaces
4
Property Sub Type
Single Family Residence
Sewer
Public Sewer
Special Circumstances
Standard
SqFt Above
1489
SqFt Total
1489
Style
Transitional
Utilities
Natural Gas ConnectedSewer ConnectedWater Connected
Dimensions - 19.5 x 4.2Description - Storage off carport
Save
Ask
Tour
Hide
Share
Exterior Features
Construction Details
Brick VeneerVinyl Siding
Exterior
Rain Gutters
Fencing
See RemarksFenced
Lot Features
Landscaped
Other Structures
Storage
Patio And Porch
DeckFront Porch
Roof
Shingle
Community Features
Community Features
None
Financing Terms Available
CashConventionalFHAUSDA LoanVA Loan
Schools
School District
Unknown
Elementary School
Franklin - Franklinton Elementary
Middle School
Franklin - Franklinton Middle School
High School
Franklin - Franklinton High
Listing courtesy of Wallace Peiffer of Premier Advantage Realty Inc
Listings that are marked with an icon are provided courtesy of the Triangle MLS, Inc. of North Carolina, Internet Data Exchange Database. Copyright 2026 Triangle MLS, Inc. of North Carolina. All rights reserved.
Last checked: 2026-10-12 10:06 PM UTC
Neighborhood & Commute
Source: Walkscore
Disclosure: Community information and market data powered by Constellation Data Labs. Information is deemed reliable but not guaranteed.


Did you know? You can invite friends and family to your search. They can join your search, rate and discuss listings with you.