Save
Ask
Tour
Hide
Share
$385,000
1 Day On Site

675 Timberlands Drive
Louisburg, NC 27549

For Sale|Single Family Residence|Active
3
Beds
2
Total Baths
2
Full Baths
1,936
SqFt
$199
/SqFt
2004
Built
Subdivision:
Timberlands
County:
Franklin

Due to the health concerns created by Coronavirus we are offering personal 1-1 online video walkthough tours where possible.
Call Now: 919-404-SHOW
Is this the listing for you? We can help make it yours.
919-404-SHOW
675 Timberlands Drive675 Timberlands Drive675 Timberlands Drive675 Timberlands Drive
Save
Ask
Tour
Hide
Share

Mortgage Calculator

Monthly Payment (Est.)

$1,757
Calculator powered by Showcase IDX, a Constellation1 Company. Copyright ©2026 Information is deemed reliable but not guaranteed.

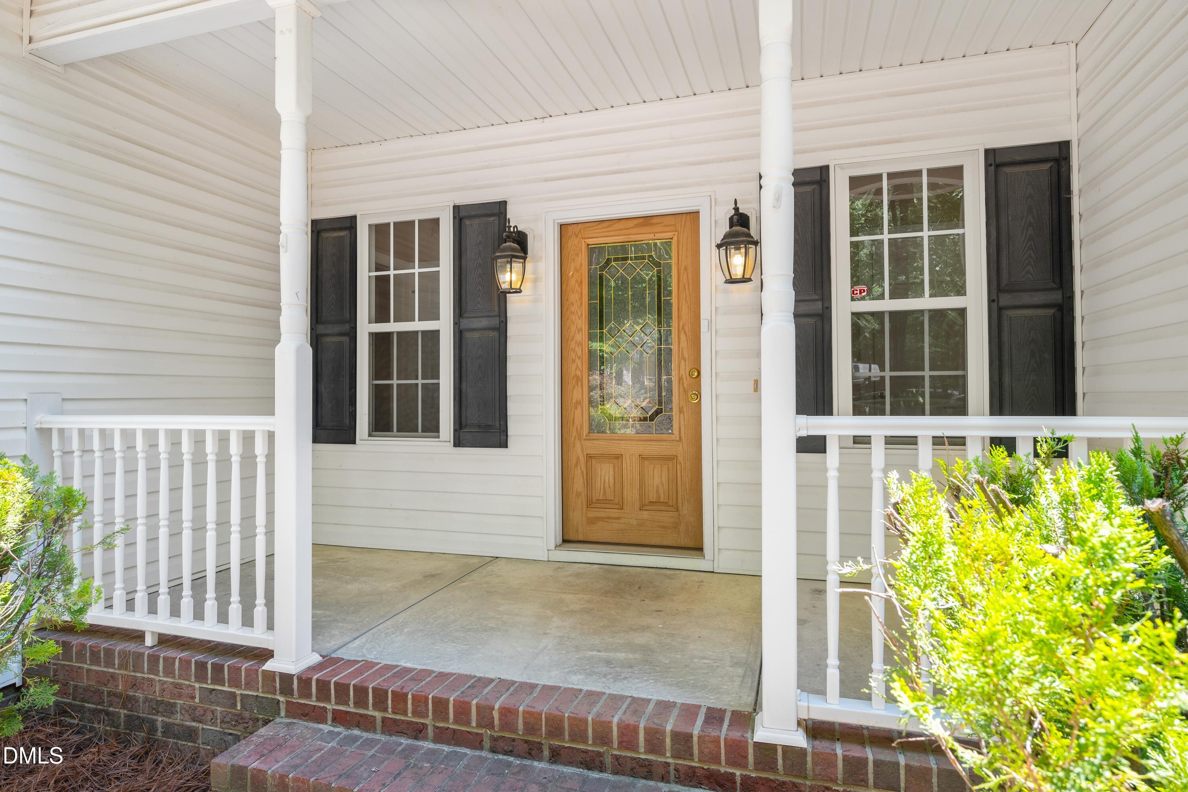
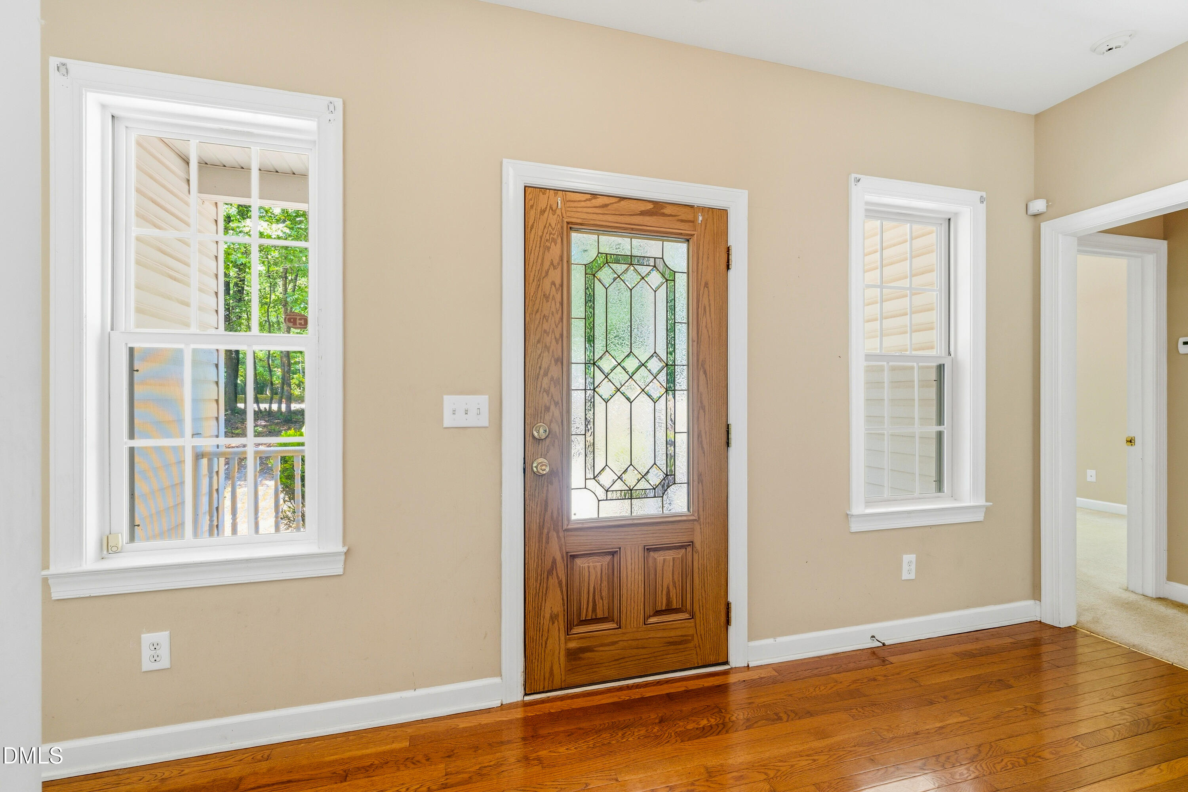
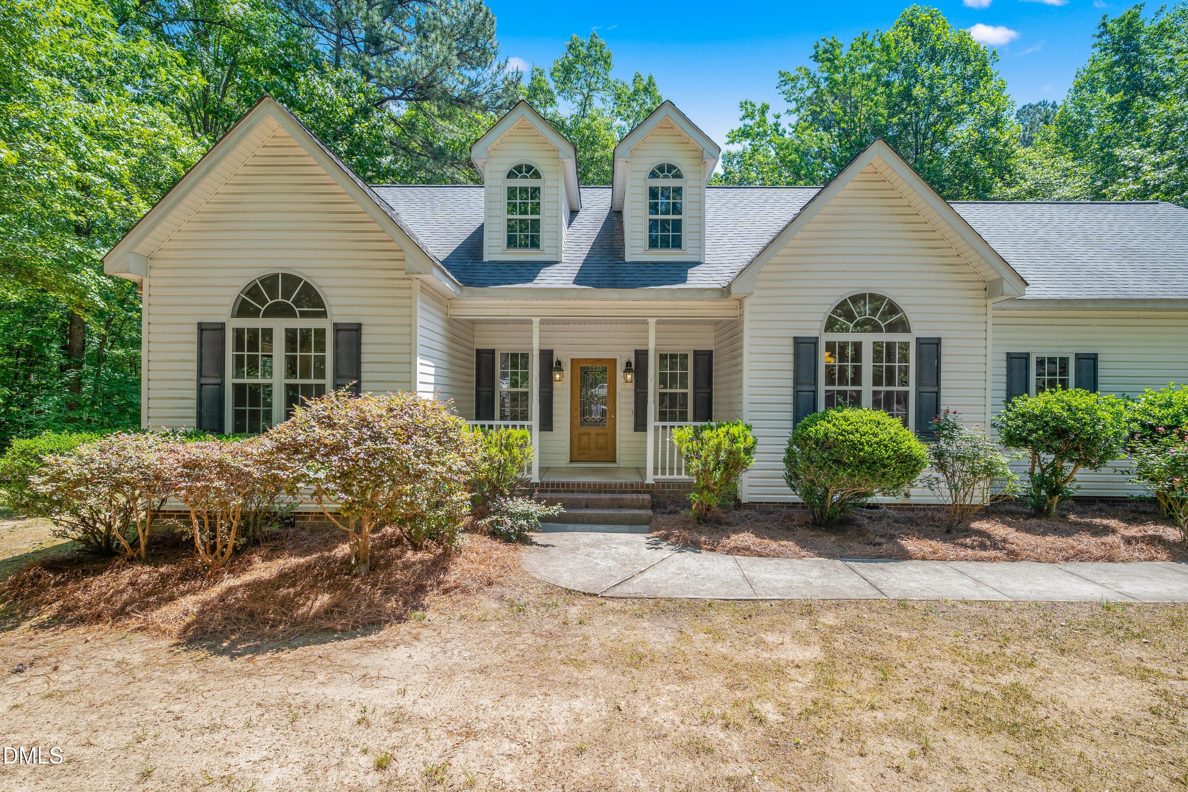
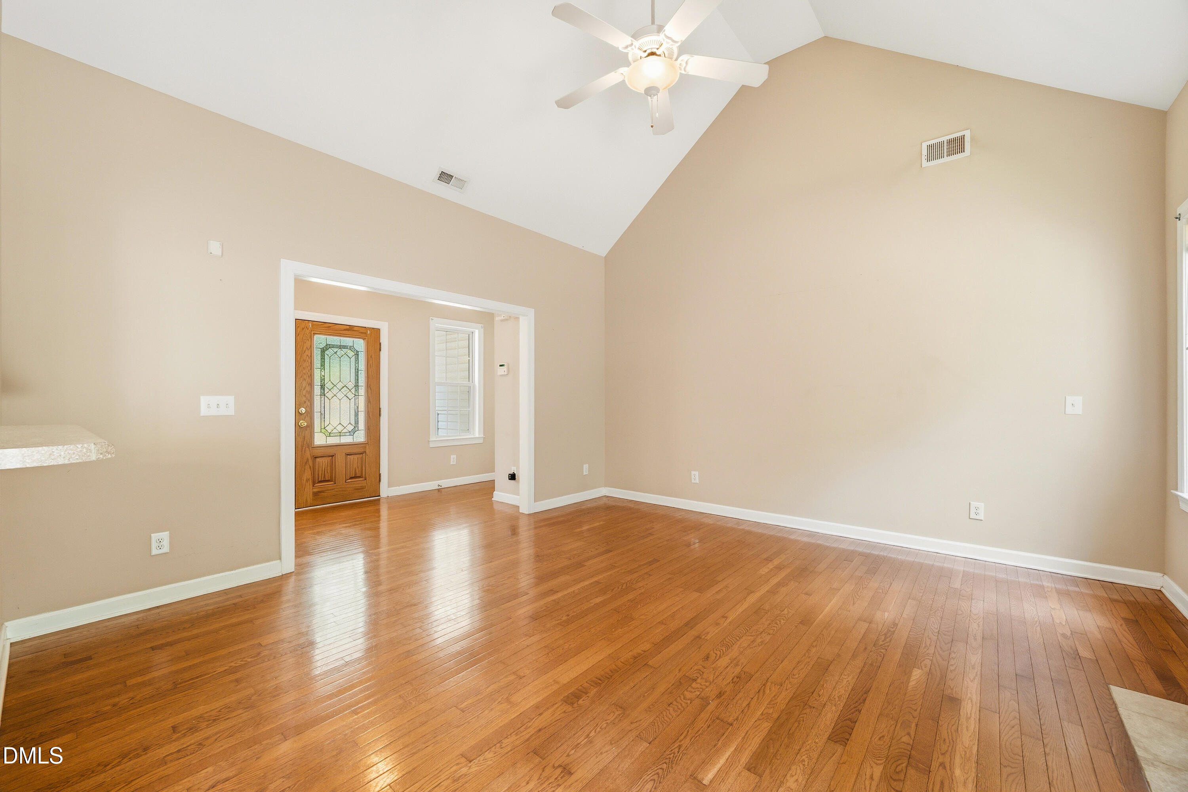
Secluded on a private, wooded lot in Louisburg, this home offers complete privacy without sacrificing convenience. The main floor features rich hardwood flooring, a vaulted living room with a gas fireplace, and a formal dining space framed by a dramatic Palladian window. The kitchen includes classic oak cabinetry and a breakfast bar pass-through that keeps the layout connected and airy. Downstairs, the primary suite serves as a quiet retreat with a tray ceiling and a full en-suite bath. Upstairs, a massive bonus room is prepped and down to the subfloor, offering a blank canvas for the buyer to choose their own final flooring. Out back, an expansive rear deck overlooks a level yard clearing carved directly into mature trees. Complete with a side-load two-car garage, this turnkey property delivers quiet country living at its best.

Save
Ask
Tour
Hide
Share
Listing Snapshot
Price 
$385,000
Days On Site 
1 Day
Bedrooms 
3
Inside Area (SqFt) 
1,936 sqft
Total Baths 
2
Full Baths 
2
Partial Baths 
N/A
Lot Size 
3.83 Acres
Year Built 
2004
MLS® Number 
10170211
Status 
Active
Property Tax 
$2,337.53
HOA/Condo/Coop Fees 
$3.33 monthly
Sq Ft Source 
N/A
Friends & Family
Recent Activity
yesterdayListing updated with changes from the MLS®
yesterdayListing first seen on site
General Features
Acres 
3.83
Attached Garage 
Yes
Foundation 
Brick/Mortar
Garage 
Yes
Garage Spaces 
2
Levels 
Two
Parking 
Attached
Parking Spaces 
5
Property Sub Type 
Single Family Residence
Sewer 
Septic Tank
Special Circumstances 
Standard
SqFt Above 
1936
SqFt Total 
1936
Style 
Traditional
Water Source 
PrivateWell
Zoning 
FCO R-30
Interior Features
Cooling 
Central Air
Fireplace 
Yes
Fireplace Features 
Living Room
Flooring 
CarpetHardwood
Heating 
Forced Air
Main Level Bedrooms 
3
Master Bedroom 
Level - Main
Save
Ask
Tour
Hide
Share
Exterior Features
Construction Details 
Vinyl Siding
Roof 
Shingle
Community Features
Association Dues 
40
Financing Terms Available 
CashConventionalFHAVA Loan
HOA Fee Frequency 
Annually
Schools
School District
Unknown
Elementary School
Franklin - Royal Elementary
Middle School
Franklin - Cedar Creek
High School
Franklin - Franklinton
Listing courtesy of Joshua Kennedy of KENNEDY REAL ESTATE GROUP LLC


Listings that are marked with an icon are provided courtesy of the Triangle MLS, Inc. of North Carolina, Internet Data Exchange Database. Copyright 2026 Triangle MLS, Inc. of North Carolina. All rights reserved.

Last checked: 2026-05-29 11:40 PM UTC

Neighborhood & Commute
Source: Walkscore
Disclosure: Community information and market data powered by Constellation Data Labs. Information is deemed reliable but not guaranteed.
Save
Ask
Tour
Hide
Share