Save
Ask
Tour
Hide
Share
$400,000
New Listing

2085 Partridge Court
Creedmoor, NC 27522

For Sale|Single Family Residence|Active
4
Beds
3
Total Baths
2
Full Baths
1
Partial Bath
2,258
SqFt
$177
/SqFt
2003
Built
Subdivision:
Quail Meadows
County:
Granville

Due to the health concerns created by Coronavirus we are offering personal 1-1 online video walkthough tours where possible.

Call Now: 919-404-SHOW
Is this the listing for you? We can help make it yours.
919-404-SHOW
Upcoming Open Houses
Due to COVID-19, we recommend you verify Open Houses before attending.
Sat, May 30, 12:00 PM - 2:00 PM
2085 Partridge Court2085 Partridge Court2085 Partridge Court2085 Partridge Court
Save
Ask
Tour
Hide
Share

Mortgage Calculator

Monthly Payment (Est.)

$1,825
Calculator powered by Showcase IDX, a Constellation1 Company. Copyright ©2026 Information is deemed reliable but not guaranteed.

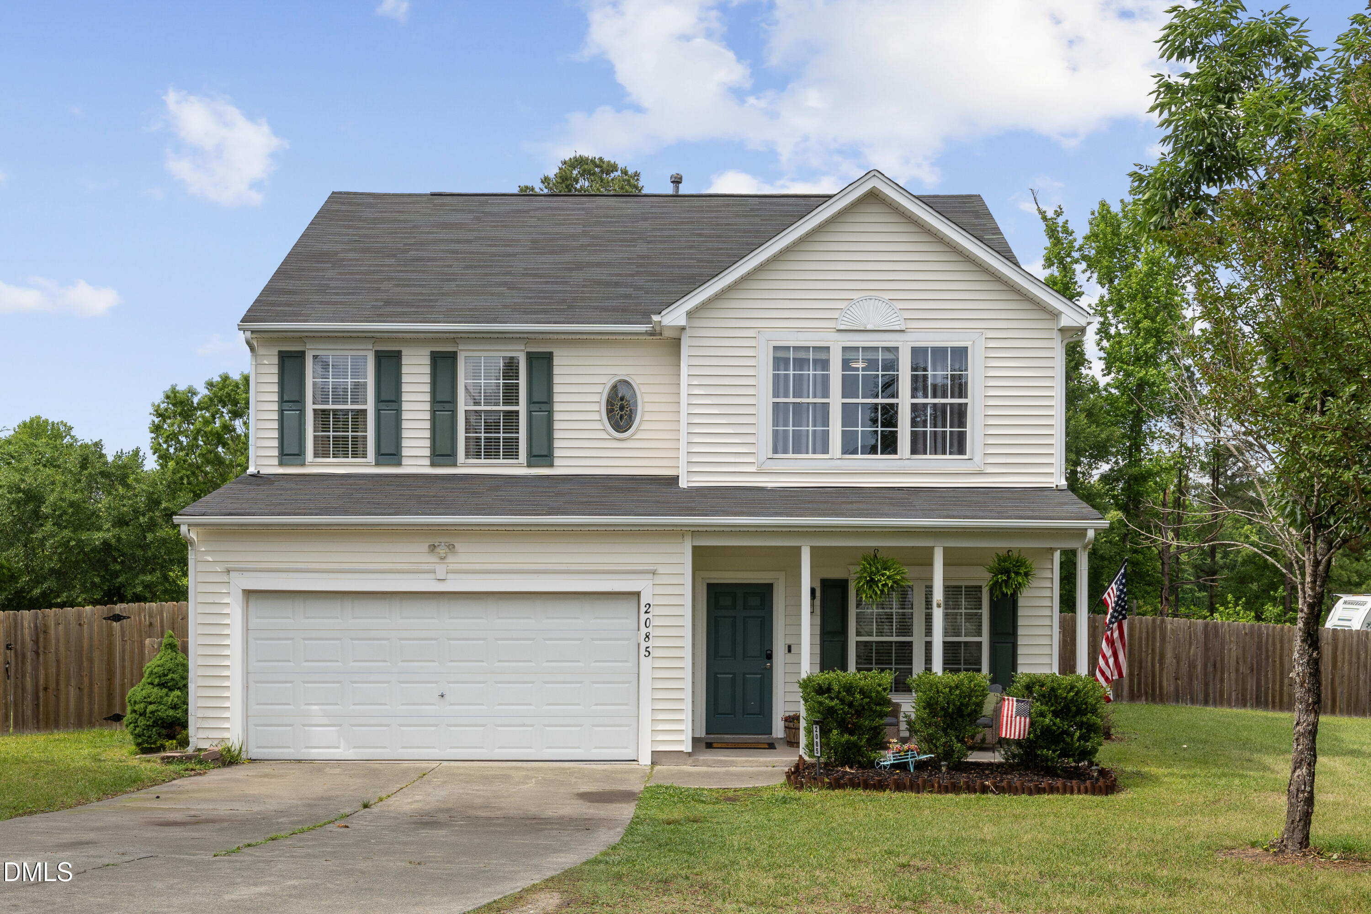
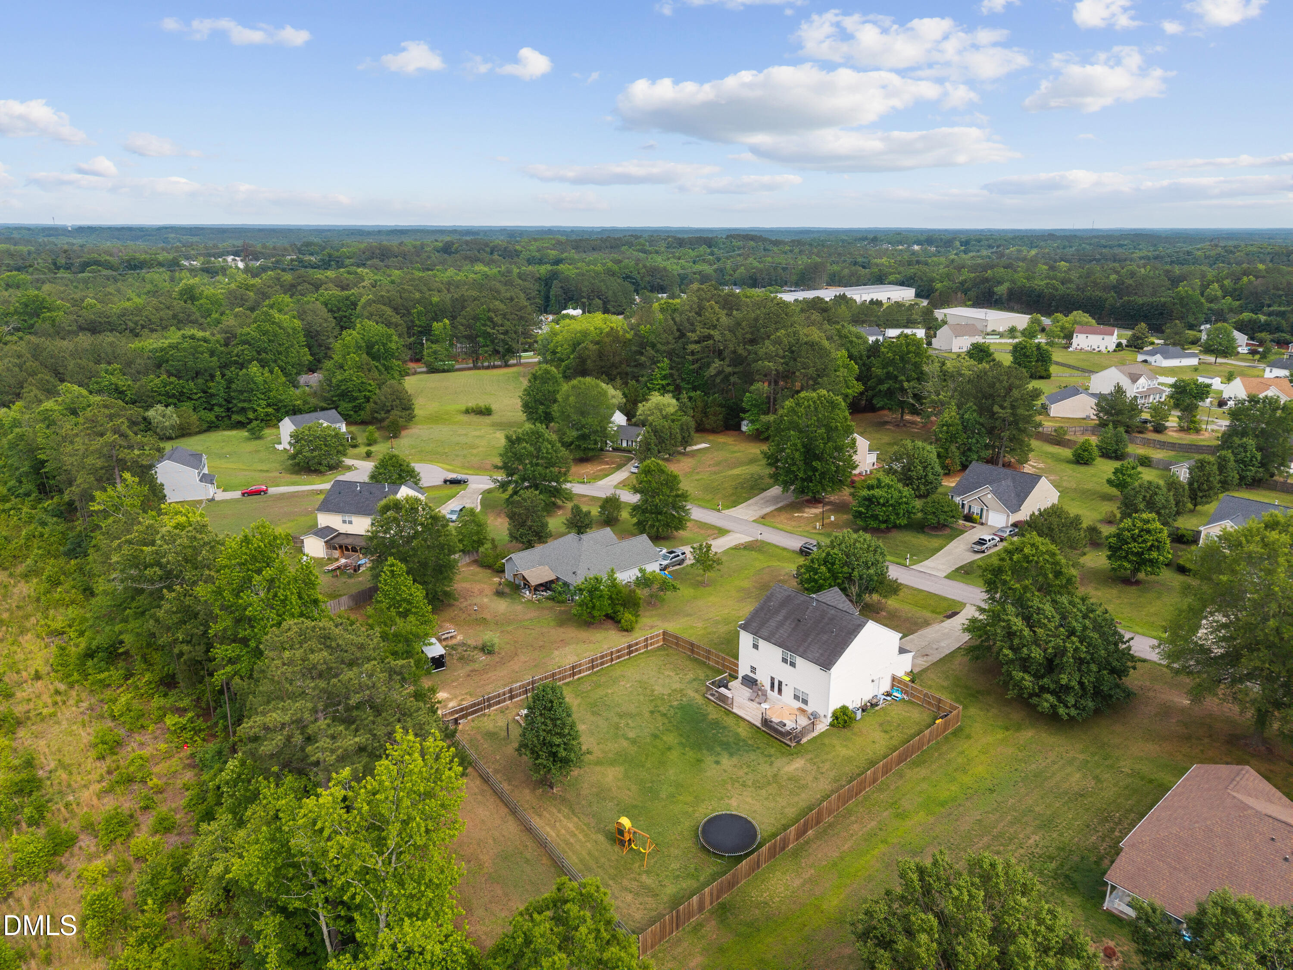
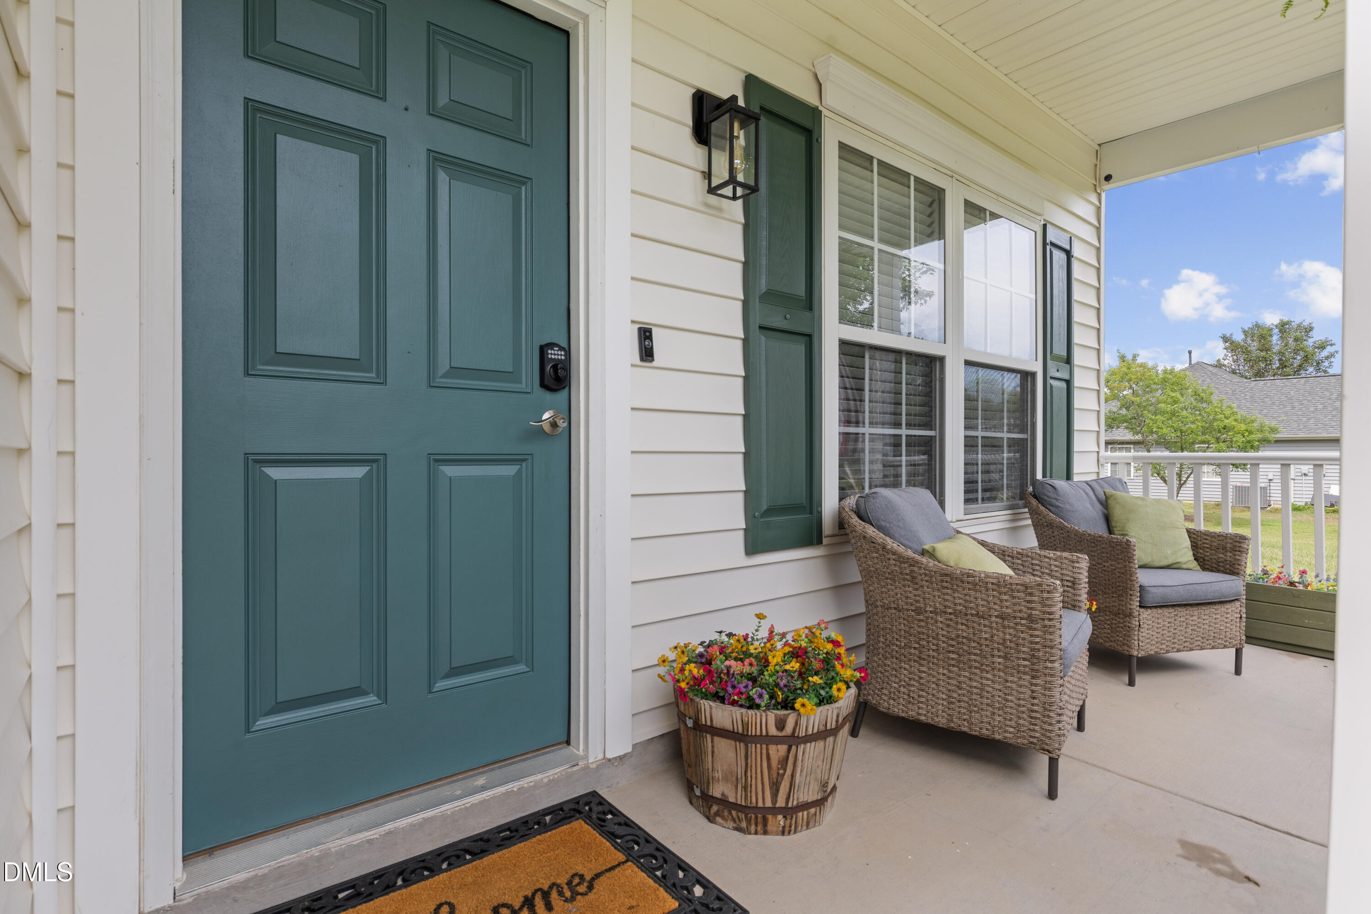
Tucked away in Creedmoor's Quail Meadows community, this 4 bedroom, 2.5 bath home offers a spacious layout, functional living spaces, and a convenient location on a generous 0.66-acre lot. The first floor features an open concept kitchen with a walk-in pantry, breakfast nook, and family room designed for everyday living and entertainment, along with a separate living room and dining area that provides additional flexibility for gathering or relaxing. Upstairs, all four bedrooms are thoughtfully situated alongside a laundry room for added convenience. Also included is substantial storage space with a walk-in closet in every bedroom. Step outside to enjoy a large, flat backyard with fencing and a tree-lined backdrop that adds privacy and a peaceful setting. The expansive deck adds to your enjoyment with ample space for grilling and lounging. Located approximately 1 mile from Falls Lake Academy and about 15 minutes from the Sandling Beach and Beaverdam access areas at Falls Lake State Recreation Area, this home also offers convenient access for commuting to Raleigh, RTP, and Durham.

Save
Ask
Tour
Hide
Share
Listing Snapshot
Price 
$400,000
Days On Site 
0 Days
Bedrooms 
4
Inside Area (SqFt) 
2,258 sqft
Total Baths 
3
Full Baths 
2
Partial Baths 
1
Lot Size 
0.66 Acres
Year Built 
2003
MLS® Number 
10170161
Status 
Active
Property Tax 
$3,506.82
HOA/Condo/Coop Fees 
$26 monthly
Sq Ft Source 
N/A
Friends & Family
Recent Activity
6 minutes agoListing updated with changes from the MLS®
2 hours agoListing first seen on site
General Features
Acres 
0.66
Attached Garage 
Yes
Foundation 
Slab
Garage 
Yes
Garage Spaces 
2
Levels 
Two
Parking 
DrivewayGarageGarage Faces FrontAttached
Property Sub Type 
Single Family Residence
Sewer 
Public Sewer
Special Circumstances 
Standard
SqFt Above 
2258
SqFt Total 
2258
Style 
Traditional
Water Source 
Public
Interior Features
Appliances 
DishwasherElectric OvenGas Water HeaterMicrowave
Cooling 
Ceiling Fan(s)Central Air
Fireplace 
Yes
Fireplace Features 
Family RoomGas Log
Fireplaces 
1
Flooring 
CarpetLaminateVinyl
Heating 
Fireplace(s)Forced AirNatural Gas
Interior 
Breakfast BarCeiling Fan(s)PantryWalk-In Closet(s)
Laundry Features 
Laundry RoomUpper Level
Bathroom 2 
Dimensions - 4.83 x 7.5Level - Second
Bathroom 3 
Dimensions - 5.9 x 2.9Level - Main
Bedroom 2 
Dimensions - 12.67 x 15.58Level - Second
Bedroom 3 
Dimensions - 15.5 x 13.25Level - Second
Bedroom 4 
Dimensions - 14.33 x 13.9Level - Second
Breakfast Room 
Dimensions - 7.5 x 18.83Level - Main
Dining Room 
Dimensions - 15.5 x 21.9Level - Main
Family Room 
Dimensions - 16.17 x 18.83Level - Main
Kitchen 
Dimensions - 11.5 x 13.42Level - Main
Laundry 
Dimensions - 5.58 x 6Level - Second
Master Bathroom 
Dimensions - 8.42 x 8.58Level - Second
Master Bedroom 
Dimensions - 13.42 x 15.58Level - Second
Other 
Dimensions - 4.17 x 4Level - MainDescription - Spacious Pantry
Save
Ask
Tour
Hide
Share
Exterior Features
Construction Details 
Vinyl Siding
Fencing 
Back YardFenced
Patio And Porch 
DeckFront Porch
Roof 
AsphaltShingle
Community Features
Association Dues 
78
Financing Terms Available 
CashConventionalFHAVA LoanUSDA Loan
HOA Fee Frequency 
Quarterly
Schools
School District
Unknown
Elementary School
Granville - Creedmoor
Middle School
Granville - G C Hawley
High School
Granville - S Granville
Listing courtesy of Alison Malloy Wojnarowski of LPT Realty, LLC


Listings that are marked with an icon are provided courtesy of the Triangle MLS, Inc. of North Carolina, Internet Data Exchange Database. Copyright 2026 Triangle MLS, Inc. of North Carolina. All rights reserved.

Last checked: 2026-05-28 07:03 PM UTC

Neighborhood & Commute
Source: Walkscore
Disclosure: Community information and market data powered by Constellation Data Labs. Information is deemed reliable but not guaranteed.
Save
Ask
Tour
Hide
Share