Save
Ask
Tour
Hide
Share
$435,919
New Listing

93 Tee Time Terrace
Benson, NC 27504

For Sale|Single Family Residence|Active
3
Beds
3
Total Baths
2
Full Baths
1
Partial Bath
2,768
SqFt
$157
/SqFt
2026
Built
Subdivision:
The Preserve at Reedy Creek
County:
Johnston

Due to the health concerns created by Coronavirus we are offering personal 1-1 online video walkthough tours where possible.

Call Now: 919-404-SHOW
Is this the listing for you? We can help make it yours.
919-404-SHOW
93 Tee Time Terrace93 Tee Time Terrace93 Tee Time Terrace
Save
Ask
Tour
Hide
Share

Mortgage Calculator

Monthly Payment (Est.)

$1,989
Calculator powered by Showcase IDX, a Constellation1 Company. Copyright ©2026 Information is deemed reliable but not guaranteed.

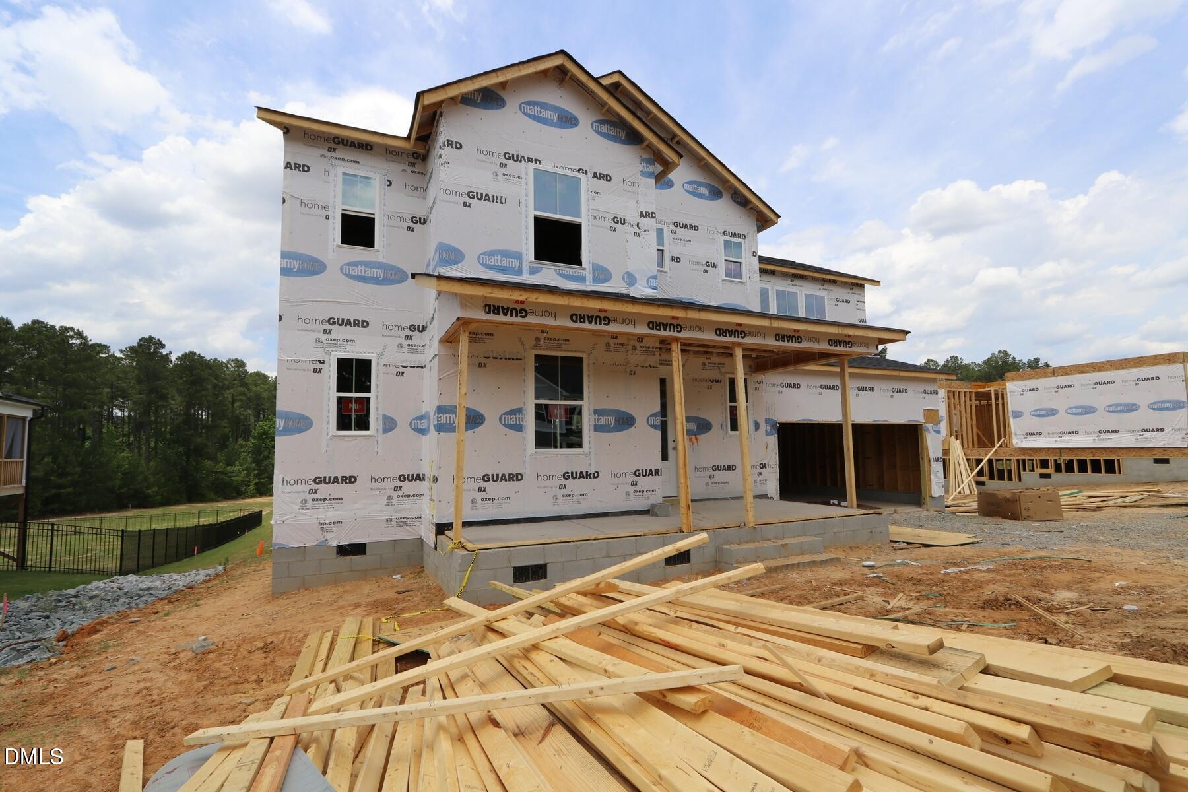
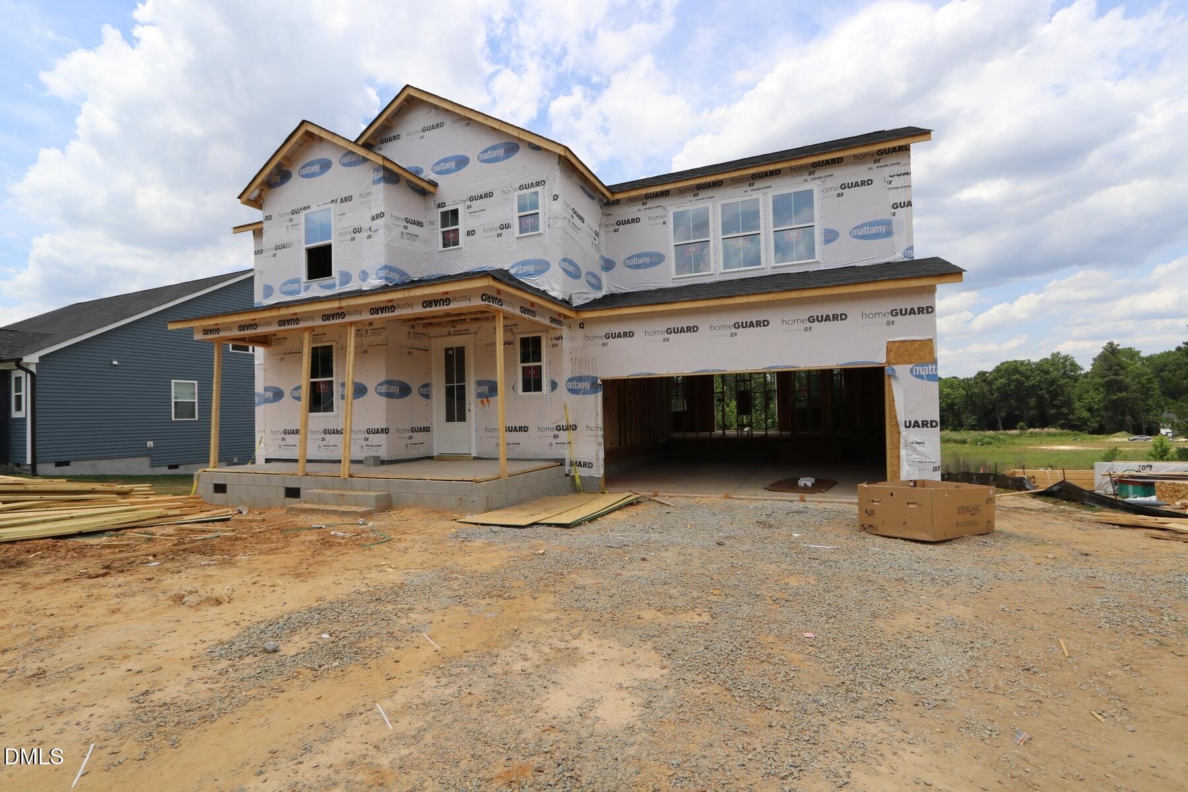
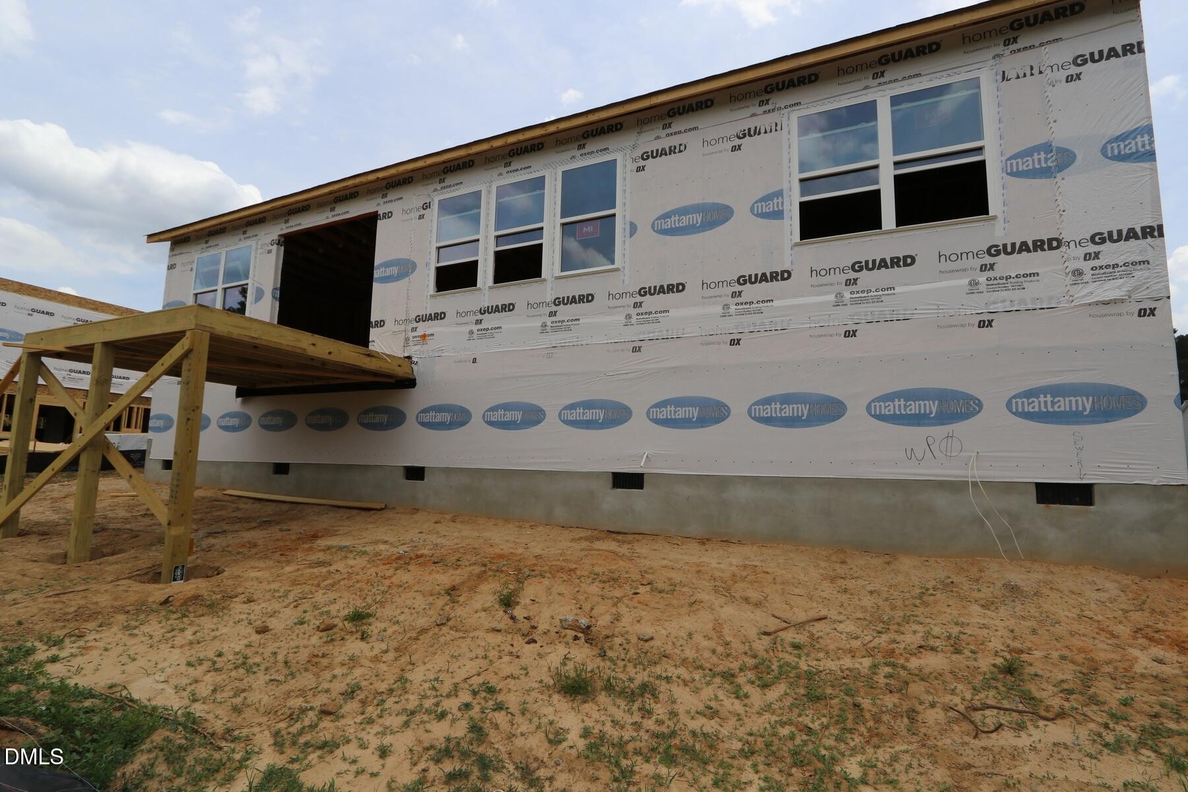
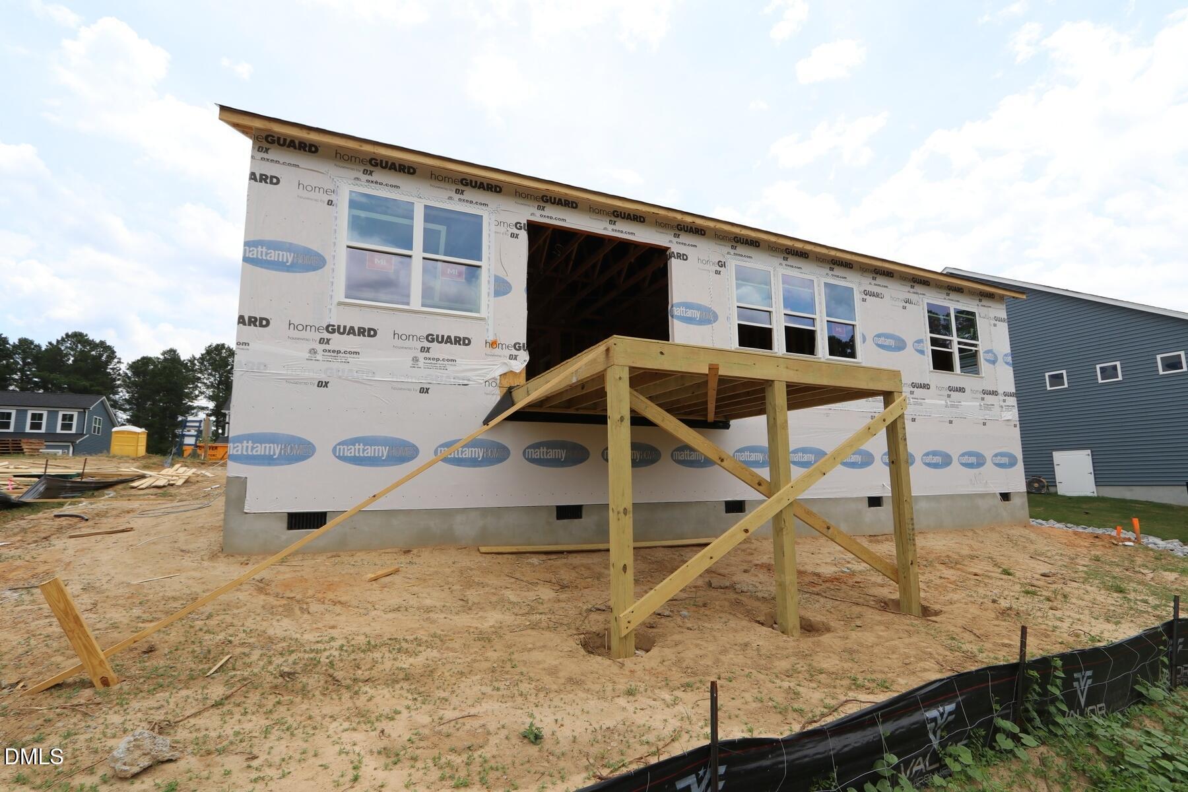
Welcome to the Eldorado - a beautiful farmhouse-style plan situated on a 0.740-acre lot, designed for comfortable living and effortless entertaining. This open-concept home features a spacious Great Room, dining area, and kitchen with oversized island, breakfast bar, walk-in pantry, and abundant natural light. The main-level owner's suite offers privacy and convenience with a large walk-in closet plus shower, linen closet, and double vanities in owner's bath. A versatile flex room off the foyer is perfect for a home office, study, fitness room, playroom, or guest space. Upstairs includes two additional bedrooms, a full bath with double vanities, and a large loft ideal for a media room or additional living space. Complete with mud room, laundry room, and 2-car garage, this thoughtfully designed home blends modern functionality with timeless farmhouse charm.

Save
Ask
Tour
Hide
Share
Listing Snapshot
Price 
$435,919
Days On Site 
0 Days
Bedrooms 
3
Inside Area (SqFt) 
2,768 sqft
Total Baths 
3
Full Baths 
2
Partial Baths 
1
Lot Size 
0.74 Acres
Year Built 
2026
MLS® Number 
10170157
Status 
Active
Property Tax 
$476.25
HOA/Condo/Coop Fees 
$67 monthly
Sq Ft Source 
N/A
Friends & Family
Recent Activity
2 hours agoListing updated with changes from the MLS®
2 hours agoListing first seen on site
General Features
Acres 
0.74
Attached Garage 
Yes
Foundation 
Block
Garage 
Yes
Garage Spaces 
2
Levels 
Two
Parking 
Attached
Property Condition 
New Construction
Property Sub Type 
Single Family Residence
Sewer 
Private SewerSeptic Tank
Special Circumstances 
Standard
SqFt Above 
2768
SqFt Total 
2768
Style 
Farmhouse
Water Source 
Public
Zoning 
RAG
Interior Features
Cooling 
ElectricZoned
Flooring 
CarpetLaminateVinyl
Heating 
ElectricHeat Pump
Main Level Bedrooms 
1
Bedroom 2 
Dimensions - 13.08 x 11.08Level - Second
Bedroom 3 
Dimensions - 14.33 x 11.58Level - Second
Dining Room 
Dimensions - 19.08 x 9.75Level - First
Great Room 
Dimensions - 19.08 x 16Level - First
Kitchen 
Dimensions - 19.08 x 9Level - First
Loft 
Dimensions - 20 x 16Level - Second
Master Bedroom 
Dimensions - 19.08 x 13.08Level - First
Other 
Dimensions - 12.33 x 11.08Level - First
Save
Ask
Tour
Hide
Share
Exterior Features
Construction Details 
Radiant BarrierVertical SidingVinyl Siding
Roof 
Shingle
Community Features
Association Dues 
804
Financing Terms Available 
CashConventionalFHAVA LoanUSDA Loan
HOA Fee Frequency 
Annually
Schools
School District
Unknown
Elementary School
Johnston - Benson Elementary
Middle School
Johnston - Benson
High School
Johnston - W Johnston
Listing courtesy of Donald Tracy of Mattamy Homes LLC


Listings that are marked with an icon are provided courtesy of the Triangle MLS, Inc. of North Carolina, Internet Data Exchange Database. Copyright 2026 Triangle MLS, Inc. of North Carolina. All rights reserved.

Last checked: 2026-05-28 07:03 PM UTC

Neighborhood & Commute
Source: Walkscore
Disclosure: Community information and market data powered by Constellation Data Labs. Information is deemed reliable but not guaranteed.
Save
Ask
Tour
Hide
Share