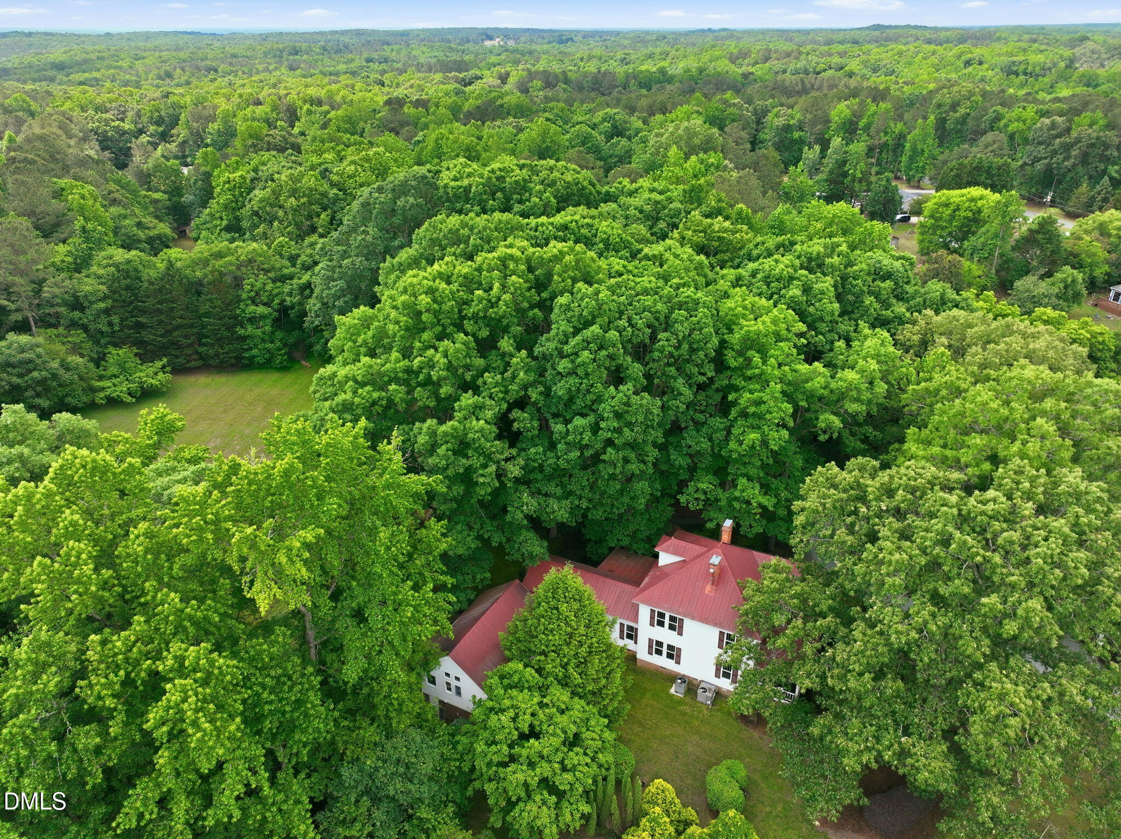
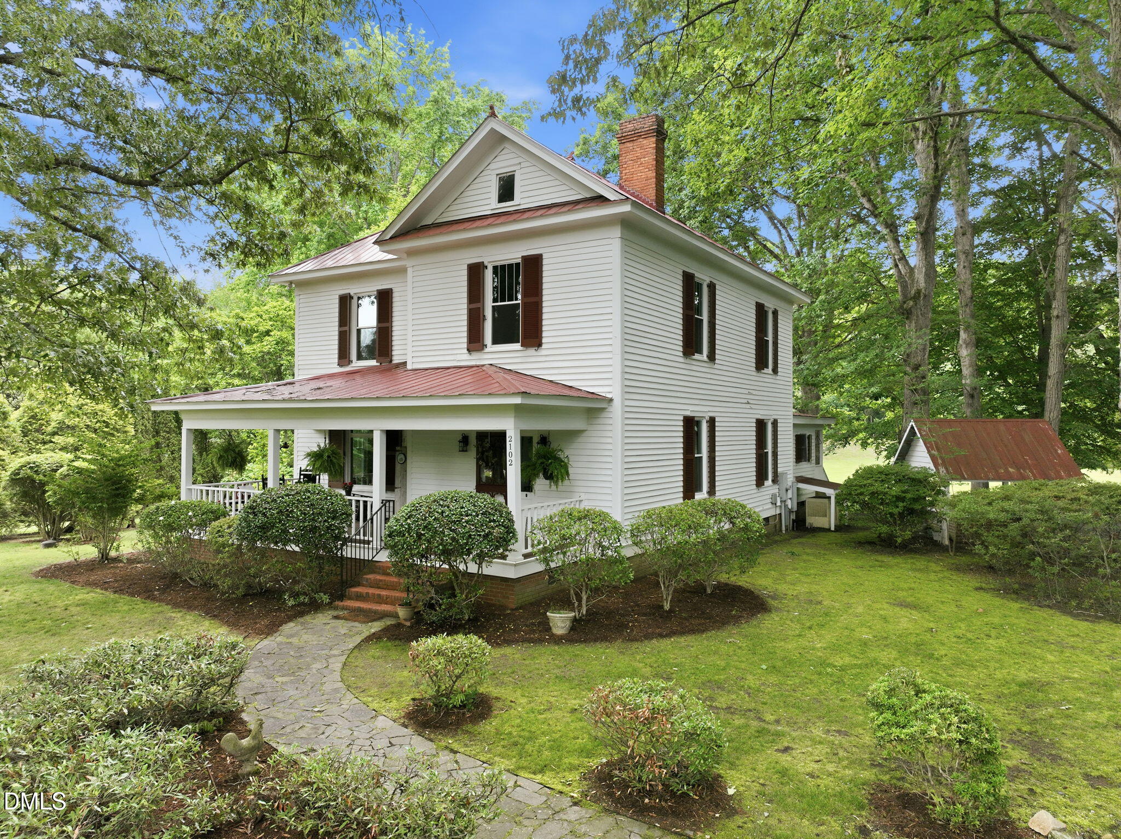
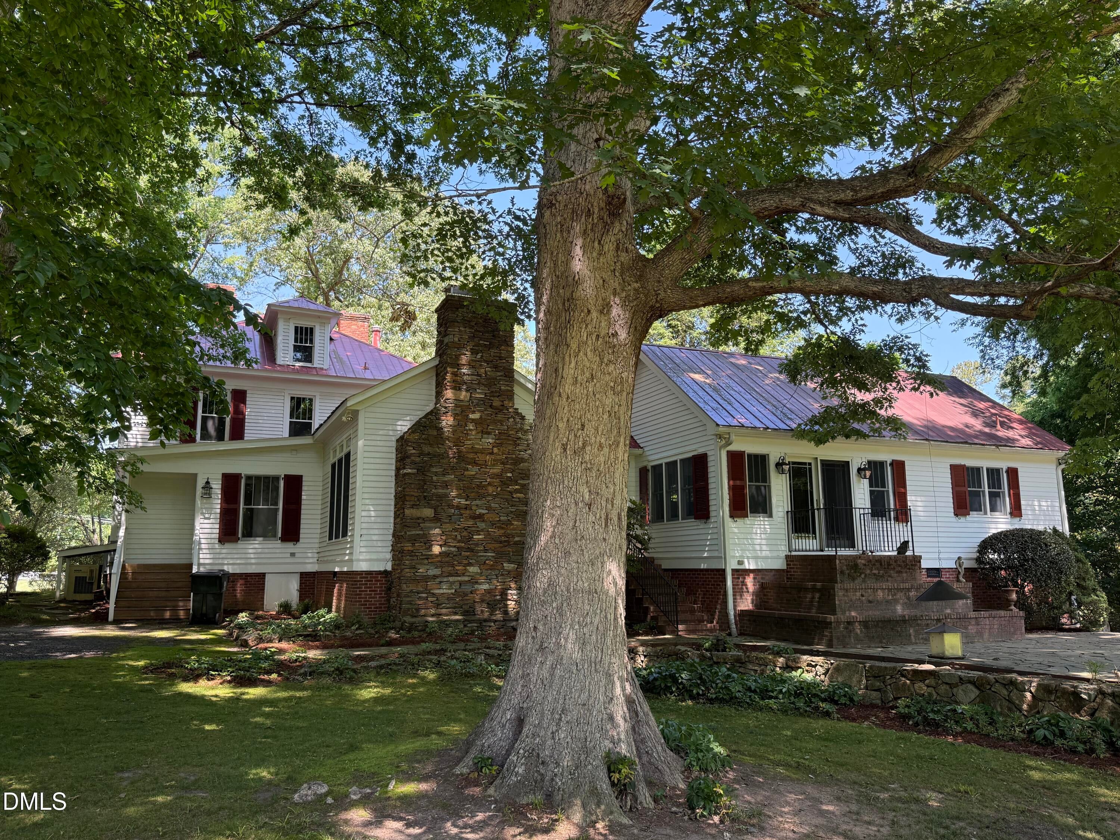
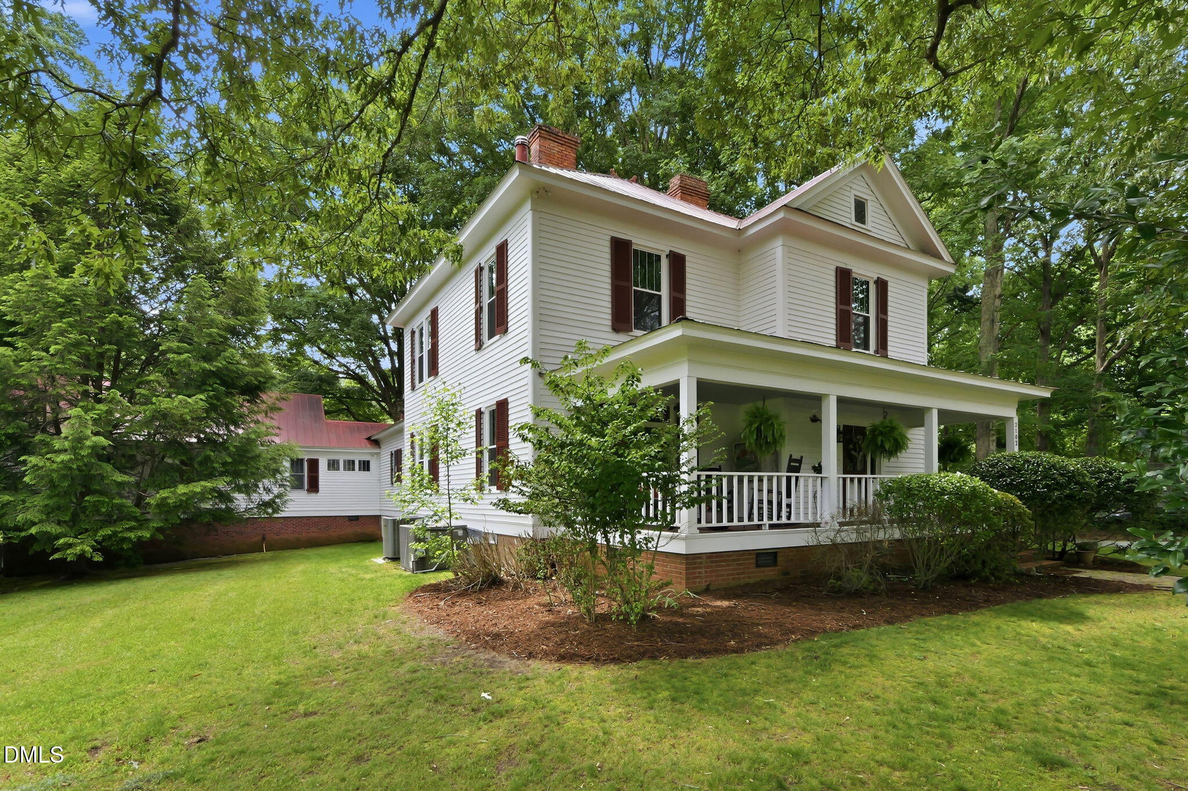
Set beneath towering oak trees on 7.76 pastoral acres, 2102 Bahama Road is the kind of historic property that rarely comes available. This stately Carolina Four Square farmhouse blends timeless character with thoughtful modern updates, creating a home that feels both grand and welcoming. Inside, you'll find nearly 4,000 square feet filled with historic charm -- soaring ceilings, expansive entertaining spaces, original heart pine floors, and nine fireplaces throughout the home. Three fireplaces feature LP gas logs (serviced May 2026), while six remain decorative focal points rich with character. The home has been carefully updated over the years, including all new windows installed in 2008, updated plumbing in 2002, a Kholer generator, and modern HVAC systems including a 2021 electric heat pump for the second floor and a 2017 LP gas Lennox system for the first floor. The primary bath is served by an LP gas Rinnai water heater. A stunning addition, with abundant natural light, transformed the kitchen providing a spacious sitting area featuring a dramatic stacked-stone fireplace reaching to the ceiling, built-in bookcases and cabinetry was completed in the 1980s. The Timberpeg first-floor primary suite addition completed in 2004 offers vaulted ceilings, a large walk-in closet, and a private bath designed for comfort and retreat. It also includes a charming Romeo-and-Juliet balcony that overlooks the 30' x 20' slate terrace -- the perfect setting for twilight gatherings, garden parties, or quiet evenings beneath the stars. Approached by a long, tree-canopied driveway and set well back from the road, the property offers exceptional privacy and a truly picturesque setting. The expansive front porch invites slow mornings and relaxed afternoons while overlooking the surrounding countryside. The land itself is equally impressive, with open pastures and a buffer of trees that add privacy. Numerous outbuildings are suitable for equipment storage, garage, workshop/woodworking, hobbies, or farm animals. A substantial 20' x 40' wired workshop/garage with concrete floors and generous ceiling height includes an attached 20' x 40' roof extension for covered storage or workspace. With stall matts, it could easily be converted into a barn. Located less than a quarter mile from Lake Michie for boating or bass fishing is an additional treat. It's a few miles to the Treyburn Corporate Park, Highway 15-501 with easy access to downtown Durham, the Research Triangle Park, and Raleigh-Durham International Airport. This remarkable property offers the rare combination of historic beauty, usable acreage, and convenient access. Come see it today!
Save
Ask
Tour
Hide
Share
Listing Snapshot
Price
$1,175,000
Days On Site
109 Days
Bedrooms
4
Inside Area (SqFt)
3,927 sqft
Total Baths
3
Full Baths
3
Partial Baths
N/A
Lot Size
7.76 Acres
Year Built
1915
MLS® Number
10170106
Status
Active
Property Tax
$5,393.29
HOA/Condo/Coop Fees
N/A
Sq Ft Source
N/A
Friends & Family
React
Invite
Recent Activity
2 weeks ago
Price changed to $1,175,000
2 weeks ago
Listing updated with changes from the MLS®
4 months ago
Listing first seen on site
General Features
Acres
7.76
Carport
4
Direction Faces
North
Disclosures
Lead Based PaintSeller Disclosure
Foundation
Brick/Mortar
Garage
Yes
Garage Spaces
2
Green Energy Efficient
Exposure/ShadeWindowsWater Heater
Levels
One and One Half
Parking
CarportAdditional ParkingCircular DrivewayCoveredDetachedDrivewayGarage Faces SideGarageGravelOff StreetOversizedSee RemarksStorageWorkshop in Garage
Parking Spaces
8
Property Condition
Updated/Remodeled
Property Sub Type
Single Family Residence
Security
Carbon Monoxide Detector(s)Fire AlarmSmoke Detector(s)Security System
Sewer
Septic Tank
Special Circumstances
Standard
SqFt Above
3927
SqFt Total
3927
Style
Farmhouse
Utilities
Electricity AvailableElectricity ConnectedNatural Gas Not AvailablePhone AvailablePropaneSewer AvailableSewer ConnectedWater AvailableWater Connected
Water Source
PrivateWell
Zoning
RR
Interior Features
Appliances
Built-In Electric RangeBuilt-In RangeDishwasherElectric OvenFree-Standing Gas RangeFree-Standing RefrigeratorGas CooktopGas Water HeaterMicrowavePropane CooktopRange HoodSelf Cleaning OvenStainless Steel Appliance(s)Tankless Water HeaterWasherWater HeaterOven
Listing courtesy of Ann Cavallito of Peak, Swirles & Cavallito
Listings that are marked with an icon are provided courtesy of the Triangle MLS, Inc. of North Carolina, Internet Data Exchange Database. Copyright 2026 Triangle MLS, Inc. of North Carolina. All rights reserved.
Last checked: 2026-09-15 09:11 AM UTC
Neighborhood & Commute
Source: Walkscore
Disclosure: Community information and market data powered by Constellation Data Labs. Information is deemed reliable but not guaranteed.