
6901 Woodmere DriveRaleigh, NC 27612
Mortgage Calculator
Monthly Payment (Est.)
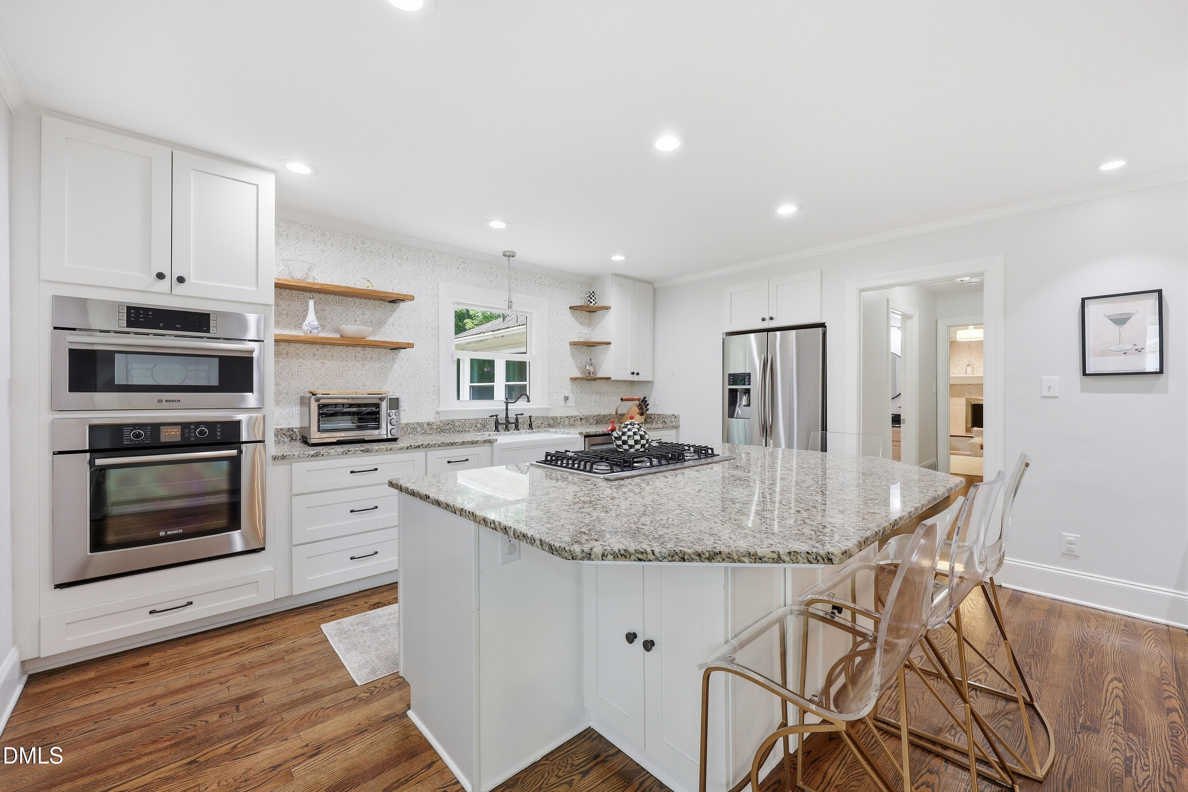
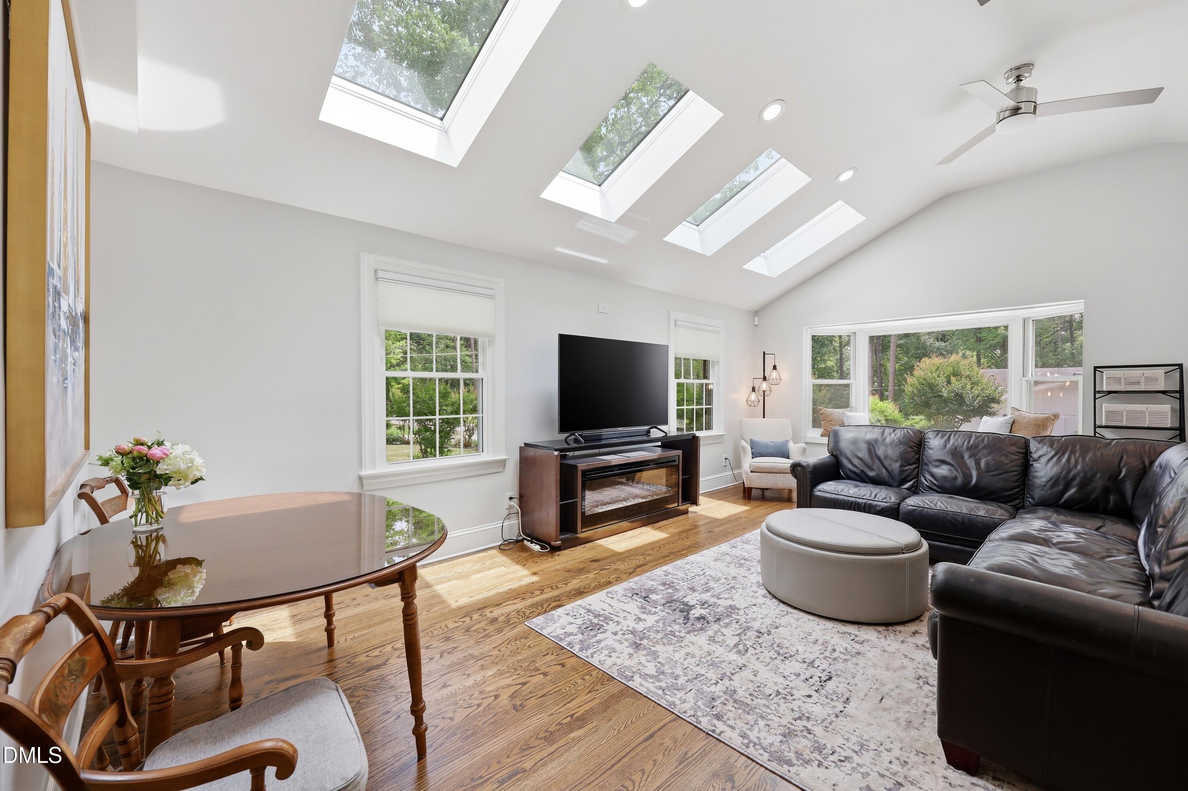
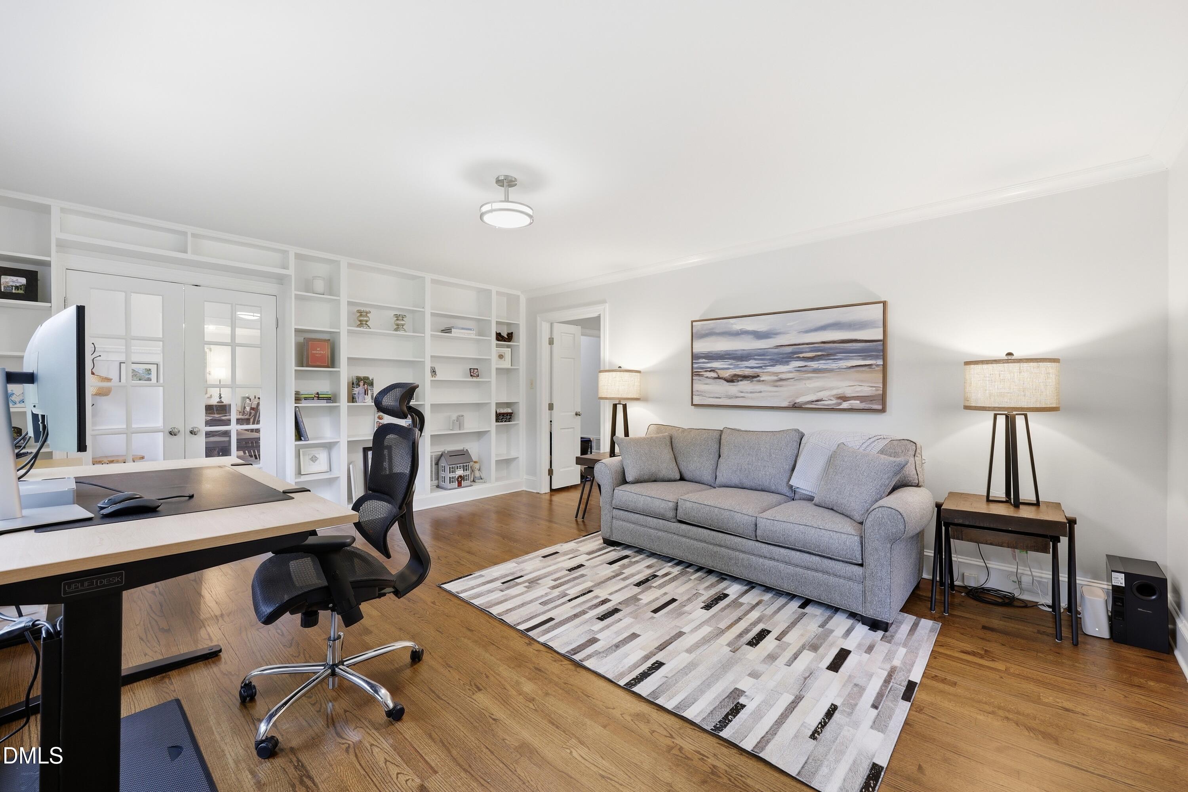
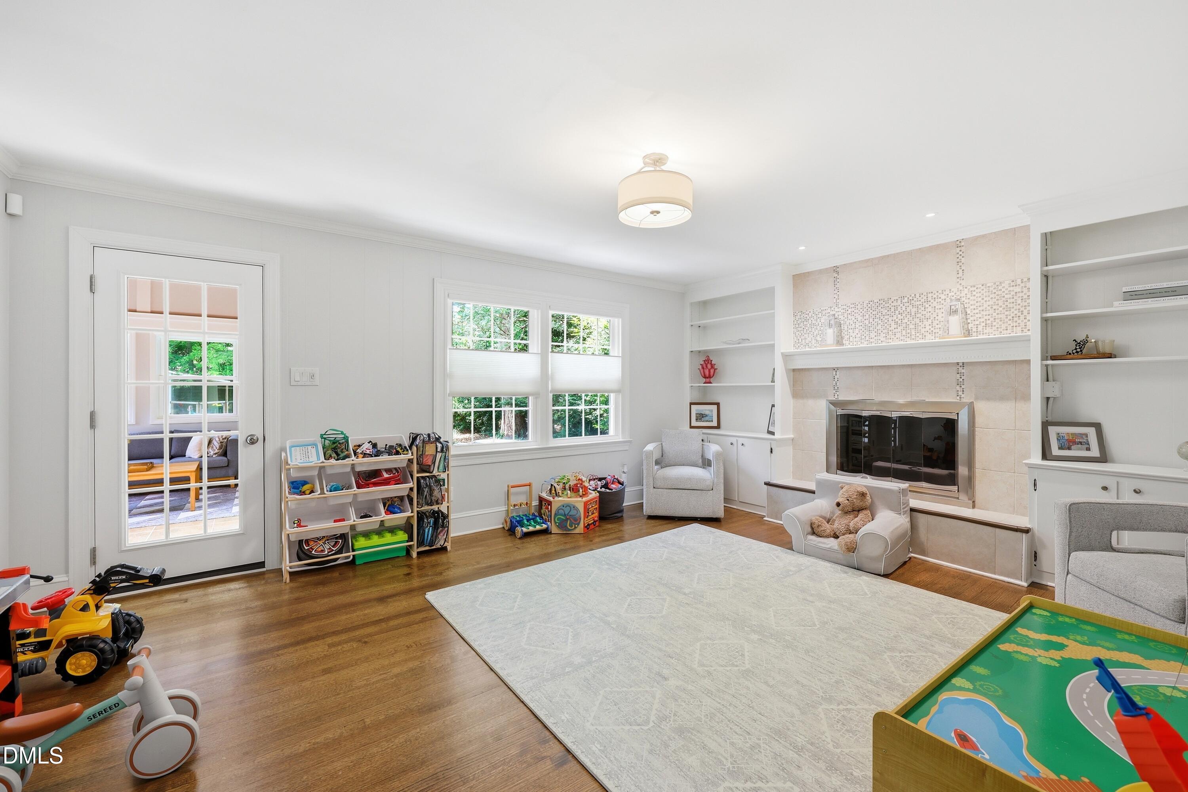
$3,737Nestled in one of North Raleigh's most established neighborhoods, this four bedroom, three full bathroom home located at 6901 Woodmere Drive offers privacy, character, space, and unbeatable convenience. Situated on a beautifully wooded lot in a quiet community known for its mature trees and peaceful streets, this home is surrounded by natural beauty while remaining just minutes from some of Raleigh's most sought-after destinations. The .65 acre flat lot has plenty of space for gardening, outdoor living, or even a pool. The work shed has electricity for the hobbiest to work late into the night.Outdoor lovers will appreciate being moments from Shelley Lake Park and Lake Lynn Park, offering miles of scenic walking trails, greenways, kayaking, playgrounds, and year-round recreation. As you explore the neighborhood itself, you'll also discover charming private community lakes throughout the area, creating an incredibly serene atmosphere that feels hard to find this close to the city. Across the street enjoy Peter Williams Park and Lynn Road elementary school. Inside, the home blends timeless warmth with thoughtful updates. Hardwood floors run throughout much of the home, adding character and continuity to the living spaces. The recently renovated primary bathroom offers a fresh, spa-inspired retreat with elevated finishes and modern comfort. The kitchen features a gas range and functional layout ideal for both everyday living and entertaining. Generously sized living areas provide flexibility for entertaining, working from home, or creating additional gathering spaces, including added flex space from a previously screened-in porch conversion completed by a prior owner. Please note the porch conversion was not permitted. Beyond the home itself, the location is truly exceptional. Enjoy easy access to North Hills, Crabtree Valley Mall, popular local restaurants like Relish and Sola Coffee Shop, fitness studios, and major commuter routes including I-440 and I-540. Whether you're headed to Midtown, Downtown Raleigh, RTP, or RDU Airport, this central North Raleigh location makes getting anywhere incredibly convenient. Set within a highly desirable established neighborhood with spacious lots, timeless homes, and a true sense of community, 6901 Woodmere Drive delivers the perfect blend of peaceful living and city accessibility.
| 5 days ago | Listing updated with changes from the MLS® | |
| 2 weeks ago | Status changed to Pending | |
| a month ago | Price changed to $819,000 | |
| 2 months ago | Listing first seen on site |

Listings that are marked with an icon are provided courtesy of the Triangle MLS, Inc. of North Carolina, Internet Data Exchange Database. Copyright 2026 Triangle MLS, Inc. of North Carolina. All rights reserved.
Last checked: 2026-07-22 09:27 PM UTC
Did you know? You can invite friends and family to your search. They can join your search, rate and discuss listings with you.