Save
Ask
Tour
Hide
Share
$575,000
3 Days On Site

1101 Sudbury Court
Raleigh, NC 27609

For Sale|Single Family Residence|Active
5
Beds
3
Total Baths
3
Full Baths
2,368
SqFt
$243
/SqFt
1971
Built
Subdivision:
Quail Hollow
County:
Wake

Due to the health concerns created by Coronavirus we are offering personal 1-1 online video walkthough tours where possible.

Call Now: 919-404-SHOW
Is this the listing for you? We can help make it yours.
919-404-SHOW
1101 Sudbury Court1101 Sudbury Court1101 Sudbury Court1101 Sudbury Court
Save
Ask
Tour
Hide
Share

Mortgage Calculator

Monthly Payment (Est.)

$2,623
Calculator powered by Showcase IDX, a Constellation1 Company. Copyright ©2026 Information is deemed reliable but not guaranteed.

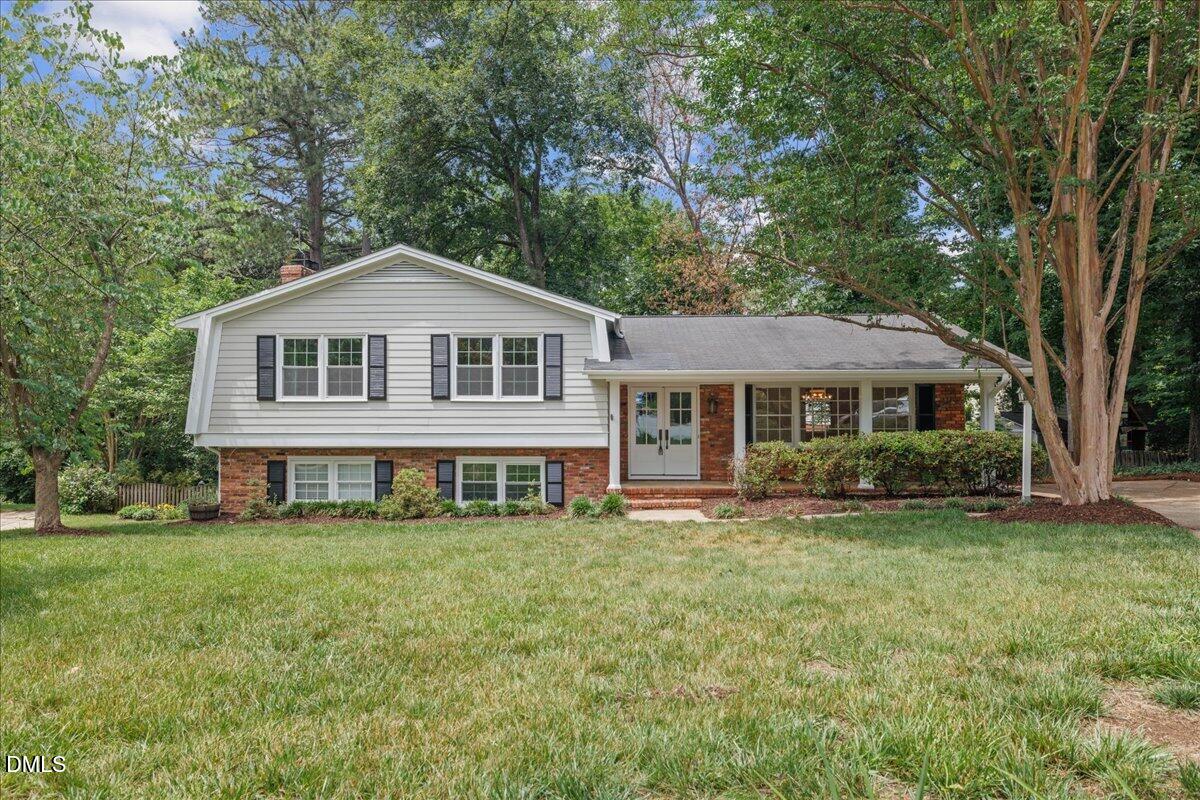
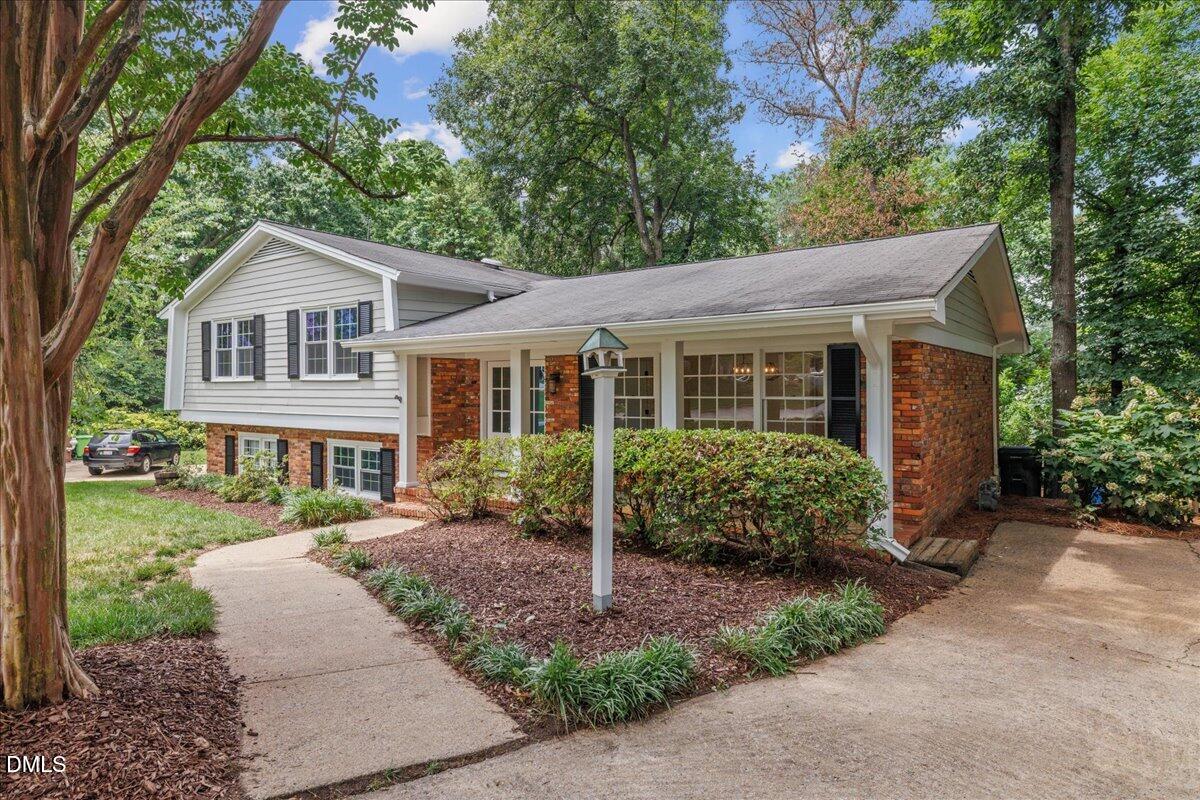
Rare Find Near North Hills | Price, Space & Upside in One! Welcome to 1101 Sudbury Road -- a charming and versatile home perfectly positioned in one of Raleigh's most sought-after corridors. Whether you're a growing family or looking for a multigenerational living solution, this home delivers the space, functionality, and location you've been searching for. The main level features a warm and inviting layout with a formal living room, dining room, and an updated kitchen outfitted with brand-new soft-close cabinetry. Upstairs, three comfortable bedrooms offer the privacy and space every household needs. Downstairs, a spacious second living area sets the stage for effortless entertaining, complemented by a full bathroom and two additional bedrooms -- ideal for extended family, guests, or a home office setup. Just 2.2 miles from North Hills, this home sits in a neighborhood that is transforming rapidly -- with rising property values to match. Homes here move fast, and entry at this price point represents rare upside in a market that rewards those who act early. Don't miss your window into one of Raleigh's most dynamic zip codes!

Save
Ask
Tour
Hide
Share
Listing Snapshot
Price 
$575,000
Days On Site 
3 Days
Bedrooms 
5
Inside Area (SqFt) 
2,368 sqft
Total Baths 
3
Full Baths 
3
Partial Baths 
N/A
Lot Size 
0.32 Acres
Year Built 
1971
MLS® Number 
10170084
Status 
Active
Property Tax 
$4,362.37
HOA/Condo/Coop Fees 
N/A
Sq Ft Source 
N/A
Friends & Family
Recent Activity
3 days agoListing updated with changes from the MLS®
3 days agoListing first seen on site
General Features
Acres 
0.32
Levels 
Three Or More
Parking 
ConcreteDrivewayOff StreetOn Street
Property Sub Type 
Single Family Residence
Security 
Smoke Detector(s)
Sewer 
Public Sewer
Special Circumstances 
Standard
SqFt Above 
2368
SqFt Total 
2368
Style 
Transitional
Water Source 
Public
Zoning 
R-4
Interior Features
Appliances 
DishwasherMicrowaveRangeRefrigeratorStainless Steel Appliance(s)Water Heater
Basement 
Finished
Cooling 
Central Air
Fireplace 
Yes
Fireplace Features 
Family Room
Fireplaces 
1
Flooring 
CarpetCeramic TileHardwoodVinyl
Heating 
CentralHeat Pump
Interior 
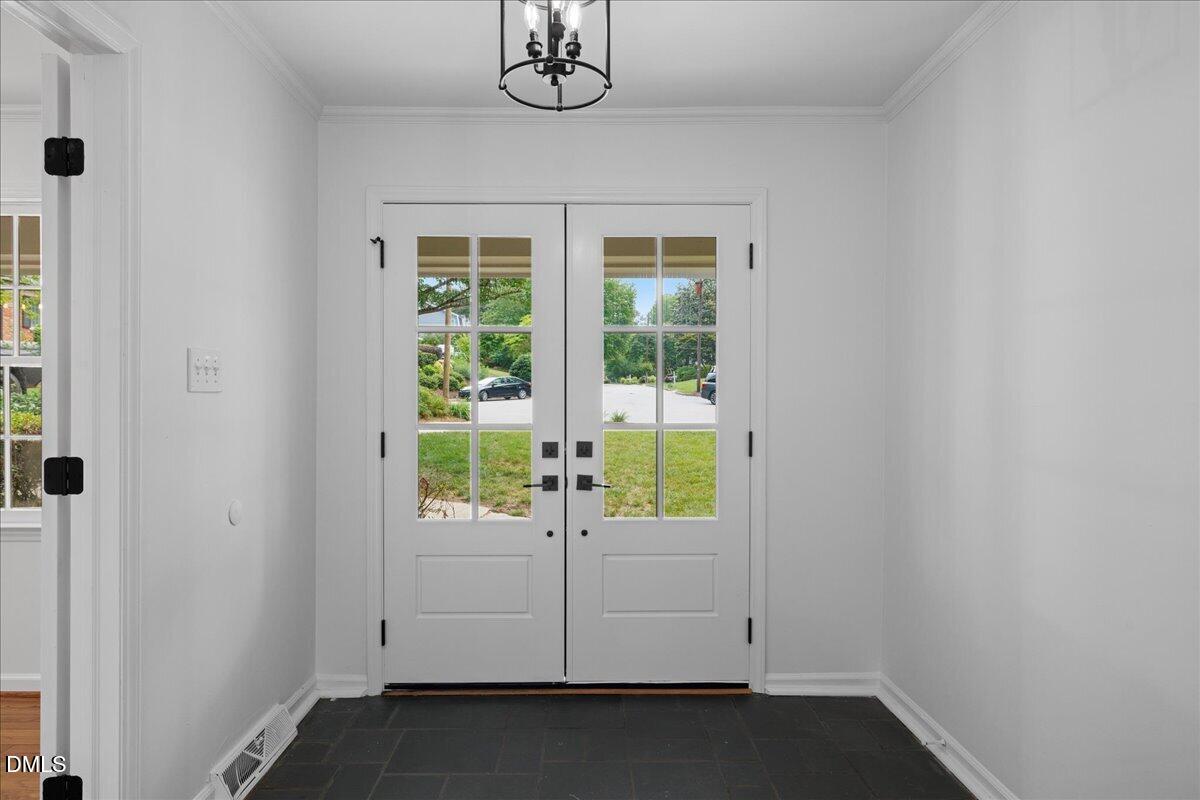
Double VanityEntrance Foyer
Laundry Features 
Lower Level
Bedroom 2 
Dimensions - 16.6 x 12.2Level - Second
Bedroom 3 
Dimensions - 13.4 x 12.4Level - Second
Bedroom 4 
Dimensions - 10 x 11.3Level - Lower
Bedroom 5 
Dimensions - 11 x 12.6Level - Lower
Dining Room 
Dimensions - 12.4 x 11Level - Main
Family Room 
Dimensions - 17 x 13.8Level - Lower
Kitchen 
Dimensions - 12.4 x 11Level - Main
Living Room 
Dimensions - 12 x 17.5Level - Main
Master Bedroom 
Dimensions - 12.8 x 15.6Level - Second
Other 
Dimensions - 12 x 14Level - MainDescription - Deck
Save
Ask
Tour
Hide
Share
Exterior Features
Construction Details 
BrickFiber Cement
Exterior 
GardenPrivate YardRain GuttersStorage
Fencing 
Back YardFullWood
Lot Features 
Back YardCul-De-SacFront YardLandscaped
Other Structures 
Shed(s)Storage
Patio And Porch 
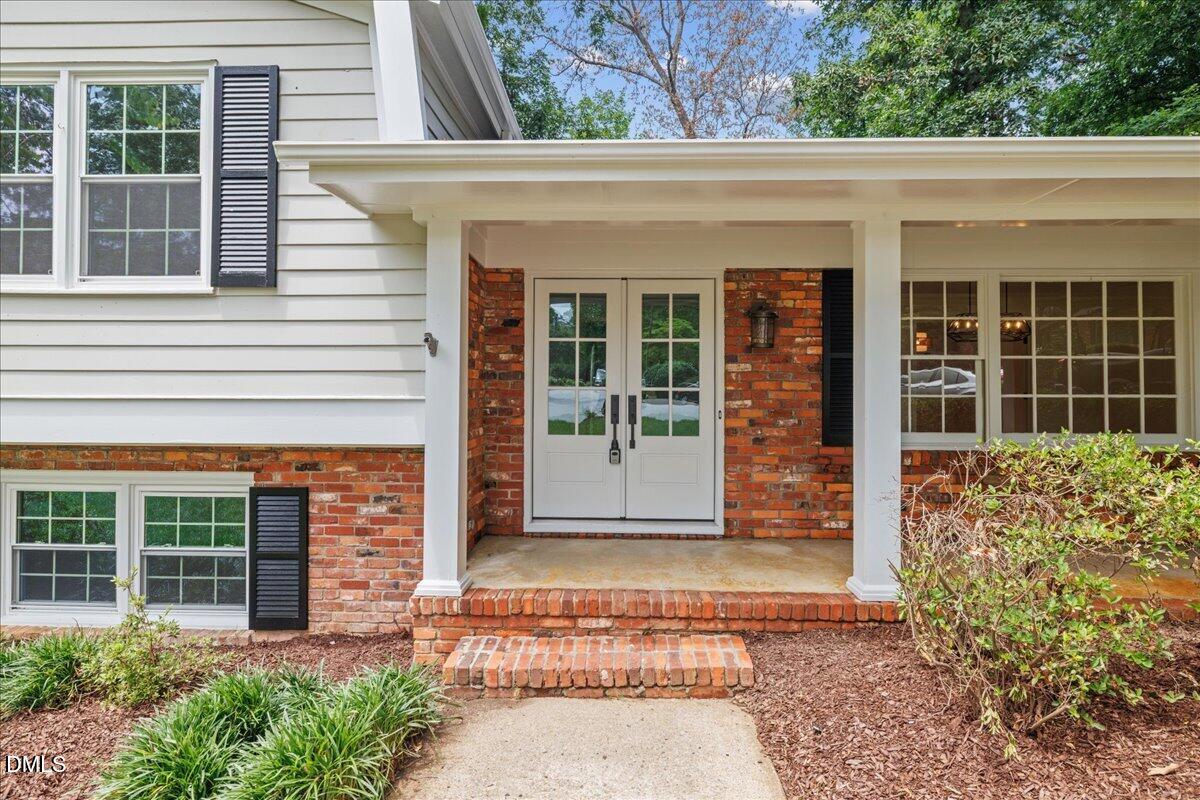
DeckFront Porch
Road Frontage 
City Street
Roof 
Shingle
Community Features
Building Access 
Front door
Financing Terms Available 
CashConventionalFHAVA Loan
Roads 
Asphalt
Schools
School District
Unknown
Elementary School
Wake - Douglas
Middle School
Wake - Carroll
High School
Wake - Sanderson
Listing courtesy of Laura Burlage of BURLAGE REALTY LLC


Listings that are marked with an icon are provided courtesy of the Triangle MLS, Inc. of North Carolina, Internet Data Exchange Database. Copyright 2026 Triangle MLS, Inc. of North Carolina. All rights reserved.

Last checked: 2026-05-31 08:07 PM UTC

Neighborhood & Commute
Source: Walkscore
Disclosure: Community information and market data powered by Constellation Data Labs. Information is deemed reliable but not guaranteed.
Save
Ask
Tour
Hide
Share