Save
Ask
Tour
Hide
Share
$525,000
56 Days On Site

4705 Okeechobee Court
Fuquay Varina, NC 27526

For Sale|Single Family Residence|Active
3
Beds
3
Total Baths
3
Full Baths
2,809
SqFt
$187
/SqFt
2021
Built
Subdivision:
Rutherford
County:
Wake
Call Now: 919-404-SHOW
Is this the listing for you? We can help make it yours.
919-404-SHOW
4705 Okeechobee Court4705 Okeechobee Court4705 Okeechobee Court4705 Okeechobee Court
Save
Ask
Tour
Hide
Share

Mortgage Calculator

Monthly Payment (Est.)

$2,395
Calculator powered by Showcase IDX, a Constellation1 Company. Copyright ©2026 Information is deemed reliable but not guaranteed.

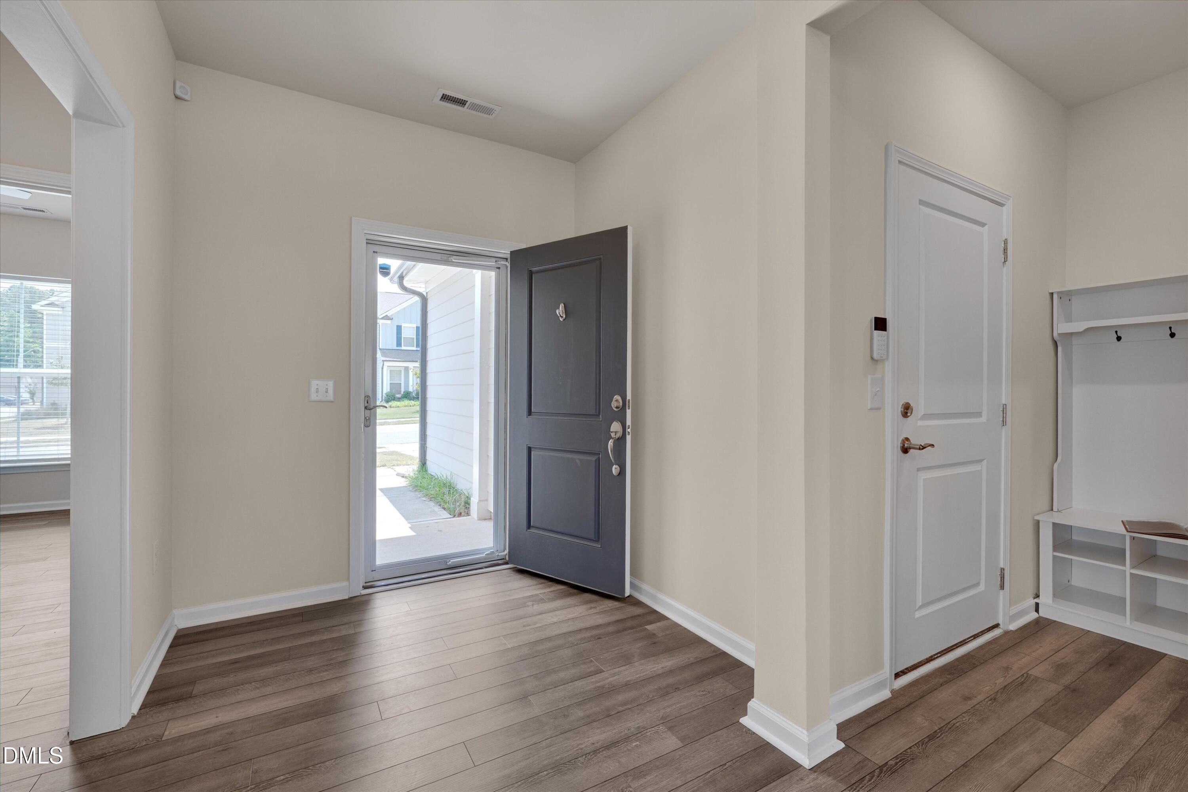
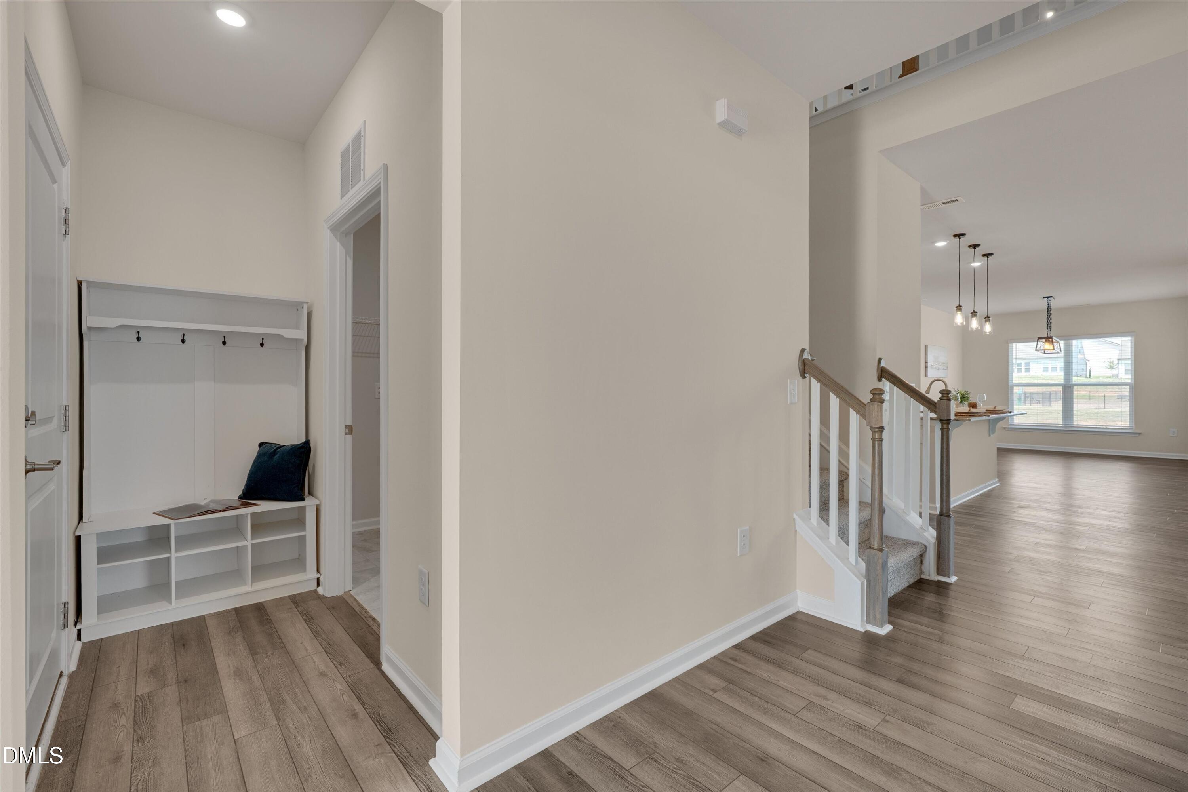
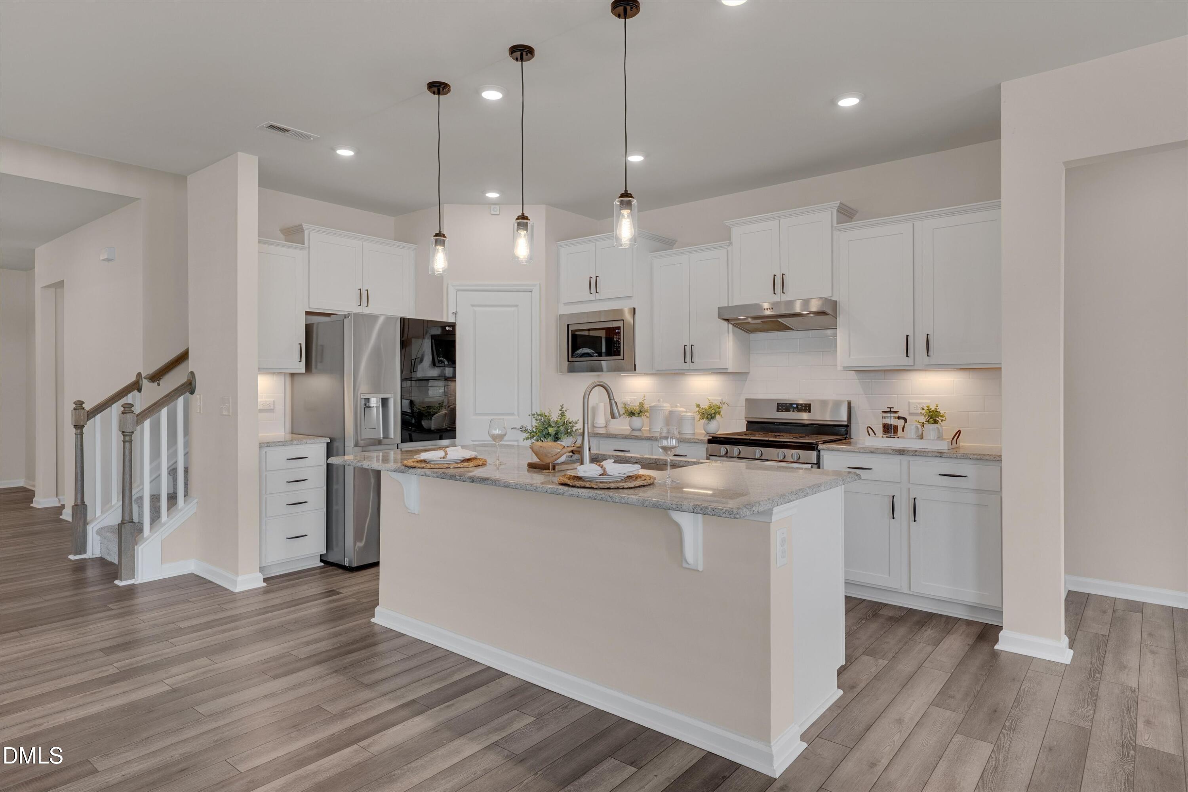
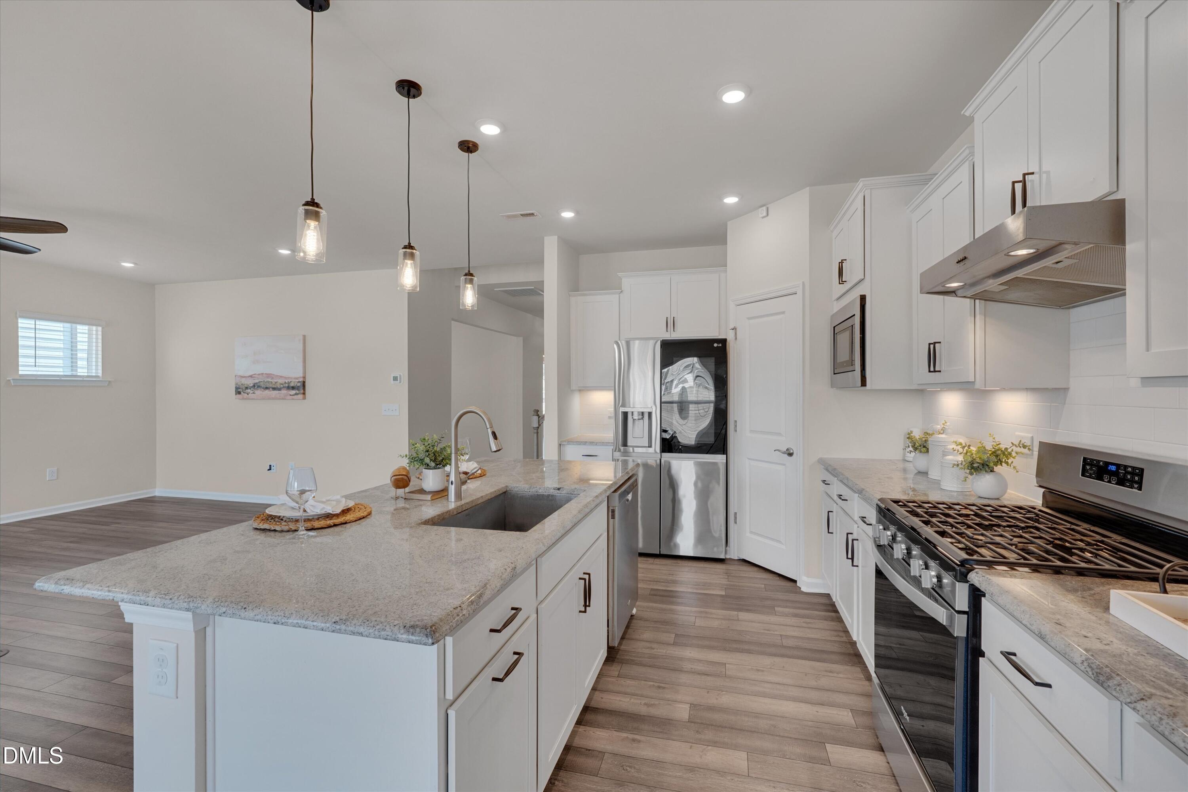
Built in 2021, 4705 Okeechobee Court offers an exceptional opportunity to own a like-new home without the premium price tag! This thoughtfully designed home combines modern finishes, generously sized living spaces, and everyday functionality. The open-concept floor plan is filled with natural light and features luxury vinyl plank flooring throughout the main level, recessed lighting, and a first-floor flex room that's ideal for a home office or playroom.The spacious main-level primary suite provides a private retreat with a walk-in shower, double vanity w/ granite countertops, private water closet, and generous closet space. At the center of the home, the chef's kitchen is designed to impress with granite countertops, stainless steel appliances, tile backsplash, a gas range, soft-close cabinetry with pull-out shelves, and plenty of room to gather around the large kitchen island! Upstairs offers additional living space, a full bathroom, and abundant walk-in attic storage, while the attached two-car garage includes an additional storage area for tools, hobbies, or seasonal items.This home has been meticulously prepared for its next owner with a professionally cleaned interior and FRESH Paint! The lifestyle is just as appealing as the home itself. Home owners enjoy a community dog park, playground, and HOA dues include Spectrum high-speed internet and cable. Conveniently located less than 10 minutes from Costco, shopping, dining, and fitness centers, less than 20 minutes to downtown Raleigh, and less than 30 minutes to RDU International Airport, you'll enjoy easy access to everything the Triangle has to offer.

Save
Ask
Tour
Hide
Share
Listing Snapshot
Price 
$525,000
Days On Site 
56 Days
Bedrooms 
3
Inside Area (SqFt) 
2,809 sqft
Total Baths 
3
Full Baths 
3
Partial Baths 
N/A
Lot Size 
0.17 Acres
Year Built 
2021
MLS® Number 
10170077
Status 
Active
Property Tax 
$4,659.18
HOA/Condo/Coop Fees 
$659 Semi-Annually
Sq Ft Source 
N/A
Friends & Family
Recent Activity
6 days agoListing updated with changes from the MLS®
2 weeks agoStatus changed to Active
a month agoPrice changed to $525,000
2 months agoListing first seen on site
General Features
Acres 
0.17
Attached Garage 
Yes
Foundation 
Slab
Garage 
Yes
Garage Spaces 
2
Levels 
OneOne and One Half
Parking 
AttachedDrivewayGarageGarage Faces Front
Property Sub Type 
Single Family Residence
Security 
Security System OwnedSmoke Detector(s)
Sewer 
Public Sewer
Special Circumstances 
Standard
SqFt Above 
2809
SqFt Total 
2809
Style 
RanchTraditionalTransitional
Water Source 
Public
Zoning 
RHD-C
Interior Features
Appliances 
DishwasherFree-Standing Gas RangeFree-Standing RangeFree-Standing RefrigeratorGas CooktopGas RangeIce MakerMicrowaveRangeRange HoodRefrigeratorStainless Steel Appliance(s)Water Heater
Cooling 
Ceiling Fan(s)Central Air
Flooring 
CarpetGraniteVinylTile
Heating 
Forced Air
Interior 
Breakfast BarCeiling Fan(s)Double VanityEat-in KitchenKitchen IslandOpen FloorplanPantryMaster DownstairsRecessed LightingSoaking TubWalk-In Closet(s)
Laundry Features 
Laundry RoomMain Level
Main Level Bedrooms 
2
Window Features 
Blinds
Bedroom 2 
Dimensions - 13.3 x 11.7Level - Main
Bedroom 3 
Dimensions - 12.0 x 14.8Level - Second
Breakfast Room 
Dimensions - 11.0 x 12.0Level - Main
Dining Room 
Dimensions - 11.9 x 10.7Level - Main
Family Room 
Dimensions - 14.0 x 19.3Level - Main
Kitchen 
Dimensions - 15.0 x 16.0Level - Main
Laundry 
Dimensions - 9.7 x 5.7Level - Main
Master Bedroom 
Dimensions - 14.0 x 16.0Level - Main
Mud Room 
Dimensions - 7.6 x 3.3Level - Main
Other 
Dimensions - 7.2 x 6.3Level - MainDescription - Foyer
Save
Ask
Tour
Hide
Share
Exterior Features
Construction Details 
HardiPlank Type
Exterior 
Private YardRain Gutters
Lot Features 
Back Yard
Patio And Porch 
Patio
Roof 
Shingle
View 
Neighborhood
Waterview 
Neighborhood
Windows/Doors 
Blinds
Community Features
Association Dues 
659
Community Features 
SidewalksStreet LightsSuburban
Financing Terms Available 
CashConventionalFHAVA Loan
HOA Fee Frequency 
Semi-Annually
Schools
School District
Unknown
Elementary School
Wake - West Lake Elementary
Middle School
Wake - West Lake Middle
High School
Wake - Middle Creek High
Listing courtesy of Trinity French of Relevate Real Estate Inc.


Listings that are marked with an icon are provided courtesy of the Triangle MLS, Inc. of North Carolina, Internet Data Exchange Database. Copyright 2026 Triangle MLS, Inc. of North Carolina. All rights reserved.

Last checked: 2026-07-23 06:49 PM UTC

Neighborhood & Commute
Source: Walkscore
Disclosure: Community information and market data powered by Constellation Data Labs. Information is deemed reliable but not guaranteed.
Save
Ask
Tour
Hide
Share