Save
Ask
Tour
Hide
Share
$1,250,000
1 Day On Site

204 Oak Park Drive
Chapel Hill, NC 27517

For Sale|Single Family Residence|Active
5
Beds
5
Total Baths
4
Full Baths
1
Partial Bath
4,279
SqFt
$292
/SqFt
1996
Built
Subdivision:
Hundred Oaks
County:
Orange

Due to the health concerns created by Coronavirus we are offering personal 1-1 online video walkthough tours where possible.
Call Now: 919-404-SHOW
Is this the listing for you? We can help make it yours.
919-404-SHOW
Upcoming Open Houses
Due to COVID-19, we recommend you verify Open Houses before attending.
Sat, May 30, 2:00 PM - 4:00 PM
204 Oak Park Drive204 Oak Park Drive204 Oak Park Drive204 Oak Park Drive
Save
Ask
Tour
Hide
Share

Mortgage Calculator

Monthly Payment (Est.)

$5,703
Calculator powered by Showcase IDX, a Constellation1 Company. Copyright ©2026 Information is deemed reliable but not guaranteed.

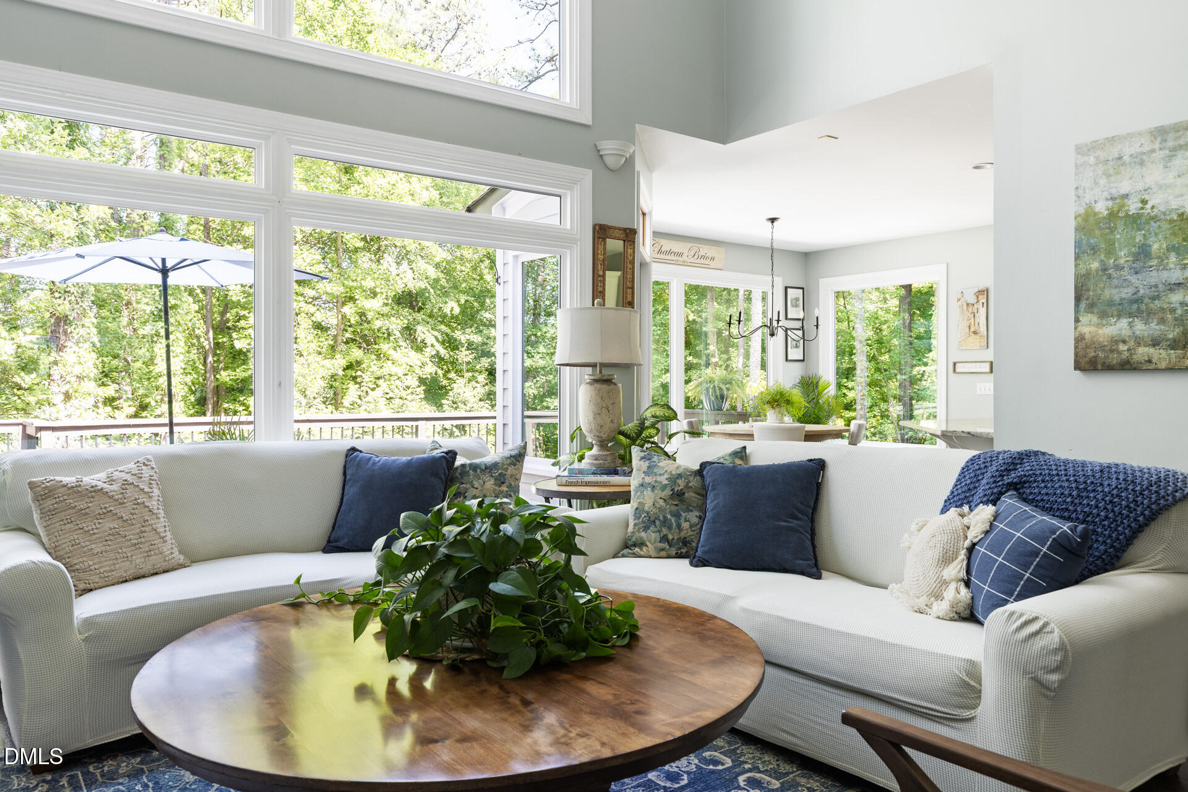
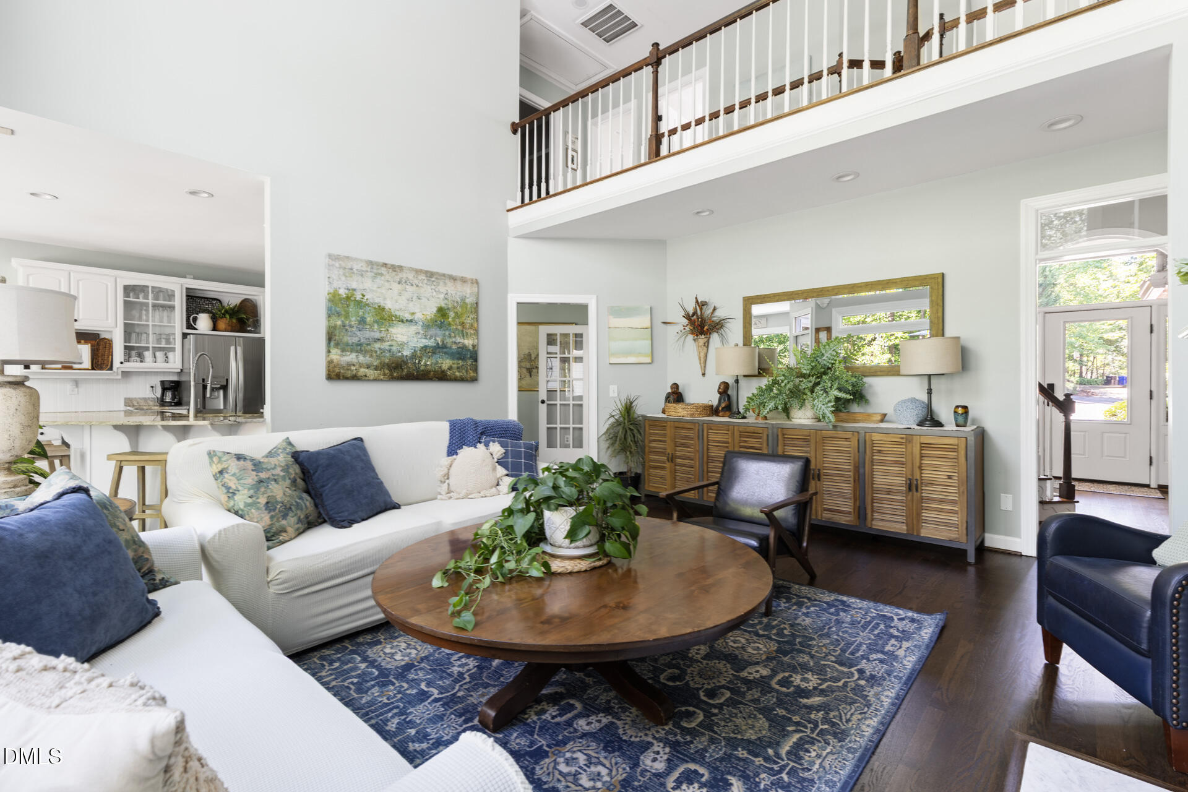
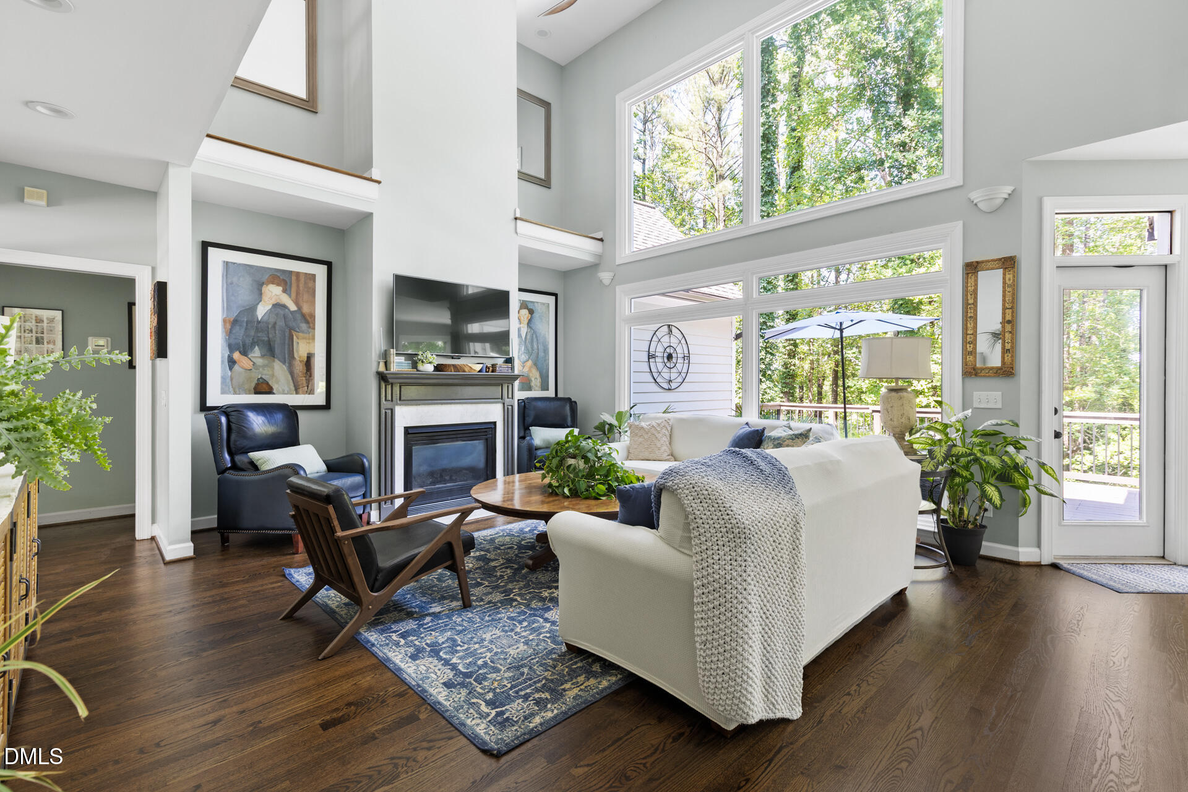
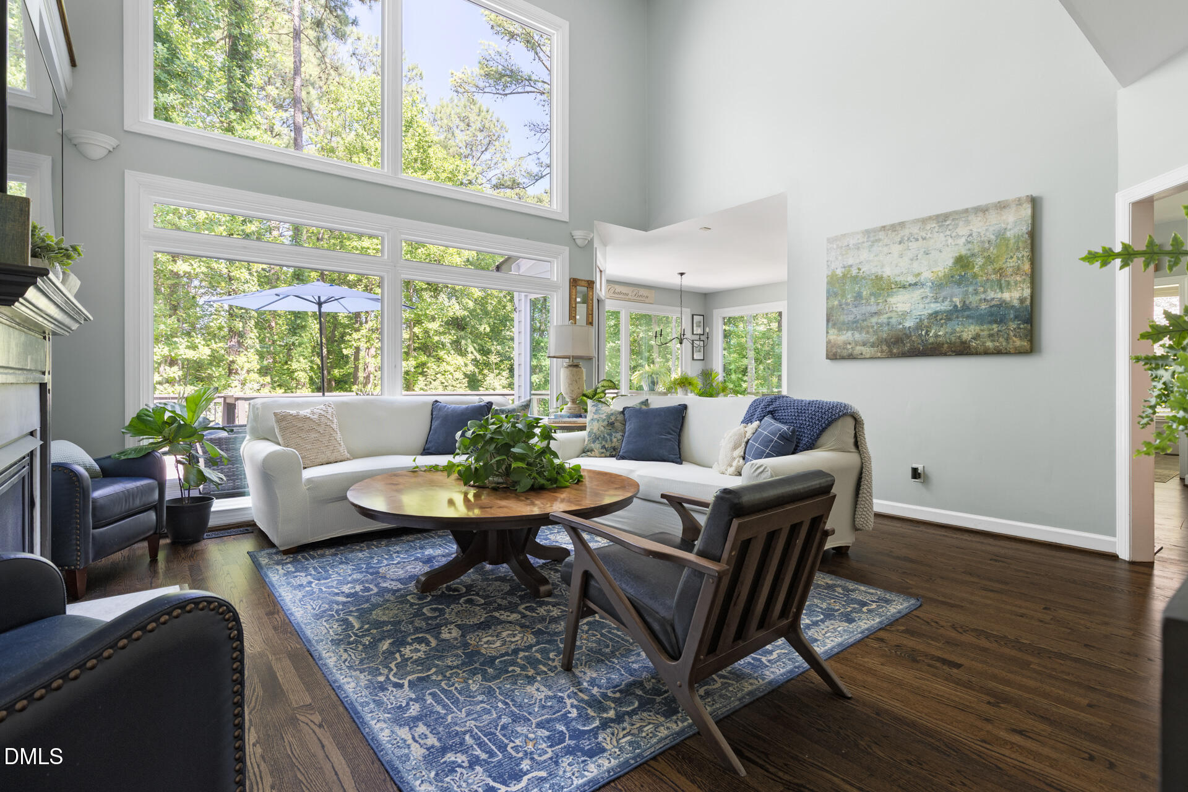
Private Chapel Hill Retreat with Resort-Style Pool, Separate Apartment & Exceptional Flexibility. Tucked away on a private wooded lot just one mile south of UNC, this stunning executive residence offers the rare combination of luxury, privacy, and versatile living in one of Chapel Hill's most sought-after neighborhoods. With 5 bedrooms, 4.5 baths, and exceptional flexibility for modern living, this home is thoughtfully designed to impress at every turn. A dramatic two-story great room welcomes you with soaring ceilings, abundant natural light, and newly refinished hardwood floors, while brand-new Renewal by Andersen windows frame tranquil wooded views.. The thoughtfully designed floor plan has all the conveniences of one level living for the primary owners...with plenty of room for extended family and friends. Large secondary bedrooms and a bonus space upstairs, with both front and back staircases to the second floor, and a full 1BR apartment on the lower level, complete with kitchen, full bath, separate laundry, private entrance and secluded patio. Step outside and discover what truly sets this property apart: a backyard designed for unforgettable living. This private staycation oasis features a spectacular 16x32 saltwater concrete in-ground pool with dual waterfalls, expansive entertaining terraces, lush professional landscaping, multiple lounging areas, and serene wooded surroundings that make every day feel like a resort escape. The lifestyle extends beyond the property itself, with neighborhood walking trails, a scenic community pond, and a firepit gathering area that create a true sense of community. With the shops and restaurants of Southern Village just a stones throw away, you can catch a movie, enjoy a concert on the green, or catch up with friends over dinner on one of the many outdoor patios...just minutes away. Elegant yet comfortable. Private yet connected. Luxurious yet incredibly livable. This is Chapel Hill living at its finest.

Save
Ask
Tour
Hide
Share
Listing Snapshot
Price 
$1,250,000
Days On Site 
1 Day
Bedrooms 
5
Inside Area (SqFt) 
4,279 sqft
Total Baths 
5
Full Baths 
4
Partial Baths 
1
Lot Size 
0.42 Acres
Year Built 
1996
MLS® Number 
10170075
Status 
Active
Property Tax 
$11,838.18
HOA/Condo/Coop Fees 
$77.08 monthly
Sq Ft Source 
N/A
Friends & Family
Recent Activity
5 hours agoListing updated with changes from the MLS®
yesterdayStatus changed to Active
yesterdayListing first seen on site
General Features
Acres 
0.42
Attached Garage 
Yes
Foundation 
Block
Garage 
Yes
Garage Spaces 
2
Levels 
Three Or More
Parking 
Attached
Parking Spaces 
4
Property Sub Type 
Single Family Residence
Sewer 
Public Sewer
Special Circumstances 
Standard
SqFt Above 
3305
SqFt Below 
974
SqFt Total 
4279
Style 
Transitional
Water Source 
Public
Zoning 
R-1
Interior Features
Basement 
ApartmentFinishedCrawl Space
Cooling 
Central Air
Fireplace 
Yes
Fireplaces 
1
Flooring 
CarpetHardwoodTile
Heating 
Natural Gas
Main Level Bedrooms 
1
Bedroom 2 
Dimensions - 13.2 x 11.9Level - Second
Bedroom 3 
Dimensions - 13.5 x 13.2Level - Second
Bedroom 4 
Dimensions - 10.9 x 11.1Level - Second
Bedroom 5 
Dimensions - 14 x 13.3Level - Basement
Bonus Room 
Dimensions - 21.2 x 14.8Level - Second
Breakfast Room 
Dimensions - 13.2 x 11Level - Main
Dining Room 
Dimensions - 13.3 x 11Level - Main
Kitchen 
Dimensions - 15.2 x 13.2Level - Main
Laundry 
Dimensions - 9.1 x 5.7Level - Main
Living Room 
Dimensions - 17.4 x 13.8Level - Main
Master Bedroom 
Dimensions - 17.8 x 13.2Level - Main
Office 
Dimensions - 13.3 x 12Level - Main
Recreation Room 
Dimensions - 17.5 x 18.1Level - Basement
Save
Ask
Tour
Hide
Share
Exterior Features
Construction Details 
Brick VeneerFiber Cement
Fencing 
Back YardWood
Roof 
Shingle
Community Features
Association Dues 
925
Community Features 
ParkSidewalksStreet Lights
Financing Terms Available 
CashConventionalFHAVA Loan
HOA Fee Frequency 
Annually
Schools
School District
Unknown
Elementary School
Chapel Hill Carrboro - Mary Scroggs Elementary Sch
Middle School
CH/Carrboro - Grey Culbreth
High School
CH/Carrboro - Carrboro
Listing courtesy of Amy Weber of Nest Realty of the Triangle


Listings that are marked with an icon are provided courtesy of the Triangle MLS, Inc. of North Carolina, Internet Data Exchange Database. Copyright 2026 Triangle MLS, Inc. of North Carolina. All rights reserved.

Last checked: 2026-05-30 12:43 PM UTC

Neighborhood & Commute
Source: Walkscore
Disclosure: Community information and market data powered by Constellation Data Labs. Information is deemed reliable but not guaranteed.
Save
Ask
Tour
Hide
Share