Save
Ask
Tour
Hide
Share
$599,000
3 Days On Site

46 Whispering Meadows Lane
Pittsboro, NC 27312

For Sale|Single Family Residence|Active
3
Beds
3
Total Baths
2
Full Baths
1
Partial Bath
2,677
SqFt
$224
/SqFt
2020
Built
Subdivision:
Whispering Meadows
County:
Chatham

Due to the health concerns created by Coronavirus we are offering personal 1-1 online video walkthough tours where possible.

Call Now: 919-404-SHOW
Is this the listing for you? We can help make it yours.
919-404-SHOW
46 Whispering Meadows Lane46 Whispering Meadows Lane46 Whispering Meadows Lane46 Whispering Meadows Lane
Save
Ask
Tour
Hide
Share

Mortgage Calculator

Monthly Payment (Est.)

$2,733
Calculator powered by Showcase IDX, a Constellation1 Company. Copyright ©2026 Information is deemed reliable but not guaranteed.

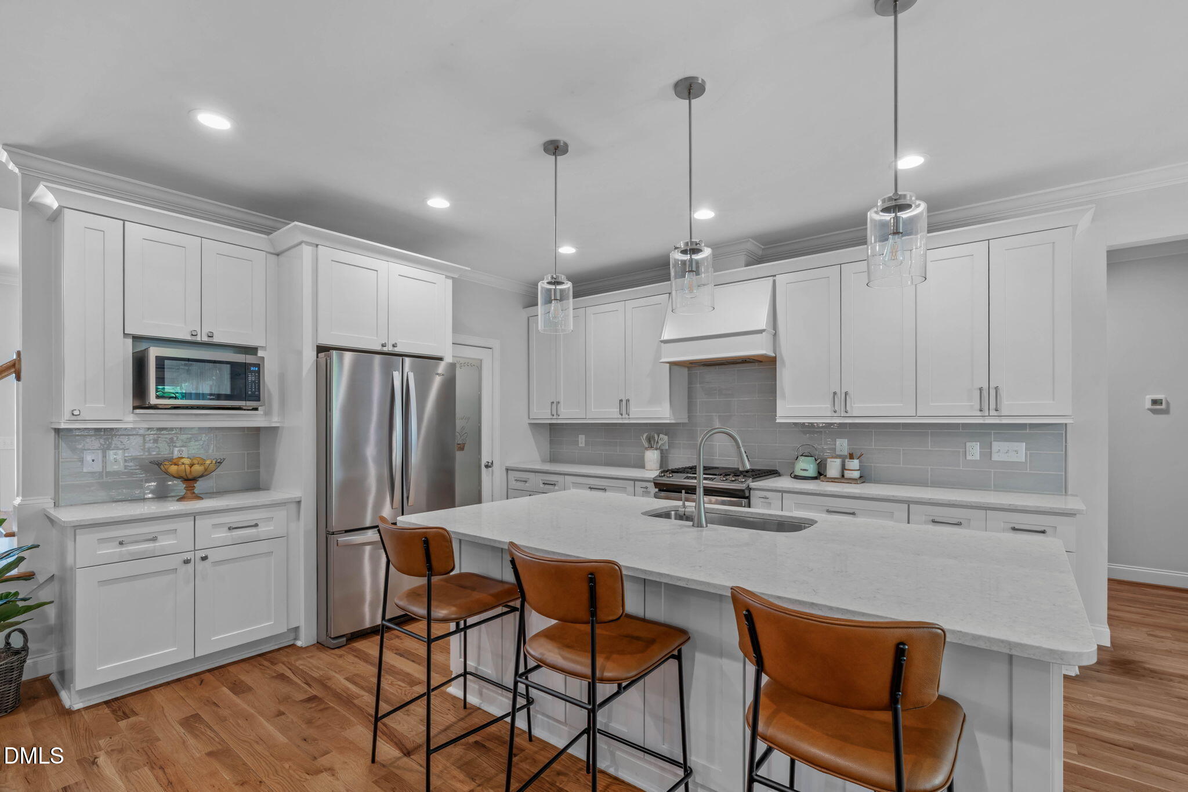
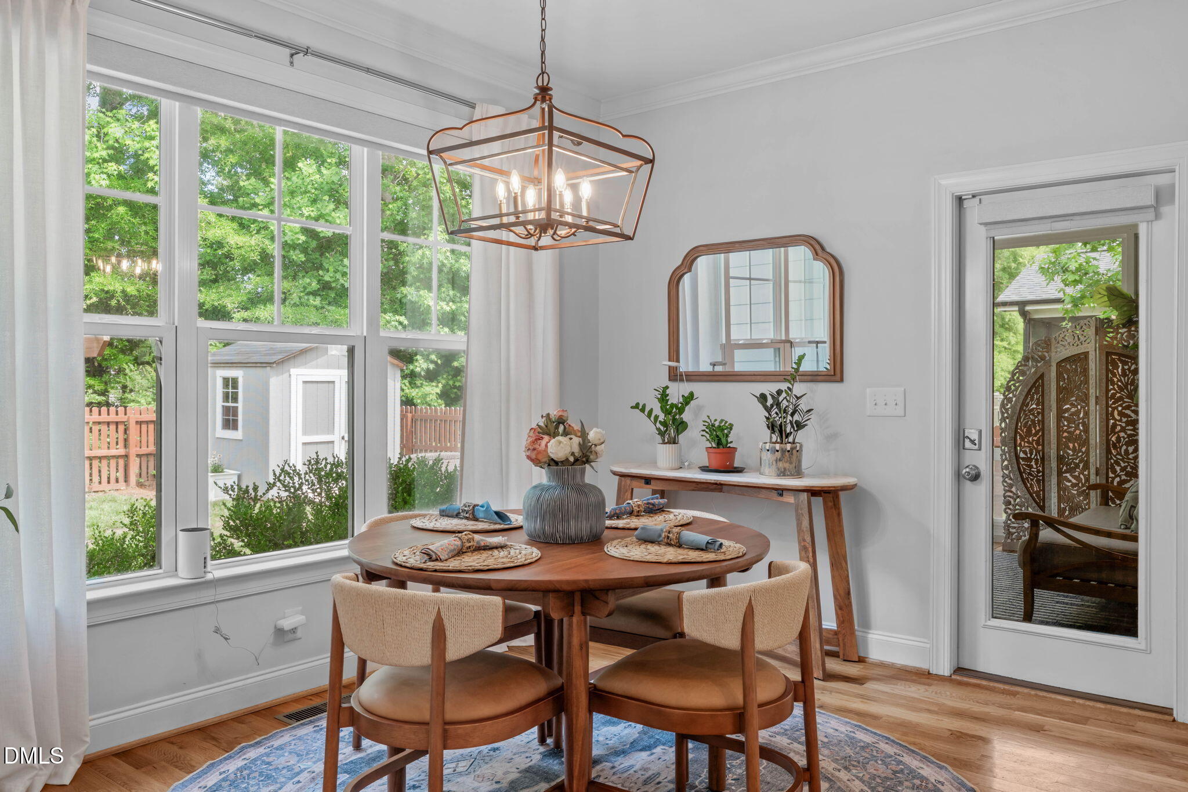
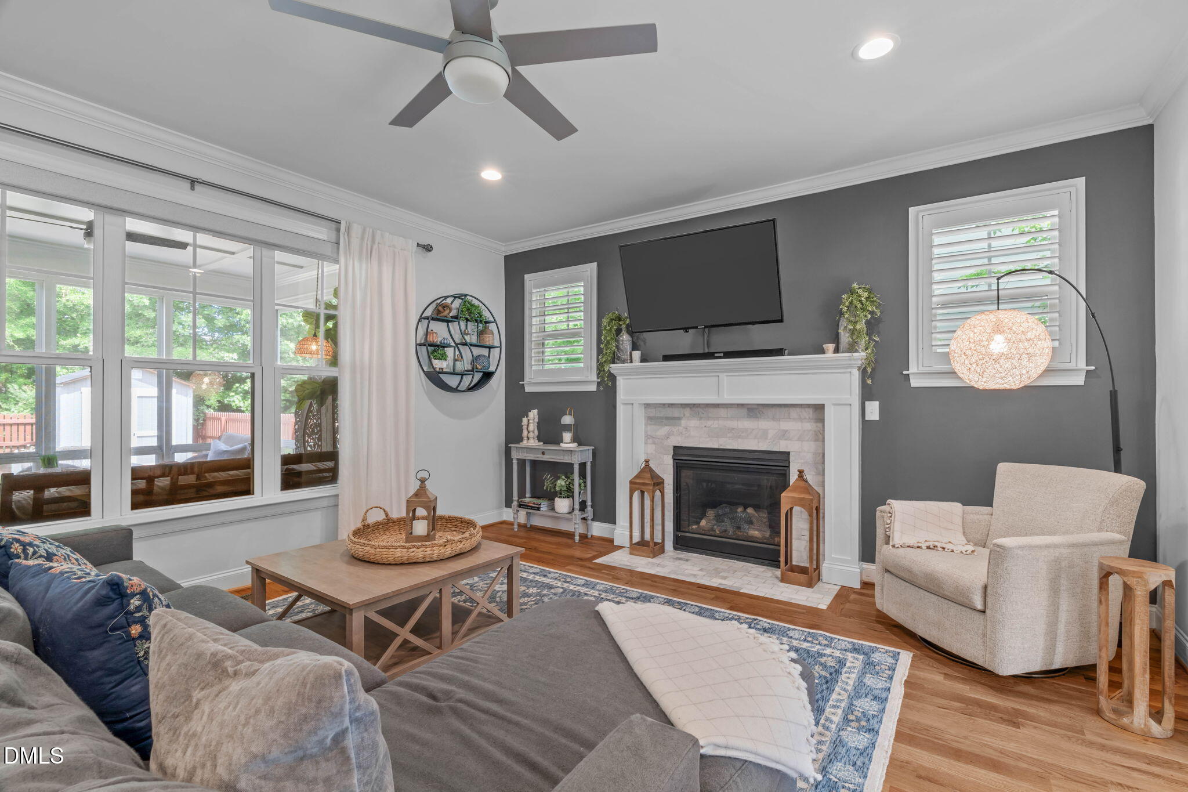
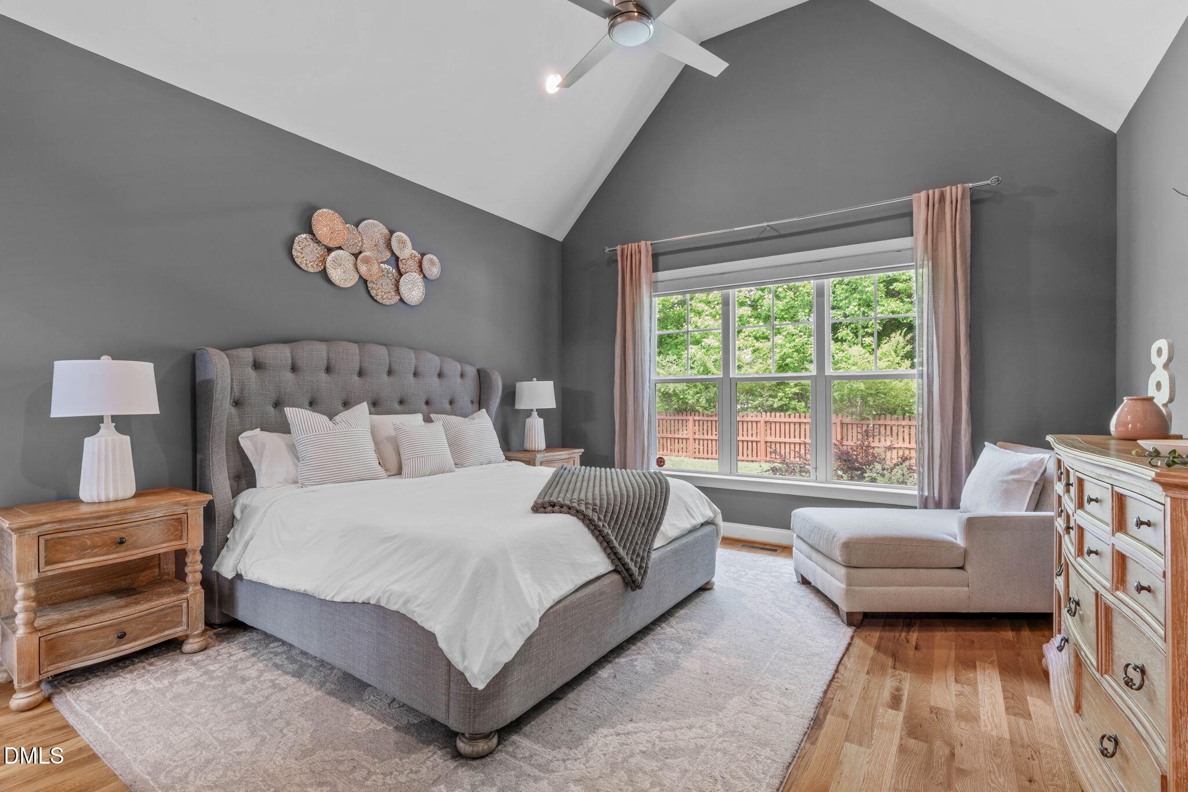
Model-home perfection in the highly desirable Whispering Meadows community of Pittsboro, NC. This beautifully upgraded custom home offers the perfect blend of luxury finishes, thoughtful functionality, and an unbeatable location near Jordan Lake, booming Chatham Park, major highways, and just 30 minutes to Cary. Inside, White Oak hardwoods, designer paint colors, heavy trim detail, plantation shutters, upgraded lighting, and extra windows create a bright, elevated feel throughout the main level. The thoughtfully designed floorplan features a dedicated first-floor office and a luxurious first-floor primary suite, ideal for everyday convenience and long-term flexibility. The stunning chef's kitchen is truly the heart of the home, featuring quartz countertops, a designer tile backsplash, vented encased range hood, gas oven, oversized island with added storage, etched-glass walk-in pantry door, and custom wood shelving throughout the pantry and closets with no wire racks anywhere. The gorgeous living room and eat-in kitchen overlook the professionally landscaped backyard and screened porch, now upgraded with EZ Breeze windows for year-round enjoyment. The dramatic primary suite features soaring ceilings and a spa-inspired bath with frameless walk-in shower, vessel tub, and double vanities. Upstairs offers two additional bedrooms, a spacious bonus/media room, large hallway bath, and huge walk-in storage area. Outdoor living is equally impressive with Zoysia grass, fenced backyard, fire pit area, paver patio, 8x8 rear deck, irrigation system, and a 12x12 storage shed. Additional upgrades include a tankless gas water heater, EV charger and adapter in the garage, upgraded light fixtures and fans, and all upstairs carpet replaced with LVP flooring in 2026. With low HOA dues, exceptional craftsmanship, and a location surrounded by growth and recreation, this Pittsboro home delivers the lifestyle today's buyers are searching for.

Save
Ask
Tour
Hide
Share
Listing Snapshot
Price 
$599,000
Days On Site 
3 Days
Bedrooms 
3
Inside Area (SqFt) 
2,677 sqft
Total Baths 
3
Full Baths 
2
Partial Baths 
1
Lot Size 
0.28 Acres
Year Built 
2020
MLS® Number 
10170072
Status 
Active
Property Tax 
$6,414.4
HOA/Condo/Coop Fees 
$28.33 monthly
Sq Ft Source 
N/A
Friends & Family
Recent Activity
13 hours agoListing updated with changes from the MLS®
3 days agoListing first seen on site
General Features
Acres 
0.28
Attached Garage 
Yes
Garage 
Yes
Garage Spaces 
2
Levels 
Two
Parking 
AttachedConcreteDrivewayGarageGarage Faces FrontInside Entrance
Parking Spaces 
4
Property Sub Type 
Single Family Residence
Sewer 
Public Sewer
Special Circumstances 
Standard
SqFt Above 
2677
SqFt Total 
2677
Style 
TraditionalTransitional
Water Source 
Public
Zoning 
R-15
Interior Features
Appliances 
DishwasherDisposalGas RangeGas Water HeaterPlumbed For Ice MakerRange HoodStainless Steel Appliance(s)Tankless Water HeaterVented Exhaust FanWater Heater
Cooling 
Ceiling Fan(s)Central AirElectric
Fireplace 
Yes
Fireplace Features 
Family RoomGas Log
Fireplaces 
1
Flooring 
HardwoodVinylTile
Heating 
CentralForced AirNatural Gas
Interior 
Breakfast BarCeiling Fan(s)Crown MoldingDouble VanityEat-in KitchenEntrance FoyerGranite CountersHigh CeilingsKitchen IslandOpen FloorplanPantryMaster DownstairsRecessed LightingSoaking TubVaulted Ceiling(s)Walk-In Closet(s)
Laundry Features 
Electric Dryer HookupInsideLaundry RoomMain LevelWasher Hookup
Main Level Bedrooms 
1
Bedroom 2 
Dimensions - 11 x 11Level - Second
Bedroom 3 
Dimensions - 11.7 x 13Level - Second
Bonus Room 
Dimensions - 21.3 x 11.6Level - Second
Dining Room 
Dimensions - 12 x 12.3Level - Main
Entrance Hall 
Dimensions - 7.6 x 8.7Level - Main
Family Room 
Dimensions - 15.2 x 15.6Level - Main
Kitchen 
Dimensions - 14 x 13Level - Main
Laundry 
Dimensions - 6.5 x 11Level - Main
Master Bedroom 
Dimensions - 15 x 14.4Level - Main
Mud Room 
Dimensions - 14.3 x 5.7Level - Main
Office 
Dimensions - 11 x 11Level - Main
Other 
Dimensions - 10 x 22Level - SecondDescription - Floored Attic Storage
Save
Ask
Tour
Hide
Share
Exterior Features
Construction Details 
Board & Batten SidingFiber Cement
Exterior 
Rain Gutters
Fencing 
Back YardFencedWood
Lot Features 
Back YardFront YardLandscaped
Other Structures 
Boat HouseShed(s)
Patio And Porch 
CoveredDeckFront PorchPatioPorchScreened
Roof 
Shingle
Community Features
Association Dues 
340
Financing Terms Available 
CashConventionalFHAVA Loan
HOA Fee Frequency 
Annually
Schools
School District
Unknown
Elementary School
Chatham - Pittsboro Elementary
Middle School
Chatham - Horton
High School
Chatham - Northwood
Listing courtesy of Tina Caul of EXP Realty LLC


Listings that are marked with an icon are provided courtesy of the Triangle MLS, Inc. of North Carolina, Internet Data Exchange Database. Copyright 2026 Triangle MLS, Inc. of North Carolina. All rights reserved.

Last checked: 2026-05-31 08:17 PM UTC

Neighborhood & Commute
Source: Walkscore
Disclosure: Community information and market data powered by Constellation Data Labs. Information is deemed reliable but not guaranteed.
Save
Ask
Tour
Hide
Share