Save
Ask
Tour
Hide
Share
$3,799,000
New Listing

281 Rosemont Drive
Durham, NC 27713

For Sale|Single Family Residence|Active
5
Beds
8
Total Baths
5
Full Baths
3
Partial Baths
8,133
SqFt
$467
/SqFt
2004
Built
Subdivision:
The Hills of Rosemont
County:
Chatham

Due to the health concerns created by Coronavirus we are offering personal 1-1 online video walkthough tours where possible.

Call Now: 919-404-SHOW
Is this the listing for you? We can help make it yours.
919-404-SHOW
281 Rosemont Drive281 Rosemont Drive281 Rosemont Drive281 Rosemont Drive
Save
Ask
Tour
Hide
Share

Mortgage Calculator

Monthly Payment (Est.)

$17,333
Calculator powered by Showcase IDX, a Constellation1 Company. Copyright ©2026 Information is deemed reliable but not guaranteed.

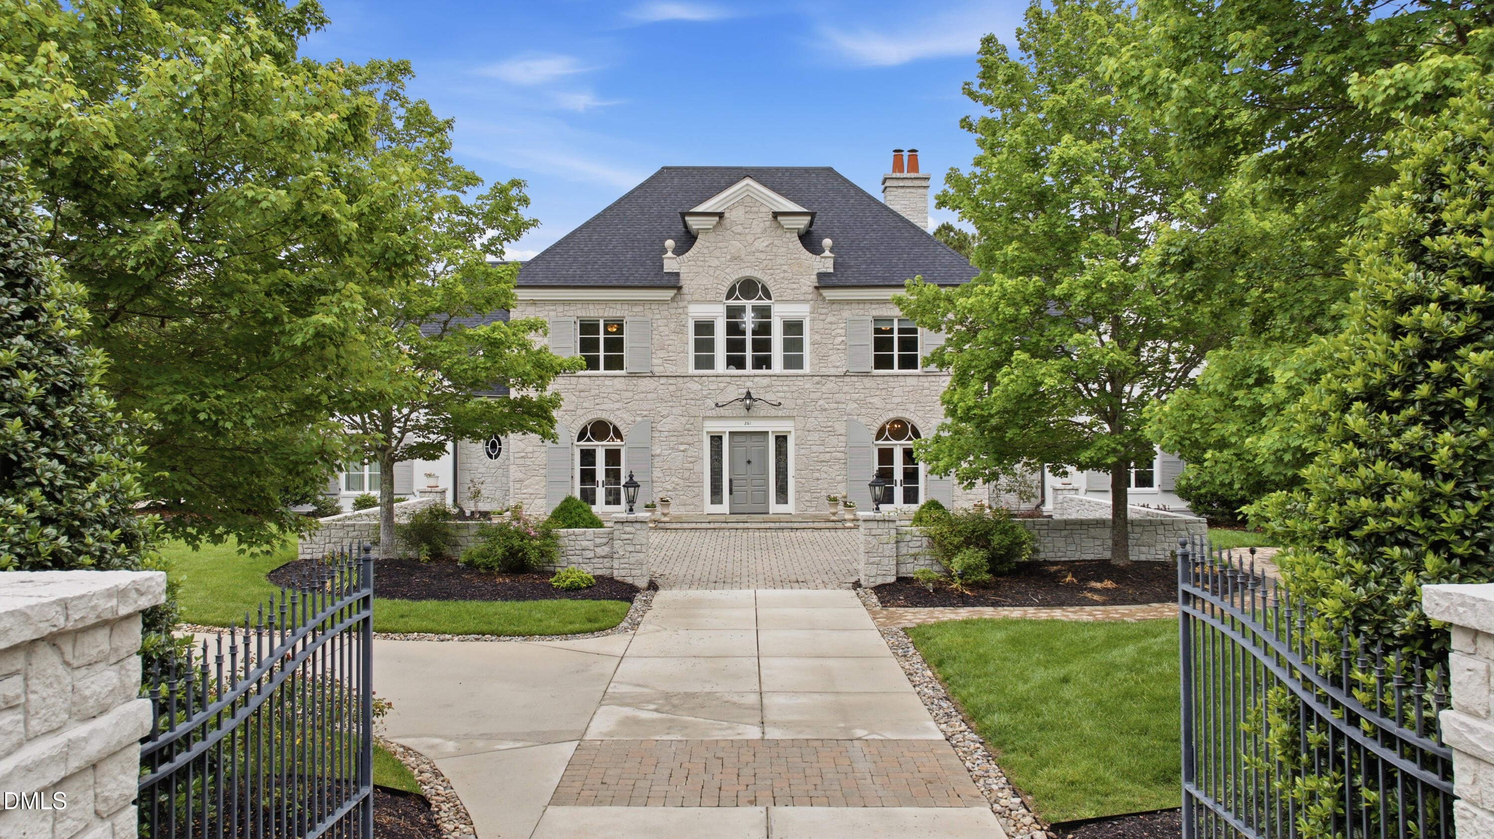
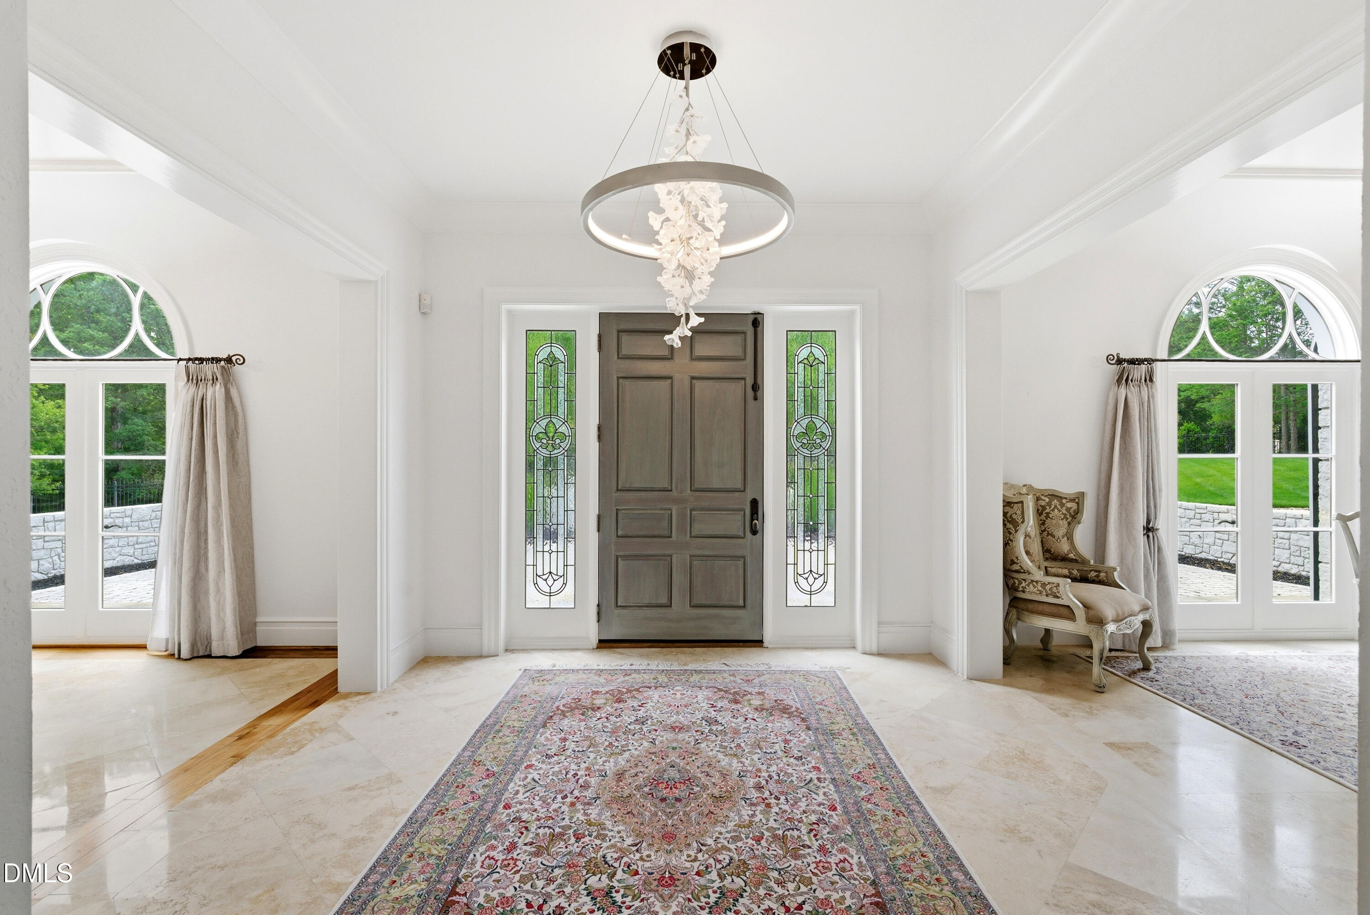
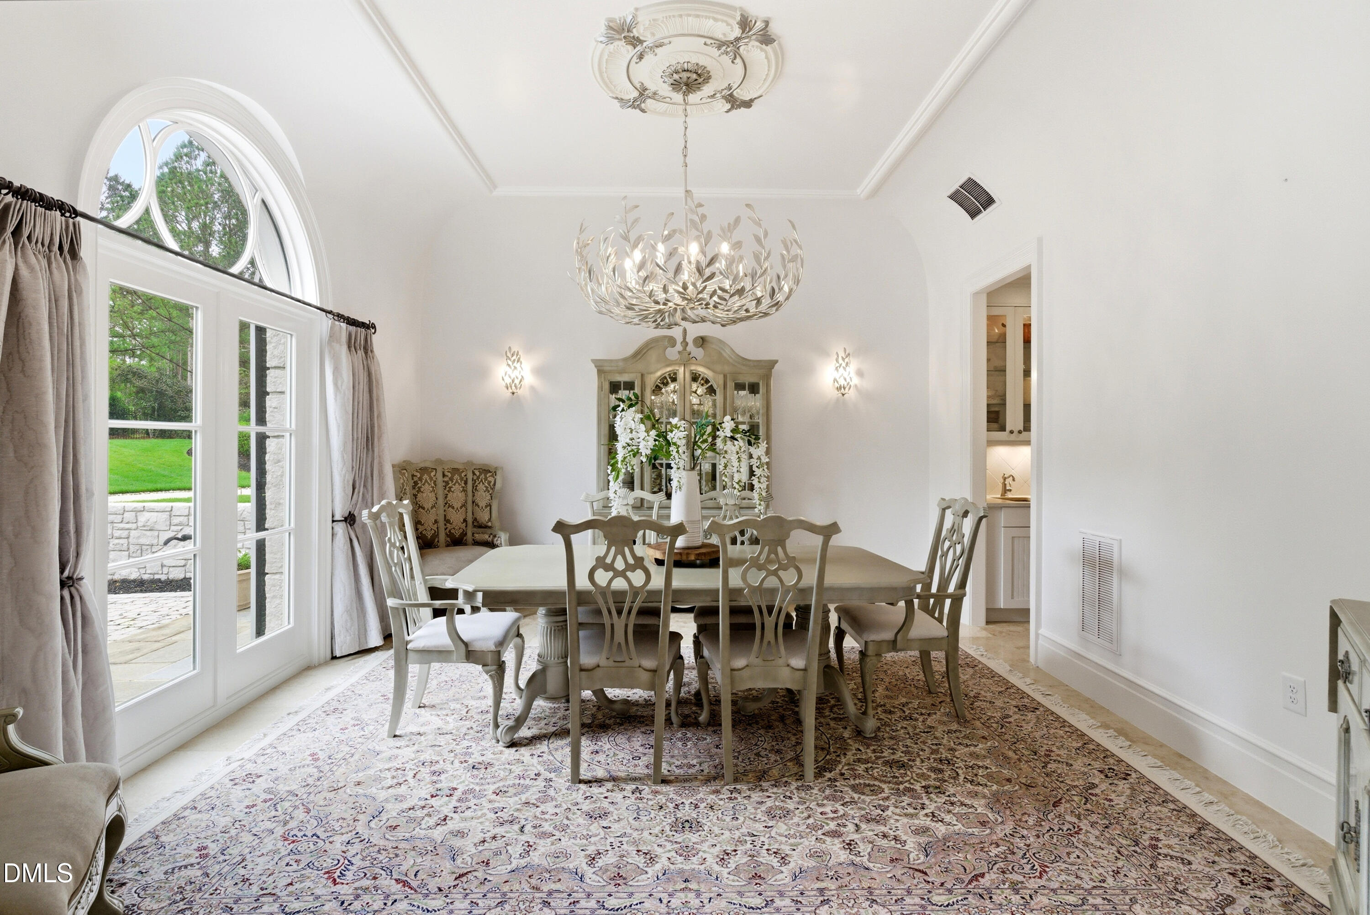
Set behind the gates of one of Durham's most exclusive enclaves, 281 Rosemont Drive is a private estate where timeless architecture, exceptional craftsmanship, and resort-style living converge across nearly five serene acres. Encompassing more than 8,100 square feet, this extraordinary residence offers 5 bedrooms, 5 full baths, 3 half baths, dual primary suites, and a 4-car garage, thoughtfully designed to balance grand-scale entertaining with comfortable everyday living. Framed by sweeping pond and pool views, the property offers a rare blend of scale, privacy, and enduring quality just moments from Research Triangle Park, Raleigh-Durham International Airport, Cary, the American Tobacco Trail, and premier shopping and dining destinations. Uniquely constructed with solid steel-reinforced, poured-in-place concrete walls, ceilings, and floors, the residence exemplifies exceptional structural integrity and craftsmanship rarely found in residential construction. Complemented by nearly $1 million in recent improvements, the home has been extensively updated to elevate both form and function while preserving its timeless elegance. The thoughtfully designed floor plan features dual staircases, a luxurious main-level primary retreat with a newly renovated spa-inspired bath, and refined living spaces enhanced by designer lighting, fresh interior paint, restored limestone flooring, upgraded carpeting, and extensive kitchen improvements. The chef's kitchen is appointed with new quartzite countertops along with Wolf and Sub-Zero appliances. Expansive recreational spaces further distinguish the home, including an open recreation area with a billiards room, wet bar, media room, and bonus room, as well as a versatile third-floor flex space ideal for a fitness studio, executive office, or guest retreat. Outdoor living rivals that of a private resort. A spectacular fenced outdoor oasis showcases extensive hardscaping, travertine terraces, a saltwater pool and spa, fire features, a Tiki Hut gathering space, greenhouse, paved walking paths, and curated landscape lighting, all overlooking a private stocked pond and beautifully illuminated grounds that create an unparalleled setting for entertaining and relaxation. 281 Rosemont Drive presents a rare opportunity to own a legacy property defined by privacy, craftsmanship, and elevated living in one of the Triangle's most desirable settings.

Save
Ask
Tour
Hide
Share
Listing Snapshot
Price 
$3,799,000
Days On Site 
0 Days
Bedrooms 
5
Inside Area (SqFt) 
8,133 sqft
Total Baths 
8
Full Baths 
5
Partial Baths 
3
Lot Size 
4.98 Acres
Year Built 
2004
MLS® Number 
10170061
Status 
Active
Property Tax 
$20,972
HOA/Condo/Coop Fees 
$362 monthly
Sq Ft Source 
N/A
Friends & Family
Recent Activity
5 hours agoListing updated with changes from the MLS®
5 hours agoListing first seen on site
General Features
Acres 
4.98
Attached Garage 
Yes
Foundation 
Slab
Garage 
Yes
Garage Spaces 
4
Levels 
Three Or More
Parking 
AttachedConcreteDrivewayGarage Faces SideGatedParking PadPaved
Property Sub Type 
Single Family Residence
Security 
Gated CommunitySecurity SystemSmoke Detector(s)
Sewer 
Septic Tank
Special Circumstances 
Standard
SqFt Above 
8133
SqFt Total 
8133
Style 
French Provincial
Water Source 
PrivateWell
Interior Features
Appliances 
Bar FridgeBuilt-In RefrigeratorDishwasherDryerElectric Water HeaterMicrowaveRangeWasherWine Refrigerator
Cooling 
Central Air
Fireplace 
Yes
Fireplaces 
2
Flooring 
CarpetHardwoodStoneTile
Heating 
Heat Pump
Interior 
BarBeamed CeilingsBookcasesBuilt-in FeaturesPantryCeiling Fan(s)ChandelierCrown MoldingDouble VanityEat-in KitchenKitchen IslandMaster DownstairsRecessed LightingSoaking TubSound SystemStone CountersStorageTray Ceiling(s)Walk-In Closet(s)Wet Bar
Laundry Features 
Laundry RoomMain LevelSink
Main Level Bedrooms 
1
Spa 
Yes
Window Features 
Blinds
Bedroom 2 
Dimensions - 12.4 x 15.8Level - Second
Bedroom 3 
Dimensions - 13 x 13.7Level - Second
Bedroom 4 
Dimensions - 14.3 x 15.5Level - Second
Bonus Room 
Dimensions - 16 x 18.7Level - Second
Breakfast Room 
Dimensions - 10 x 16.8Level - Main
Dining Room 
Dimensions - 14.3 x 15.5Level - Main
Family Room 
Dimensions - 18.7 x 24.5Level - Main
Kitchen 
Dimensions - 16 x 16.4Level - Main
Laundry 
Dimensions - 9.8 x 14.3Level - Main
Living Room 
Dimensions - 12.4 x 15.5Level - Main
Master Bathroom 
Dimensions - 20 x 20.2Level - Main
Master Bedroom 
Dimensions - 16 x 22Level - Main
Media Room 
Dimensions - 20.3 x 23.5Level - Second
Recreation Room 
Dimensions - 16.8 x 24.7Level - Second
Save
Ask
Tour
Hide
Share
Exterior Features
Construction Details 
ConcreteStoneSynthetic Stucco
Exterior 
Fire PitGarden
Fencing 
FencedGateWrought Iron
Lot Features 
LandscapedMany TreesPrivateViews
Other Structures 
Greenhouse
Patio And Porch 
PatioTerrace
Pool Features 
In GroundOutdoor PoolPool/Spa ComboPrivateSalt WaterWaterfall
Private Pool 
Yes
Road Frontage 
Private Road
Roof 
Shingle
Spa 
Yes
View 
PondPoolTrees/WoodsWater
Waterview 
PondPoolTrees/WoodsWater
Windows/Doors 
Blinds
Community Features
Accessibility Features 
Stair Lift
Association Dues 
1086
Community Features 
Gated
Financing Terms Available 
CashConventionalFHAVA LoanUSDA Loan
HOA Fee Frequency 
Quarterly
Schools
School District
Unknown
Elementary School
Chatham - North Chatham Elementary
Middle School
Chatham - Margaret B Pollard
High School
Chatham - Seaforth
Listing courtesy of Christina Valkanoff of Christina Valkanoff Realty Group


Listings that are marked with an icon are provided courtesy of the Triangle MLS, Inc. of North Carolina, Internet Data Exchange Database. Copyright 2026 Triangle MLS, Inc. of North Carolina. All rights reserved.

Last checked: 2026-05-28 07:03 PM UTC

Neighborhood & Commute
Source: Walkscore
Disclosure: Community information and market data powered by Constellation Data Labs. Information is deemed reliable but not guaranteed.
Save
Ask
Tour
Hide
Share