Save
Ask
Tour
Hide
Share
$260,000
3 Days On Site

2521 Gordon Glen Court 102
Raleigh, NC 27617

For Sale|Condominium|Active
2
Beds
2
Total Baths
2
Full Baths
1,222
SqFt
$213
/SqFt
2002
Built
Subdivision:
Avera Place Condos
County:
Wake

Due to the health concerns created by Coronavirus we are offering personal 1-1 online video walkthough tours where possible.

Call Now: 919-404-SHOW
Is this the listing for you? We can help make it yours.
919-404-SHOW
2521 Gordon Glen Court 1022521 Gordon Glen Court 1022521 Gordon Glen Court 1022521 Gordon Glen Court 102
Save
Ask
Tour
Hide
Share

Mortgage Calculator

Monthly Payment (Est.)

$1,186
Calculator powered by Showcase IDX, a Constellation1 Company. Copyright ©2026 Information is deemed reliable but not guaranteed.

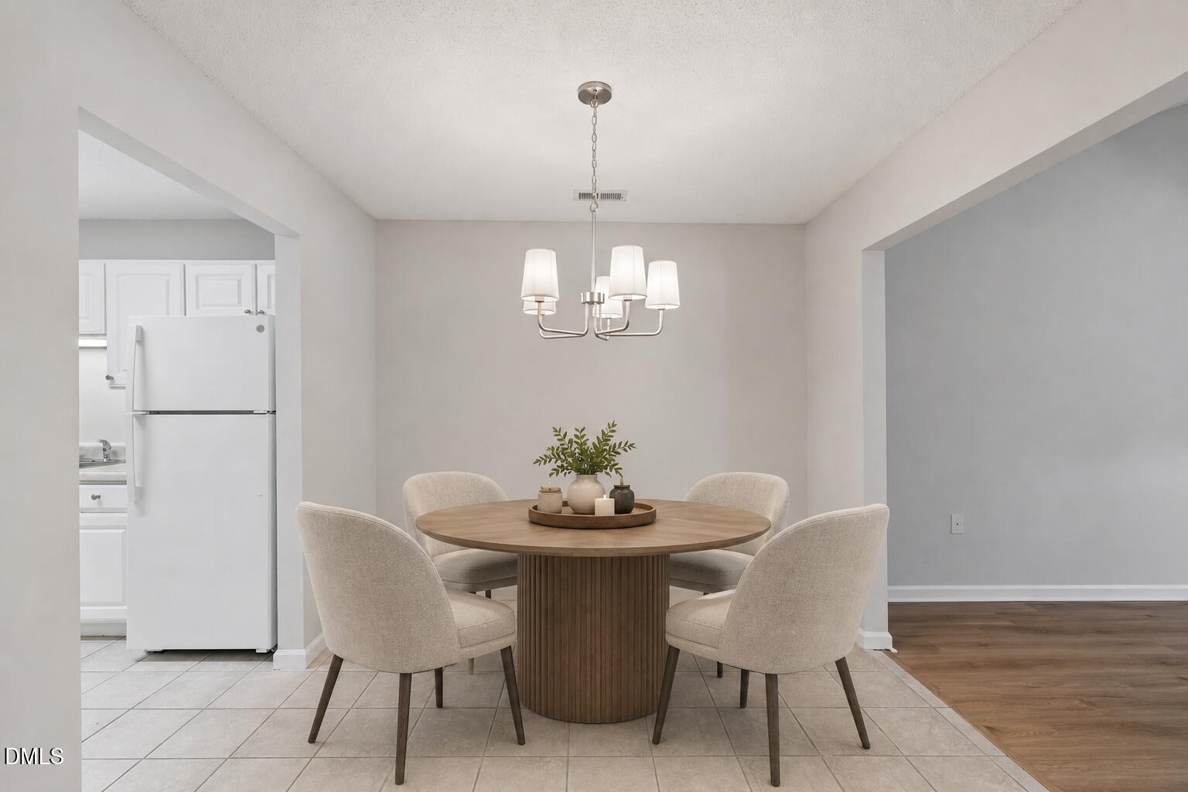
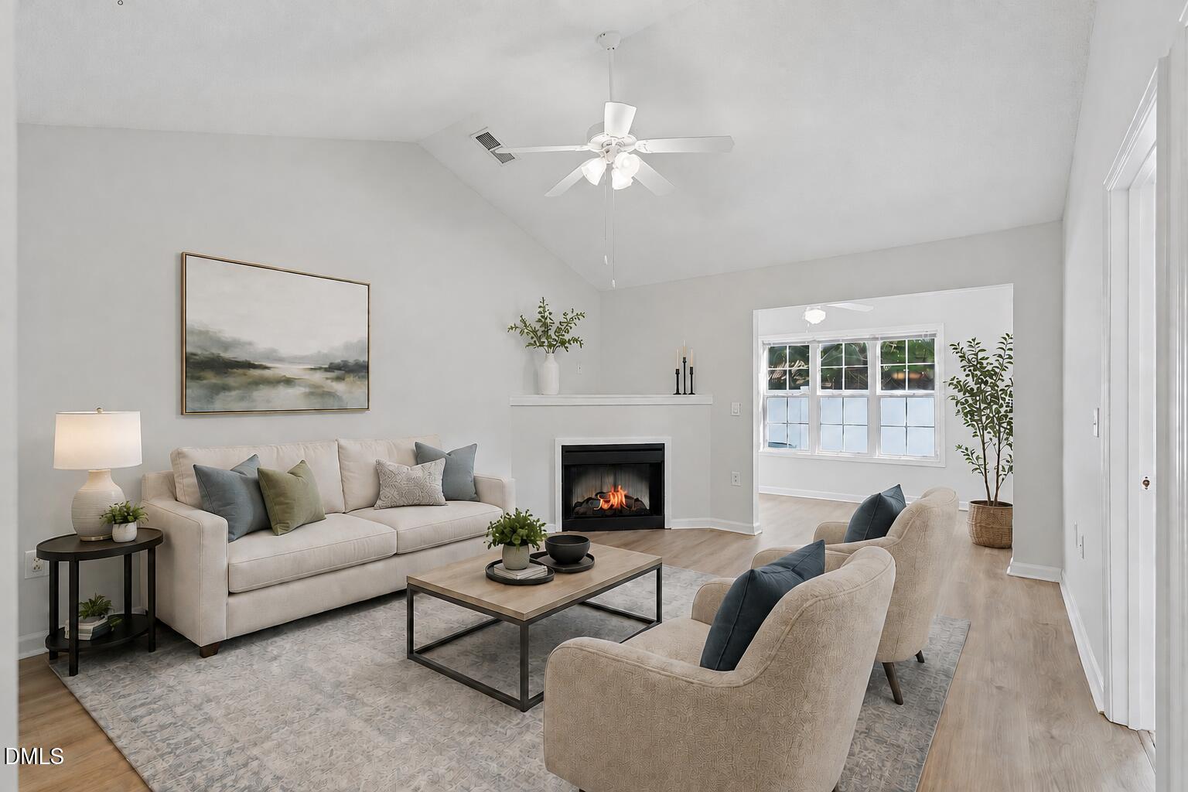
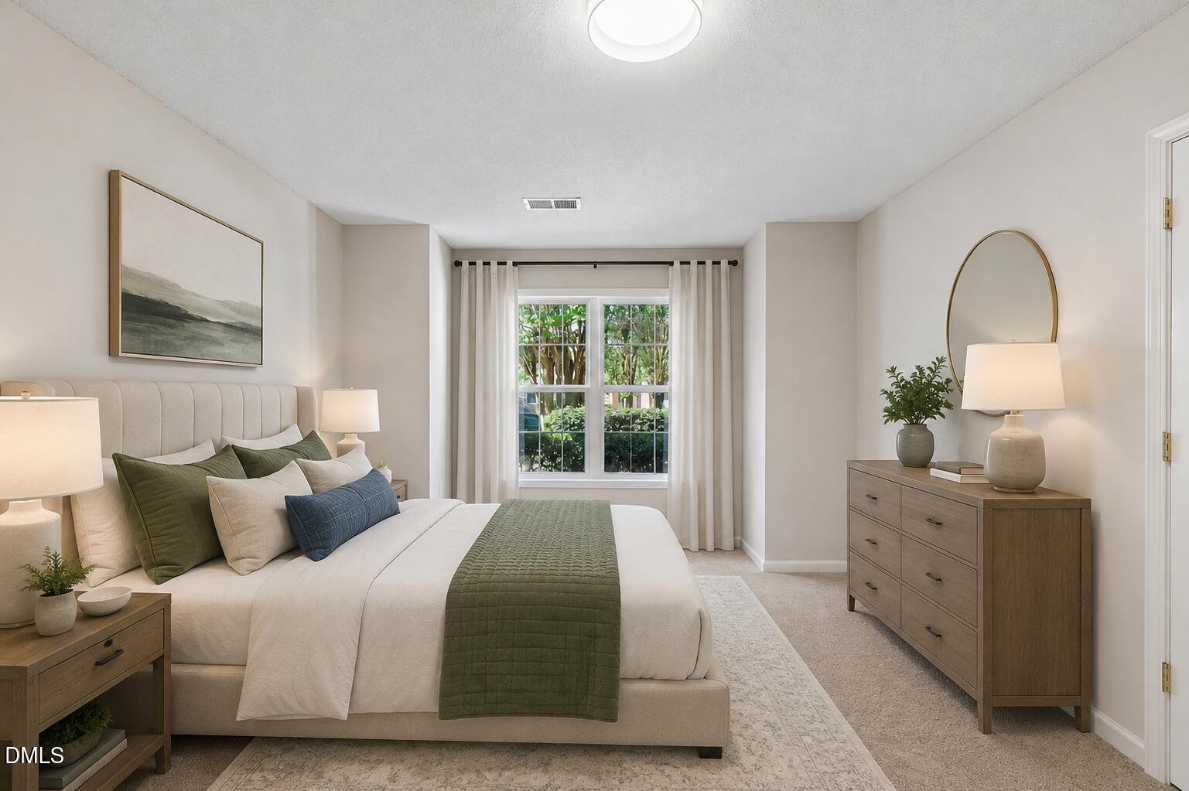
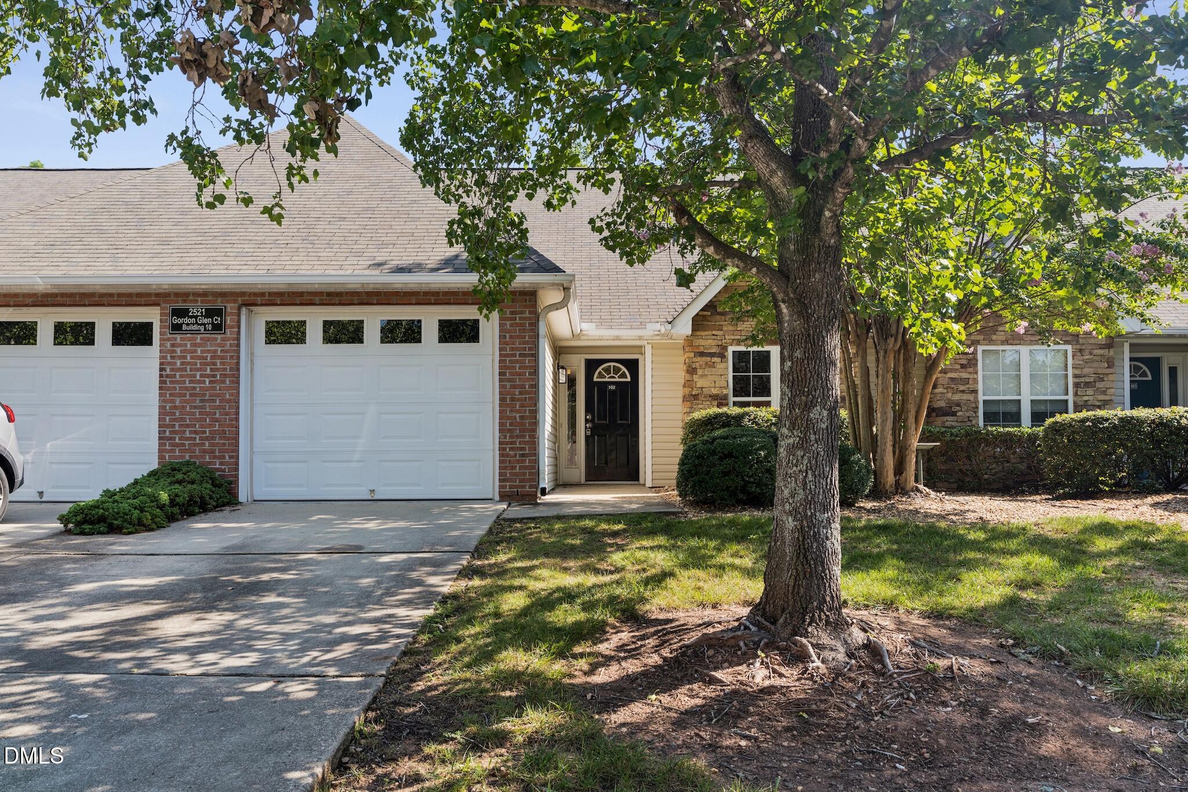
One-story condo in Brier Creek, Raleigh NC located in the highly desirable Avera Place community, offering low-maintenance living and exceptional convenience near RTP, RDU Airport, I-540, and I-40. This townhouse-style condo with an attached front-entry 1-car garage features a spacious primary suite with walk-in closet, double vanity, soaking tub, and separate shower, along with a bright living area and a versatile study/sunroom ideal for a home office or additional living space. HOA dues cover landscaping, exterior building maintenance, roof and siding, and termite bond, making ownership simple and stress-free. Community amenities include a pool, fitness center, tennis courts, putting green, playground, and car care center. This is also a standout opportunity for investors, with a Tenant Already In Place generating above-average returns, making it a true income-producing property in one of Raleigh's most in-demand rental corridors. Whether you're looking for a primary residence, downsizing option, or investment property in Brier Creek, this condo delivers location, flexibility, and long-term value.

Save
Ask
Tour
Hide
Share
Listing Snapshot
Price 
$260,000
Days On Site 
3 Days
Bedrooms 
2
Inside Area (SqFt) 
1,222 sqft
Total Baths 
2
Full Baths 
2
Partial Baths 
N/A
Lot Size 
N/A
Year Built 
2002
MLS® Number 
10170060
Status 
Active
Property Tax 
$2,505.29
HOA/Condo/Coop Fees 
$240.9 monthly
Sq Ft Source 
N/A
Friends & Family
Recent Activity
3 days agoListing updated with changes from the MLS®
3 days agoListing first seen on site
General Features
Attached Garage 
Yes
Foundation 
Slab
Garage 
Yes
Garage Spaces 
1
Lease Term 
Renewal Option
Levels 
One
Parking 
AttachedConcreteDrivewayGarageGarage Faces FrontInside Entrance
Parking Spaces 
2
Property Sub Type 
Condominium
Sewer 
Public Sewer
Special Circumstances 
Standard
SqFt Above 
1222
SqFt Total 
1222
Style 
Ranch
Water Source 
Public
Interior Features
Appliances 
DishwasherDisposalElectric RangeElectric Water HeaterMicrowavePlumbed For Ice MakerWater Heater
Cooling 
Central AirElectric
Fireplace 
Yes
Fireplace Features 
Family RoomGas Log
Fireplaces 
1
Flooring 
CarpetTile
Heating 
CentralElectricForced AirNatural Gas
Interior 
Ceiling Fan(s)Double VanityLaminate CountersVaulted Ceiling(s)Walk-In Closet(s)
Laundry Features 
Electric Dryer HookupInsideLaundry ClosetMain LevelWasher Hookup
Main Level Bedrooms 
2
Bedroom 2 
Dimensions - 10.7 x 15Level - Main
Dining Room 
Dimensions - 9.3 x 9.4Level - Main
Entrance Hall 
Dimensions - 4 x 5Level - Main
Family Room 
Dimensions - 15.7 x 13Level - Main
Kitchen 
Dimensions - 9.4 x 9.5Level - Main
Master Bedroom 
Dimensions - 15.6 x 11.4Level - Main
Other 
Dimensions - 8 x 13Level - MainDescription - Flex Room
Save
Ask
Tour
Hide
Share
Exterior Features
Construction Details 
Brick VeneerStone VeneerVinyl Siding
Exterior 
Rain Gutters
Fencing 
Back YardFencedPartialVinyl
Lot Features 
Back YardFew TreesFront YardLandscaped
Patio And Porch 
CoveredFront PorchPatio
Pool Features 
AssociationCommunity
Roof 
Shingle
Community Features
Association Dues 
240.9
Community Features 
Pool
Financing Terms Available 
CashConventionalFHAVA Loan
HOA Fee Frequency 
Monthly
Schools
School District
Unknown
Elementary School
Wake - Brier Creek
Middle School
Wake - Pine Hollow
High School
Wake - Leesville Road
Listing courtesy of Tina Caul of EXP Realty LLC


Listings that are marked with an icon are provided courtesy of the Triangle MLS, Inc. of North Carolina, Internet Data Exchange Database. Copyright 2026 Triangle MLS, Inc. of North Carolina. All rights reserved.

Last checked: 2026-05-31 11:46 PM UTC

Neighborhood & Commute
Source: Walkscore
Disclosure: Community information and market data powered by Constellation Data Labs. Information is deemed reliable but not guaranteed.
Save
Ask
Tour
Hide
Share