Save
Ask
Tour
Hide
Share
$400,000
3 Days On Site

5629 Enoree Lane
Raleigh, NC 27616

For Sale|Single Family Residence|Active
4
Beds
3
Total Baths
2
Full Baths
1
Partial Bath
1,943
SqFt
$206
/SqFt
2001
Built
Subdivision:
Riverside
County:
Wake

Due to the health concerns created by Coronavirus we are offering personal 1-1 online video walkthough tours where possible.

Call Now: 919-404-SHOW
Is this the listing for you? We can help make it yours.
919-404-SHOW
5629 Enoree Lane5629 Enoree Lane5629 Enoree Lane5629 Enoree Lane
Save
Ask
Tour
Hide
Share

Mortgage Calculator

Monthly Payment (Est.)

$1,825
Calculator powered by Showcase IDX, a Constellation1 Company. Copyright ©2026 Information is deemed reliable but not guaranteed.

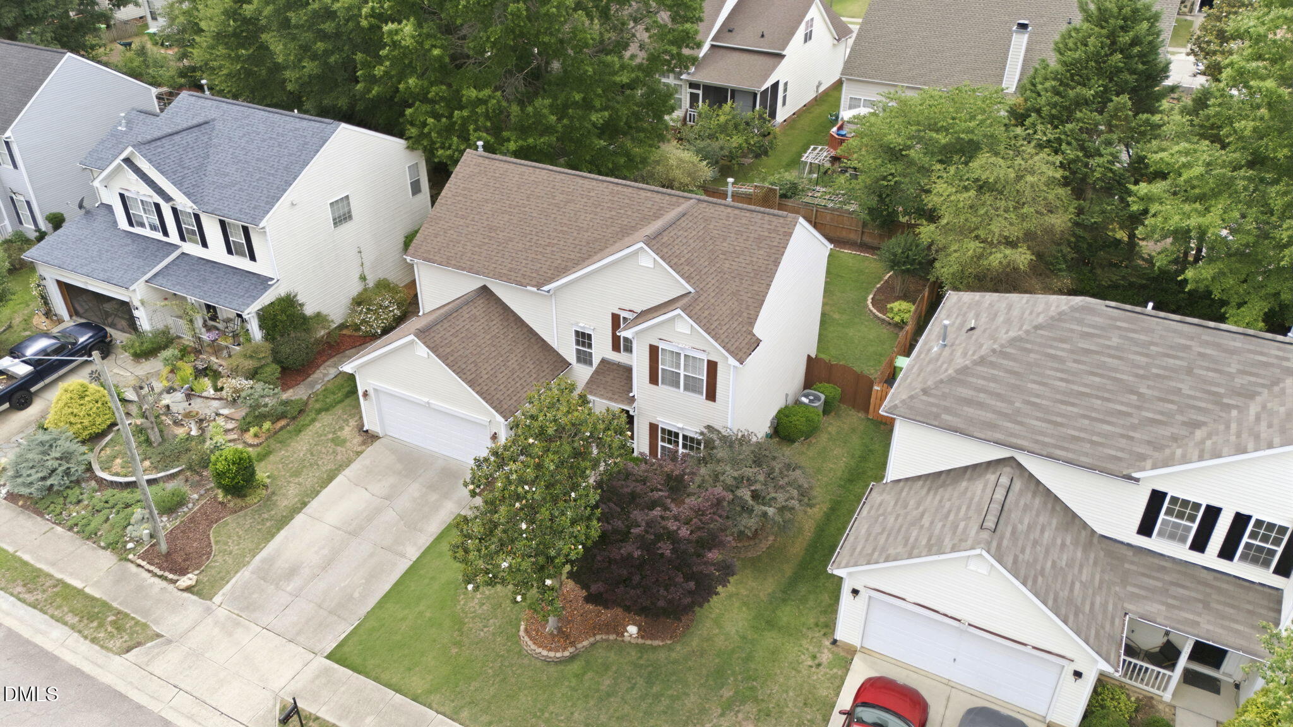
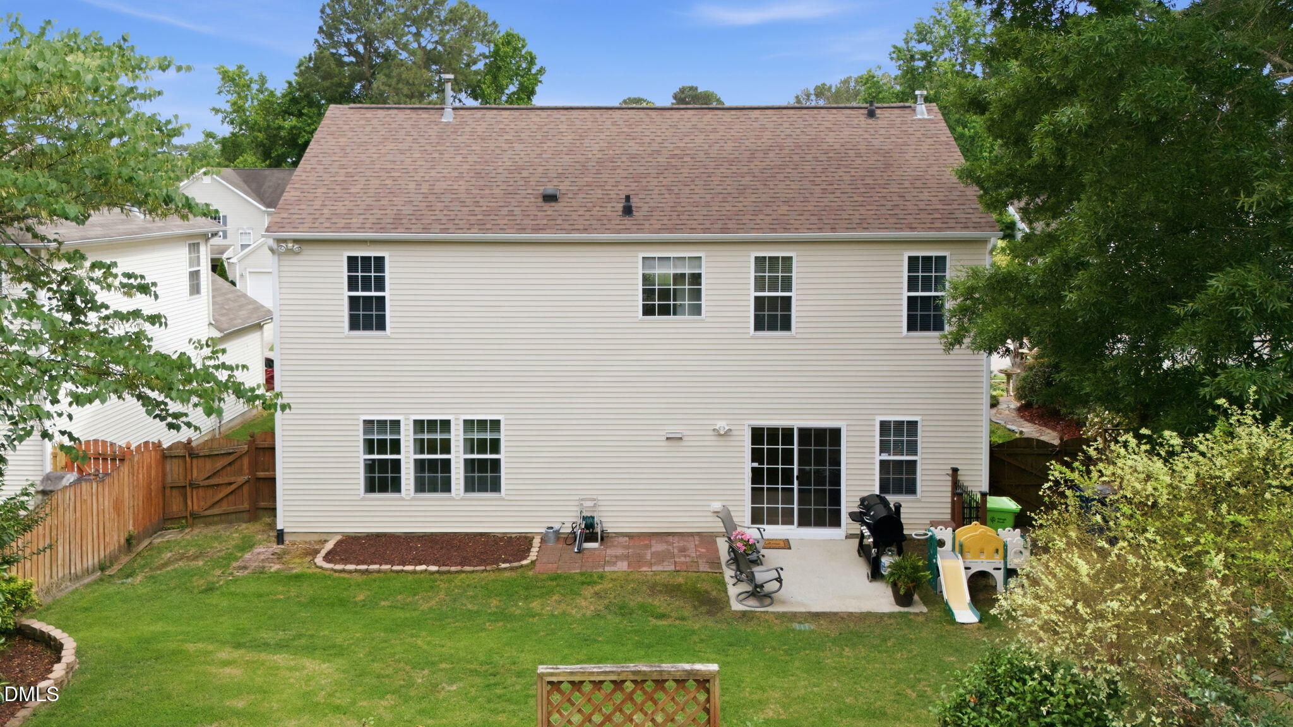
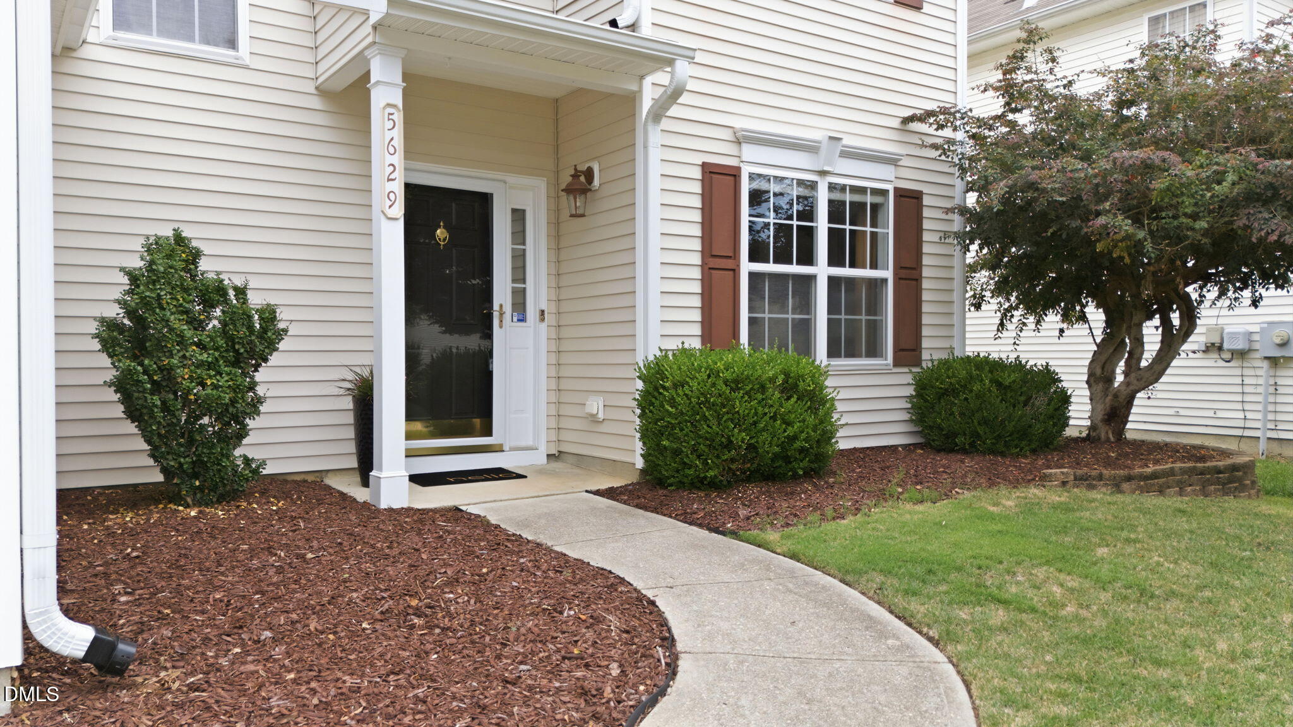
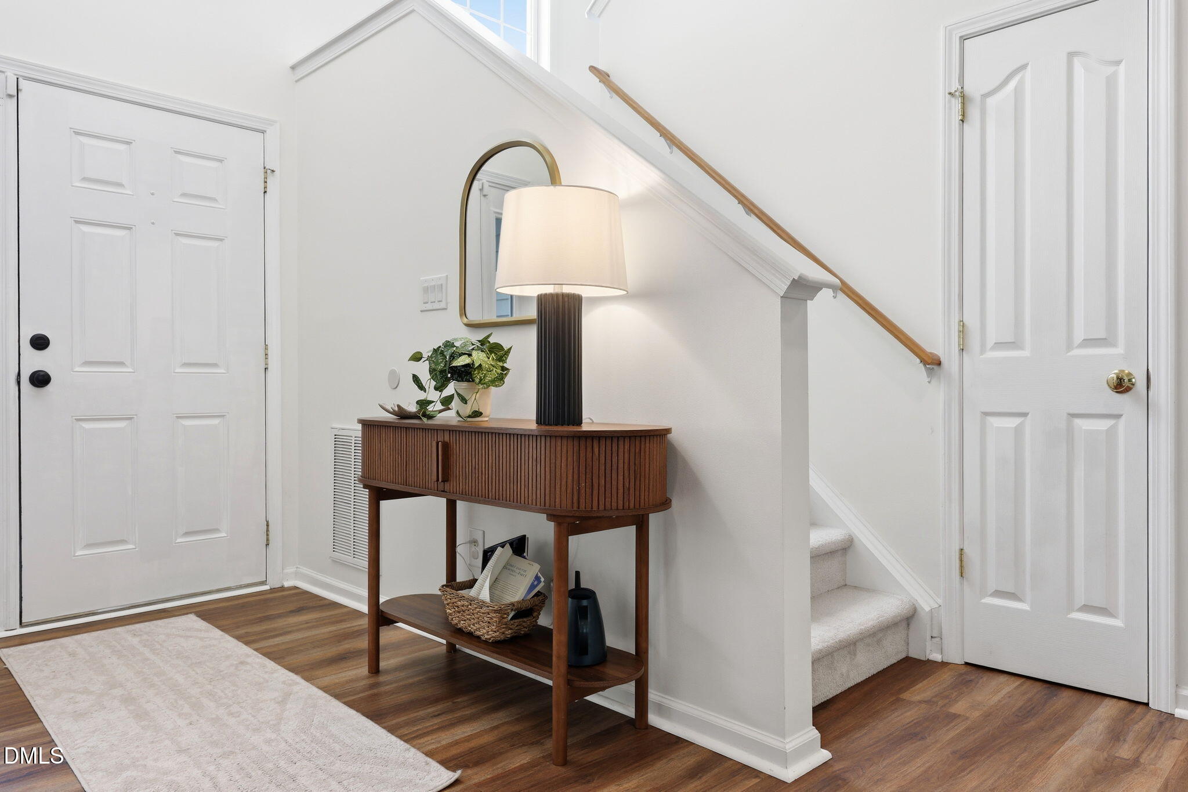
Welcome home to your move-in ready, 4 bedroom nestled in sought-after Riverside subdivision. Known for the community amenities such a large pool, playground, tennis courts and direct access to the Capital Greenway Trail system, Riverside is located perfectly between Wake Forest and downtown Raleigh with easy access to commuter routes like I-540, US-1 and Hwy 401. This property features a fenced, grassy backyard and a covered front porch. Inside you'll find a renovated kitchen with quartz countertops, island & food pantry plus new LVP flooring on main level, new lighting, moldings and designer paint. Dining room is a great flex space, and there is room in the loft for a work-from -home space. 4 spacious bedrooms upstairs. Visit us today to see why 5629 Enoree Lane should be your next home.

Save
Ask
Tour
Hide
Share
Listing Snapshot
Price 
$400,000
Days On Site 
3 Days
Bedrooms 
4
Inside Area (SqFt) 
1,943 sqft
Total Baths 
3
Full Baths 
2
Partial Baths 
1
Lot Size 
0.14 Acres
Year Built 
2001
MLS® Number 
10170037
Status 
Active
Property Tax 
$3,635.28
HOA/Condo/Coop Fees 
$41.67 monthly
Sq Ft Source 
N/A
Friends & Family
Recent Activity
yesterdayListing updated with changes from the MLS®
2 days agoStatus changed to Active
3 days agoListing first seen on site
General Features
Acres 
0.14
Attached Garage 
Yes
Foundation 
Slab
Garage 
Yes
Garage Spaces 
2
Levels 
Two
Parking 
AttachedGarageGarage Door Opener
Property Condition 
Updated/Remodeled
Property Sub Type 
Single Family Residence
Sewer 
Public Sewer
Special Circumstances 
Standard
SqFt Above 
1943
SqFt Total 
1943
Style 
TraditionalTransitional
Utilities 
Natural Gas ConnectedSewer ConnectedWater Connected
Water Source 
Public
Zoning 
R-6
Interior Features
Appliances 
DishwasherDisposalElectric RangeMicrowaveRefrigerator
Cooling 
Ceiling Fan(s)Central Air
Fireplace 
Yes
Fireplaces 
1
Flooring 
CarpetVinyl
Heating 
Forced AirNatural Gas
Interior 
Cathedral Ceiling(s)Ceiling Fan(s)Crown MoldingKitchen IslandPantryWalk-In Closet(s)
Laundry Features 
Laundry RoomMain Level
Bedroom 2 
Dimensions - 10 x 11Level - Second
Bedroom 3 
Dimensions - 11 x 10.3Level - Second
Bedroom 4 
Dimensions - 11 x 10.3Level - Second
Breakfast Room 
Dimensions - 10 x 8.5Level - First
Dining Room 
Dimensions - 11.7 x 10.2Level - FirstDescription - Flex Space/Dining
Family Room 
Dimensions - 15.3 x 18Level - First
Kitchen 
Dimensions - 12.3 x 14Level - First
Laundry 
Dimensions - 6 x 6.5Level - First
Loft 
Dimensions - 10 x 5.6Level - Second
Master Bedroom 
Dimensions - 13 x 16Level - Second
Other 
Dimensions - 10 x 10Level - FirstDescription - Patio
Save
Ask
Tour
Hide
Share
Exterior Features
Construction Details 
ConcreteVinyl Siding
Exterior 
Storage
Fencing 
Back YardFenced
Lot Features 
Back YardFew Trees
Other Structures 
Shed(s)
Patio And Porch 
Patio
Road Frontage 
City Street
Roof 
Shingle
Community Features
Association Dues 
125
Community Features 
ClubhousePlaygroundPoolTennis Court(s)
Financing Terms Available 
CashConventionalFHAVA Loan
HOA Fee Frequency 
Quarterly
Roads 
Asphalt
School District 
www.wcpss.net
Schools
School District
www.wcpss.net
Elementary School
Wake - Wildwood Forest
Middle School
Wake - Wake Forest
High School
Wake - Wakefield
Listing courtesy of Cara Pierce of Compass -- Raleigh


Listings that are marked with an icon are provided courtesy of the Triangle MLS, Inc. of North Carolina, Internet Data Exchange Database. Copyright 2026 Triangle MLS, Inc. of North Carolina. All rights reserved.

Last checked: 2026-05-31 11:41 PM UTC

Neighborhood & Commute
Source: Walkscore
Disclosure: Community information and market data powered by Constellation Data Labs. Information is deemed reliable but not guaranteed.
Save
Ask
Tour
Hide
Share