
604 Bloomsbury PlaceCary, NC 27519
Mortgage Calculator
Monthly Payment (Est.)
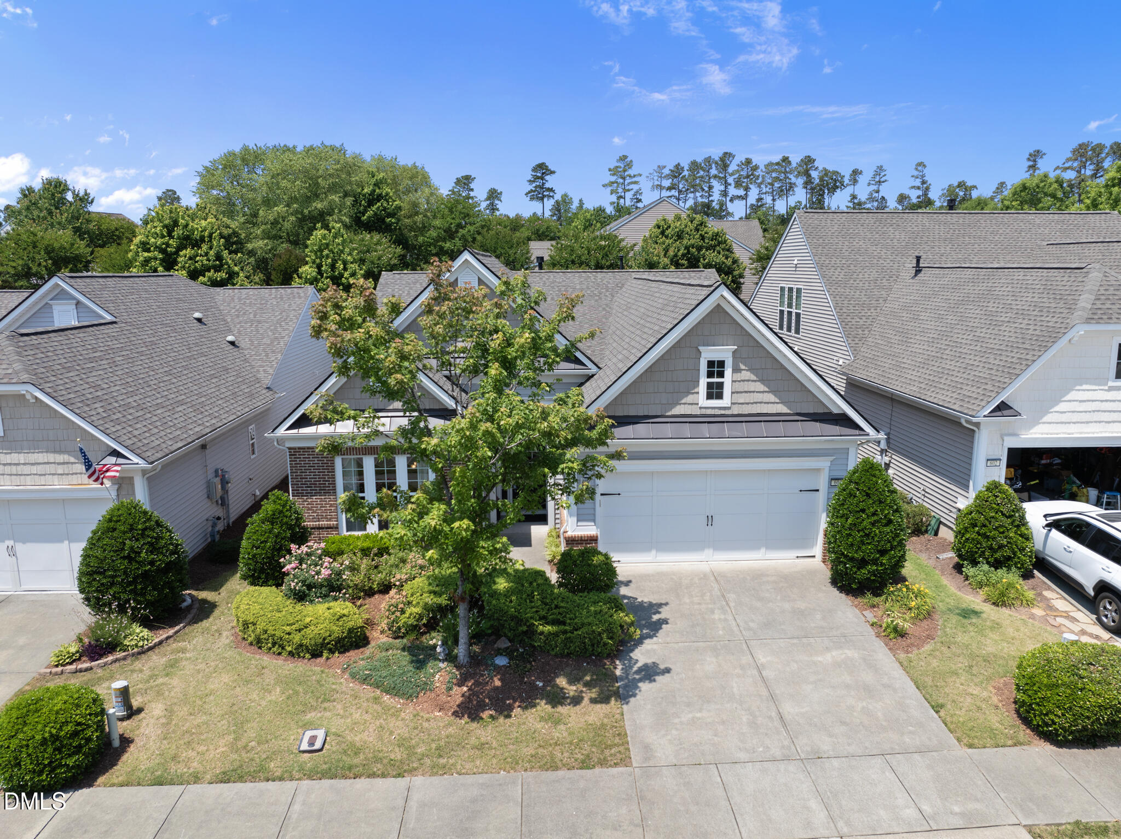
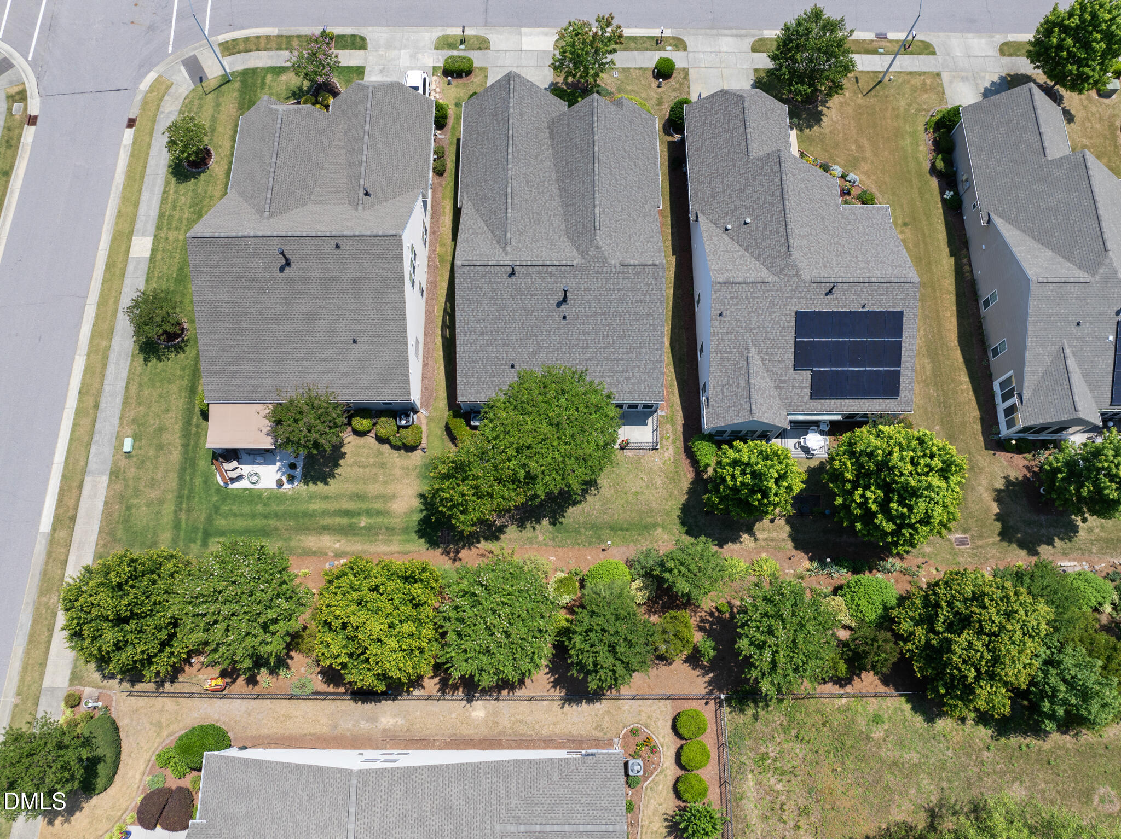
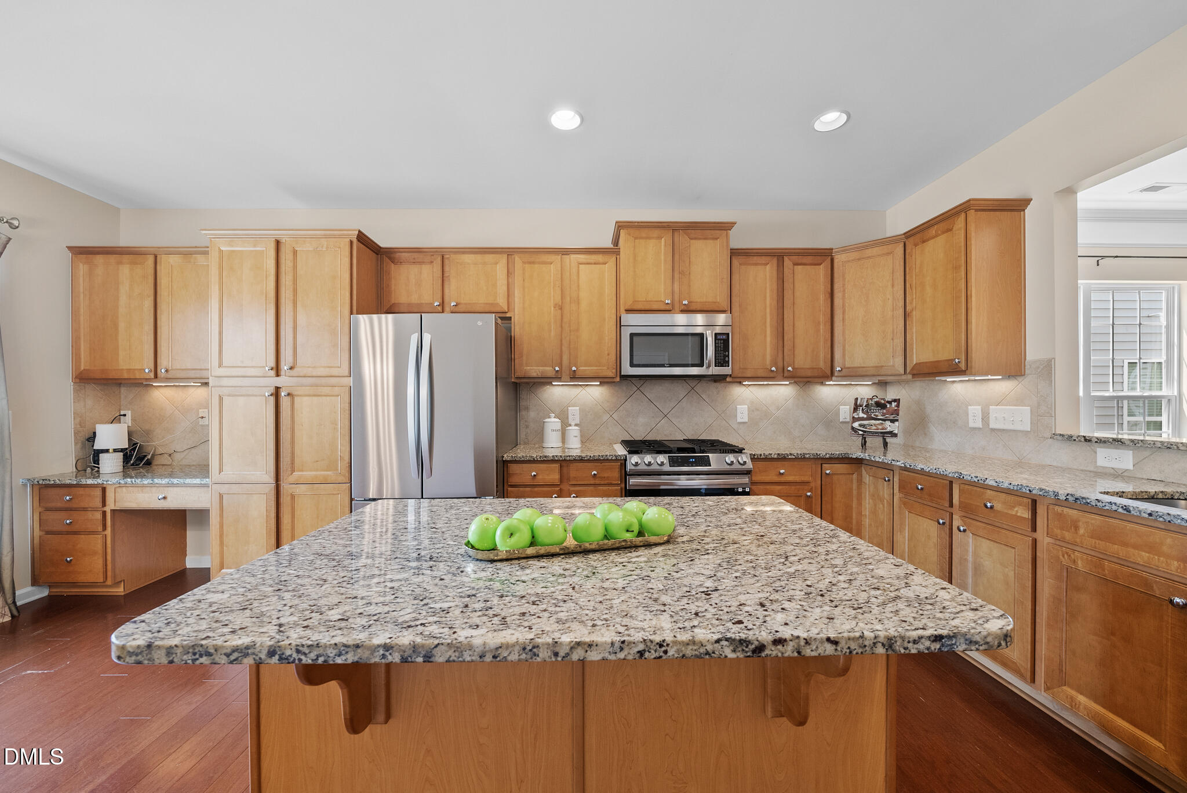
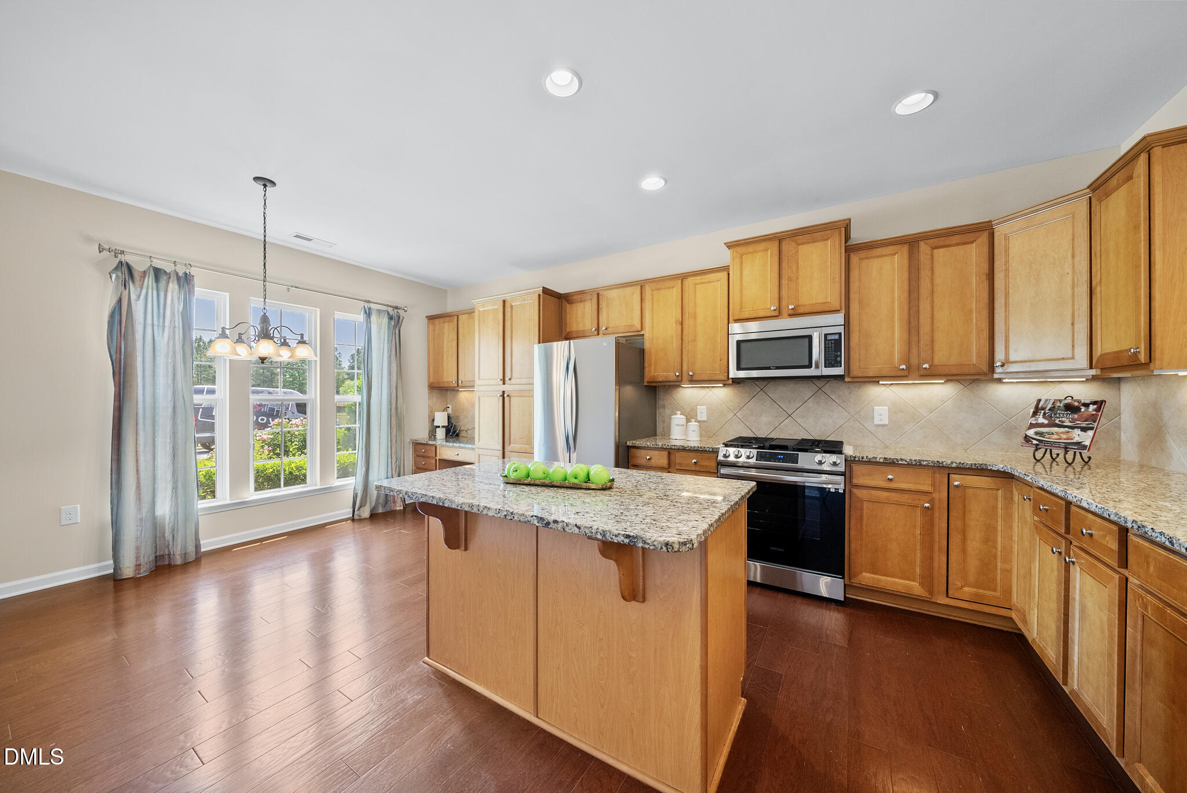
$2,966Welcome to easy, maintenance-free living in the highly sought-after Carolina Preserve, one of the Triangle's premier active adult communities. This beautifully maintained single-family home offers 2,223 square feet of thoughtfully designed living space with 2 bedrooms, 2 bathrooms, a dedicated office, and a bright sunroom, creating the perfect balance of comfort, functionality, and style. Freshly painted with brand-new carpet, this move-in-ready home is filled with abundant natural light and features gleaming hardwood floors, a formal dining room, and a spacious family room centered around a cozy gas fireplace. The well-appointed kitchen offers abundant cabinetry, generous counter space, and a sunny breakfast nook. Buyers will appreciate the recently updated kitchen appliances, including a gas range (2023), refrigerator (2023), dishwasher (2023), and garbage disposal (2024), making this home truly move-in ready. The inviting sunroom provides the perfect place to enjoy your morning coffee, unwind with a good book, or simply take in the peaceful surroundings. Additional highlights include a new roof, a new water heater (2024), and a 2-car garage with additional storage, providing peace of mind for years to come. Beyond the home, enjoy the unmatched lifestyle Carolina Preserve is known for. Residents have access to an award-winning clubhouse, resort-style pool, fitness center, walking trails and sidewalks, tennis and pickleball courts, and an active calendar of clubs, social events, and recreational activities. Conveniently located just minutes from shopping, dining, medical facilities, RTP, RDU International Airport, and major highways, this exceptional home offers the perfect combination of low-maintenance living, luxury amenities, and an active lifestyle. Move right in and start enjoying everything Carolina Preserve has to offer
| 4 days ago | Listing updated with changes from the MLS® | |
| a month ago | Status changed to Active | |
| 3 months ago | Listing first seen on site |

Listings that are marked with an icon are provided courtesy of the Triangle MLS, Inc. of North Carolina, Internet Data Exchange Database. Copyright 2026 Triangle MLS, Inc. of North Carolina. All rights reserved.
Last checked: 2026-08-20 07:47 AM UTC