Save
Ask
Tour
Hide
Share
$1,025,000
1 Day On Site

3735 Stoneybrook Drive
Durham, NC 27705

For Sale|Single Family Residence|Active
4
Beds
4
Total Baths
3
Full Baths
1
Partial Bath
3,798
SqFt
$270
/SqFt
1987
Built
Subdivision:
Croasdaile
County:
Durham

Due to the health concerns created by Coronavirus we are offering personal 1-1 online video walkthough tours where possible.

Call Now: 919-404-SHOW
Is this the listing for you? We can help make it yours.
919-404-SHOW
Upcoming Open Houses
Due to COVID-19, we recommend you verify Open Houses before attending.
Sat, May 30, 2:00 PM - 4:00 PM
3735 Stoneybrook Drive3735 Stoneybrook Drive3735 Stoneybrook Drive3735 Stoneybrook Drive
Save
Ask
Tour
Hide
Share

Mortgage Calculator

Monthly Payment (Est.)

$4,676
Calculator powered by Showcase IDX, a Constellation1 Company. Copyright ©2026 Information is deemed reliable but not guaranteed.

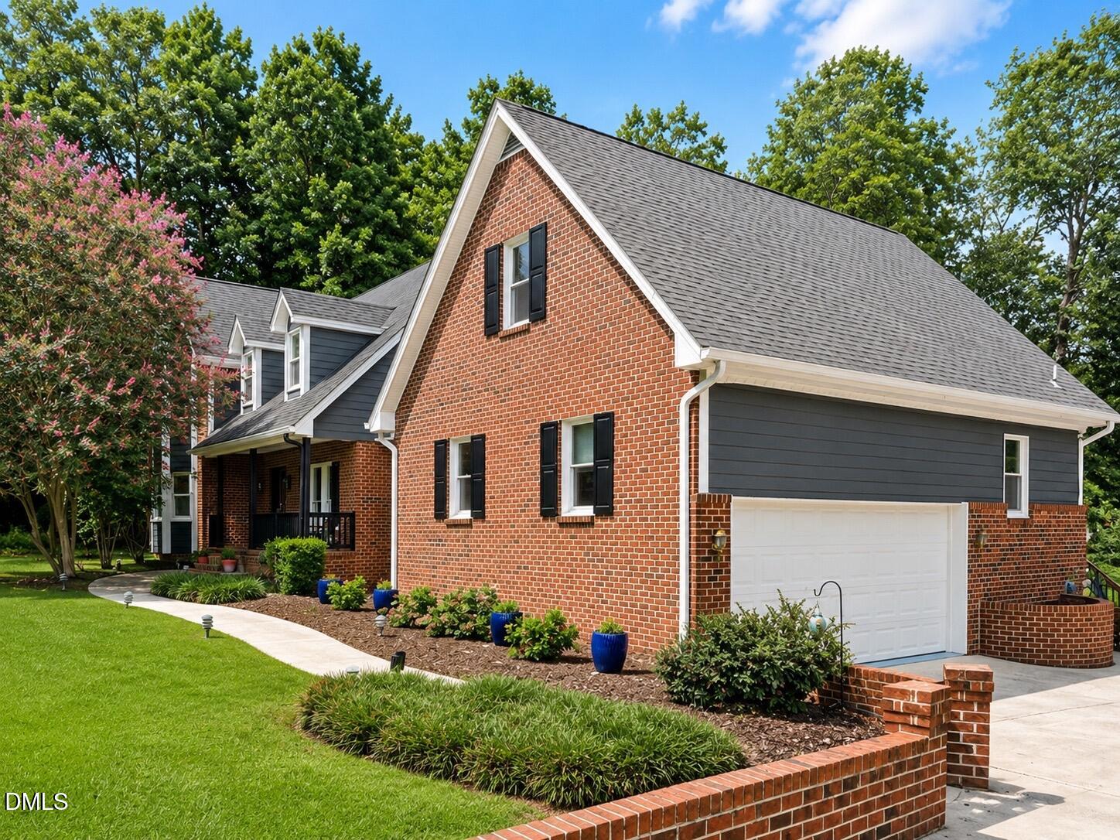
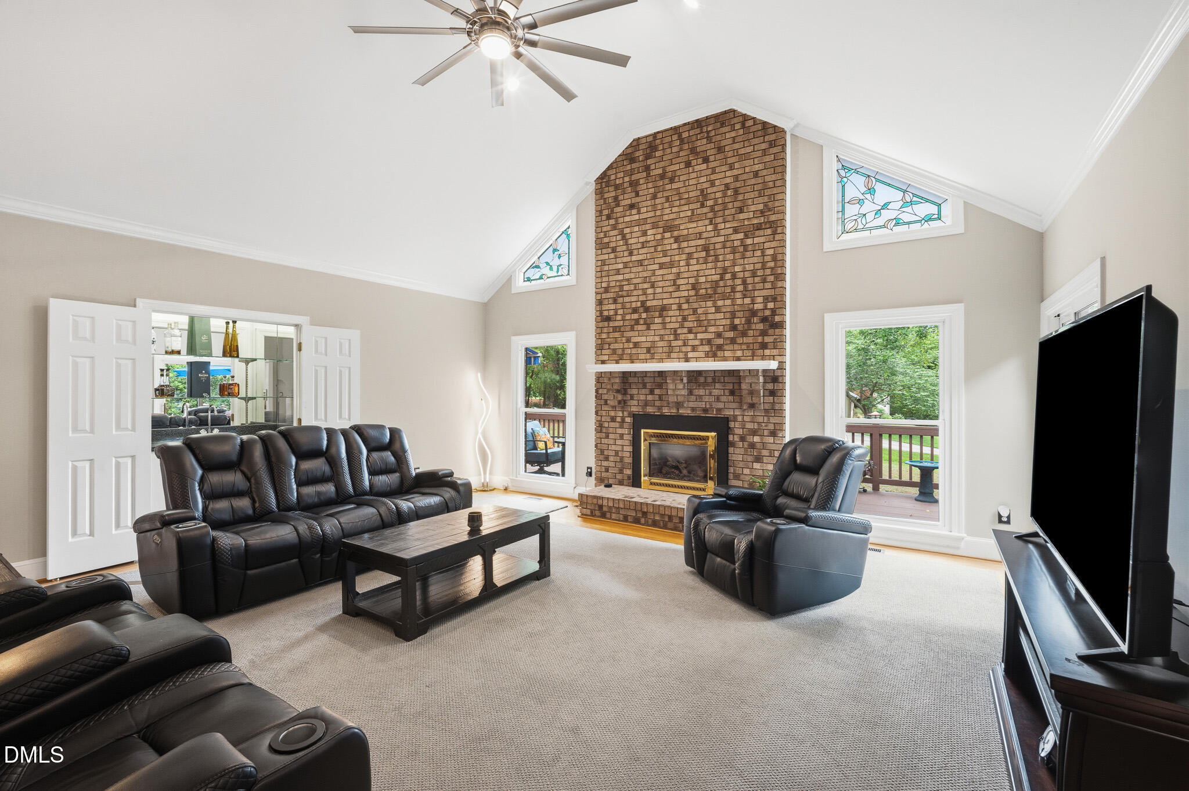
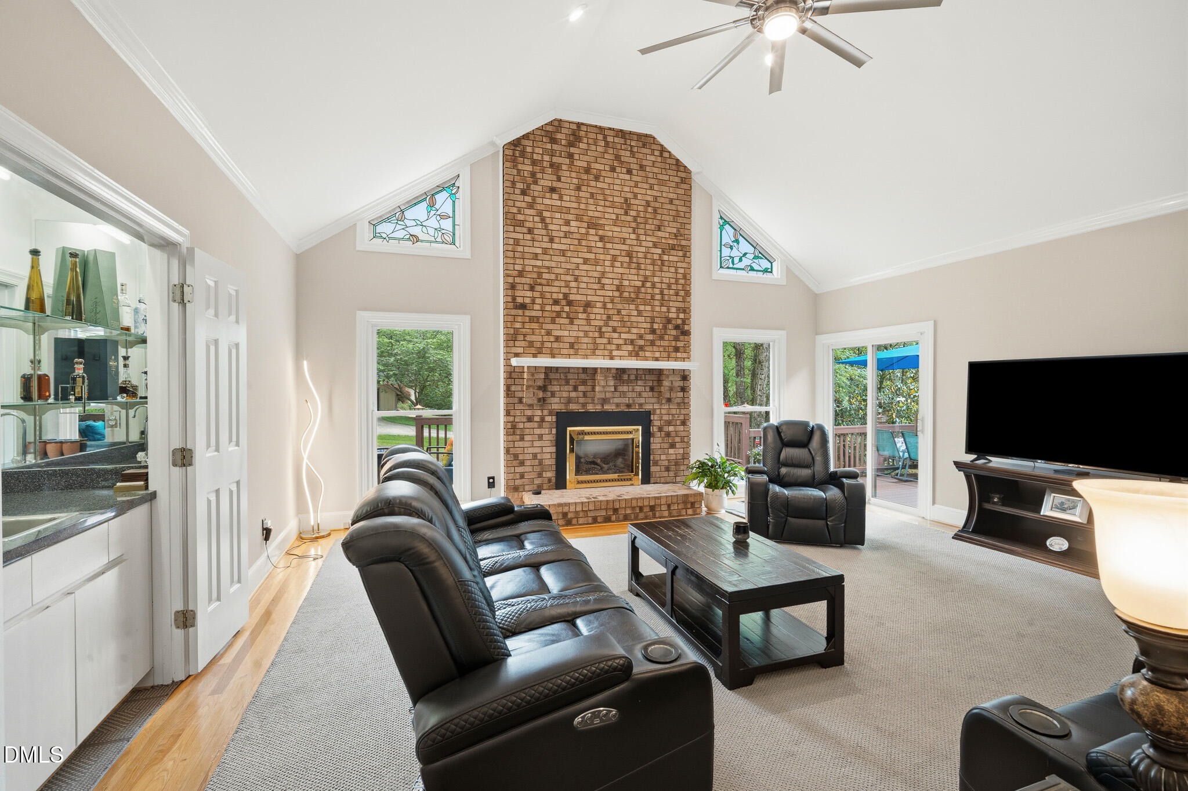
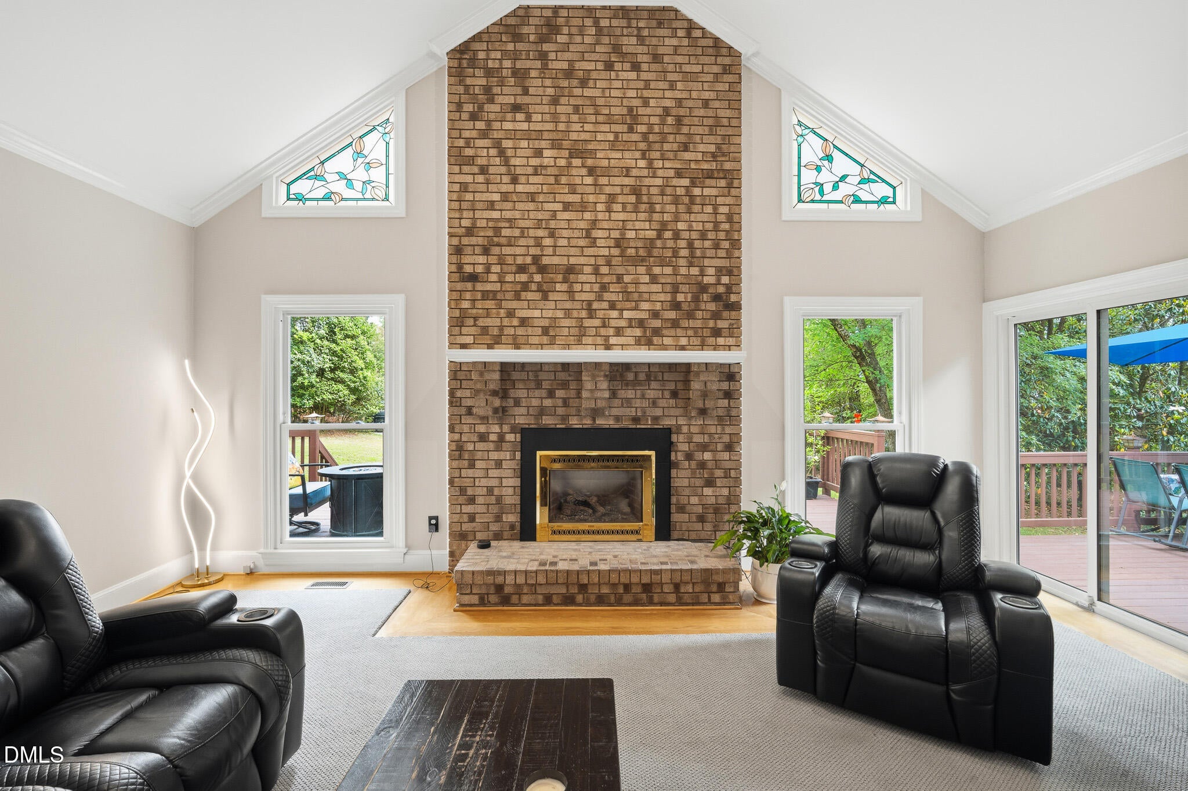
Located on the 16th tee of prestigious Croasdaile Country Club, this beautifully updated brick home offers stunning golf course views, timeless charm, and flexible living spaces throughout. Featuring 4 bedrooms, 3.5 baths, a dedicated office, bonus room, formal dining room, and spacious living areas, this home was designed for both everyday comfort and entertaining. The main-level primary suite includes dual vanities, a large walk-in shower with dual shower heads, and custom built-ins with dedicated workspace and abundant storage. The updated kitchen blends style and functionality with granite countertops installed in 2023, newer appliances, and generous prep and gathering space. Recent improvements throughout the home include updated flooring in the primary suite and living room (2024) as well as upstairs bedrooms (2021). Upstairs features spacious secondary bedrooms with en-suite baths, flex space, and an oversized bonus room. Enjoy the expansive rear deck overlooking the golf course -- perfect for relaxing or hosting guests. Croasdaile Country Club is a private, member-owned club located in Durham, NC, featuring recently upgraded resort-style aquatic centers, a renovated championship golf course, robust racquet sports, and elevated dining. All of this is conveniently located near Duke, downtown Durham, dining, shopping, and major highways.

Save
Ask
Tour
Hide
Share
Listing Snapshot
Price 
$1,025,000
Days On Site 
1 Day
Bedrooms 
4
Inside Area (SqFt) 
3,798 sqft
Total Baths 
4
Full Baths 
3
Partial Baths 
1
Lot Size 
0.66 Acres
Year Built 
1987
MLS® Number 
10170028
Status 
Active
Property Tax 
$7,461.64
HOA/Condo/Coop Fees 
N/A
Sq Ft Source 
N/A
Friends & Family
Recent Activity
9 hours agoListing updated with changes from the MLS®
yesterdayListing first seen on site
General Features
Acres 
0.66
Attached Garage 
Yes
Garage 
Yes
Garage Spaces 
2
Levels 
Two
Parking 
AttachedDrivewayGarage Faces Side
Property Sub Type 
Single Family Residence
Sewer 
Public Sewer
Special Circumstances 
Standard
SqFt Above 
3798
SqFt Total 
3798
Style 
Traditional
Water Source 
Public
Zoning 
R-10
Interior Features
Appliances 
CooktopDishwasherDouble OvenElectric Cooktop
Cooling 
Ceiling Fan(s)Central Air
Fireplace 
Yes
Fireplace Features 
GasGreat Room
Fireplaces 
1
Flooring 
CarpetHardwood
Heating 
Fireplace(s)Natural Gas
Interior 
Built-in FeaturesEat-in KitchenGranite CountersPantryVaulted Ceiling(s)Walk-In Closet(s)Wet Bar
Laundry Features 
Laundry RoomMain Level
Main Level Bedrooms 
1
Bedroom 2 
Dimensions - 151 x 151Level - Second
Bedroom 3 
Dimensions - 151 x 1,311Level - Second
Bedroom 4 
Dimensions - 149 x 171Level - Second
Bonus Room 
Dimensions - 1,310 x 321Level - Second
Breakfast Room 
Dimensions - 187 x 146Level - Main
Dining Room 
Dimensions - 119 x 1,110Level - Main
Family Room 
Dimensions - 196 x 194Level - Main
Kitchen 
Dimensions - 123 x 1,211Level - Main
Living Room 
Dimensions - 133 x 119Level - Main
Master Bedroom 
Dimensions - 193 x 2,510Level - Main
Save
Ask
Tour
Hide
Share
Exterior Features
Construction Details 
BrickVinyl Siding
Exterior 
Awning(s)
Patio And Porch 
Awning(s)Deck
Roof 
Shingle
View 
Golf Course
Waterview 
Golf Course
Community Features
Financing Terms Available 
CashConventionalFHAVA Loan
Schools
School District
Unknown
Elementary School
Durham - Hillandale Elementary
Middle School
Durham - Carrington
High School
Durham - Riverside
Listing courtesy of Victoria Melto of EXP REALTY OF PIEDMONT NC LLC


Listings that are marked with an icon are provided courtesy of the Triangle MLS, Inc. of North Carolina, Internet Data Exchange Database. Copyright 2026 Triangle MLS, Inc. of North Carolina. All rights reserved.

Last checked: 2026-05-30 11:24 AM UTC

Neighborhood & Commute
Source: Walkscore
Disclosure: Community information and market data powered by Constellation Data Labs. Information is deemed reliable but not guaranteed.
Save
Ask
Tour
Hide
Share