Save
Ask
Tour
Hide
Share
$1,100,000
3 Days On Site

2400 Oxford Road
Raleigh, NC 27608

Single Family Residence|Pending
4
Beds
5
Total Baths
5
Full Baths
4,194
SqFt
$262
/SqFt
1957
Built
Subdivision:
Oxford Park
County:
Wake

Due to the health concerns created by Coronavirus we are offering personal 1-1 online video walkthough tours where possible.
Call Now: 919-404-SHOW
Is this the listing for you? We can help make it yours.
919-404-SHOW
2400 Oxford Road2400 Oxford Road2400 Oxford Road2400 Oxford Road
Save
Ask
Tour
Hide
Share

Mortgage Calculator

Monthly Payment (Est.)

$5,019
Calculator powered by Showcase IDX, a Constellation1 Company. Copyright ©2026 Information is deemed reliable but not guaranteed.

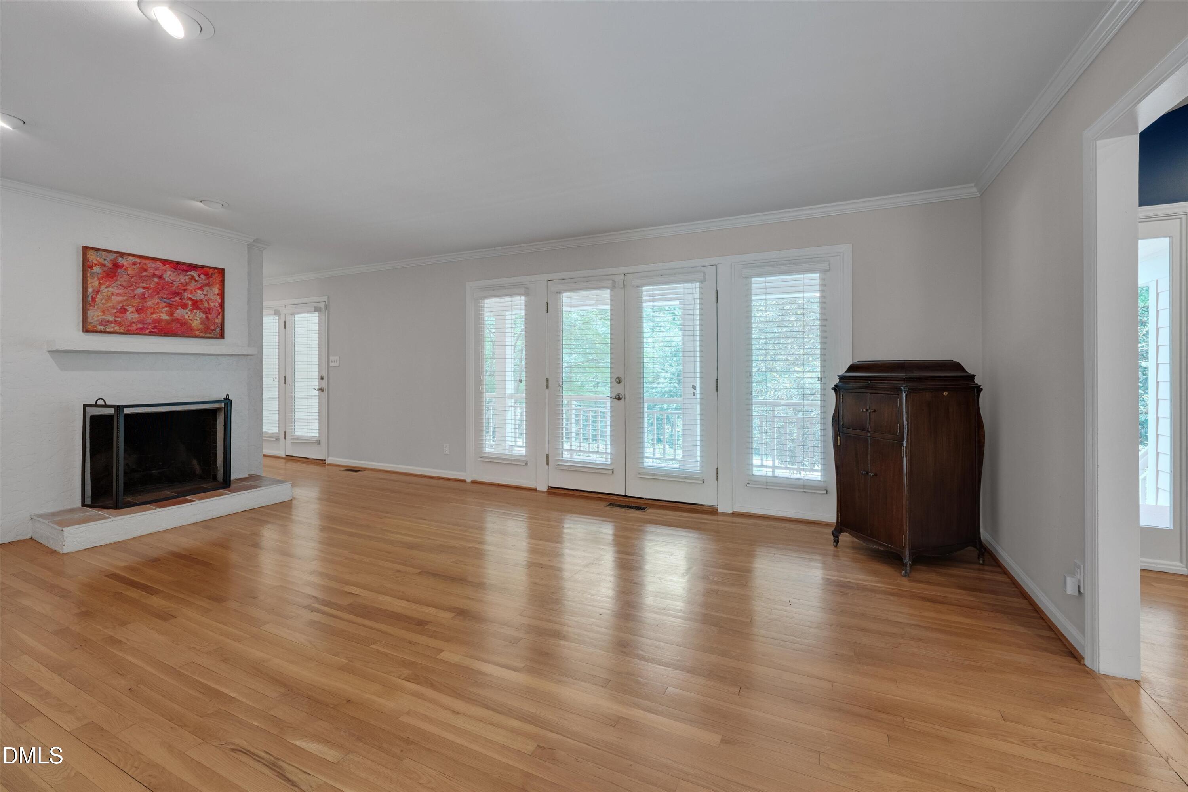
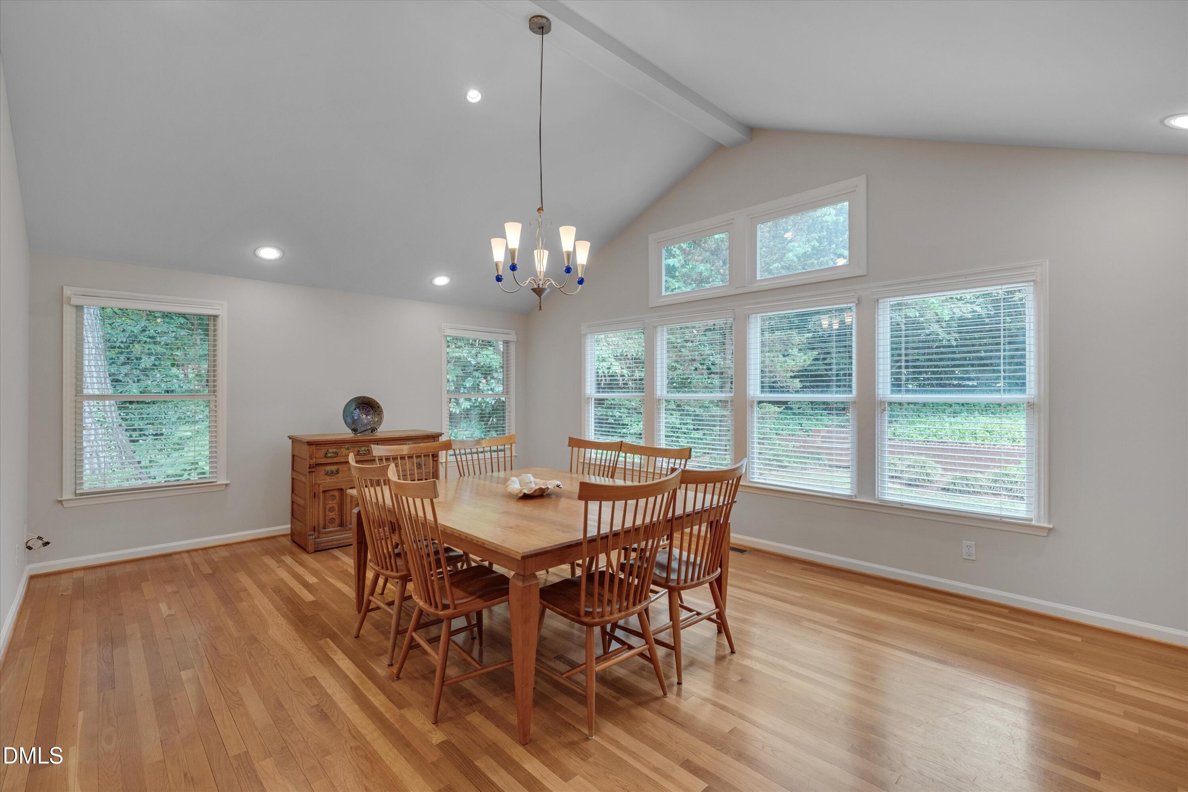
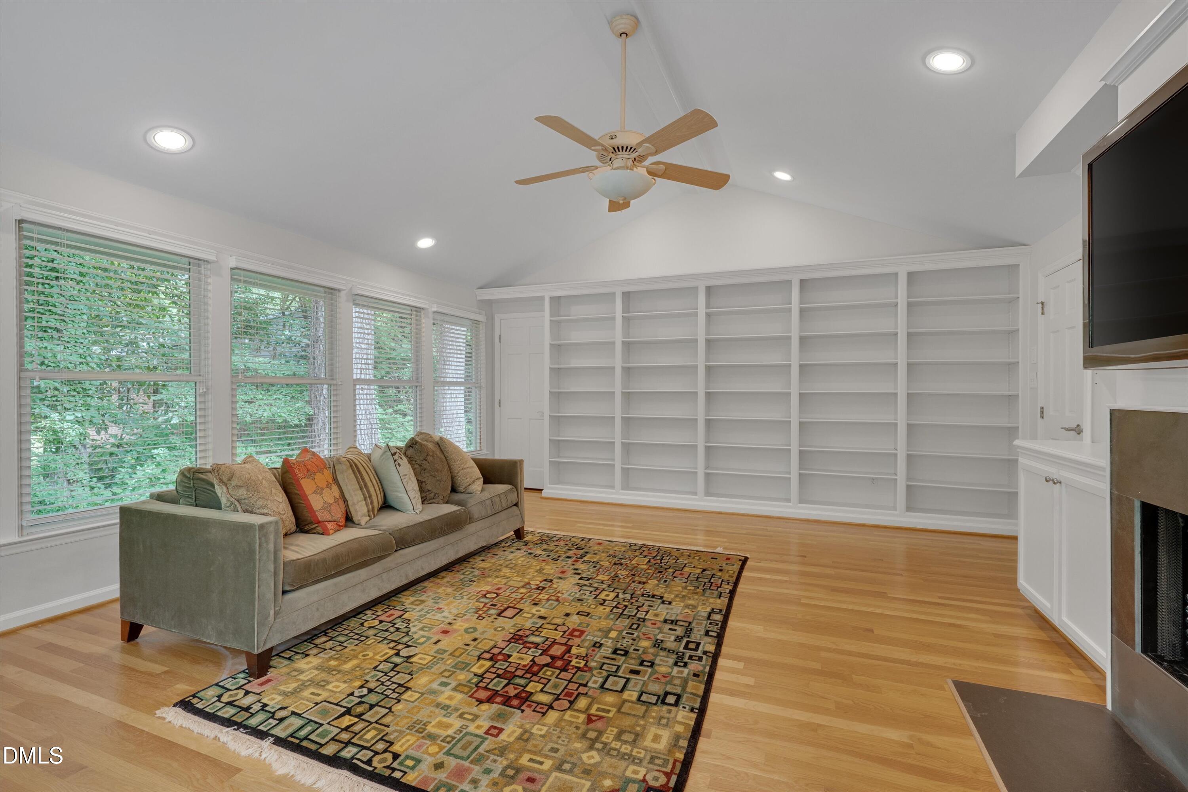
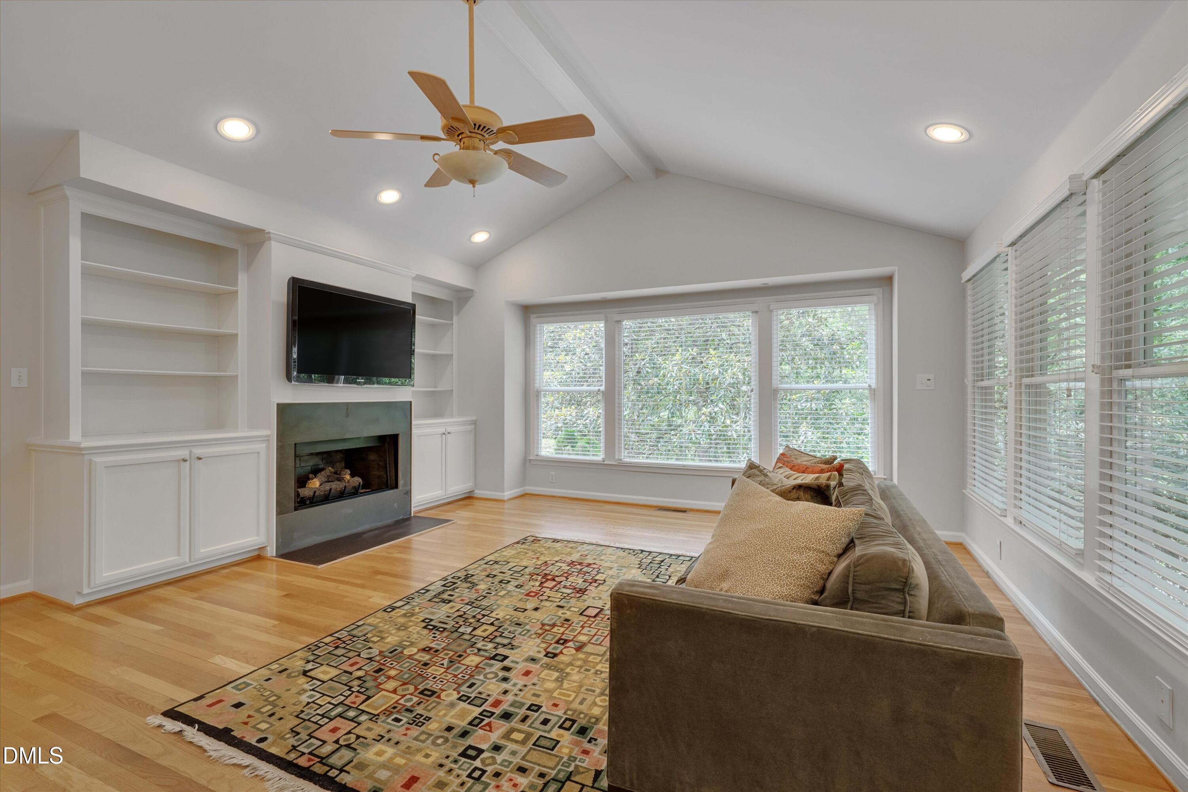
Open House Cancelled. Seller has accepted an offer. Rare opportunity to own a spacious Inside-the-Beltline home directly across from Fallon Park. Situated on a beautifully landscaped 0.45-acre corner lot, this property offers over 4,195 square feet with 4 bedrooms, 5 full bathrooms, a dedicated office, and multiple flexible living spaces. Minutes from Five Points, Village District, North Hills, and Downtown Raleigh, this location places you close to some of the city's best dining, shopping, parks, and entertainment. Filled with natural light, the home features expansive living areas, hardwood floors, cathedral ceilings, smooth ceilings, recessed lighting, and two fireplaces, including the original wood-burning fireplace in the living room and a gas fireplace in the family room addition. The kitchen showcases marble countertops, stainless steel appliances, custom cabinetry, and abundant storage. The spacious primary suite includes a remodeled bathroom, large windows, and private balcony access overlooking the landscaped grounds. Flexible finished lower level areas with full bathrooms offer ideal space for guests, multigenerational living, recreation, gym, media room, or additional office space. Outdoor spaces include a covered front porch with room for seating, mature trees, landscaped grounds, garden walkways, and a private backyard setting. Major updates include roof replacement in 2019, HVAC replacement for the main house in 2024, fresh interior paint in main common areas and hallways, and full exterior power washing completed prior to listing in May 2026.

Save
Ask
Tour
Hide
Share
Listing Snapshot
Price 
$1,100,000
Days On Site 
3 Days
Bedrooms 
4
Inside Area (SqFt) 
4,194 sqft
Total Baths 
5
Full Baths 
5
Partial Baths 
N/A
Lot Size 
0.46 Acres
Year Built 
1957
MLS® Number 
10170024
Status 
Pending
Property Tax 
$8,680.29
HOA/Condo/Coop Fees 
N/A
Sq Ft Source 
N/A
Friends & Family
Recent Activity
yesterdayListing updated with changes from the MLS®
yesterdayStatus changed to Pending
3 days agoListing first seen on site
General Features
Acres 
0.46
Attached Garage 
Yes
Foundation 
Slab
Garage 
Yes
Garage Spaces 
2
Levels 
Multi/Split
Parking 
AttachedGarageGarage Faces Side
Parking Spaces 
4
Property Sub Type 
Single Family Residence
Security 
Security System
Sewer 
Public Sewer
Special Circumstances 
Standard
SqFt Above 
3069
SqFt Below 
1125
SqFt Total 
4194
Style 
TraditionalTransitional
Utilities 
Electricity ConnectedNatural Gas ConnectedSewer ConnectedWater Connected
Water Source 
Public
Zoning 
R-6
Interior Features
Appliances 
Built-In Electric OvenDishwasherElectric Water HeaterFree-Standing Gas RangeGas RangeGas Water HeaterMicrowaveRange HoodRefrigeratorStainless Steel Appliance(s)Tankless Water HeaterOvenWater Heater
Basement 
Crawl SpaceExterior EntryFinishedStorage SpaceWalk-Out Access
Cooling 
Central Air
Fireplace 
Yes
Fireplace Features 
Family RoomGas LogLiving RoomWood Burning
Fireplaces 
2
Flooring 
CarpetCeramic TileHardwood
Heating 
Forced Air
Interior 
BookcasesBuilt-in FeaturesCathedral Ceiling(s)Crown MoldingDouble VanityEntrance FoyerHigh CeilingsPantryRecessed LightingStorageTrack LightingWalk-In Closet(s)
Laundry Features 
In BasementLaundry RoomSink
Window Features 
Bay Window(s)Skylight(s)
Bedroom 2 
Dimensions - 11.1 x 13.8Level - Upper
Bedroom 3 
Dimensions - 10.6 x 11.1Level - Upper
Bedroom 4 
Dimensions - 15.9 x 17.8Level - Basement
Breakfast Room 
Dimensions - 10.1 x 16.3Level - Main
Dining Room 
Dimensions - 14.6 x 20.6Level - Main
Entrance Hall 
Dimensions - 5.3 x 13.3Level - Main
Family Room 
Dimensions - 13.3 x 19.5Level - Main
Kitchen 
Dimensions - 10.3 x 20.7Level - Main
Living Room 
Dimensions - 17.4 x 19.7Level - Main
Master Bedroom 
Dimensions - 13.7 x 24.4Level - Upper
Mud Room 
Dimensions - 6 x 12.3Level - Basement
Office 
Dimensions - 12.2 x 13.5Level - Upper
Recreation Room 
Dimensions - 11.5 x 20.3Level - Basement
Save
Ask
Tour
Hide
Share
Exterior Features
Construction Details 
BrickFiber CementOther
Exterior 
GardenOutdoor GrillPrivate YardRain Gutters
Fencing 
None
Lot Features 
City LotCorner LotFront YardLandscapedWooded
Patio And Porch 
CoveredFront PorchPatio
Pool Features 
None
Roof 
Shingle
Windows/Doors 
Bay Window(s)Skylight(s)
Community Features
Financing Terms Available 
CashConventional
Horse Property 
None
School District 
https://www.wcpss.net/
Schools
School District
https://www.wcpss.net/
Elementary School
Wake - Joyner
Middle School
Wake - Oberlin
High School
Wake - Broughton
Listing courtesy of Nathaly Prieto of RE/MAX United


Listings that are marked with an icon are provided courtesy of the Triangle MLS, Inc. of North Carolina, Internet Data Exchange Database. Copyright 2026 Triangle MLS, Inc. of North Carolina. All rights reserved.

Last checked: 2026-05-31 10:33 PM UTC

Neighborhood & Commute
Source: Walkscore
Disclosure: Community information and market data powered by Constellation Data Labs. Information is deemed reliable but not guaranteed.
Save
Ask
Tour
Hide
Share