Save
Ask
Tour
Hide
Share
$539,000
3 Days On Site

1729 Grassy Falls Lane
Wendell, NC 27591

For Sale|Single Family Residence|Active
3
Beds
3
Total Baths
2
Full Baths
1
Partial Bath
2,613
SqFt
$206
/SqFt
2024
Built
Subdivision:
Wendell Falls
County:
Wake

Due to the health concerns created by Coronavirus we are offering personal 1-1 online video walkthough tours where possible.

Call Now: 919-404-SHOW
Is this the listing for you? We can help make it yours.
919-404-SHOW
1729 Grassy Falls Lane1729 Grassy Falls Lane1729 Grassy Falls Lane1729 Grassy Falls Lane
Save
Ask
Tour
Hide
Share

Mortgage Calculator

Monthly Payment (Est.)

$2,459
Calculator powered by Showcase IDX, a Constellation1 Company. Copyright ©2026 Information is deemed reliable but not guaranteed.

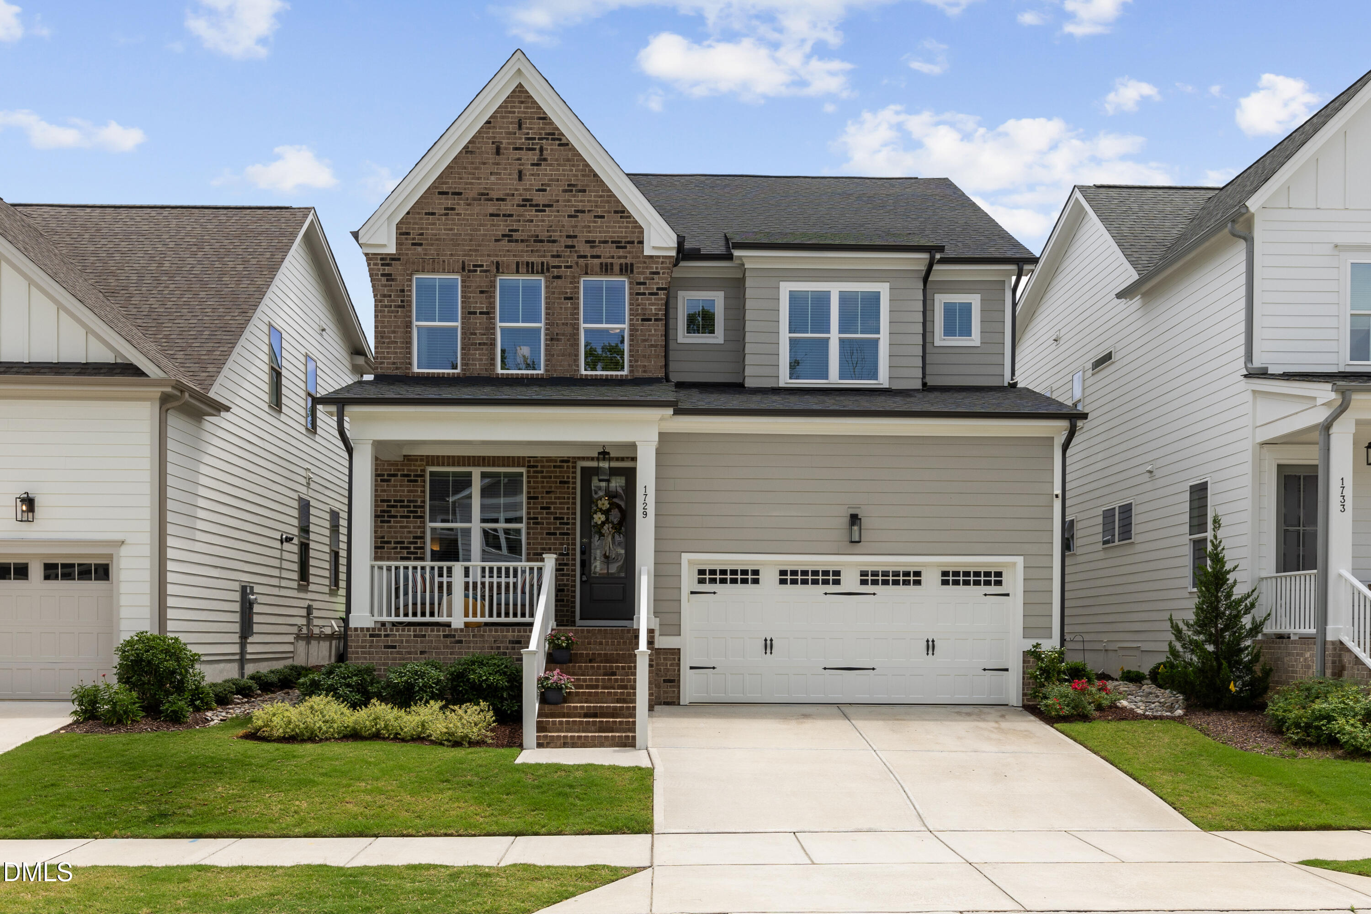
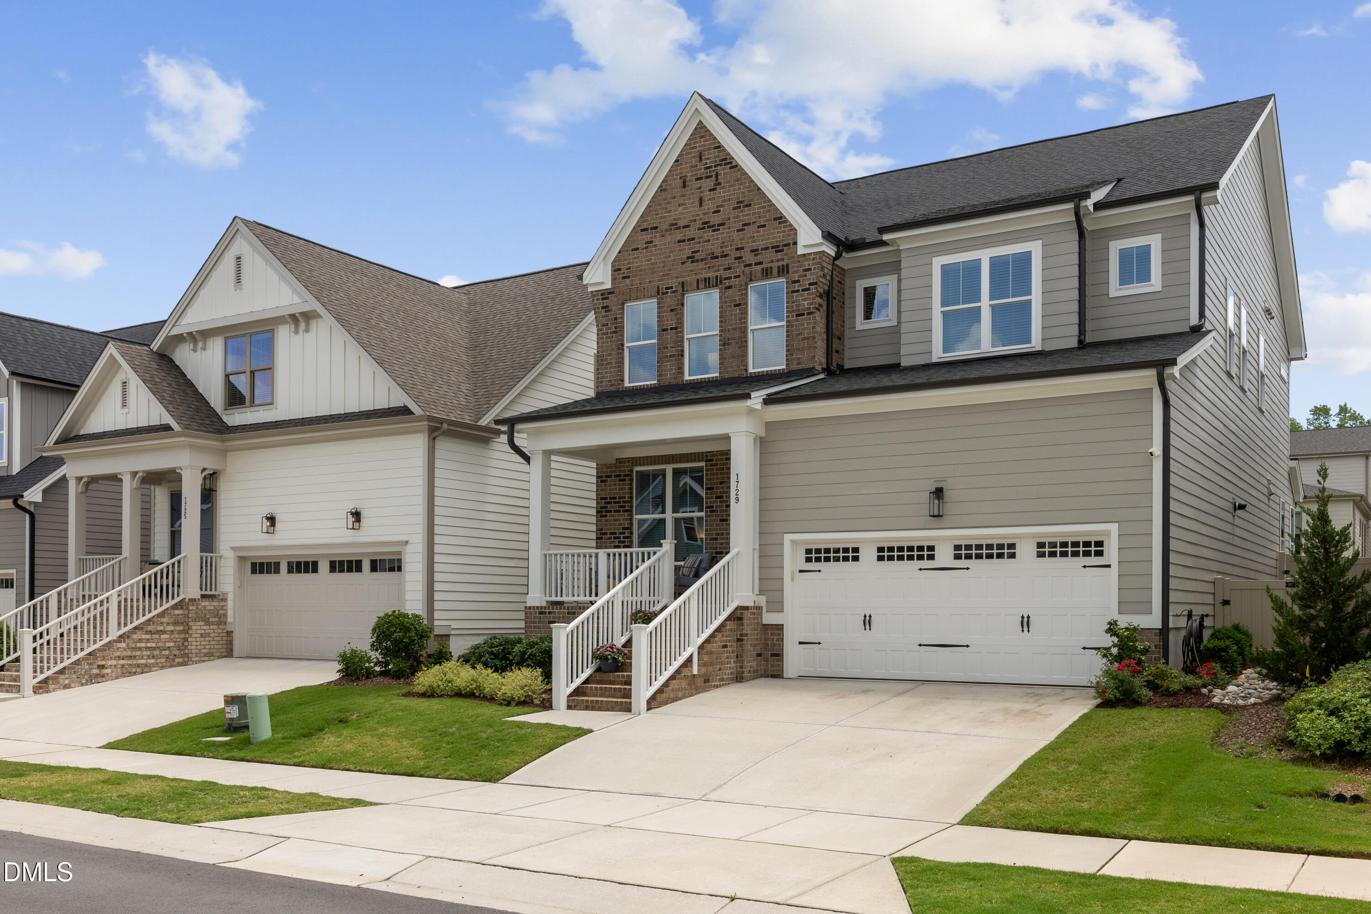
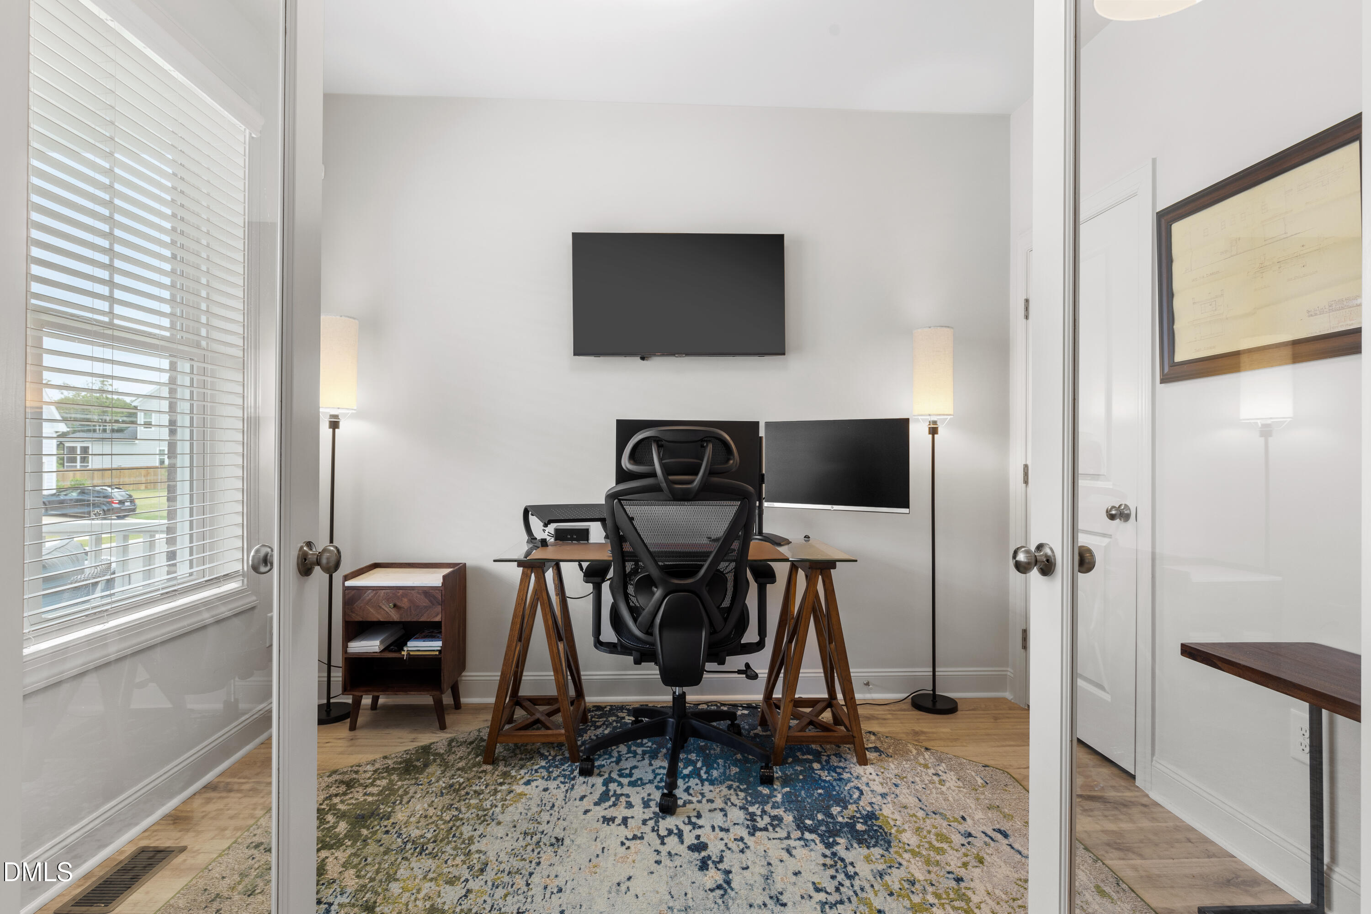
Nestled in the heart of Wendell, NC, 1729 Grassy Falls Lane is more than just a home--it's a retreat. This stunning property offers the perfect blend of modern comfort and small-town charm, set in one of the area's most desirable and vibrant communities. Step inside, and you'll be greeted by an inviting, open-concept layout bathed in natural light as well as light stylish LVP flooring. The spacious living areas are ideal for everything from cozy nights by the fire to entertaining friends and family. The family Room boasts a gas fireplace and newly added built ins. The kitchen is a chef's dream, boasting a sleek, large island, stainless steel appliances, and ample storage--all ready to host your culinary adventures. Stylish butler pantry for coffee or bar area. The primary suite is your personal oasis, complete with a spa-like bathroom and a walk-in closet that will make organization a breeze. Oversized frameless shower with custom tile. Additional bedrooms provide plenty of space for family, guests, or exercise area. Don't miss the fenced backyard--perfectly sized for weekend get togethers, gardening, or simply unwinding with a good book. Dedicated first floor office for working from home or possible 4th bedroom. Enjoy your early morning cup of coffee or relax with friends in the evening on the spacious covered screen porch with a vaulted ceiling. Tankless H2O for ease, added garage shelving for plenty of storage and EV charger. Modern light fixtures and ceiling fans added. Closets have been upgraded to wood for style and functionality. Crawlspace with vapor barrier and dehumidifier. This home places you close to charming downtown shops and restaurants, yet offers an easy commute to Raleigh. Enjoy all the incredible amenities of Wendell Falls which include two pools, a 24-hour fitness center, over 10 miles of trails, several parks, and playgrounds. Super convenient quick drive to Treelight Square with Publix, boutique shops, & Chic Fil A.

Save
Ask
Tour
Hide
Share
Listing Snapshot
Price 
$539,000
Days On Site 
3 Days
Bedrooms 
3
Inside Area (SqFt) 
2,613 sqft
Total Baths 
3
Full Baths 
2
Partial Baths 
1
Lot Size 
0.12 Acres
Year Built 
2024
MLS® Number 
10170020
Status 
Active
Property Tax 
$5,756.47
HOA/Condo/Coop Fees 
$95 monthly
Sq Ft Source 
N/A
Friends & Family
Recent Activity
7 hours agoListing updated with changes from the MLS®
3 days agoListing first seen on site
General Features
Acres 
0.12
Attached Garage 
Yes
Foundation 
Brick/MortarRaised
Garage 
Yes
Garage Spaces 
2
Levels 
Two
Parking 
Attached
Property Sub Type 
Single Family Residence
Sewer 
Public Sewer
Special Circumstances 
Standard
SqFt Above 
2613
SqFt Total 
2613
Style 
TraditionalTransitional
Water Source 
Public
Zoning 
PUD-1
Interior Features
Appliances 
DishwasherDisposalGas RangeMicrowave
Cooling 
Central Air
Fireplace 
Yes
Fireplace Features 
Family RoomGas Log
Flooring 
CarpetHardwoodVinylTile
Heating 
Forced Air
Interior 
Built-in FeaturesPantryCeiling Fan(s)Granite CountersKitchen IslandOpen FloorplanSmart ThermostatWalk-In Closet(s)
Laundry Features 
Upper Level
Bedroom 2 
Dimensions - 14 x 14Level - Second
Bedroom 3 
Dimensions - 12.8 x 11.4Level - Second
Entrance Hall 
Dimensions - 11.8 x 5.7Level - First
Family Room 
Dimensions - 20 x 18.3Level - First
Laundry 
Dimensions - 5.4 x 6Level - Second
Loft 
Dimensions - 19.8 x 18.4Level - Second
Master Bedroom 
Dimensions - 13.3 x 18.3Level - Second
Mud Room 
Dimensions - 6.5 x 7Level - First
Office 
Dimensions - 10.8 x 8.5Level - First
Other 
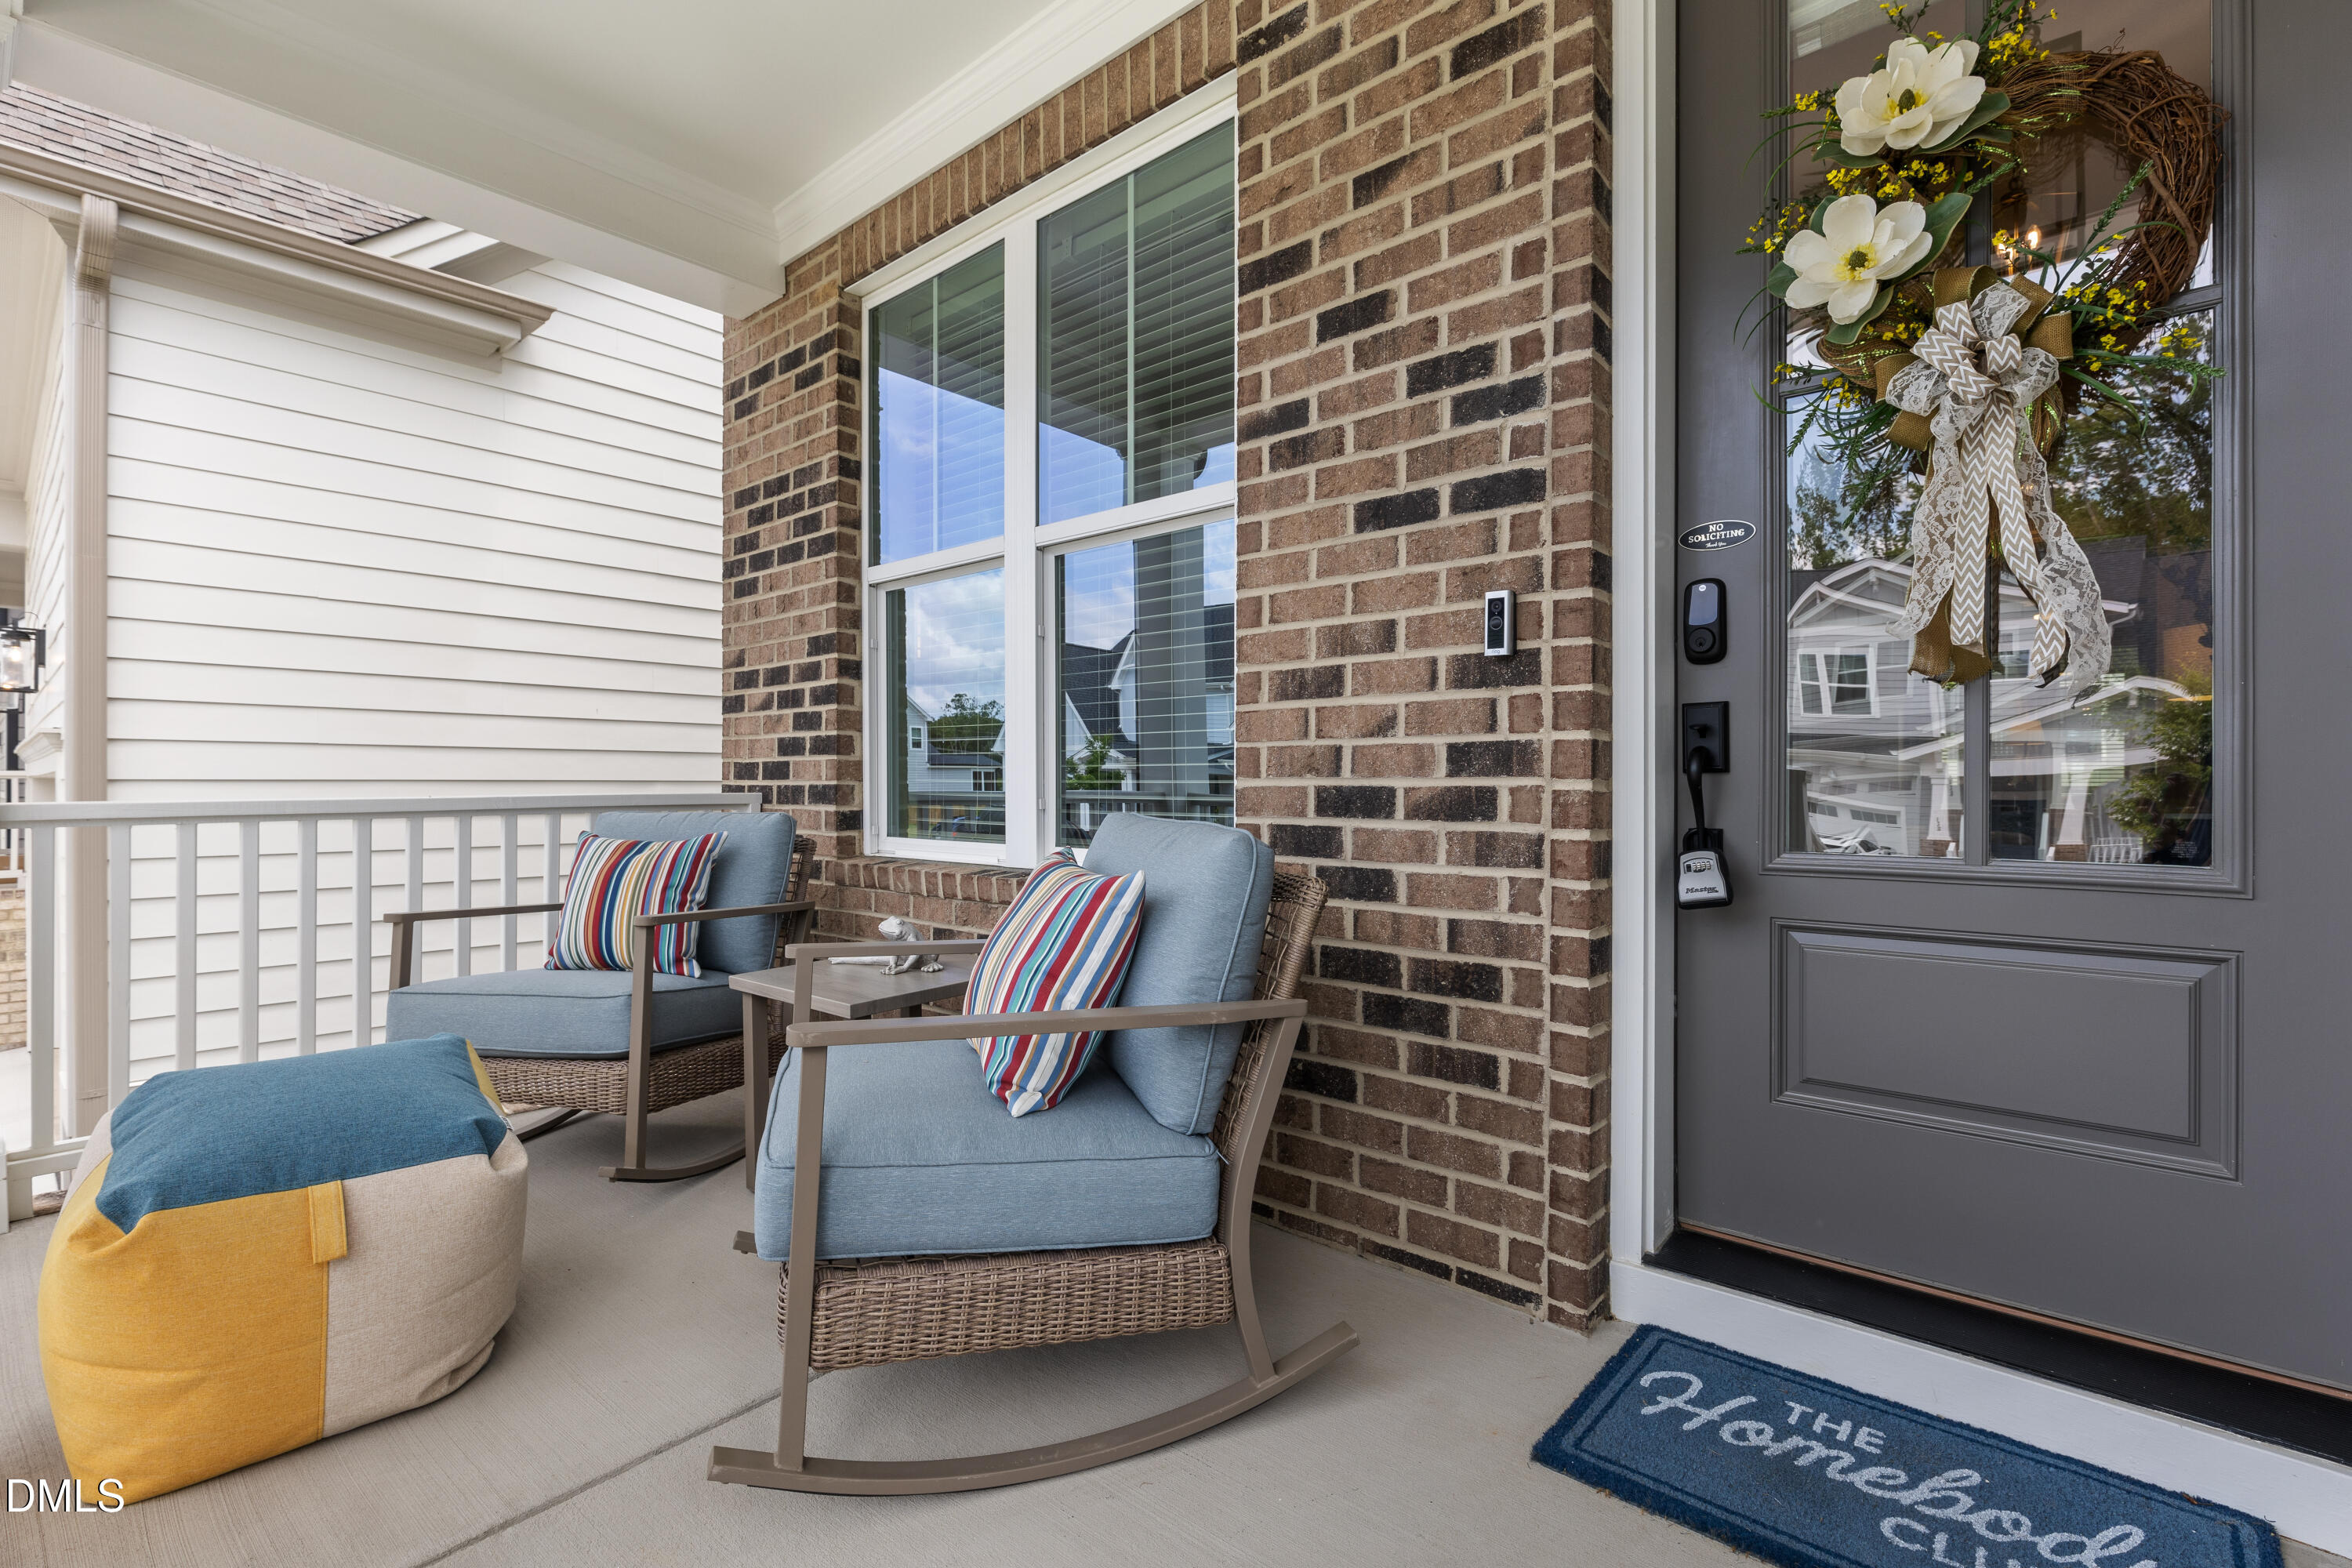
Dimensions - 7 x 14Level - FirstDescription - Front Porch
Save
Ask
Tour
Hide
Share
Exterior Features
Construction Details 
BrickFiber Cement
Fencing 
Wood
Patio And Porch 
Screened
Roof 
Shingle
Community Features
Association Dues 
95
Community Features 
Fitness CenterPlaygroundPool
Financing Terms Available 
CashConventionalFHA
HOA Fee Frequency 
Monthly
Schools
School District
Unknown
Elementary School
Wake County Schools
Middle School
Wake County Schools
High School
Wake County Schools
Listing courtesy of Richard Keck of Compass -- Cary


Listings that are marked with an icon are provided courtesy of the Triangle MLS, Inc. of North Carolina, Internet Data Exchange Database. Copyright 2026 Triangle MLS, Inc. of North Carolina. All rights reserved.

Last checked: 2026-05-31 02:01 PM UTC

Neighborhood & Commute
Source: Walkscore
Disclosure: Community information and market data powered by Constellation Data Labs. Information is deemed reliable but not guaranteed.
Save
Ask
Tour
Hide
Share