Save
Ask
Tour
Hide
Share
$600,000
2 Days On Site

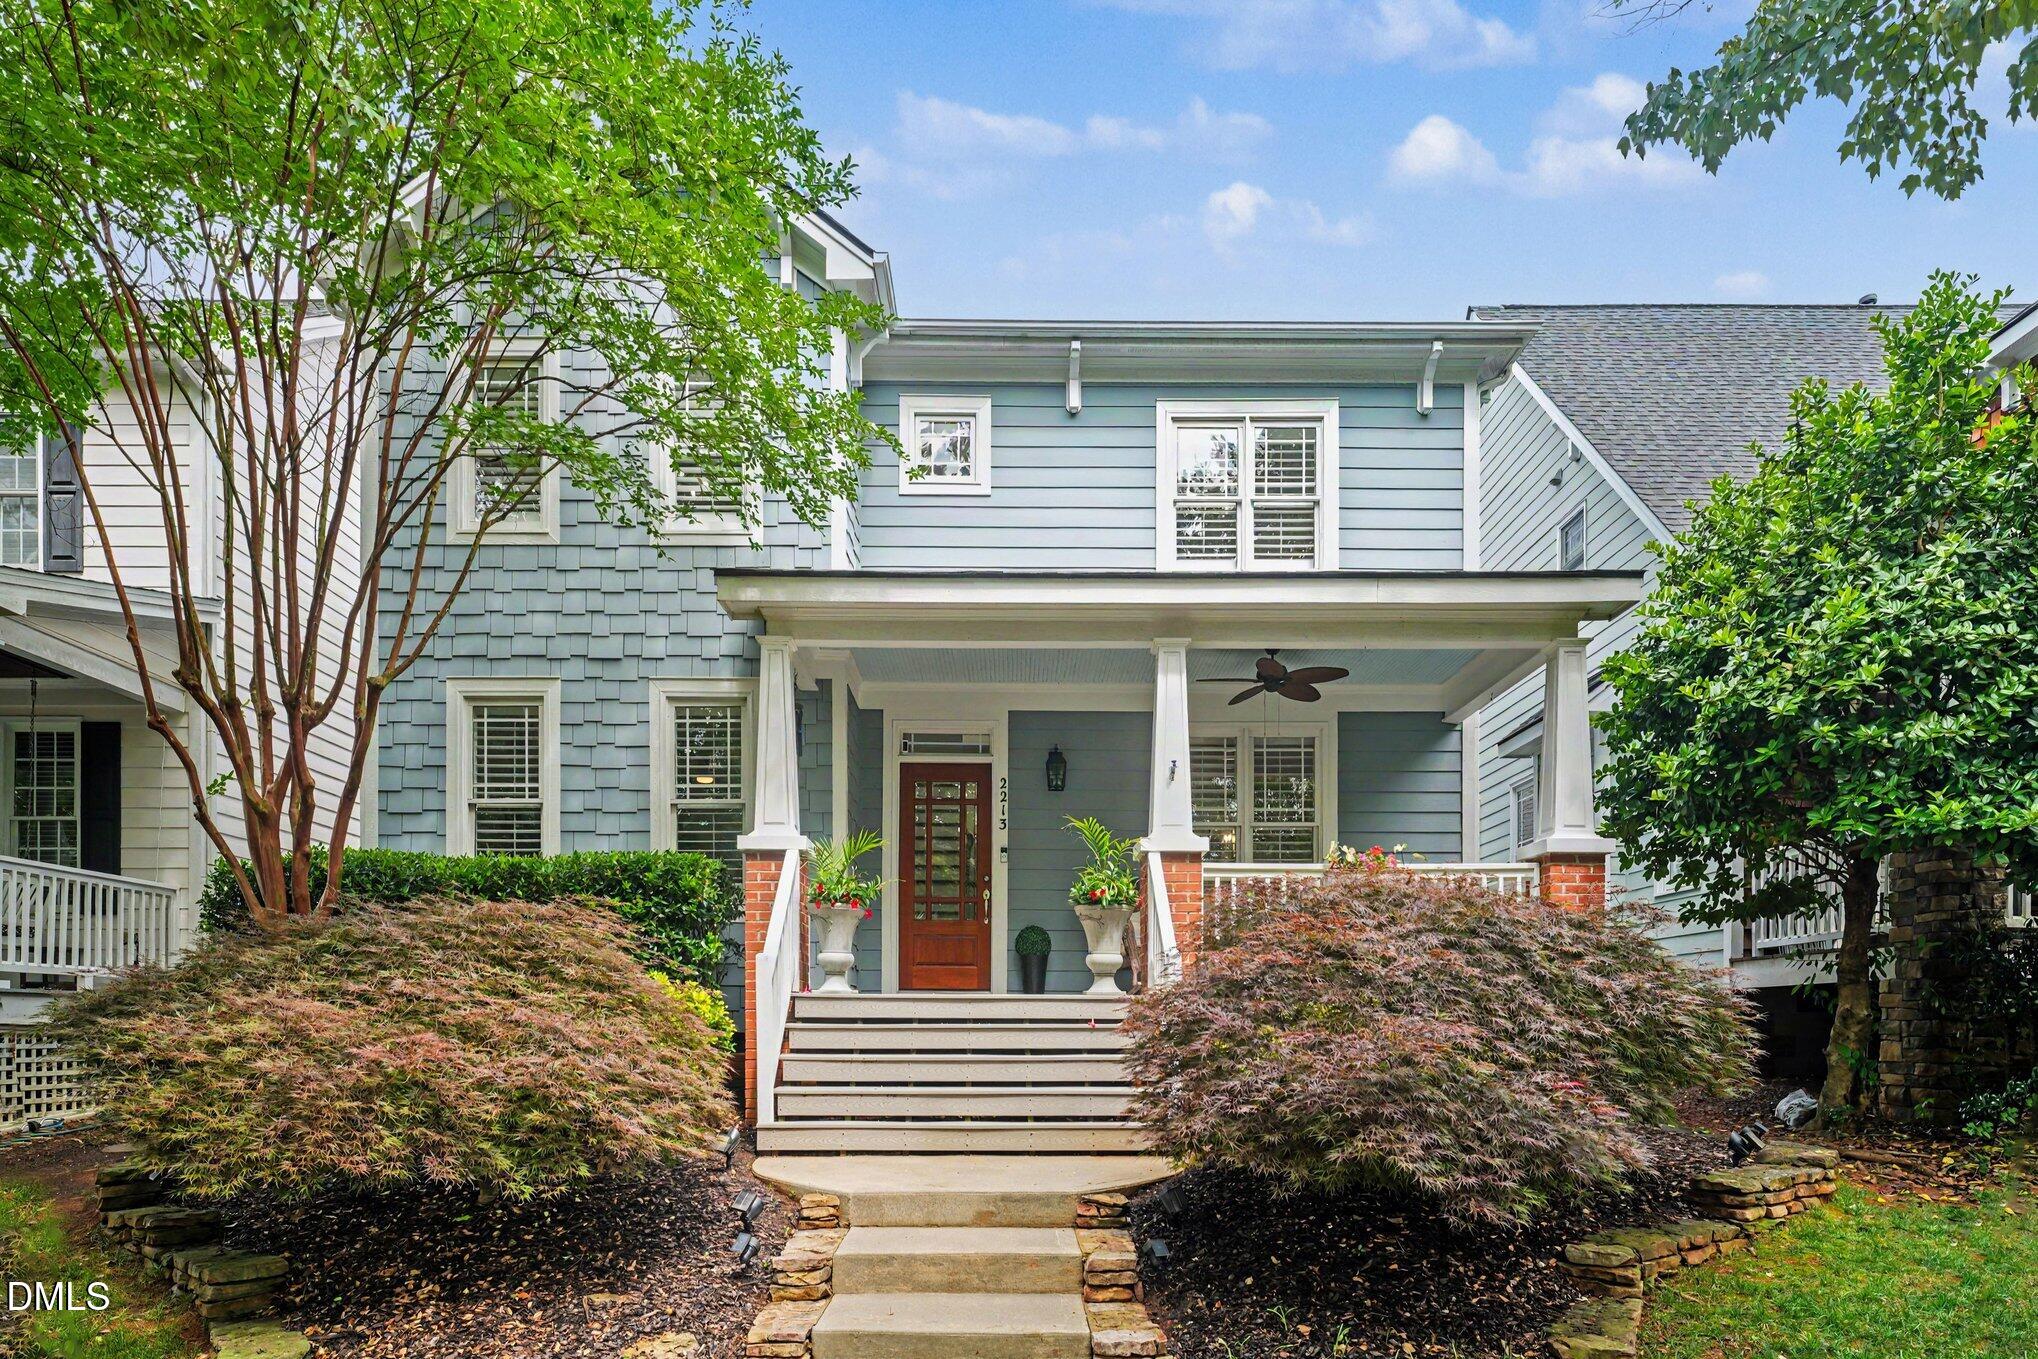
2213 Karns Place
Raleigh, NC 27614

For Sale|Single Family Residence|Active Under Contract
3
Beds
3
Total Baths
2
Full Baths
1
Partial Bath
2,302
SqFt
$261
/SqFt
2004
Built
Subdivision:
Bedford at Falls River
County:
Wake

Due to the health concerns created by Coronavirus we are offering personal 1-1 online video walkthough tours where possible.
Call Now: 919-404-SHOW
Is this the listing for you? We can help make it yours.
919-404-SHOW
2213 Karns Place2213 Karns Place2213 Karns Place2213 Karns Place
Save
Ask
Tour
Hide
Share

Mortgage Calculator

Monthly Payment (Est.)

$2,737
Calculator powered by Showcase IDX, a Constellation1 Company. Copyright ©2026 Information is deemed reliable but not guaranteed.

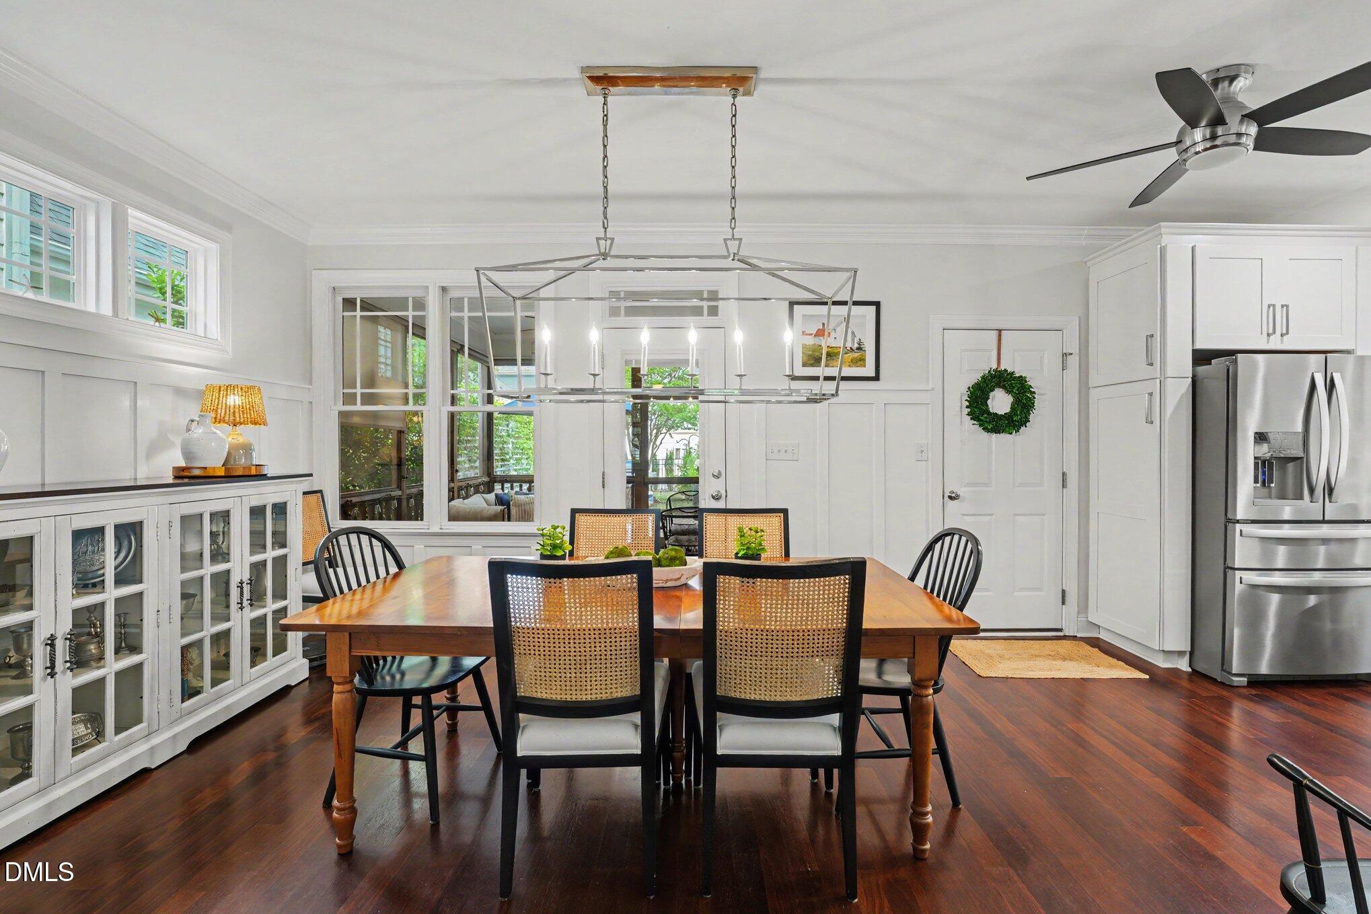
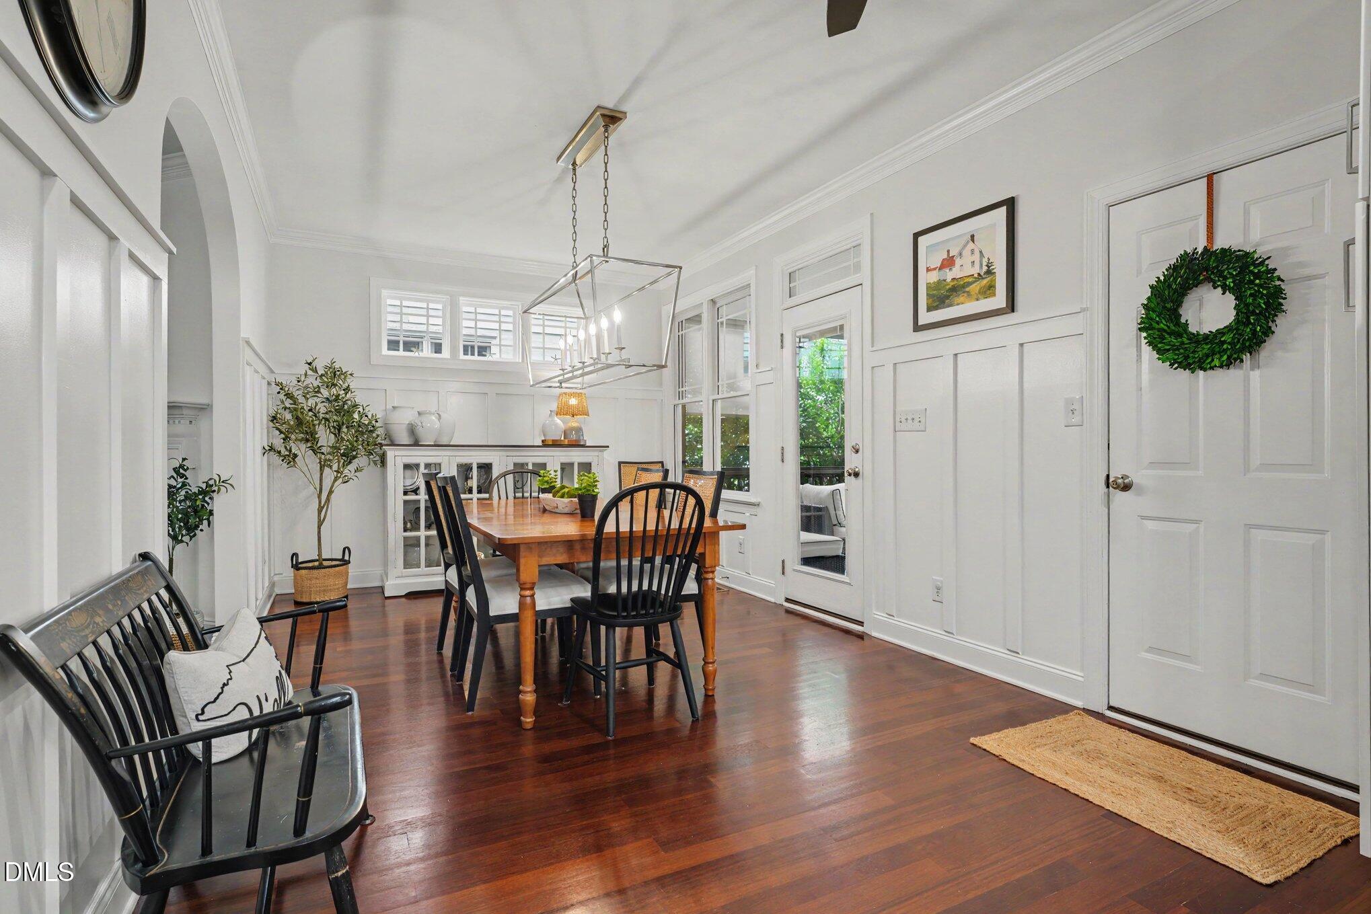
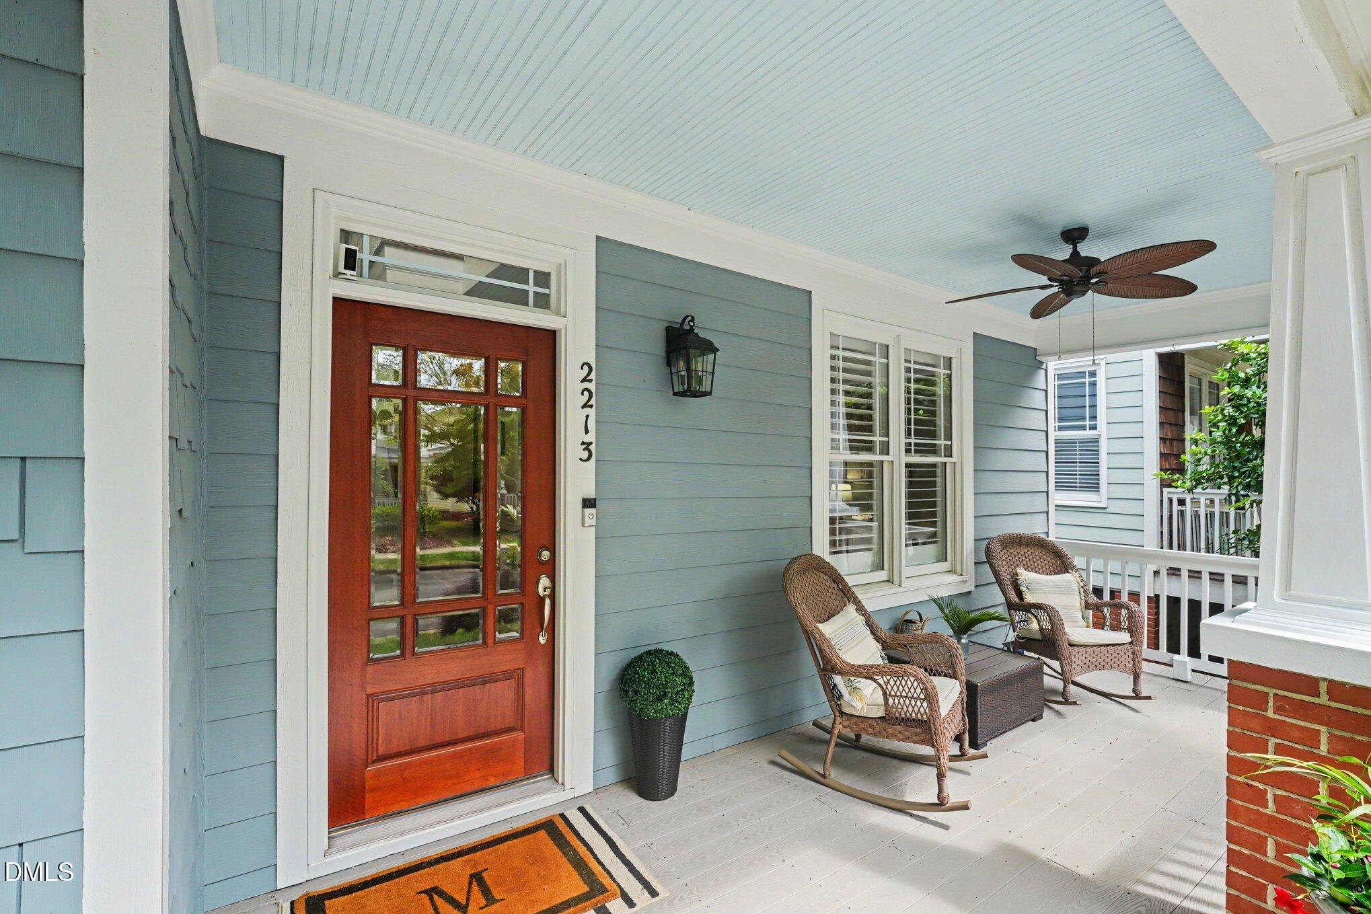
Come see how timeless charm and thoughtful renovations come together in one of Raleigh's most sought after neighborhoods. Experience Bedford at Falls River with all the sidewalks and treelined streets, pocket parks, pool and more. Hardwood floors flow throughout the home, adding warmth and continuity. The family room features a gas fireplace and plenty of light. Opposite the family room is a room currently being used for a dining room that would make a great office or sitting room. The kitchen features elegant quartz countertops, stainless appliances, deep soft close cabinetry and was carefully crafted to maximize functionality. Enjoy the large breakfast area that opens to the screened porch for maximum entertaining. With a small fenced in area Fido; this house is a winner!

Save
Ask
Tour
Hide
Share
Listing Snapshot
Price 
$600,000
Days On Site 
2 Days
Bedrooms 
3
Inside Area (SqFt) 
2,302 sqft
Total Baths 
3
Full Baths 
2
Partial Baths 
1
Lot Size 
0.1 Acres
Year Built 
2004
MLS® Number 
10170014
Status 
Active Under Contract
Property Tax 
$4,885.42
HOA/Condo/Coop Fees 
$89 monthly
Sq Ft Source 
N/A
Friends & Family
Recent Activity
19 hours agoListing updated with changes from the MLS®
22 hours agoStatus changed to Active Under Contract
2 days agoListing first seen on site
General Features
Acres 
0.1
Attached Garage 
Yes
Garage 
Yes
Garage Spaces 
2
Levels 
Two
Parking 
GarageGarage Door OpenerAttached
Property Sub Type 
Single Family Residence
Sewer 
Public Sewer
Special Circumstances 
Standard
SqFt Above 
2302
SqFt Total 
2302
Style 
Bungalow
Water Source 
Public
Zoning 
PD
Interior Features
Appliances 
DishwasherGas RangeGas Water HeaterMicrowaveRange HoodRefrigerator
Basement 
Crawl Space
Cooling 
Ceiling Fan(s)Central AirZoned
Fireplace 
Yes
Fireplace Features 
Family RoomGas Log
Fireplaces 
1
Flooring 
HardwoodTile
Heating 
Forced AirNatural Gas
Interior 
Ceiling Fan(s)ChandelierEat-in KitchenEntrance FoyerHigh CeilingsKitchen IslandPantrySoaking TubTray Ceiling(s)Walk-In Closet(s)
Laundry Features 
Laundry ClosetMain Level
Bathroom 2 
Dimensions - 11.9 x 5.08Level - Second
Bedroom 2 
Dimensions - 11.9 x 12.5Level - Second
Bedroom 3 
Dimensions - 11.9 x 10.9Level - Second
Bonus Room 
Dimensions - 11.83 x 19.75Level - Second
Breakfast Room 
Dimensions - 17.67 x 10.5Level - Main
Dining Room 
Dimensions - 12 x 10.9Level - Main
Entrance Hall 
Dimensions - 6.83 x 18.33Level - Main
Kitchen 
Dimensions - 14.5 x 12.5Level - Main
Living Room 
Dimensions - 12.67 x 21.25Level - Main
Master Bathroom 
Dimensions - 9.25 x 12.83Level - Second
Master Bedroom 
Dimensions - 12.67 x 23.25Level - Second
Other 
Dimensions - 19.58 x 19.58Level - MainDescription - Garage
Save
Ask
Tour
Hide
Share
Exterior Features
Construction Details 
Fiber Cement
Fencing 
Back Yard
Patio And Porch 
PatioPorchScreened
Pool Features 
Community
Roof 
Shingle
Community Features
Association Dues 
89
Building Access 
Front Door
Community Features 
PoolClubhousePlaygroundTennis Court(s)
Financing Terms Available 
CashConventionalFHA
HOA Fee Frequency 
Monthly
School District 
WWW.WCPSS.NET
Schools
School District
WWW.WCPSS.NET
Elementary School
Wake - Abbotts Creek
Middle School
Wake - Wakefield
High School
Wake - Wakefield
Listing courtesy of Betty Bargoil of EXP Realty LLC


Listings that are marked with an icon are provided courtesy of the Triangle MLS, Inc. of North Carolina, Internet Data Exchange Database. Copyright 2026 Triangle MLS, Inc. of North Carolina. All rights reserved.

Last checked: 2026-05-30 01:19 PM UTC

Neighborhood & Commute
Source: Walkscore
Disclosure: Community information and market data powered by Constellation Data Labs. Information is deemed reliable but not guaranteed.
Save
Ask
Tour
Hide
Share