Save
Ask
Tour
Hide
Share
$474,000
45 Days On Site

3632 Willow Stone Lane
Wake Forest, NC 27587

For Sale|Single Family Residence|Active
4
Beds
3
Total Baths
2
Full Baths
1
Partial Bath
2,487
SqFt
$191
/SqFt
2007
Built
Subdivision:
Stonegate at St Andrews
County:
Wake
Call Now: 919-404-SHOW
Is this the listing for you? We can help make it yours.
919-404-SHOW
3632 Willow Stone Lane3632 Willow Stone Lane3632 Willow Stone Lane3632 Willow Stone Lane
Save
Ask
Tour
Hide
Share

Mortgage Calculator

Monthly Payment (Est.)

$2,163
Calculator powered by Showcase IDX, a Constellation1 Company. Copyright ©2026 Information is deemed reliable but not guaranteed.

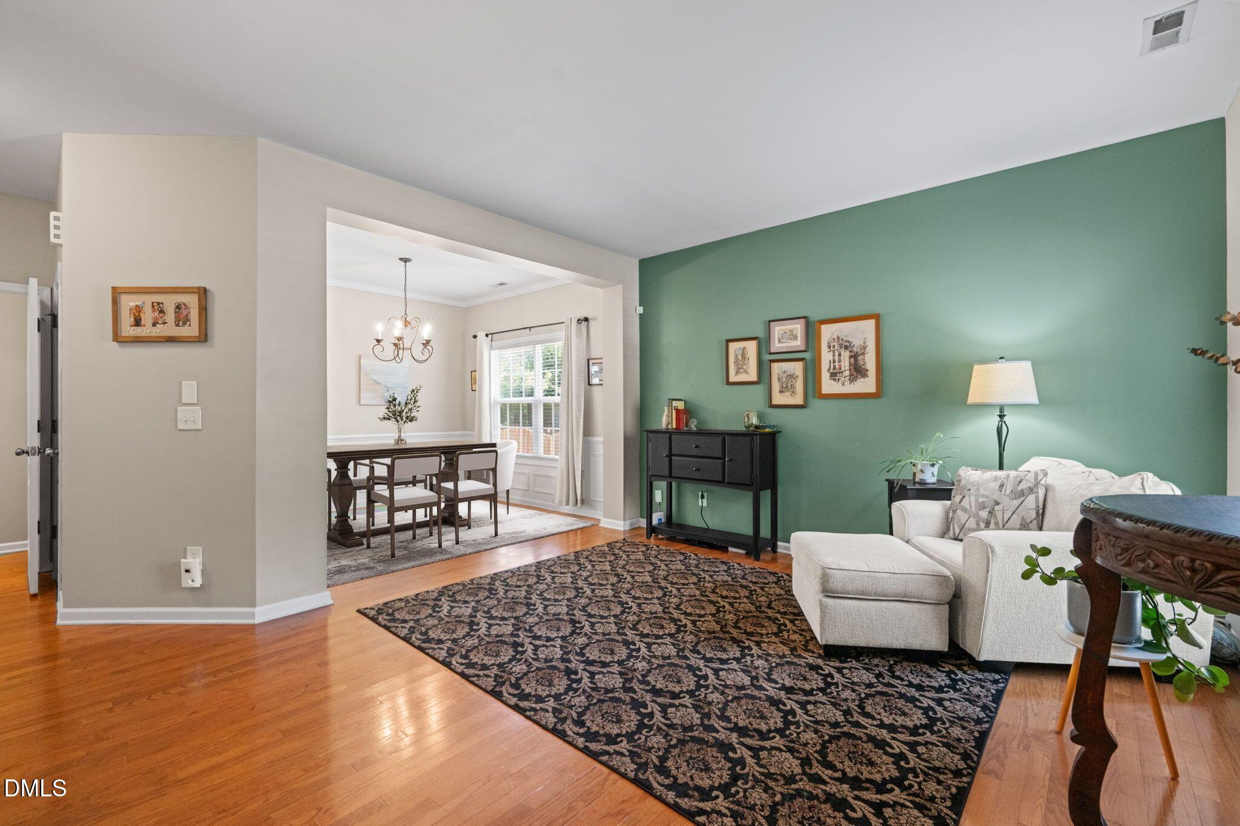
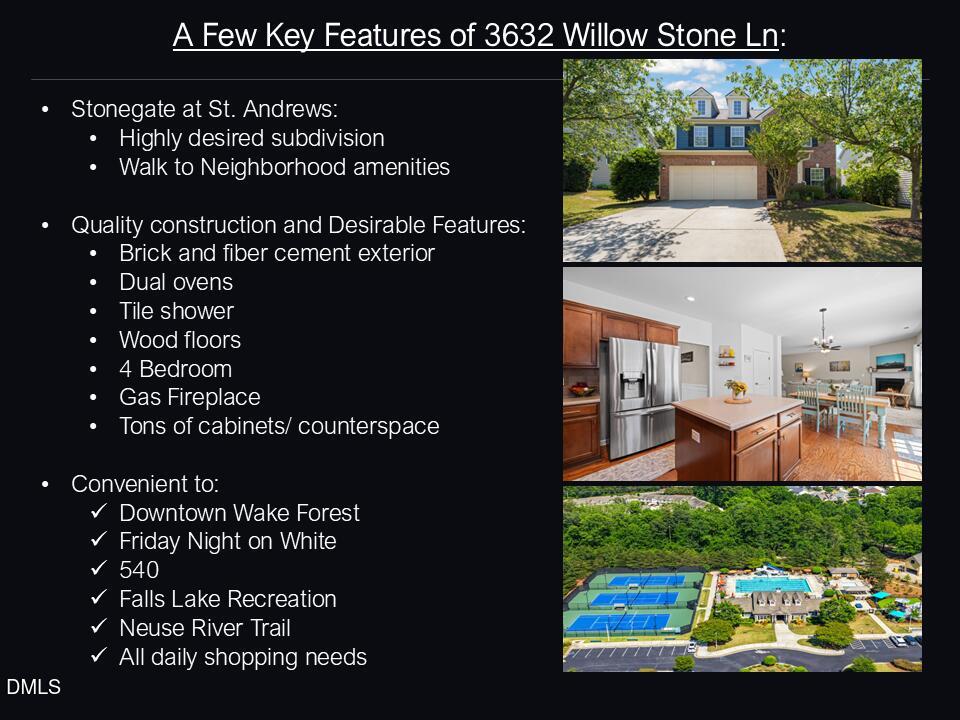
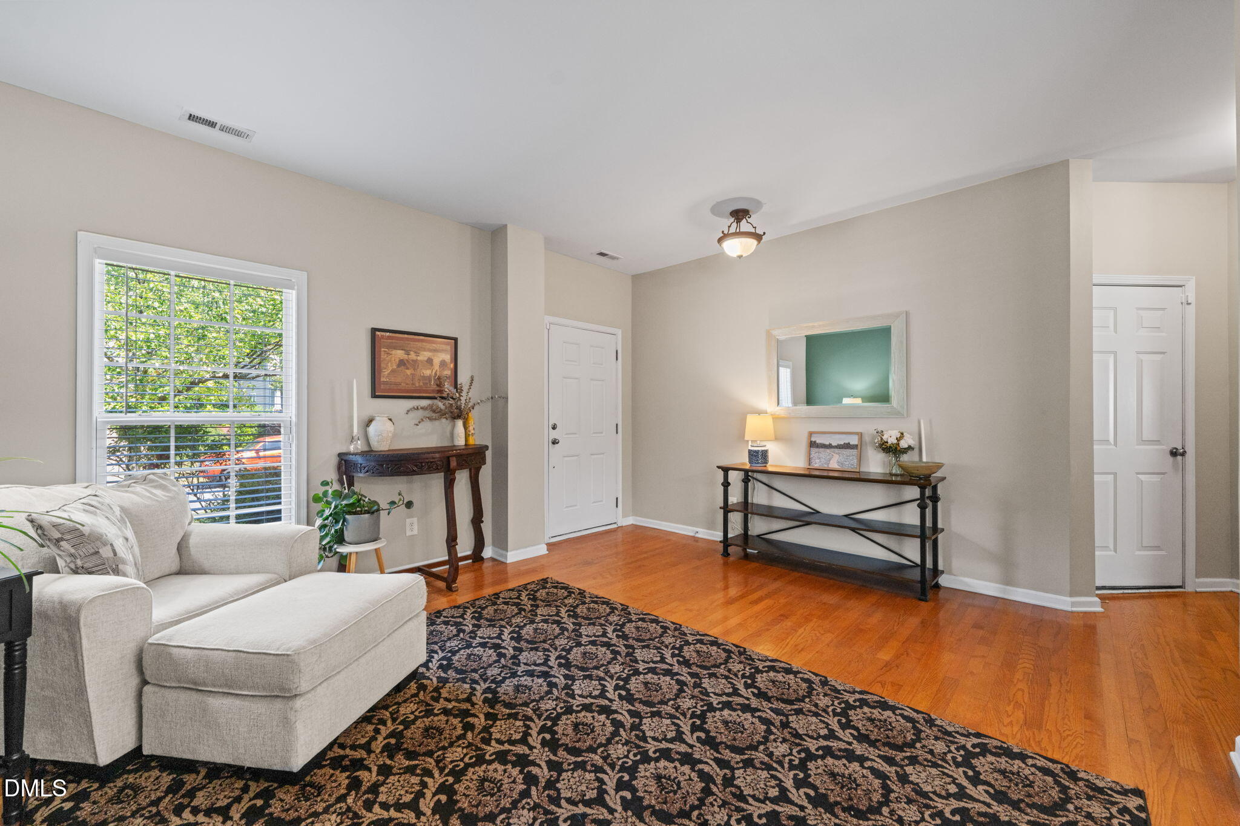
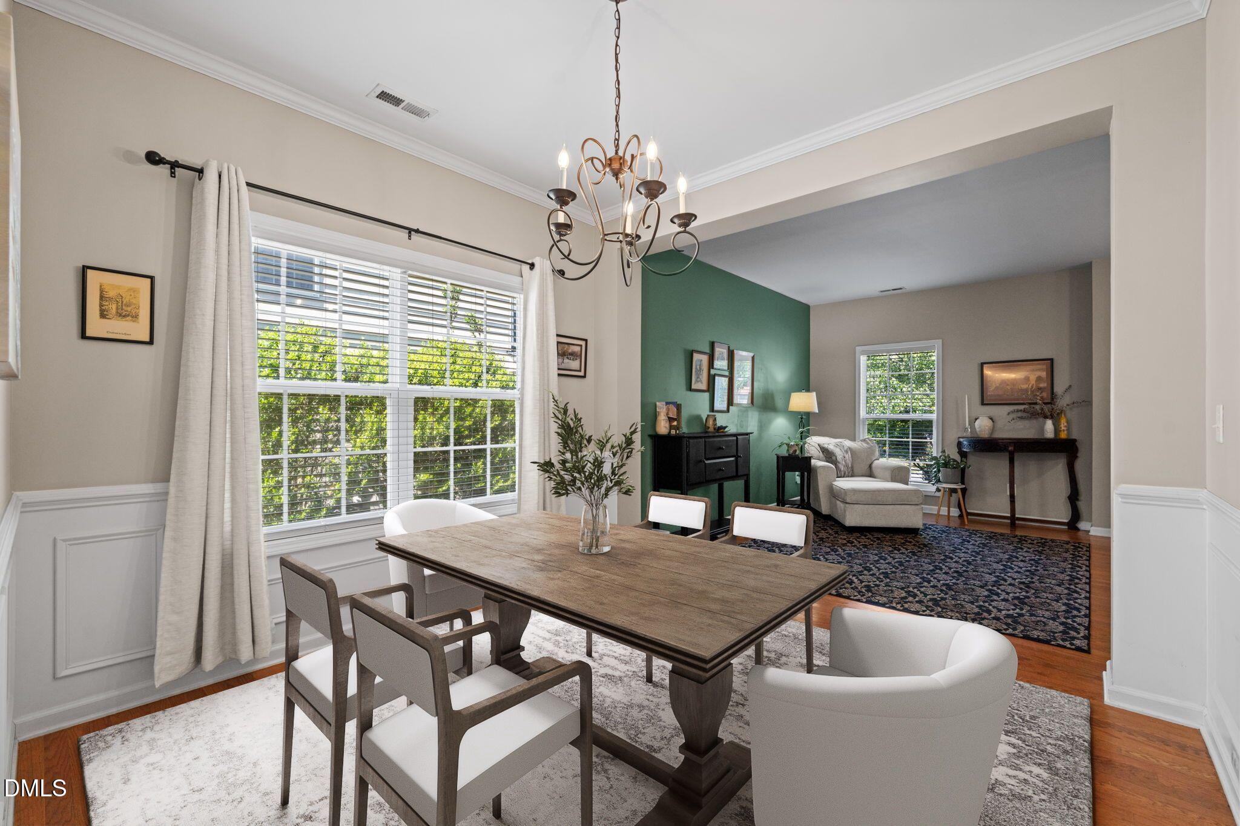
Beautiful home in the highly desired Stonegate at St Andrews neighborhood. Brick and fiber cement construction. Downstairs has all your living and entertaining areas: receiving living room or office, dining room, family room with gas fireplace, eat-in kitchen area and a large kitchen perfect for serving up gourmet meals. Kitchen features: tons of cabinets and countertop space, gas top stove with dual ovens, tile backsplash, stainless steel appliances, conveying refrigerator and island. The family room is very spacious with flexibility for your preferred furniture layout. Eat-in opens up to backyard with a large patio and a lot of privacy. Upstairs has the convenience of all of the bedrooms and the laundry room on one floor. The primary suite is expansive and has multiple large closets as well as a tile-surround walk-in shower and soaking tub. The other three bedrooms are all nicely sized with good closets. Hallway bathroom with tile flooring and tile-surround tub/ shower combo. Stonegate is a beloved subdivision with amazing amenities: large swimming pool, kiddy pool, waterslide, playgrounds, tennis courts and clubhouse which are all a short walk from the home. The local community provides easy access to all daily shopping needs in addition to proximity to 540, downtown Wake Forest (with the ever-popular Friday Night on White St festivals), Raleigh, Falls Lake recreation, Neuse River Trail and much more. Large neighborhood with sidewalks perfect for strolling. Separate HVAC systems for each floor and both utilize gas furnaces. This is a property with a wonderful lifestyle!

Save
Ask
Tour
Hide
Share
Listing Snapshot
Price 
$474,000
Days On Site 
45 Days
Bedrooms 
4
Inside Area (SqFt) 
2,487 sqft
Total Baths 
3
Full Baths 
2
Partial Baths 
1
Lot Size 
0.14 Acres
Year Built 
2007
MLS® Number 
10169999
Status 
Active
Property Tax 
$3,735.9
HOA/Condo/Coop Fees 
$80 monthly
Sq Ft Source 
N/A
Friends & Family
Recent Activity
3 weeks agoListing updated with changes from the MLS®
3 weeks agoPrice changed to $474,000
a month agoListing first seen on site
General Features
Acres 
0.14
Attached Garage 
Yes
Foundation 
Slab
Garage 
Yes
Garage Spaces 
2
Levels 
Two
Parking 
DrivewayGarageAttached
Parking Spaces 
4
Property Sub Type 
Single Family Residence
Sewer 
Public Sewer
Special Circumstances 
Standard
SqFt Above 
2487
SqFt Total 
2487
Style 
Traditional
Water Source 
Public
Zoning 
GR5
Interior Features
Appliances 
DishwasherDryerFree-Standing RefrigeratorMicrowaveOvenPlumbed For Ice MakerRefrigeratorStainless Steel Appliance(s)Washer
Cooling 
Central AirMulti UnitsZoned
Fireplace 
Yes
Fireplace Features 
Family RoomGas
Fireplaces 
1
Flooring 
CarpetTileVinylWood
Heating 
Natural Gas
Interior 
Ceiling Fan(s)Crown MoldingEntrance FoyerKitchen IslandPantryRecessed LightingSoaking TubWalk-In Closet(s)
Laundry Features 
Laundry Room
Bedroom 2 
Dimensions - 13.4 x 12.7Level - Second
Bedroom 3 
Dimensions - 13.3 x 11.7Level - Second
Bedroom 4 
Dimensions - 11.7 x 11.3Level - Second
Breakfast Room 
Dimensions - 17.8 x 17Level - First
Dining Room 
Dimensions - 10.7 x 10.7Level - First
Entrance Hall 
Dimensions - 13.4 x 4.6Level - First
Family Room 
Dimensions - 20.4 x 16Level - First
Kitchen 
Dimensions - 18.6 x 14Level - First
Laundry 
Dimensions - 5.8 x 5.4Level - Second
Living Room 
Dimensions - 13.4 x 11Level - First
Master Bedroom 
Dimensions - 17.8 x 17Level - Second
Save
Ask
Tour
Hide
Share
Exterior Features
Construction Details 
Brick VeneerFiber Cement
Fencing 
Partial
Lot Features 
Interior LotLandscapedLevel
Patio And Porch 
Patio
Pool Features 
AssociationCommunity
Roof 
Shingle
Community Features
Association Dues 
80
Community Features 
PoolClubhouseCurbsParkPlaygroundSidewalksTennis Court(s)
Financing Terms Available 
CashConventionalVA LoanUSDA Loan
HOA Fee Frequency 
Monthly
Schools
School District
Unknown
Elementary School
Wake - Harris Creek Elementary
Middle School
Wake - Rolesville Middle School
High School
Wake - Heritage High School
Listing courtesy of Aaron Chaney of eXp Realty, LLC - C


Listings that are marked with an icon are provided courtesy of the Triangle MLS, Inc. of North Carolina, Internet Data Exchange Database. Copyright 2026 Triangle MLS, Inc. of North Carolina. All rights reserved.

Last checked: 2026-07-12 09:25 PM UTC

Neighborhood & Commute
Source: Walkscore
Disclosure: Community information and market data powered by Constellation Data Labs. Information is deemed reliable but not guaranteed.
Save
Ask
Tour
Hide
Share