Save
Ask
Tour
Hide
Share
$410,000
New Listing

3587 Hannah Creek Road
Benson, NC 27504

For Sale|Single Family Residence|Active
3
Beds
2
Total Baths
2
Full Baths
1,924
SqFt
$213
/SqFt
2017
Built
Subdivision:
Not in a Subdivision
County:
Johnston

Due to the health concerns created by Coronavirus we are offering personal 1-1 online video walkthough tours where possible.

Call Now: 919-404-SHOW
Is this the listing for you? We can help make it yours.
919-404-SHOW
Upcoming Open Houses
Due to COVID-19, we recommend you verify Open Houses before attending.
Sat, May 30, 11:00 AM - 1:00 PM
Sun, May 31, 1:00 AM - 3:00 PM
3587 Hannah Creek Road3587 Hannah Creek Road3587 Hannah Creek Road3587 Hannah Creek Road
Save
Ask
Tour
Hide
Share

Mortgage Calculator

Monthly Payment (Est.)

$1,871
Calculator powered by Showcase IDX, a Constellation1 Company. Copyright ©2026 Information is deemed reliable but not guaranteed.

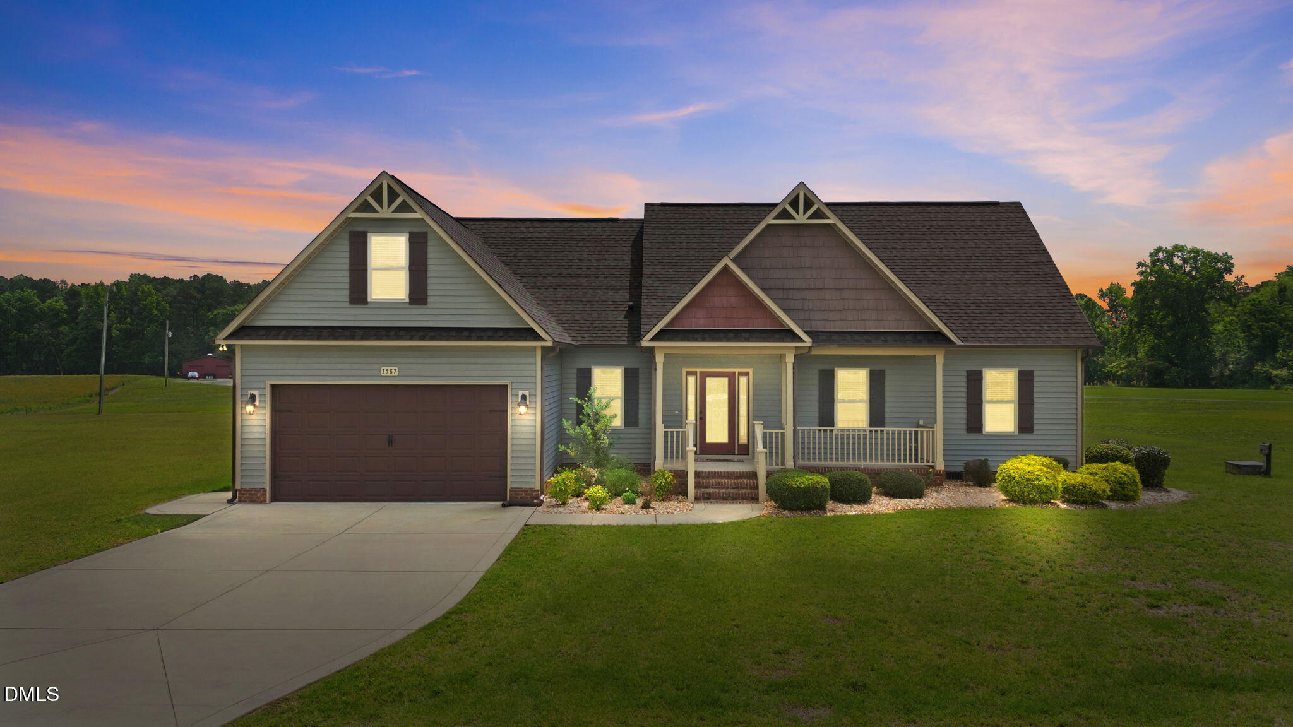
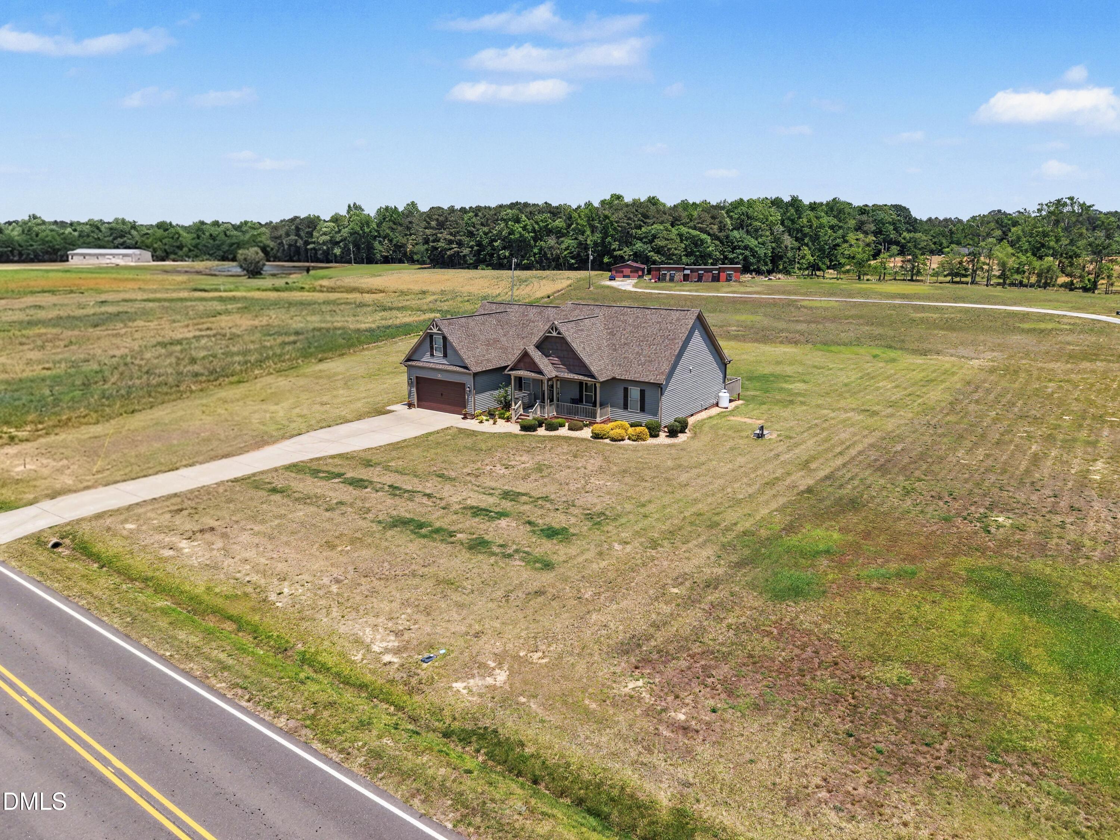
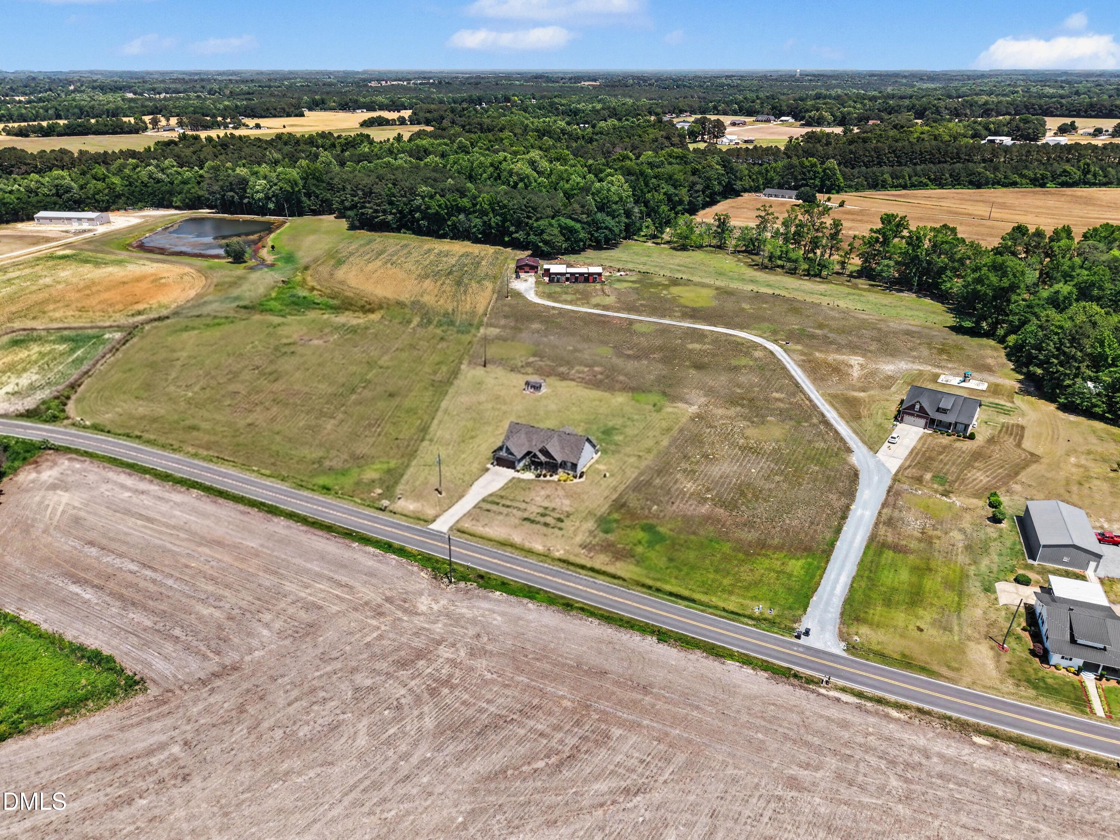
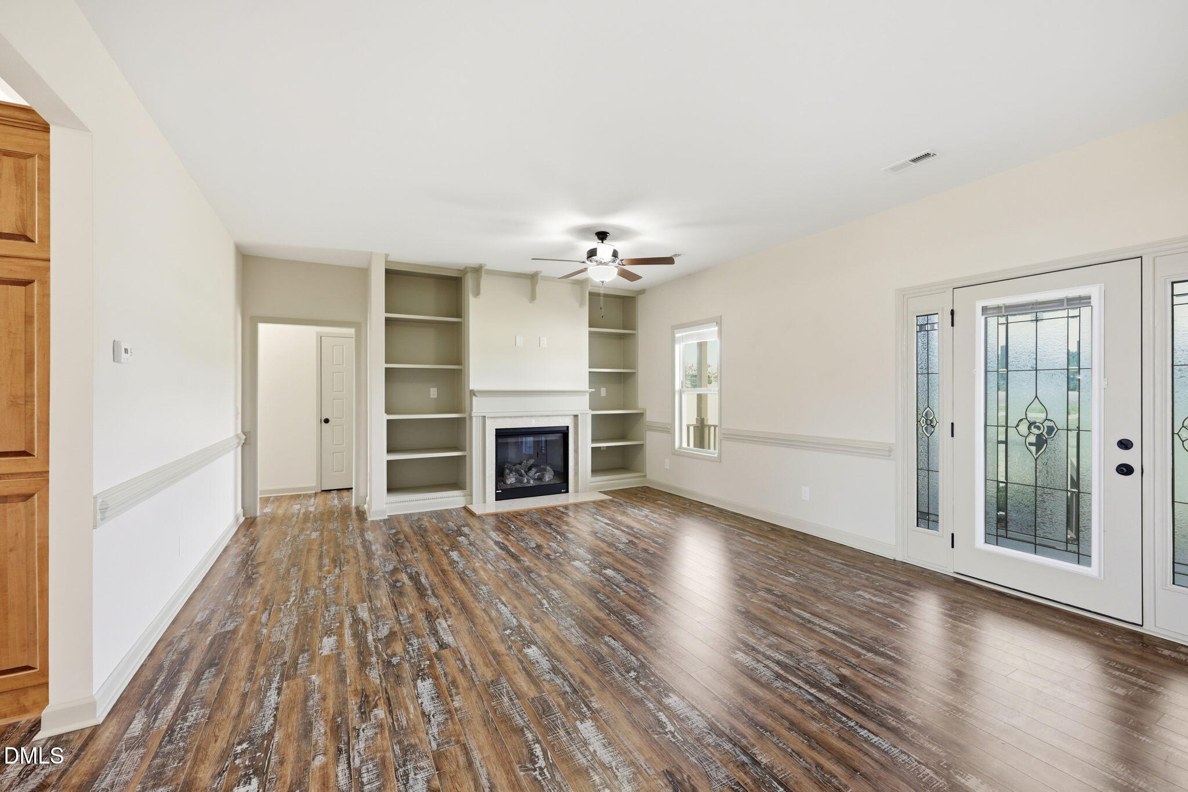
Beautifully maintained ranch home situated on 1 acre in the peaceful countryside of Benson! Built in 2017, this 3-bedroom, 2-bath home offers 1,924 square feet of comfortable living space with an open and functional layout, plus a large upstairs bonus room perfect for a home office, media room, playroom, or flex space. The inviting living area features a fireplace and flows seamlessly into the kitchen and dining areas, creating the perfect setup for everyday living and entertaining. The kitchen showcases custom wood cabinetry and room to gather. The primary suite provides a private retreat with an ensuite bath and generous closet space. Enjoy outdoor living with a large deck and screened-in porch overlooking the expansive yard, offering endless possibilities for entertaining, gardening, recreation, or simply relaxing in the peaceful surroundings. Property also includes an RV hookup, making it ideal for RV owners, and outdoor enthusiasts. No HOA offers the freedom to truly enjoy your property. Conveniently located just minutes from I-95 and approximately 4.1 miles from the rapidly growing Vulcan/CrossPoint Logistics Center, offering excellent convenience for commuters while still maintaining the privacy and charm of country living. A rare opportunity to enjoy space, comfort, and location all in one property.

Save
Ask
Tour
Hide
Share
Listing Snapshot
Price 
$410,000
Days On Site 
0 Days
Bedrooms 
3
Inside Area (SqFt) 
1,924 sqft
Total Baths 
2
Full Baths 
2
Partial Baths 
N/A
Lot Size 
1 Acre
Year Built 
2017
MLS® Number 
10169996
Status 
Active
Property Tax 
$1,855.03
HOA/Condo/Coop Fees 
N/A
Sq Ft Source 
N/A
Friends & Family
Recent Activity
3 hours agoListing updated with changes from the MLS®
10 hours agoListing first seen on site
General Features
Acres 
1
Attached Garage 
Yes
Garage 
Yes
Garage Spaces 
2
Levels 
One and One Half
Parking 
PavedAttachedConcreteGarageGarage Door OpenerGarage Faces FrontRV Access/Parking
Parking Spaces 
6
Property Sub Type 
Single Family Residence
Security 
Smoke Detector(s)
Sewer 
Septic Tank
Special Circumstances 
Standard
SqFt Above 
1924
SqFt Total 
1924
Style 
CraftsmanRanch
Utilities 
Water ConnectedPropane
Water Source 
Public
Zoning 
RAG
Interior Features
Appliances 
DishwasherElectric RangeElectric Water HeaterMicrowavePlumbed For Ice MakerWater HeaterWater Softener
Cooling 
Ceiling Fan(s)Central AirHeat Pump
Flooring 
CarpetLaminateTile
Heating 
Fireplace(s)Heat Pump
Interior 
Built-in FeaturesCeiling Fan(s)Coffered Ceiling(s)Crown MoldingEat-in KitchenEntrance FoyerGranite CountersKitchen IslandOpen FloorplanPantryMaster DownstairsSoaking Tub
Laundry Features 
Laundry RoomMain Level
Main Level Bedrooms 
3
Bathroom 2 
Dimensions - 8 x 5Level - Main
Bedroom 2 
Dimensions - 11.5 x 11.1Level - Main
Bedroom 3 
Dimensions - 11.6 x 11.1Level - Main
Breakfast Room 
Dimensions - 9.7 x 14.5Level - Main
Kitchen 
Dimensions - 11 x 14.5Level - Main
Laundry 
Dimensions - 7.5 x 7.8Level - Main
Living Room 
Dimensions - 18.7 x 15.4Level - Main
Loft 
Dimensions - 9.4 x 21Level - Second
Master Bathroom 
Dimensions - 14 x 8.8Level - Main
Master Bedroom 
Dimensions - 13.4 x 15.5Level - Main
Other 
Dimensions - 14 x 6.2Level - MainDescription - Primary Bedroom Closet
Save
Ask
Tour
Hide
Share
Exterior Features
Construction Details 
Vinyl Siding
Exterior 
Rain GuttersRV HookupStorage
Lot Features 
ClearedLandscapedOpen Lot
Other Structures 
Shed(s)
Patio And Porch 
DeckFront PorchScreened
Pool Features 
None
Road Frontage 
Other
Roof 
Shingle
View 
None
Waterview 
None
Community Features
Community Features 
None
Financing Terms Available 
CashConventionalFHAVA LoanUSDA Loan
Horse Property 
None
Roads 
Paved
School District 
http://schoolquery.johnston.k12.nc.us/livewq/webqu
Schools
School District
http://schoolquery.johnston.k12.nc.us/livewq/webqu
Elementary School
Johnston - Benson Elementary
Middle School
Johnston - Benson
High School
Johnston - S Johnston
Listing courtesy of Stephanie Santiago of Coldwell Banker Advantage


Listings that are marked with an icon are provided courtesy of the Triangle MLS, Inc. of North Carolina, Internet Data Exchange Database. Copyright 2026 Triangle MLS, Inc. of North Carolina. All rights reserved.

Last checked: 2026-05-28 07:03 PM UTC

Neighborhood & Commute
Source: Walkscore
Disclosure: Community information and market data powered by Constellation Data Labs. Information is deemed reliable but not guaranteed.
Save
Ask
Tour
Hide
Share